Vender tu casa
Valoración gratuita de tu hogar
Contacto
Cuéntenos sobre sus necesidades

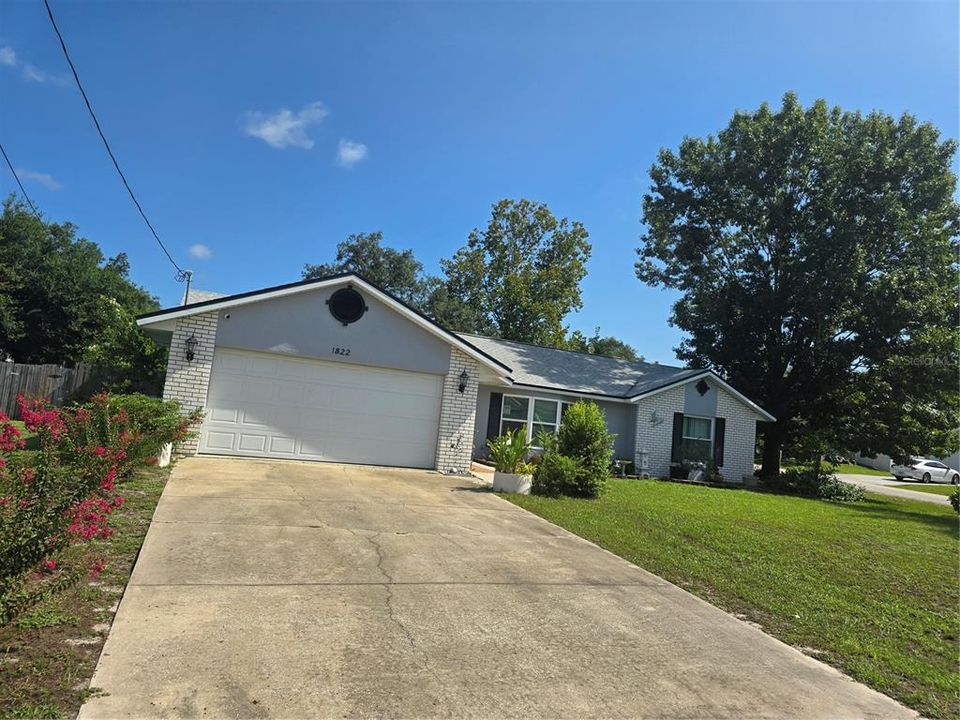
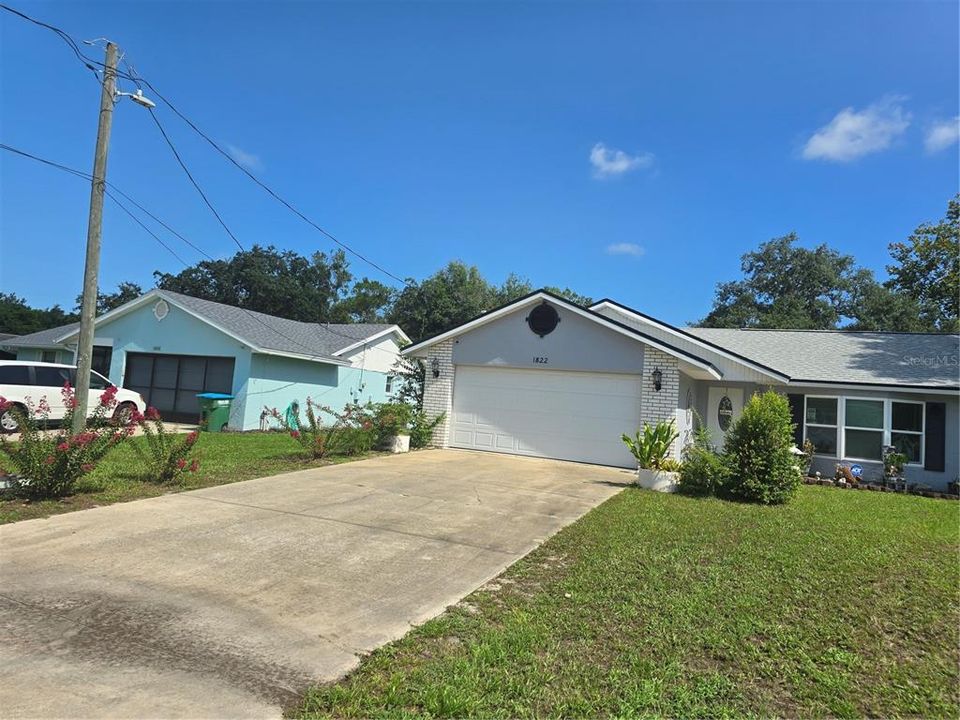
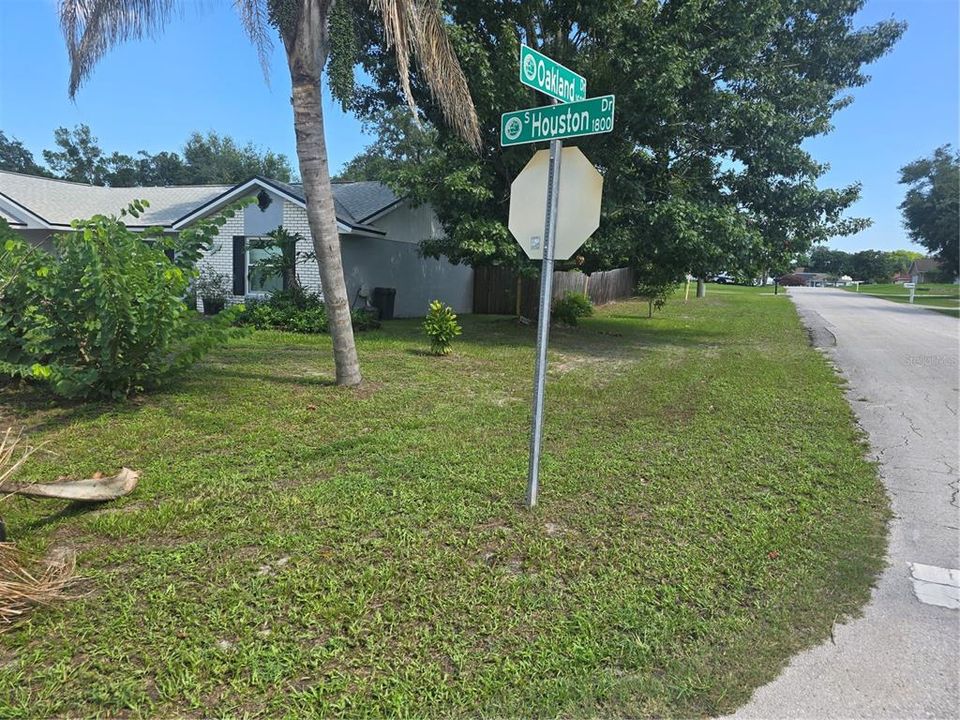
1822 S HOUSTON DRIVE

Casa En Venta
$320,000

BTC: 4.94437577

ETH: 168.18736072

Nuevo
3 camas
2 baños
1,466 sqft

Visión general

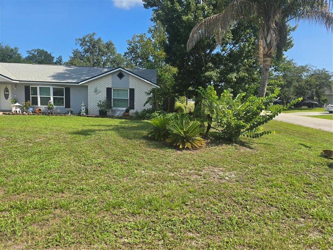
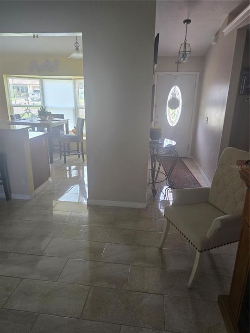
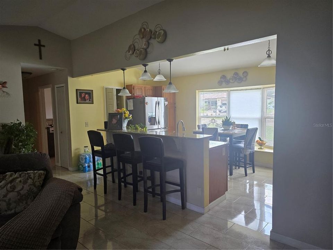
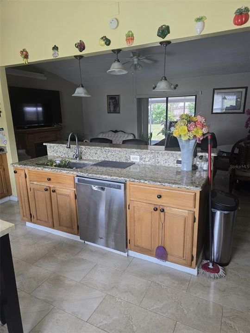
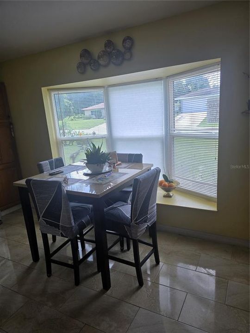
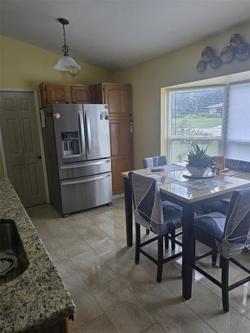
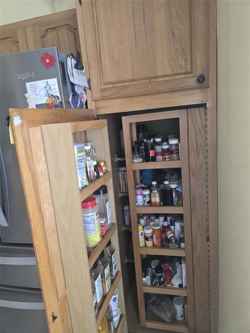
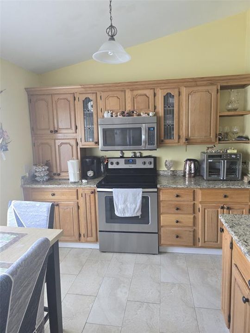
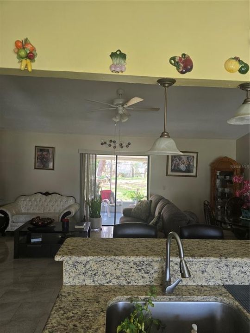
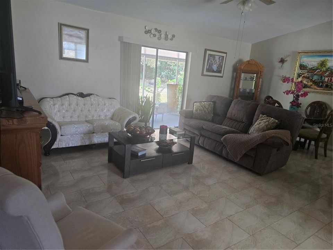
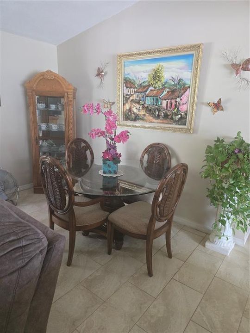
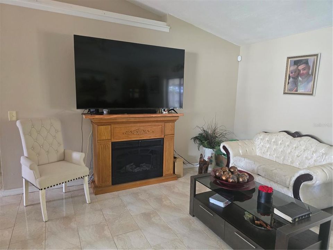
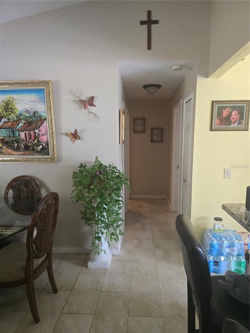
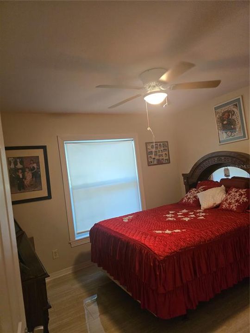
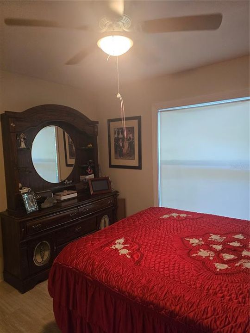
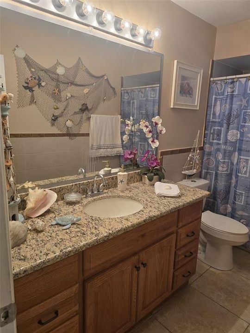
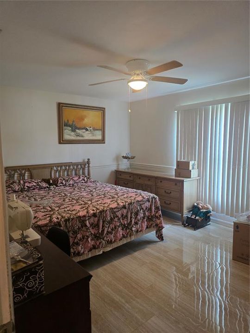
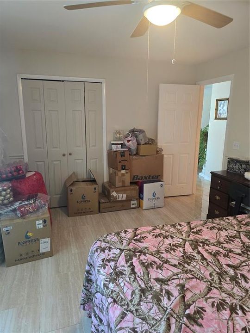
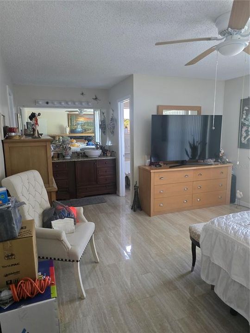
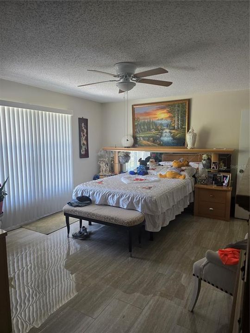
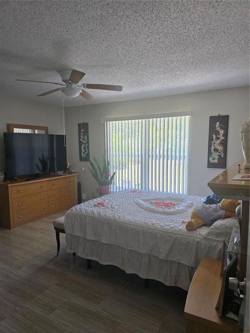
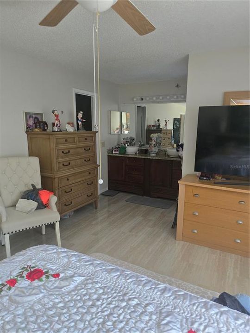
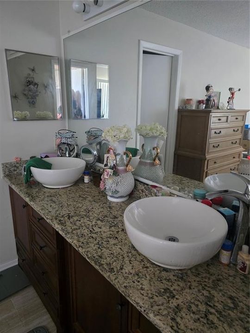
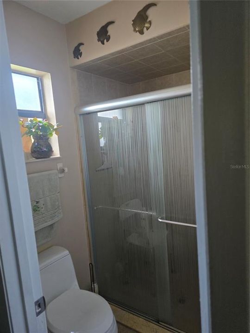
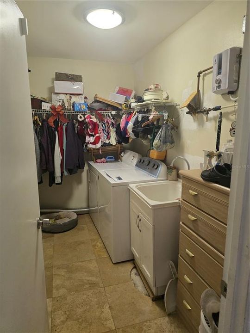
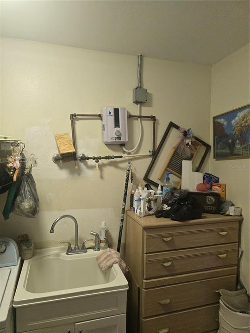
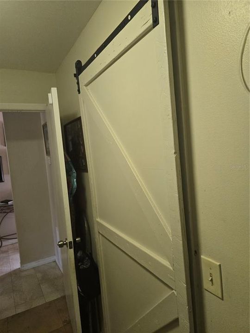
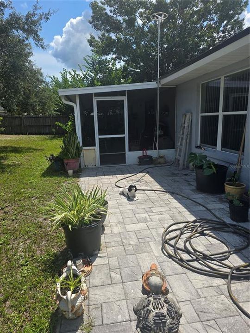
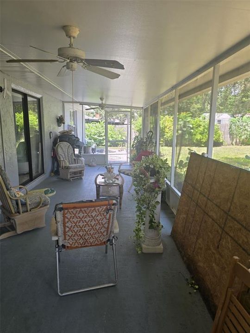
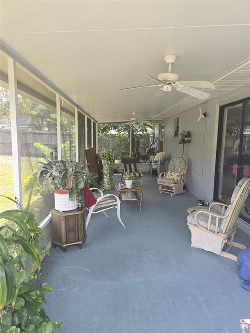
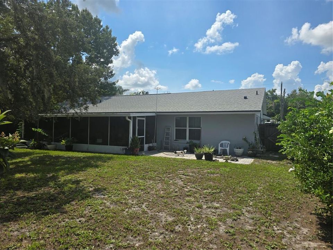
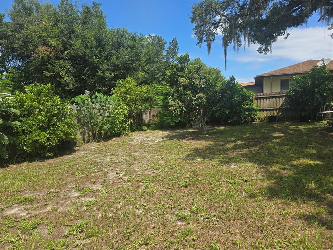
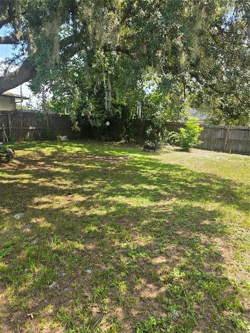
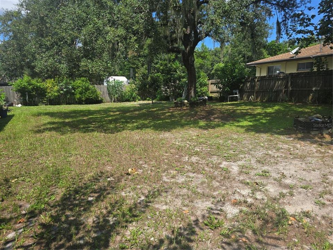
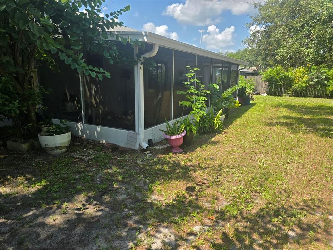
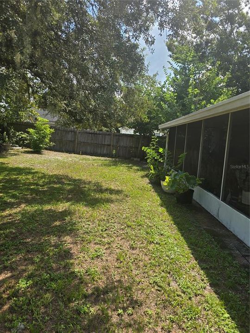
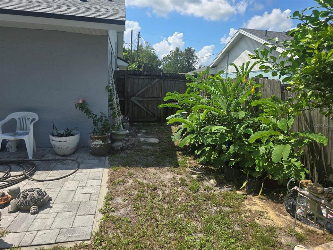
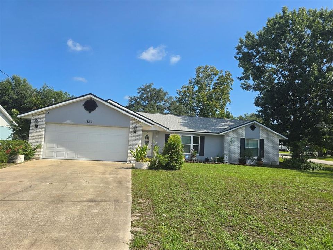
A MUST-SEE! This beautifully maintained 3-bedroom, 2-bath home sits on an oversized corner lot and offers approximately 1,500 square feet of comfortable, open-concept living space. Featuring a desirable split-bedroom floor plan, this home truly shows like a model!. Starting with the kitchen eat in with bay windos and porcelain tile flooring throughout the home, a charming eat-in area with bay window, stainless-steel appliances, granite countertops, a large deep center sink, and a convenient breakfast bar. The spacious great room features sliding glass doors that open to an impressive 31' x 10' screened-in porch, creating the perfect space for relaxing or entertaining. Step outside to the oversized, beautifully landscaped backyard with a privacy fence and plenty of room to add a pool to enjoy all year long. Enjoy your own fruit trees, including two avocado trees, orange, tangerine, and lemon trees, along with a mature acorn tree. The generously sized primary suite features a beautiful  Granite vanity complete with (2) Vessal sinks. Interior and Exterior have been freshly painted.. New Decorative Front door and Windows. 8/23,ROOF 2021, AIR CONDITIONER 3 YEARS , TANKLESS WATER HEATER 2021, An indoor laundry area with a stylish barn door . Conveniently located just minutes from I-4, Sun Rail, shopping, restaurants, medical facilities, parks, and schools, with easy access to Daytona Beach and New Smyrna Beach AND ORLANDO. This exceptional home offers space, upgrades, privacy, and an ideal location. Schedule your private showing today—this one won't last!

Ubicación

Detalles

Tipo:
Residential
Estacionamiento:
Driveway / Garage Door Opener / RV Parking
Año de construcción:
1987
Lote:
0.24 Hectáreas
Calefacción:
Central
precio por sq. medidor:
$218
Enfriamiento:
Central Air
HOA:
Sin datos

Valuation

Our model vs. what's actually selling nearby.
Estimate
$266,250
$190K – $326K
Confidence Low
List vs. estimate
$53K above estimate
List $320,000 · +20.2%
Our model says this listing is priced above recent comparable activity. Room to negotiate.
Price per sq ft
$218
+5.3% vs. city median $207
Based on
98 MLS comparables
Median of recent comparable listings. Sold comps use closing price, active listings use list price.

Destacados

Annual tax
$1,439
2025
View
Trees/Woods
Garage
2 car garage
Más hechos y características
  • Piso

    • Porcelain Tile

    Calefacción

    • Central

    Enfriamiento

    • Central Air

    Accesorios

    • Dishwasher

    • Dryer

    • Range

    • Refrigerator

    • Tankless Water Heater

    • Washer

    Otras características interiores

    • Ceiling Fan(s)

    Dormitorios y baños

    • Dormitorios: 3

    • Baños completos: 2

  • Estacionamiento

    • Driveway

    • Garage Door Opener

    • RV Parking

    Propiedad

    • Pisos: One

    • Características Exteriores: Sliding Doors

    Lote

    • Lote: 0.24 Hectáreas

    Otra Información de Propiedad

    • Número de Parcela: 813016130010

    • Zonificación: 01R

  • Tipo y estilo

    • Tipo de propiedad: Residential

    • Subtipo de propiedad: Single Family Residence

  • Utilidad

    • Cable Available

    • Electricity Available

    • Public

  • Otra información financiera

    • Importe anual de impuestos: $1,439

  • Detalles de la fuente

    • MLS ID: V4950748

    Otros hechos

    • Materiales de construcción: Block / Stucco

    • Detalles de la fundación: Slab

    • Características de lavandería: Electric Dryer Hookup / Inside / Laundry Room / Washer Hookup

    • Características del lote: City Lot / Landscaped / Oversized Lot

    • Características del patio y el porche: Enclosed / Rear Porch

    • Características de la ventana: Double Pane Windows / ENERGY STAR Qualified Windows

    • Caras de dirección: South

    • Estilo arquitectónico: Ranch

    • Espacios de garaje: 2

    • Garaje adjunto: Si

    • Garaje: Si

    • Salón: 1466

    • Fuente de agua: Public

    • Nombre de subdivisión: DELTONA LAKES UNIT 16

Consulta privada
Habla con el asesor de este inmueble.
Planos, documentos del HOA, comparables off-market, agendar una visita privada — un solo mensaje directo al especialista local.

Más como esta

En Venta
$315,000
Casa
3 camas · 2 baños · 1,206 sqft
DELTONA LAKES UNIT 11, DELTONA
1669 MONTAGUE STREET
En Venta
$292,000
Casa
3 camas · 2 baños · 1,365 sqft
DELTONA LAKES UNIT 53, DELTONA
2870 IDLEWEISE DRIVE
Nuevo
En Venta
$270,000
Casa
3 camas · 2 baños · 1,332 sqft
DELTONA LAKES UNIT 32, DELTONA
2602 GRAMERCY DRIVE
Nuevo
En Venta
$360,000
Casa
3 camas · 2 baños · 1,702 sqft
DELTONA LAKES UN 69, DELTONA
800 COLTRA LANE
Nuevo
En Venta
$349,900
Casa
3 camas · 2 baños · 1,562 sqft
DELTONA LAKES UNIT 21, DELTONA
2495 E TIPTON DRIVE
Nuevo
En Venta
$365,000
Casa
3 camas · 2 baños · 2,112 sqft
DELTONA LAKES UNIT 15, DELTONA
1955 LINDHURST AVENUE
Nuevo
En Venta
$345,000
Casa
3 camas · 2 baños · 1,254 sqft
DELTONA LAKES UN 05, DELTONA
934 WILMINGTON DRIVE
Nuevo
En Venta
$395,000
Casa
4 camas · 3 baños · 2,005 sqft
DELTONA LAKES UNIT 07, DELTONA
1480 AGATHA DRIVE

Mercado cerca de esta dirección

Conteos en vivo en la misma zona.
Ver todo

The multiple listing information is provided by the Stellar MLS from a copyrighted compilation of listings. The compilation of listings and each individual listing are ©2026-present Stellar MLS. All Rights Reserved. The information provided is for consumers' personal, noncommercial use and may not be used for any purpose other than to identify prospective properties consumers may be interested in purchasing. All properties are subject to prior sale or withdrawal. All information provided is deemed reliable but is not guaranteed accurate, and should be independently verified. Listing courtesy of: OCEANS LUXURY REALTY FULL SVC