Vender tu casa
Valoración gratuita de tu hogar
Contacto
Cuéntenos sobre sus necesidades
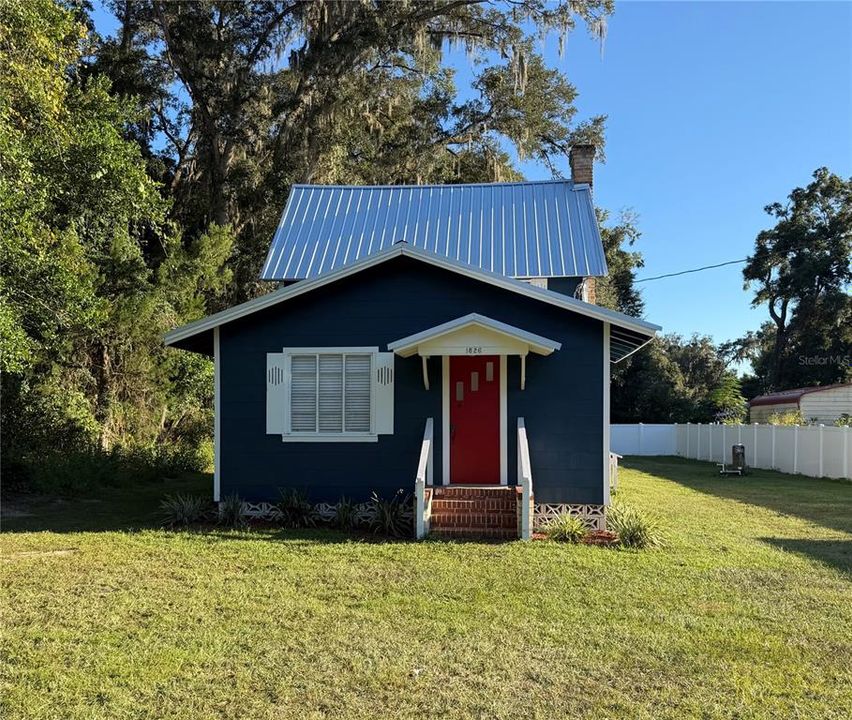
1826 NE 63RD STREET

Casa En Venta
$229,000

BTC: 2.80036686

ETH: 94.16118421

-$10K (2026/10/12)
22 días
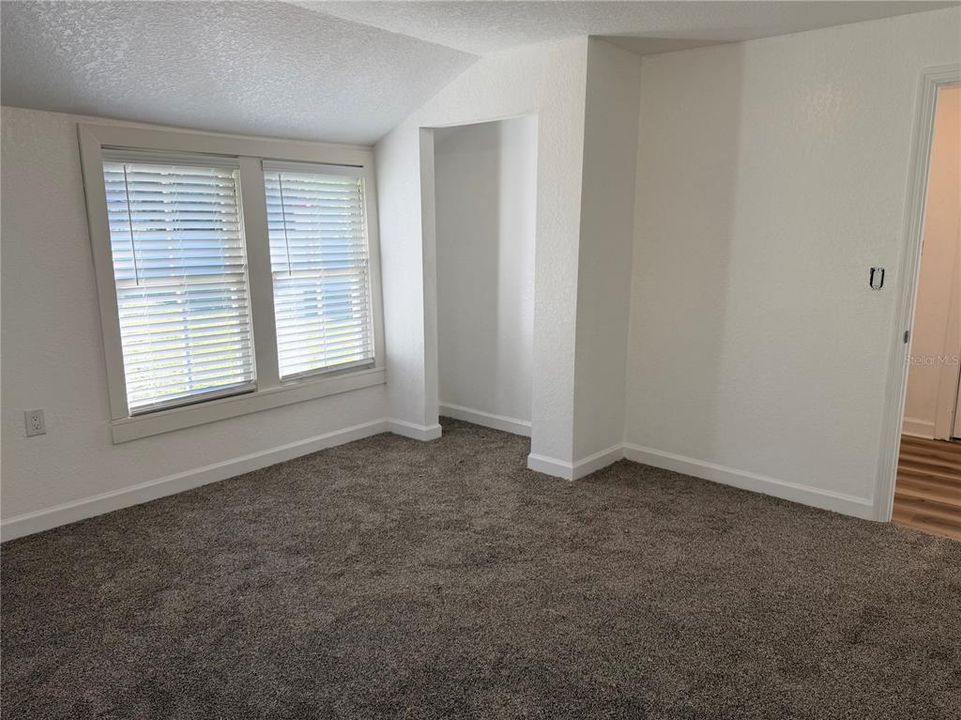
2 camas
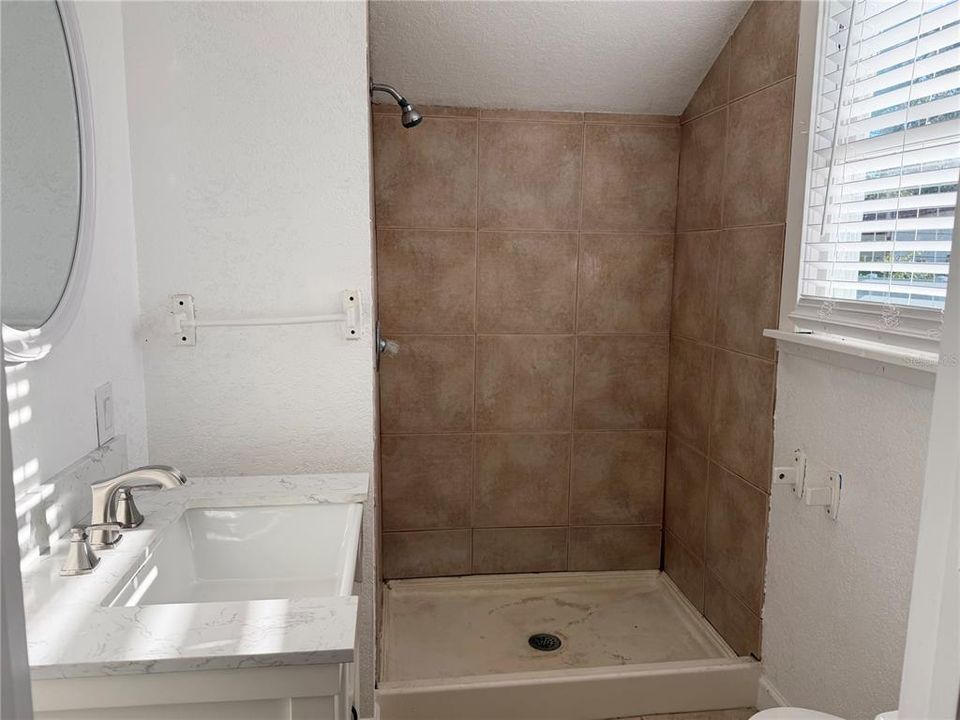
1 baños
1,084 sqft

Visión general

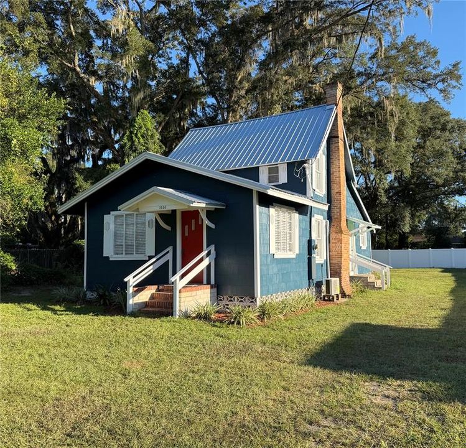
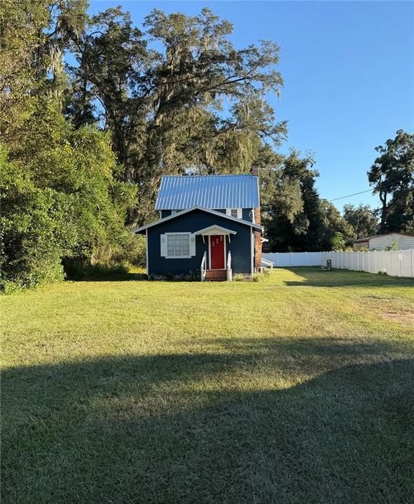
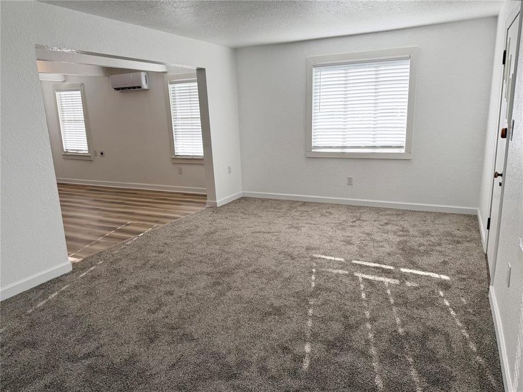
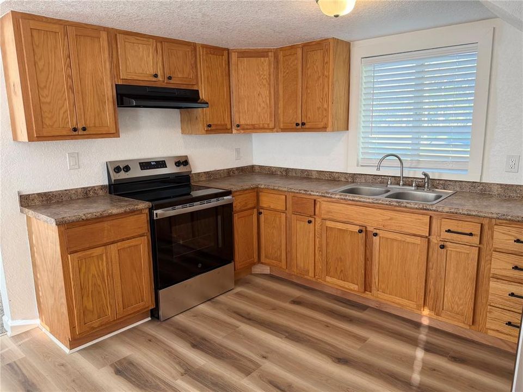
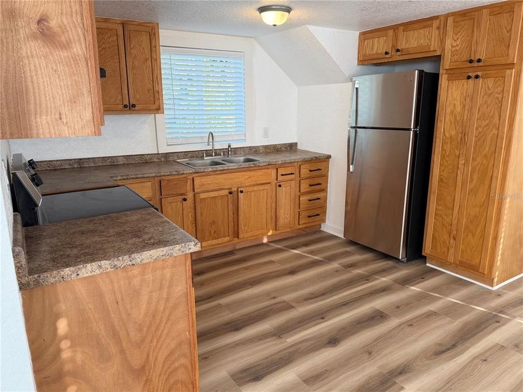
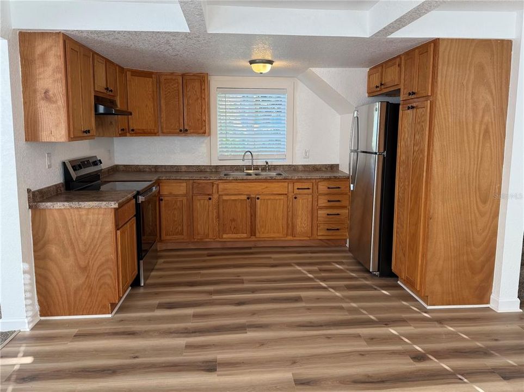
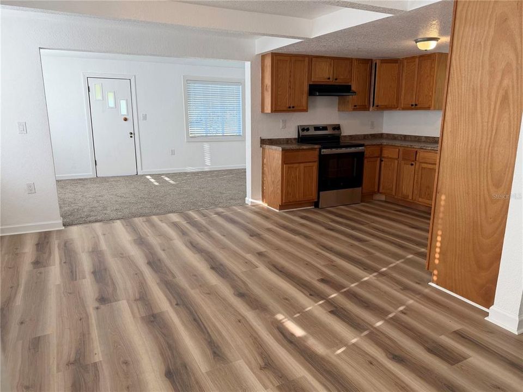
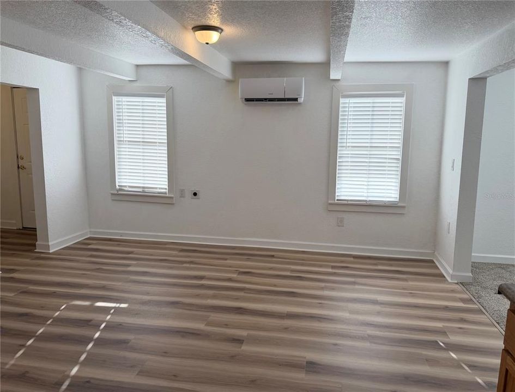
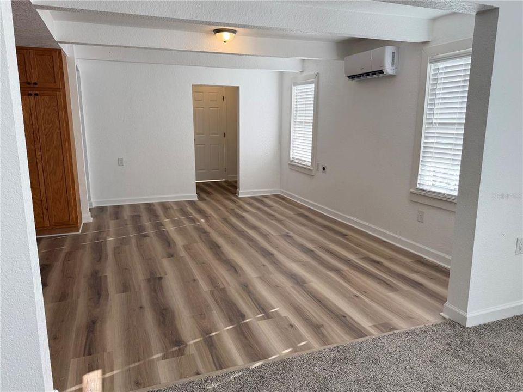
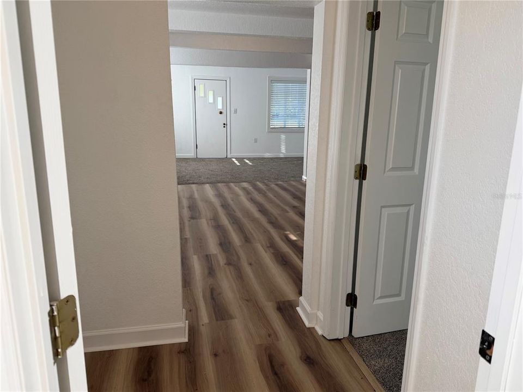
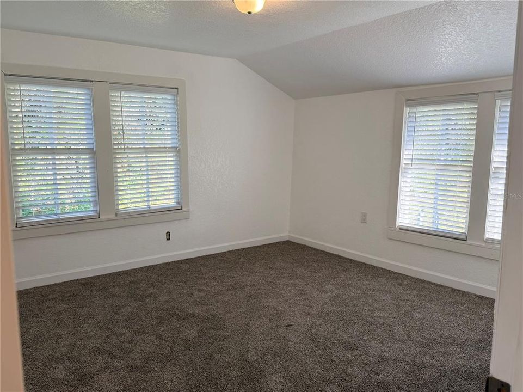
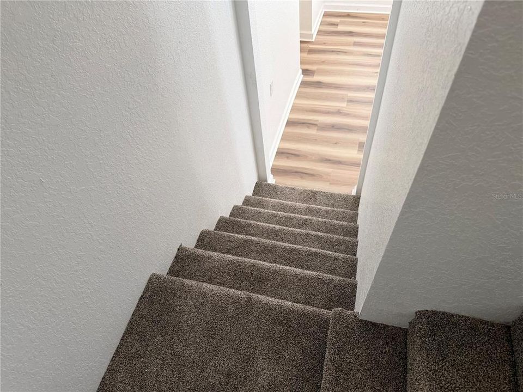
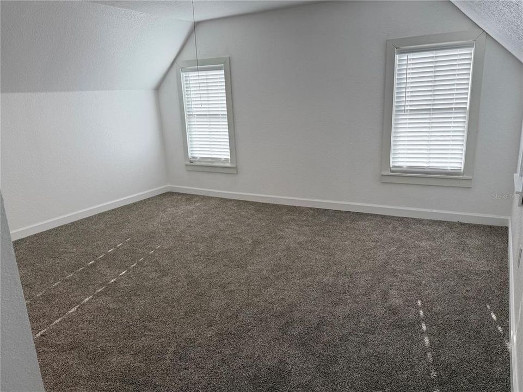
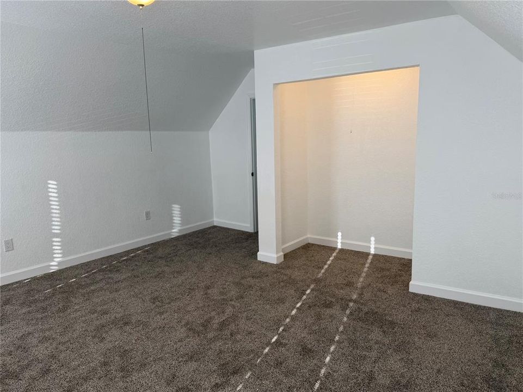
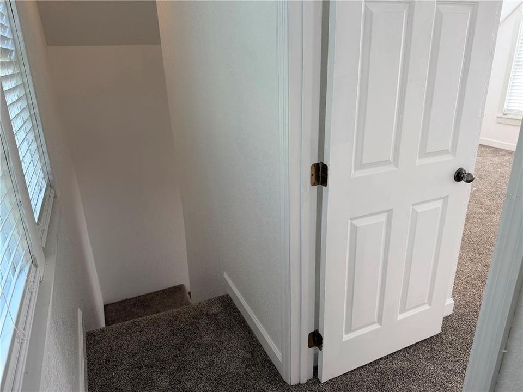
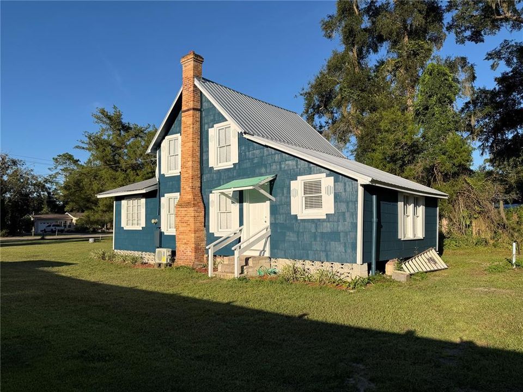
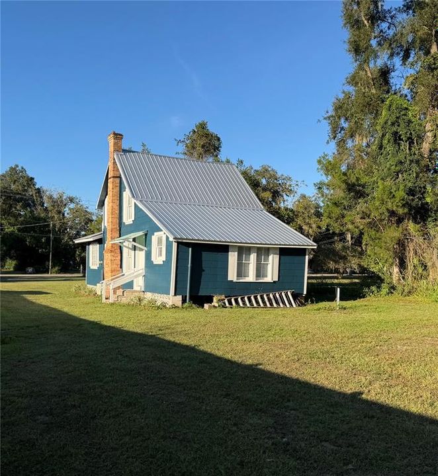
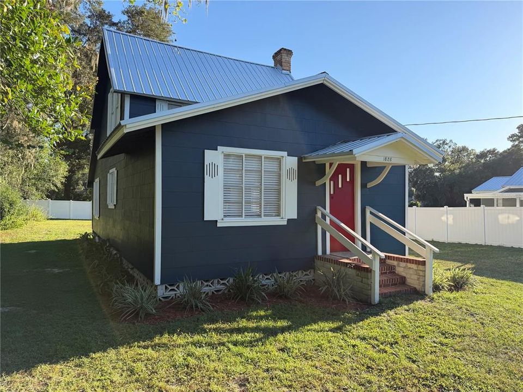
Charming 1908 two-story home with modern updates! This unique 2-bedroom, 1-bath home offers approximately 840 sq. ft. of living space and sits on approximately 0.30 acre in Ocala. The home has been refreshed with a new metal roof, new flooring, new appliances, and fresh paint inside and out. Its two-story design and early-1900s character give this property a personality you won't find in today's cookie-cutter homes. The generous homesite provides additional outdoor space while still offering convenient access to Ocala. Whether you're looking for a primary residence, investment property, or a distinctive Florida home, 1826 NE 63rd Street is ready for its next chapter. Schedule your showing today!

Ubicación

Florida • OCALA • 34479 • Casa • En Venta

Detalles

Tipo:
Residential
Estacionamiento:
Sin datos
Año de construcción:
1908
Lote:
0.30 Hectáreas
Calefacción:
Electric
precio por sq. medidor:
$211
Enfriamiento:
Mini-Split Unit(s)
HOA:
Sin datos

Destacados

Annual tax
$1,559
2025
Más hechos y características
  • Piso

    • Carpet

    • Laminate

    Calefacción

    • Electric

    Enfriamiento

    • Mini-Split Unit(s)

    Accesorios

    • Range

    • Range Hood

    • Refrigerator

    Otras características interiores

    • Living Room/Dining Room Combo

    Dormitorios y baños

    • Dormitorios: 2

    • Baños completos: 1

  • Propiedad

    • Pisos: Two

    • Características Exteriores: Private Yard

    Lote

    • Lote: 0.30 Hectáreas

    Otra Información de Propiedad

    • Número de Parcela: 1495500000

    • Zonificación: R1

  • Tipo y estilo

    • Tipo de propiedad: Residential

    • Subtipo de propiedad: Single Family Residence

  • Utilidad

    • Electricity Connected

  • Otra información financiera

    • Importe anual de impuestos: $1,559

  • Detalles de la fuente

    • MLS ID: OM732951

    Otros hechos

    • Materiales de construcción: Wood Frame (FSC Certified)

    • Detalles de la fundación: Crawlspace

    • Características de lavandería: None

    • Caras de dirección: North

    • Salón: 1084

    • Fuente de agua: Well

    • Tamaño de la parcela: 65 x 201

    • Nombre de subdivisión: MARION HIGHLANDS

Consulta privada
Habla con el asesor de este inmueble.
Planos, documentos del HOA, comparables off-market, agendar una visita privada — un solo mensaje directo al especialista local.

Más como esta

En Venta
$167,000
Casa
3 camas · 1 baños · 1,092 sqft
TRADE WINDS VILLAGE, OCALA
4225 NE 25TH AVENUE
En Venta
$164,998
Casa
2 camas · 1 baños · 1,144 sqft
FORE ACRES NORTH ADD 01, OCALA
5820 NE 22ND AVENUE
Nuevo
En Venta
$261,000
Casa
3 camas · 2 baños · 1,370 sqft
ST JAMES PARK, OCALA
187 NW 45TH LOOP
Nuevo
En Venta
$261,000
Casa
3 camas · 2 baños · 1,370 sqft
St James Park, Ocala
187 NW 45th Loop, Ocala FL 34475
Nuevo
En Venta
$225,000
Casa
2 camas · 1 baños · 896 sqft
OCALA PLANTATION, OCALA
2506 NE 19TH COURT
En Venta
$215,000
Casa
3 camas · 2 baños · 1,092 sqft
ADVERSE POSSESSION CLAIM SUB, OCALA
4305 NE 25TH AVENUE
En Venta
$275,000
Casa
3 camas · 2 baños · 1,670 sqft
OAK HILL PLANTATION PH I, OCALA
2904 NE 42ND ROAD
En Venta
$219,000
Casa
3 camas · 2 baños · 1,092 sqft
STONEHILL, OCALA
2831 NE 35TH STREET

Mercado cerca de esta dirección

Conteos en vivo en la misma zona.
Ver todo

The multiple listing information is provided by the Stellar MLS from a copyrighted compilation of listings. The compilation of listings and each individual listing are ©2026-present Stellar MLS. All Rights Reserved. The information provided is for consumers' personal, noncommercial use and may not be used for any purpose other than to identify prospective properties consumers may be interested in purchasing. All properties are subject to prior sale or withdrawal. All information provided is deemed reliable but is not guaranteed accurate, and should be independently verified. Listing courtesy of: D. F. GRAY INC