
Vender tu casa
Valoración gratuita de tu hogar
Contacto
Cuéntenos sobre sus necesidades
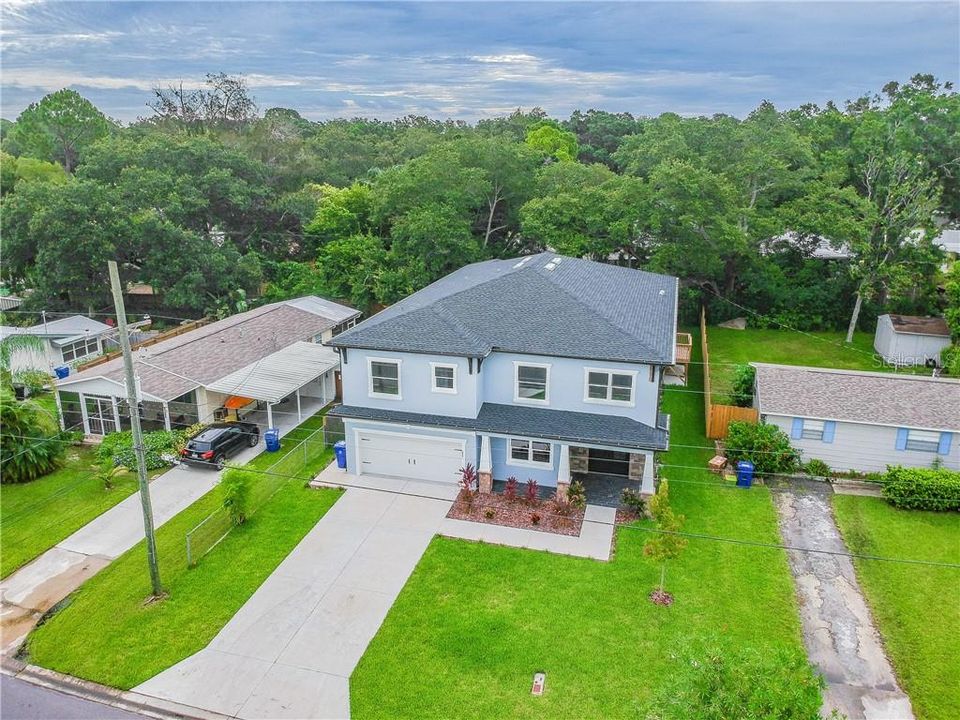
1827 DOUGLAS AVENUE

Casa Vendido Recientemente
$675,000

BTC: 8.11883570

ETH: 254.71698113

Fecha de venta: 2020-01-30
109 días
4 camas
3 baños
2,848 sqft

Visión general

NEW CONSTRUCTION & BEAUTIFUL CURB APPEAL!! Welcome to Paradise!! This INCREDIBLE 4 bed/3 bath/6 CG, 2-story CUSTOM BUILT home sits on almost 1/4 acre, and it is nestled in the HEART of Dunedin! With SOARING 12ft ceilings, hurricane windows and garage door, as well as quartz Cambria countertops and crown molding throughout, this home is an absolute DREAM!! Also, the entire bottom floor is a garage! Beginning with distinctive and STUNNING architectural details, and a double door portico entrance that leads you to the foyer, this home has STUNNING appointments including espresso shaker cabinetry throughout, 8ft solid core shaker interior doors, and UPGRADED barn wood plank tile flooring, as well as Gorgeous and modern baths. In addition, this home boasts a true chef’s kitchen with QUARTZ CAMBRIA counters, SS apps, and a LARGE center island!! The master retreat features walk-in closets, a LARGE balcony with stairs that take you to the yard, as well as a LUXURIOUS en suite bath, which features DUAL VANITIES, a GARDEN TUB, and a WALK-IN SHOWER. The other three bedrooms have ample space, and two of these bedrooms share a SPACIOUS J&J bathroom. All rooms in this FANTASTIC home offer plenty of windows that allow LOTS OF LIGHT to illuminate the home. In addition, this home has TWO 15 SEER A/C units, and 6" gutters around the entire home. 20MIN from Clearwater Beach, and 3 minutes from the Gulf! 1 MIN from the Pinellas Trail, which is truly DELIGHTFUL for walking and biking, or even just to enjoy nature.

Ubicación

Detalles

Tipo:
Residential
Estacionamiento:
Garage Door Opener / Oversized
Año de construcción:
2018
Lote:
0.17 Hectáreas
Calefacción:
Central
precio por sq. medidor:
$246
Enfriamiento:
Central Air / Humidity Control / Zoned
HOA:
Sin datos

Valuation

Our model vs. what's actually selling nearby.
Estimate
$595,746
$581K – $650K
Confidence Medium
List vs. estimate
$104K above estimate
List $700,000 · +17.5%
Our model says this listing is priced above recent comparable activity. Room to negotiate.
Price per sq ft
$245
Based on
7 MLS comparables
Median of recent comparable listings. Sold comps use closing price, active listings use list price.

Destacados

Annual tax
$1,961
2018
Garage
6 car garage
Pets
Allowed
Más hechos y características
  • Piso

    • Carpet

    • Porcelain Tile

    Calefacción

    • Central

    Enfriamiento

    • Central Air

    • Humidity Control

    • Zoned

    Accesorios

    • Built-In Oven

    • Convection Oven

    • Dishwasher

    • Electric Water Heater

    • Exhaust Fan

    • Range

    Otras características interiores

    • Built-in Features

    • Ceiling Fan(s)

    • Crown Molding

    • Eating Space In Kitchen

    • High Ceilings

    • Kitchen/Family Room Combo

    • Open Floorplan

    • Solid Wood Cabinets

    • Split Bedroom

    • Thermostat

    • Vaulted Ceiling(s)

    • Walk-In Closet(s)

    Dormitorios y baños

    • Dormitorios: 4

    • Baños completos: 3

  • Estacionamiento

    • Garage Door Opener

    • Oversized

    Propiedad

    • Pisos: Two

    • Características Exteriores: Balcony / Lighting / Rain Gutters / Sliding Doors

    Lote

    • Lote: 0.17 Hectáreas

    Otra Información de Propiedad

    • Número de Parcela: 222815233100040220

  • Tipo y estilo

    • Tipo de propiedad: Residential

    • Subtipo de propiedad: Single Family Residence

  • Utilidad

    • BB/HS Internet Available

    • Cable Available

    • Cable Connected

    • Public

  • Otra información financiera

    • Importe anual de impuestos: $1,961

  • Detalles de la fuente

    • MLS ID: T3187058

    Otros hechos

    • Materiales de construcción: Block / Stucco

    • Detalles de la fundación: Slab

    • Características de lavandería: Laundry Room

    • Características del lote: City Lot

    • Caras de dirección: Northwest

    • Espacios de garaje: 6

    • Garaje adjunto: Si

    • Garaje: Si

    • Salón: 2848

    • Fuente de agua: Public

    • Nombre de subdivisión: DUNEDIN ISLES 1

Consulta privada
Habla con el asesor de este inmueble.
Planos, documentos del HOA, comparables off-market, agendar una visita privada — un solo mensaje directo al especialista local.

Más como esta

Vendido Recientemente
$598,255
Casa
4 camas · 3 baños · 2,640 sqft
DUNEDIN COVE, DUNEDIN
30 CONCORD DRIVE
Vendido Recientemente
$638,846
Casa
4 camas · 3 baños · 2,848 sqft
DUNEDIN COVE, DUNEDIN
31 CONCORD DRIVE
Vendido Recientemente
$662,944
Casa
4 camas · 3 baños · 2,618 sqft
DUNEDIN COVE, DUNEDIN
23 CONCORD DRIVE
Vendido Recientemente
$829,000
Adosados
3 camas · 2 baños · 2,759 sqft
MIRA VISTA TOWNHOMES, Other City - In The State Of Florida
1413 Bayshore # 3, Other City - In The State Of Florida FL 34698
Vendido Recientemente
$586,975
Casa
4 camas · 3 baños · 2,618 sqft
DUNEDIN COVE, DUNEDIN
35 CONCORD DRIVE
Vendido Recientemente
$617,063
Casa
4 camas · 3 baños · 2,618 sqft
DUNEDIN COVE, DUNEDIN
32 CONCORD DRIVE
Vendido Recientemente
$525,000
Casa
3 camas · 2 baños · 1,629 sqft
FENWAY-ON-THE-BAY, DUNEDIN
225 PRESIDENT STREET
Vendido Recientemente
$760,000
Lotes / Tierras
0.53 acres
FENWAY-ON-THE-BAY, DUNEDIN
505 EDGEWATER DRIVE

Mercado cerca de esta dirección

Conteos en vivo en la misma zona.
Ver todo

The multiple listing information is provided by the Stellar MLS from a copyrighted compilation of listings. The compilation of listings and each individual listing are ©2026-present Stellar MLS. All Rights Reserved. The information provided is for consumers' personal, noncommercial use and may not be used for any purpose other than to identify prospective properties consumers may be interested in purchasing. All properties are subject to prior sale or withdrawal. All information provided is deemed reliable but is not guaranteed accurate, and should be independently verified. Listing courtesy of: RE/MAX DYNAMIC