Vender tu casa
Valoración gratuita de tu hogar
Contacto
Cuéntenos sobre sus necesidades
1831 RIDER RAIN LANE

Casa Activo con contrato
$597,494

BTC: 7.42413022

ETH: 245.68009868

-$2K (2026/10/06)
53 días
4 camas
4 baños
3,216 sqft

Visión general

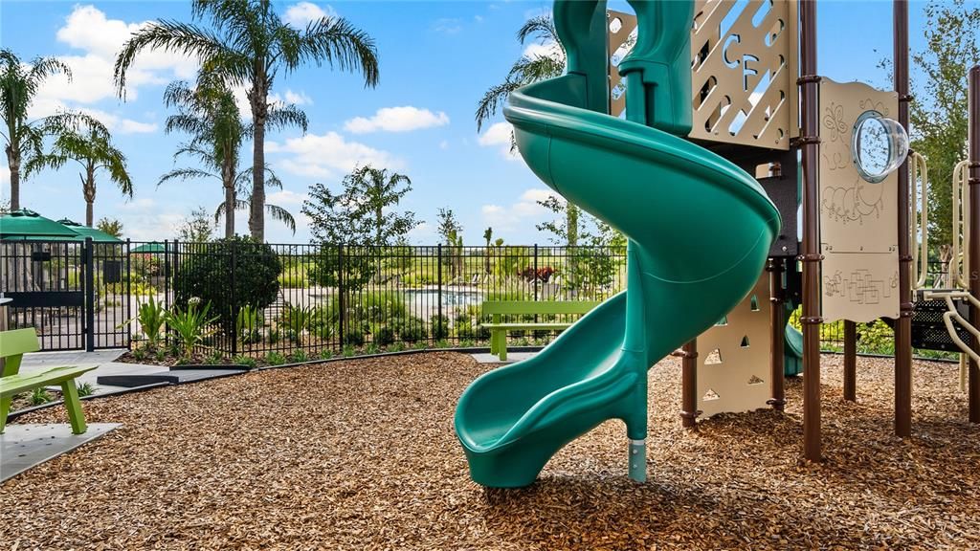
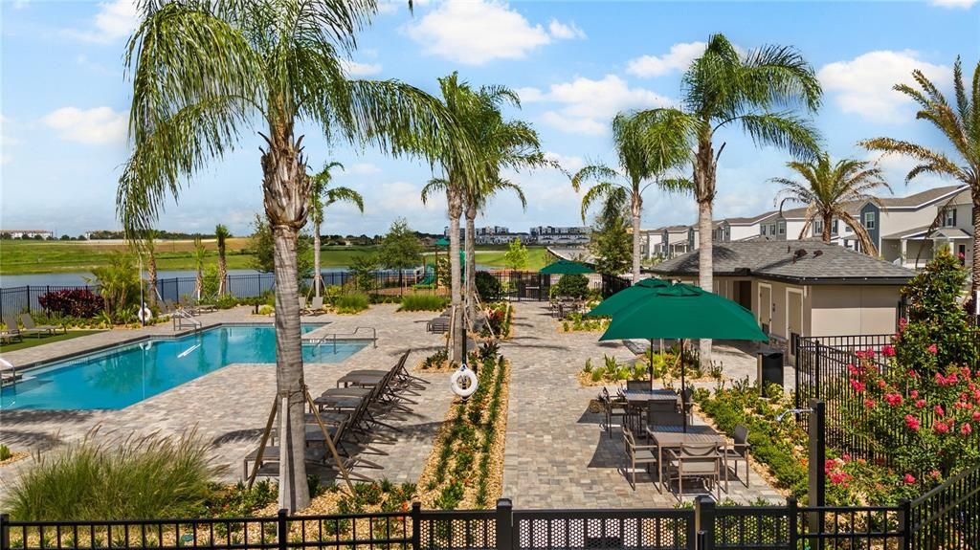
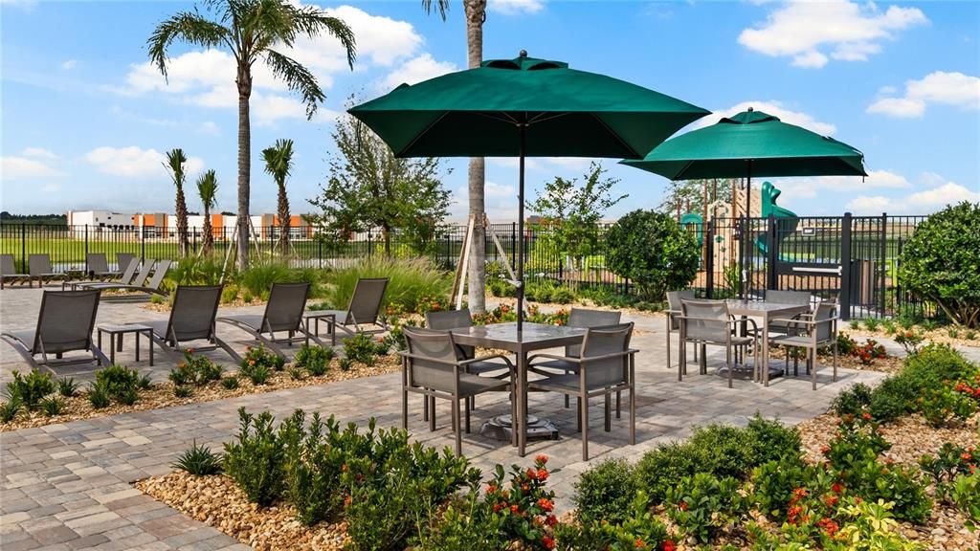
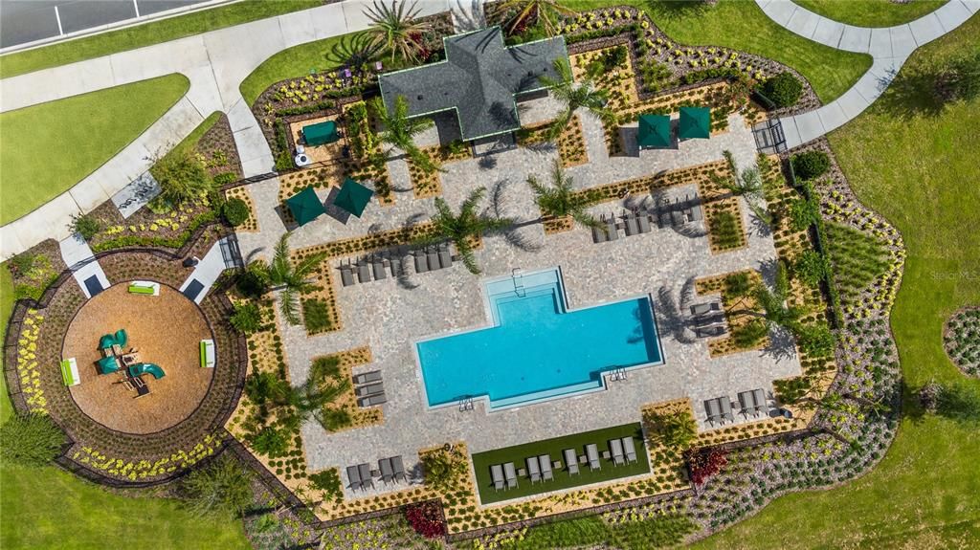
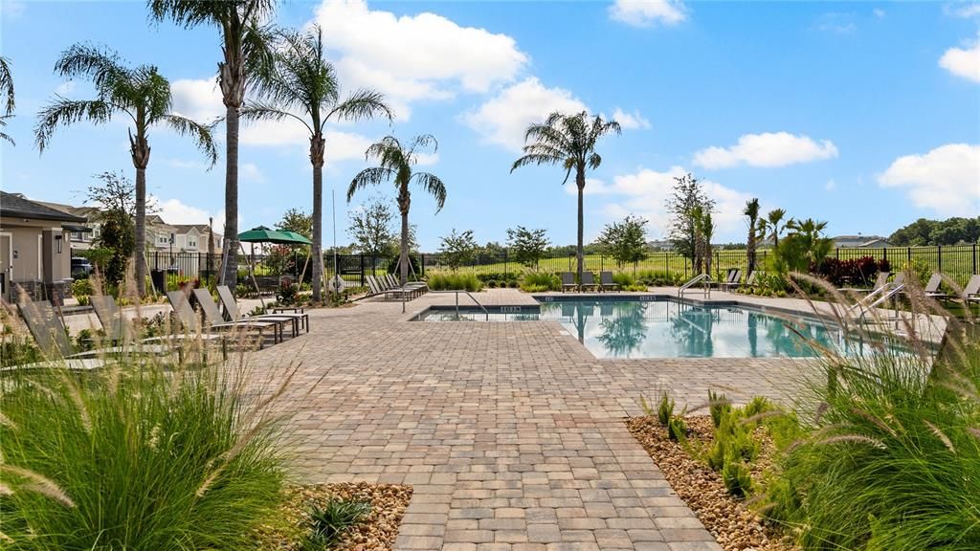
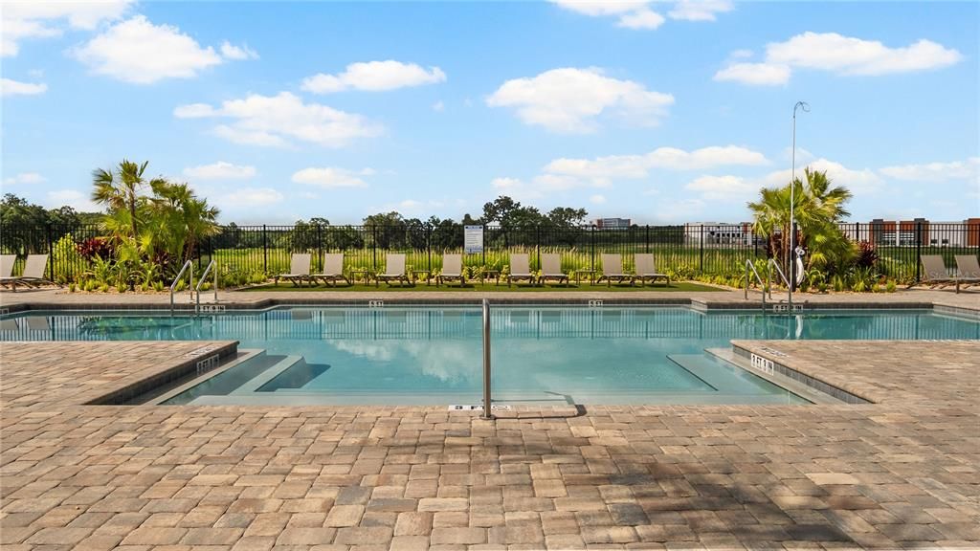
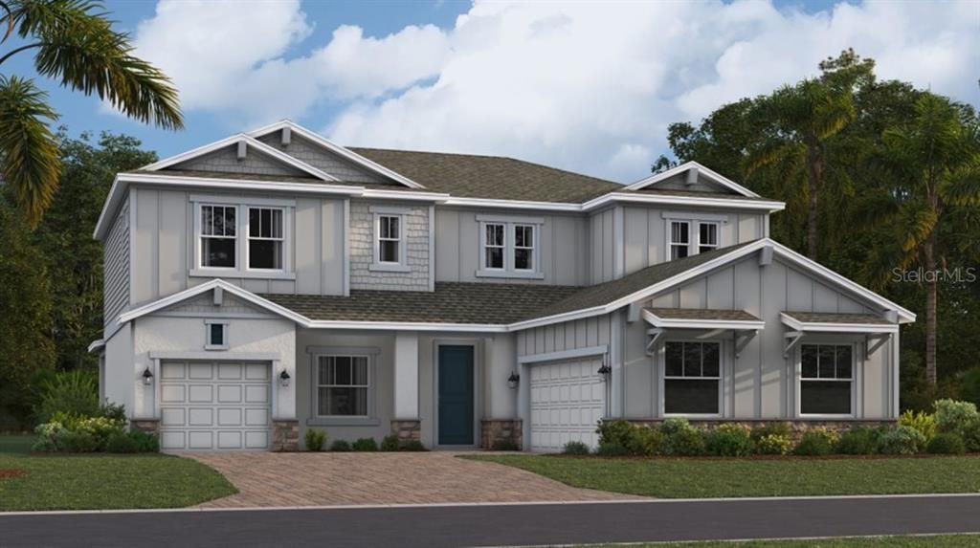
Virtually Staged. Under Construction. This new two-story Fairmont features a spacious layout with ample room to live and grow. A convenient den off the entry provides the perfect place for a studio or home office, with a bedroom and full bathroom down a nearby hallway. An open concept living area on the first floor boasts convenient outdoor access with the lanai. Upstairs, three additional bedrooms surround a versatile loft, along with the luxe owner’s suite offering access to a spa-inspired bathroom and dual walk-in closets. Every home comes with Lennar’s Everything’s Included® promise, which includes new appliances as well as quartz countertops, and more in the price of your home. Residents enjoy a relaxing resort style swimming pool and fully equipped playground. There are great schools, and the community features proximity to major highways including FL-429 and FL-414, providing convenient commutes and travel. Nature lovers will have access to natural springs and wildlife parks, including King's Landing, Wekiwa Springs State Park and more. Bronson’s Ridge has the perfect balance of convenience and nature.

Ubicación

Detalles

Tipo:
Residential
Estacionamiento:
Driveway / Garage Door Opener
Año de construcción:
2026
Lote:
0.17 Hectáreas
Calefacción:
Central / Electric
precio por sq. medidor:
$186
Enfriamiento:
Central Air
HOA:
$127

Valuation

Our model vs. what's actually selling nearby.
Estimate
$590,454
$583K – $823K
Confidence Low
List vs. estimate
At estimate
List $597,494 · +1.2%
List is in line with recent comparable activity.
Price per sq ft
$185
-16.0% vs. city median $221
Based on
13 MLS comparables
Median of recent comparable listings. Sold comps use closing price, active listings use list price.

Destacados

HOA
$127/mo
Maintenance Grounds
Garage
2 car garage
Pets
Allowed
Más hechos y características
  • Piso

    • Ceramic Tile

    • Concrete

    Calefacción

    • Central

    • Electric

    Enfriamiento

    • Central Air

    Accesorios

    • Dishwasher

    • Disposal

    • Dryer

    • Microwave

    • Range

    • Refrigerator

    • Washer

    Otras características interiores

    • In Wall Pest System

    • Kitchen/Family Room Combo

    • Solid Surface Counters

    • Solid Wood Cabinets

    • Thermostat

    • Walk-In Closet(s)

    Dormitorios y baños

    • Dormitorios: 4

    • Baños completos: 4

  • Estacionamiento

    • Driveway

    • Garage Door Opener

    Propiedad

    • Pisos: One

    • Características Exteriores: Irrigation System / Sliding Doors

    Lote

    • Lote: 0.17 Hectáreas

    Otra Información de Propiedad

    • Número de Parcela: 172128093900010

    • Zonificación: P-D

  • Tipo y estilo

    • Tipo de propiedad: Residential

    • Subtipo de propiedad: Single Family Residence

  • Utilidad

    • Cable Available

    • Cable Connected

    • Electricity Available

    • Electricity Connected

    • Fiber Optics

    • Street Lights

    • Underground Utilities

  • Otra información financiera

    • HOA: $127

    • Frecuencia HOA: Monthly

  • Detalles de la fuente

    • MLS ID: O6437447

    Otros hechos

    • Materiales de construcción: Block / Stucco / Wood Frame

    • Detalles de la fundación: Slab

    • Características de lavandería: Inside

    • Características del lote: City Lot / Sidewalk

    • Características del patio y el porche: Covered / Patio / Porch

    • Características de la ventana: Blinds / Thermal Windows

    • Caras de dirección: North

    • Espacios de garaje: 2

    • Garaje adjunto: Si

    • Garaje: Si

    • Salón: 3216

    • Fuente de agua: Public

    • Nombre de subdivisión: BRONSONS RIDGE 60S

Consulta privada
Habla con el asesor de este inmueble.
Planos, documentos del HOA, comparables off-market, agendar una visita privada — un solo mensaje directo al especialista local.

Más como esta

Nuevo
Activo con contrato
$420,000
Casa
4 camas · 2 baños · 2,529 sqft
CLAYTON ESTATES, APOPKA
515 NADEAU WAY
Nuevo
Activo con contrato
$449,000
Casa
4 camas · 2 baños · 2,844 sqft
PINES WEKIVA SEC 01 02 & 03 PH 02, APOPKA
1367 OSPREY WAY
Nuevo
Activo con contrato
$444,900
Casa
5 camas · 2 baños · 3,042 sqft
VICKS LANDING PH 2, APOPKA
499 VICKS LANDING DRIVE
Activo con contrato
$499,999
Casa
4 camas · 3 baños · 2,873 sqft
KENSINGTON MANOR, OCOEE
1458 WHITEFRIAR DRIVE
Activo con contrato
$619,000
Casa
4 camas · 3 baños · 2,335 sqft
BRONSON PEAK, APOPKA
1754 PINECLIFF DRIVE
Activo con contrato
$444,000
Casa
3 camas · 2 baños · 1,907 sqft
BRONSON PEAK, APOPKA
1582 RIDGEBACK DRIVE
+$10K
Activo con contrato
$569,999
Casa
4 camas · 3 baños · 2,776 sqft
EDEN CREST, APOPKA
526 EMERALD GROVE DRIVE
Activo con contrato
$525,000
Casa
3 camas · 3 baños · 2,209 sqft
LEXINGTON CLUB, APOPKA
2024 SAWGRASS DRIVE

Mercado cerca de esta dirección

Conteos en vivo en la misma zona.
Ver todo

The multiple listing information is provided by the Stellar MLS from a copyrighted compilation of listings. The compilation of listings and each individual listing are ©2026-present Stellar MLS. All Rights Reserved. The information provided is for consumers' personal, noncommercial use and may not be used for any purpose other than to identify prospective properties consumers may be interested in purchasing. All properties are subject to prior sale or withdrawal. All information provided is deemed reliable but is not guaranteed accurate, and should be independently verified. Listing courtesy of: LENNAR REALTY