
Vender tu casa
Valoración gratuita de tu hogar
Contacto
Cuéntenos sobre sus necesidades
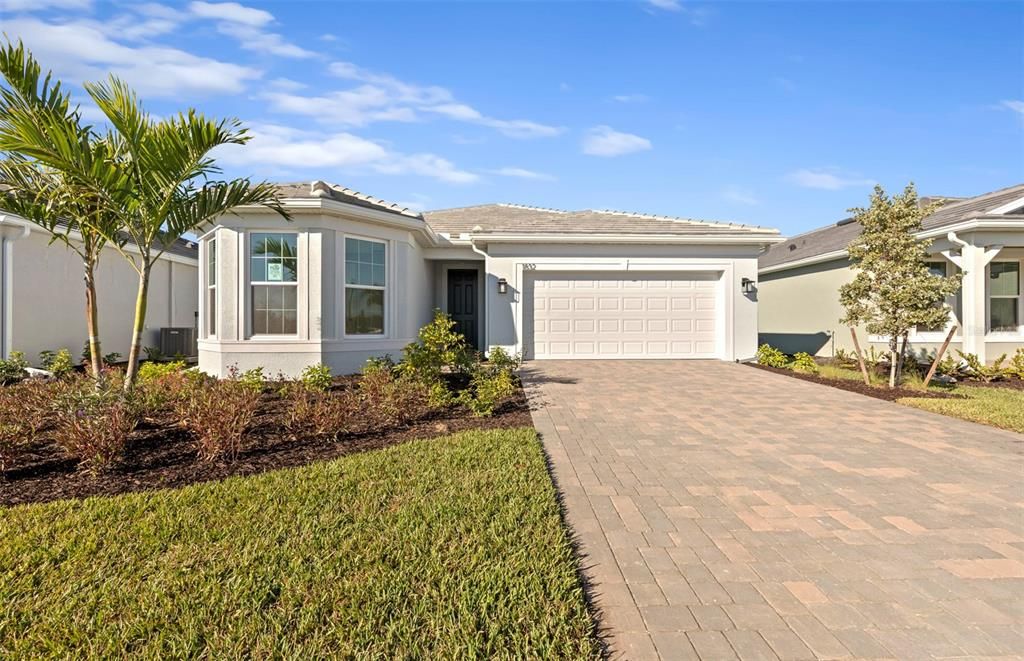
1832 SILVER SHORES BOULEVARD

Casa Activo con contrato
$489,900

BTC: 7.51610924

ETH: 257.48433755

-$67K (2026/05/15)
354 días
3 camas
2 baños
1,981 sqft

Visión general

Ready Now! This beautifully crafted Palmary floor plan offers 3 bedrooms, 2 baths, and a 2-car garage, nestled in a brand-new boutique style community that is only 3.5 miles to the beach! This home features an open floor plan with porcelain tile flooring throughout, impact-resistant doors and windows, a tray ceiling in the gathering room and a tankless water heater. The kitchen is a chef’s delight with gas cooking, a built-in microwave/wall oven combo with white cabinetry and contrasting Admiral blue center island with quartz countertops and undercounter lighting. Other features include an enlarged shower in the owner's bedroom, tub in the 2nd bath, upgraded laundry rm w/sink and cabinetry, spacious screened lanai and washer/dryer/fridge are included! Relaxation is easy at the community pool and cabana area while cooking at the BBQ grill area. Don't miss this opportunity to own a brand-new home with designer finishes!

Ubicación

Detalles

Tipo:
Residential
Estacionamiento:
Driveway / Garage Door Opener / Ground Level
Año de construcción:
2025
Lote:
0.15 Hectáreas
Calefacción:
Central
precio por sq. medidor:
$247
Enfriamiento:
Central Air
HOA:
$292

Valuation

Our model vs. what's actually selling nearby.
Estimate
$461,001
$341K – $727K
Confidence Low
List vs. estimate
$28K above estimate
List $489,900 · +6.3%
Our model says this listing is priced above recent comparable activity. Room to negotiate.
Price per sq ft
$247
-6.6% vs. city median $264
Based on
24 MLS comparables
Median of recent comparable listings. Sold comps use closing price, active listings use list price.

Destacados

Annual tax
$5,824
2025
HOA
$292/mo
Common Area Taxes, Community Pool, Maintenance Grounds
View
Trees/Woods
Garage
2 car garage
Pets
Allowed
Más hechos y características
  • Piso

    • Tile

    Calefacción

    • Central

    Enfriamiento

    • Central Air

    Accesorios

    • Built-In Oven

    • Cooktop

    • Dishwasher

    • Disposal

    • Dryer

    • Gas Water Heater

    • Microwave

    • Range Hood

    • Refrigerator

    • Tankless Water Heater

    • Washer

    Otras características interiores

    • In Wall Pest System

    • Open Floorplan

    • Primary Bedroom Main Floor

    • Solid Surface Counters

    • Thermostat

    • Tray Ceiling(s)

    • Walk-In Closet(s)

    Dormitorios y baños

    • Dormitorios: 3

    • Baños completos: 2

  • Estacionamiento

    • Driveway

    • Garage Door Opener

    • Ground Level

    Propiedad

    • Pisos: One

    • Características Exteriores: Irrigation System / Lighting / Rain Gutters / Sidewalk / Sliding Doors

    Lote

    • Lote: 0.15 Hectáreas

    Otra Información de Propiedad

    • Número de Parcela: 0856010106

    • Zonificación: RSF4 - RES

  • Tipo y estilo

    • Tipo de propiedad: Residential

    • Subtipo de propiedad: Single Family Residence

  • Utilidad

    • Cable Connected

    • Electricity Connected

    • Natural Gas Connected

    • Public

  • Otra información financiera

    • HOA: $292

    • Frecuencia HOA: Monthly

    • Importe anual de impuestos: $5,824

  • Detalles de la fuente

    • MLS ID: TB8410109

    Otros hechos

    • Materiales de construcción: Block / Concrete / Metal Frame / Stucco

    • Detalles de la fundación: Slab

    • Características de lavandería: Inside / Laundry Room

    • Características del lote: Landscaped / Level / Sidewalk

    • Características del patio y el porche: Covered / Screened

    • Características de la ventana: Storm Window(s)

    • Caras de dirección: East

    • Estilo arquitectónico: Florida

    • Espacios de garaje: 2

    • Garaje adjunto: Si

    • Garaje: Si

    • Salón: 1981

    • Fuente de agua: Public

    • Tamaño de la parcela: 52 x 125

    • Nombre de subdivisión: SHORES AT STILLWATER

Consulta privada
Habla con el asesor de este inmueble.
Planos, documentos del HOA, comparables off-market, agendar una visita privada — un solo mensaje directo al especialista local.

Más como esta

Nuevo
Activo con contrato
$349,000
Multifamiliar
4 camas · 2,188 sqft
DEER CREEK WOODS, ENGLEWOOD
689 MICHIGAN AVENUE
Activo con contrato
$369,000
Casa
3 camas · 2 baños · 1,748 sqft
PORT CHARLOTTE SEC 074, ENGLEWOOD
9495 GULFSTREAM BOULEVARD
Activo con contrato
$374,900
Casa
3 camas · 1 baños · 1,044 sqft
ROCK CREEK PARK 3RD ADD, ENGLEWOOD
832 E 4TH STREET
Activo con contrato
$425,000
Casa
3 camas · 2 baños · 1,826 sqft
PORT CHARLOTTE SEC 074, ENGLEWOOD
9051 BIG STAR AVENUE
-$40K
Activo con contrato
$345,000
Casa
3 camas · 2 baños · 1,864 sqft
PORT CHARLOTTE SEC 84, ENGLEWOOD
7410 CAPITAL HEIGHTS STREET
Activo con contrato
$605,000
Casa
3 camas · 2 baños · 2,800 sqft
CASA DE MEADOWS, ENGLEWOOD
7100 SAN CASA DRIVE
Activo con contrato
$364,900
Casa
3 camas · 2 baños · 1,436 sqft
PORT CHARLOTTE SEC 069, ENGLEWOOD
9451 BREWTON AVENUE
-$16K
Activo con contrato
$469,000
Multifamiliar
4 camas · 1,808 sqft
TYLER & DARLING ADD 01, ENGLEWOOD
39 1ST AVENUE

Mercado cerca de esta dirección

Conteos en vivo en la misma zona.
Ver todo

The multiple listing information is provided by the Stellar MLS from a copyrighted compilation of listings. The compilation of listings and each individual listing are ©2026-present Stellar MLS. All Rights Reserved. The information provided is for consumers' personal, noncommercial use and may not be used for any purpose other than to identify prospective properties consumers may be interested in purchasing. All properties are subject to prior sale or withdrawal. All information provided is deemed reliable but is not guaranteed accurate, and should be independently verified. Listing courtesy of: PULTE REALTY INC