Vender tu casa
Valoración gratuita de tu hogar
Contacto
Cuéntenos sobre sus necesidades

18321 CITATION STREET

Casa En Venta
$625,000

BTC: 8.03187046

ETH: 260.41666667

1 días
4 camas
3 baños
2,545 sqft

Visión general

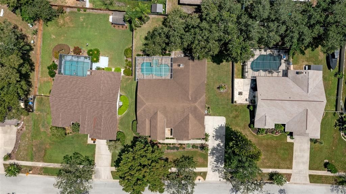
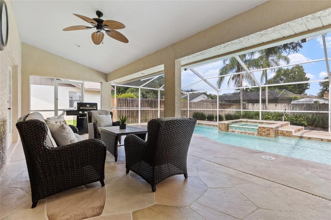
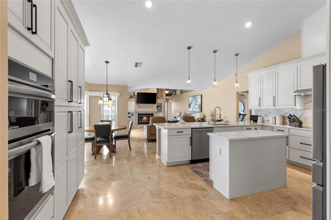
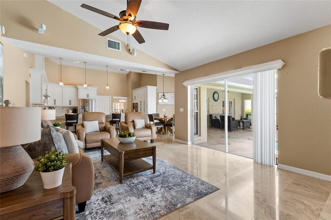
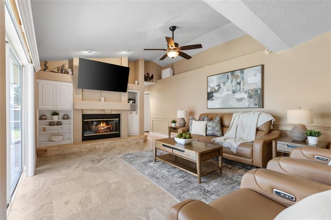
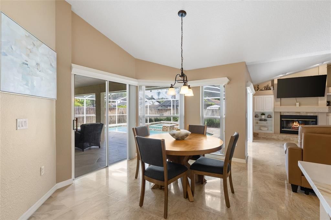
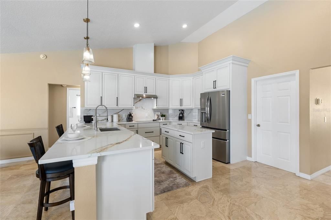
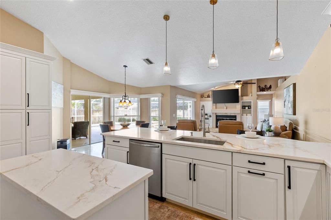
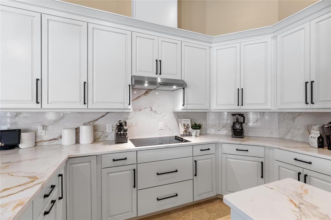
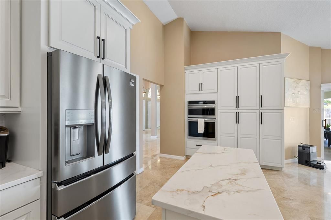
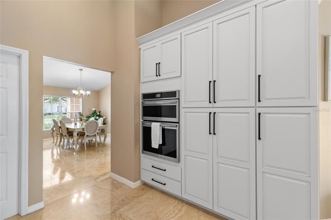
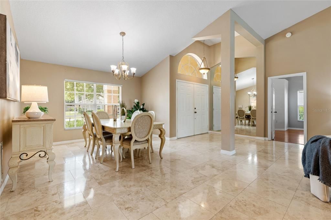
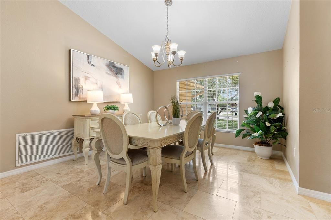
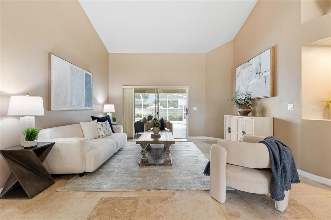
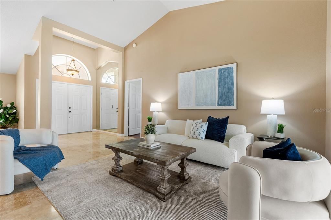
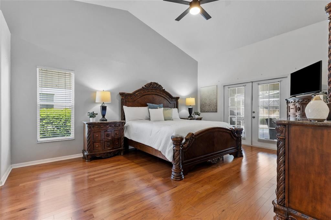
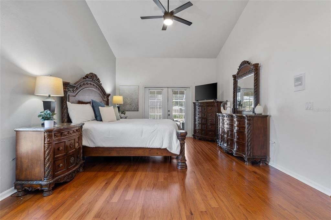
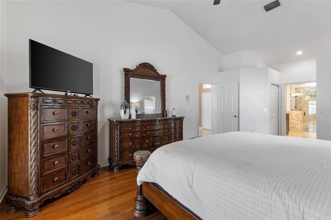
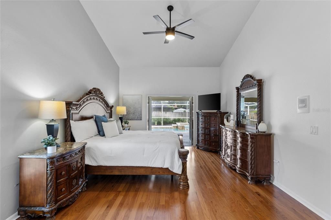
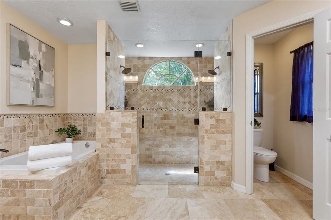
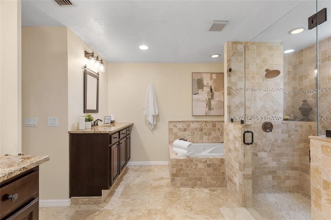
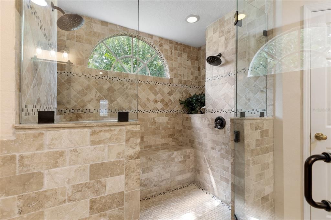
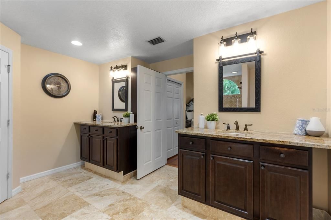
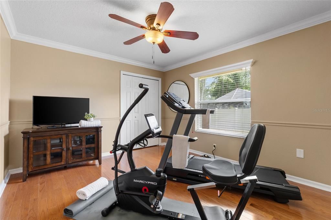
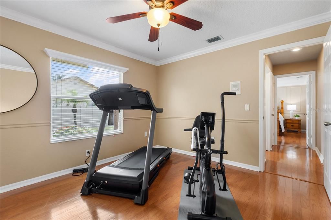
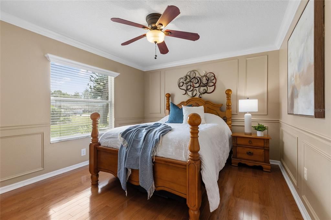
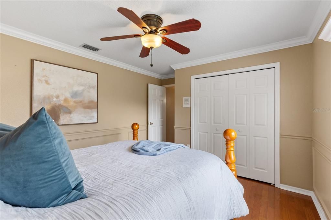
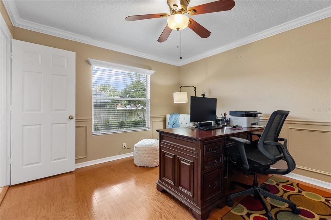
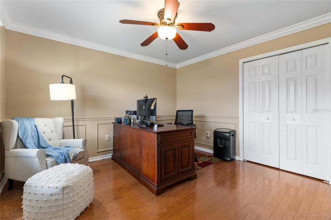
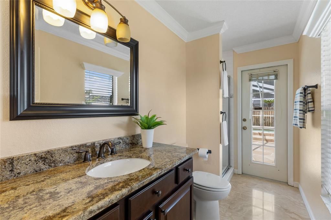
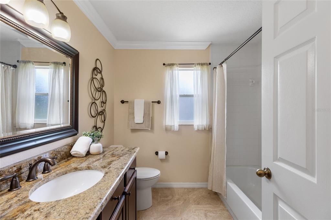
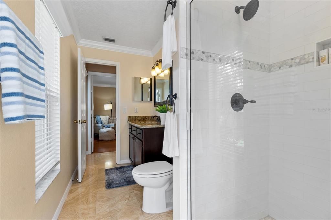
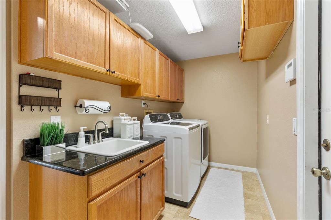
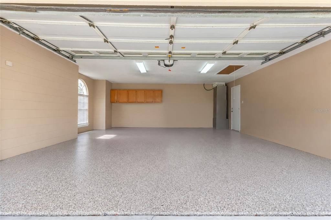
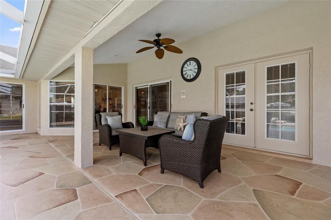
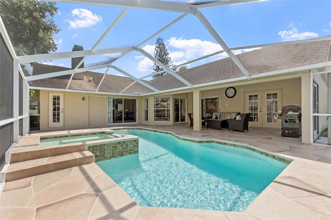
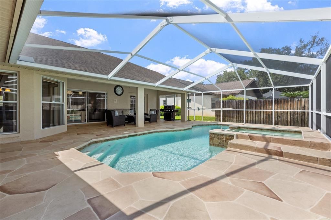
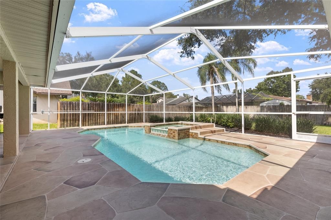
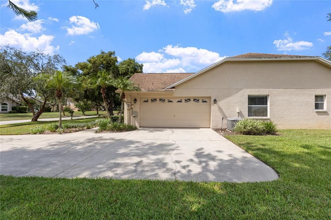
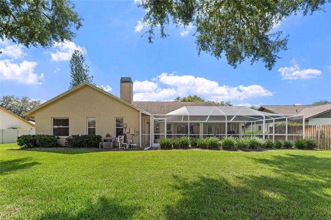
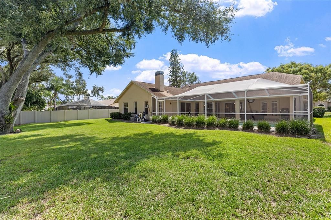
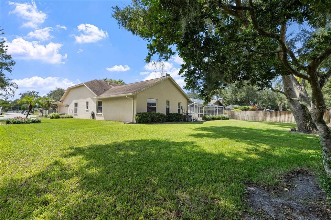
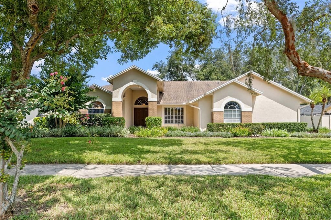
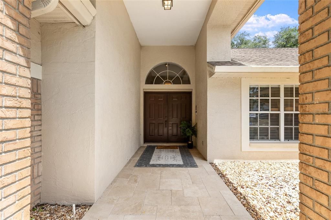
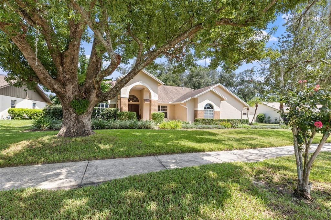
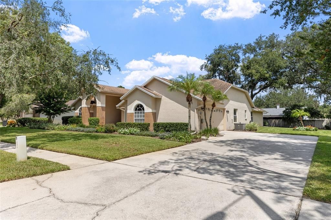
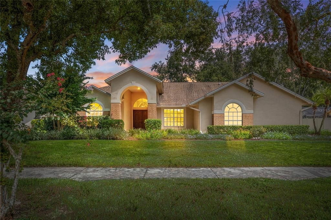
ORIGINAL-OWNER POOL HOME ON 1/3 ACRE, beautifully maintained and thoughtfully updated space, privacy and character that make a home truly stand out! Located in Sterling, this 4-bedroom, 3-bath residence features 2,545 sq. ft. of living space, a three-way split-bedroom floor plan, oversized 2-car garage and an expansive screened pool and lanai. A rich, verdant St. Augustine lawn, beautiful landscaping leads to the travertine-tiled portico entrance and impressive double solid-door entry with transom window. Inside, a dramatic foyer introduces soaring ceilings and polished travertine flooring. The formal dining room is enhanced by a large picture window and architectural column. Into the living room, a graceful curved wall with art niches defines the space, complemented by dramatic 12-foot ceilings and sliding glass doors overlooking the pool and lanai. Neutral finishes flow throughout the home. Remodeled in 2025, the kitchen is a showstopper, featuring cabinets with crown molding and decorative bottom rail, stainless pulls, built-in pantry storage with pull-outs and Lazy Susan, stunning quartz countertops and backsplash, a breakfast-bar peninsula with pendant lighting, and a prep center island. Appliances: smooth cooktop with vent hood, pot-and-pan drawers, double built-in wall ovens, dishwasher, and French-door refrigerator. The adjoining casual dining area is surrounded by bay windows with sliding glass doors to the lanai. The family room centers around a wood-burning fireplace with mantle, and pocketing sliding glass doors open to the lanai, creating wonderful indoor and outdoor living spaces.The Primary Suite is a relaxing retreat with real wood flooring, high ceilings and two walk-in closets with built-ins. The beautifully appointed ensuite bath features granite counters, separate vanities with undermount sinks, a soaking tub and spacious shower with dual shower heads, tiled bench, seamless glass enclosure and decorative contrasting tile, plus a private water closet. The three-way split-bedroom design provides excellent separation and privacy. Two secondary bedrooms feature built-in closets, decorative wall molding and crown molding. Two additional baths include granite finishes, with the third bath conveniently serving the pool area and back bedroom. The laundry room includes upper cabinetry, a utility sink and base cabinet. Step outside to your own private Florida retreat! The large screened lanai surrounds a sparkling chlorinated pool with spa spillover feature, complemented by a stamped-concrete pool deck completed in 2026. Beyond the screen enclosure is a generous green backyard, with additional space along the side that may accommodate discreet boat or recreational-vehicle storage, tucked away from street view. Additional improvements include roof (2016), A/C (2017; serviced 2026), water heater (2023), water-treatment system (2025), ductwork (2017), sparkling epoxy garage flooring (2025), septic cleaned (2024), washer and dryer (2019), and Ring doorbell. Sterling is conveniently located in Lutz with easy access to Sunset Lane, Hanna Rd, Livingston Avenue and US-41. Shopping, dining, entertainment, cinemas, medical facilities, hospitals and everyday services are within convenient reach.This exceptional home is ready for its next chapter—schedule your private showing today and experience the spacious design, sparkling pool, generous homesite. This one you won't want to miss!

Ubicación

Florida LUTZ 33549 Casa En Venta

Detalles

Tipo:
Residential
Estacionamiento:
Driveway
Año de construcción:
1994
Lote:
0.33 Hectáreas
Calefacción:
Electric
precio por sq. medidor:
$246
Enfriamiento:
Central Air
HOA:
$264

Valuation

Our model vs. what's actually selling nearby.
Estimate
$575,900
$380K – $625K
Confidence Low
List vs. estimate
$49K above estimate
List $625,000 · +8.5%
Our model says this listing is priced above recent comparable activity. Room to negotiate.
Price per sq ft
$245
-3.3% vs. city median $253
Based on
13 MLS comparables
Median of recent comparable listings. Sold comps use closing price, active listings use list price.

Destacados

Annual tax
$4,041
2025
HOA
$264/yr
Pool
In Ground
Garage
2 car garage
Pets
Allowed
Más hechos y características
  • Piso

    • Tile

    • Hardwood

    Calefacción

    • Electric

    Enfriamiento

    • Central Air

    Accesorios

    • Built-In Oven

    • Cooktop

    • Dishwasher

    • Dryer

    • Microwave

    • Range Hood

    • Refrigerator

    • Washer

    Otras características interiores

    • Ceiling Fan(s)

    • Chair Rail

    • Crown Molding

    • High Ceilings

    • Thermostat

    • Vaulted Ceiling(s)

    • Walk-In Closet(s)

    Dormitorios y baños

    • Dormitorios: 4

    • Baños completos: 3

  • Estacionamiento

    • Driveway

    Propiedad

    • Pisos: One

    • Piscina Privada: Si

    • Características Exteriores: French Doors / Private Mailbox / Rain Gutters / Sidewalk / Sliding Doors

    Lote

    • Lote: 0.33 Hectáreas

    Otra Información de Propiedad

    • Número de Parcela: U1827191B300000100008.0

    • Zonificación: PD

  • Tipo y estilo

    • Tipo de propiedad: Residential

    • Subtipo de propiedad: Single Family Residence

  • Utilidad

    • Electricity Connected

    • Sewer Connected

    • Water Connected

  • Otra información financiera

    • HOA: $264

    • Frecuencia HOA: Annually

    • Importe anual de impuestos: $4,042

  • Detalles de la fuente

    • MLS ID: TB8540672

    Otros hechos

    • Materiales de construcción: Brick

    • Detalles de la fundación: Slab

    • Características de la chimenea: Wood Burning

    • Características de lavandería: Inside / Laundry Room

    • Características del lote: In County / Sidewalk

    • Características del patio y el porche: Patio / Rear Porch / Screened

    • Características de la piscina: In Ground

    • Caras de dirección: West

    • Hogar: Si

    • Espacios de garaje: 2

    • Garaje adjunto: Si

    • Garaje: Si

    • Salón: 2545

    • Fuente de agua: Public

    • Tamaño de la parcela: 97 x 148

    • Nombre de subdivisión: STERLING

Consulta privada
Habla con el asesor de este inmueble.
Planos, documentos del HOA, comparables off-market, agendar una visita privada — un solo mensaje directo al especialista local.

Más como esta

Nuevo
En Venta
$479,900
Casa
3 camas · 2 baños · 1,997 sqft
COOPERS POND, LUTZ
2244 GROVELAND DRIVE
Nuevo
En Venta
$625,000
Casa
4 camas · 3 baños · 2,536 sqft
WILLOW RESERVE, LUTZ
23278 SCAGLIONE DRIVE
En Venta
$475,000
Casa
4 camas · 2 baños · 1,756 sqft
UNPLATTED, LUTZ
909 TOMLINSON DRIVE
En Venta
$699,900
Casa
6 camas · 3 baños · 3,696 sqft
WYNDGATE, LUTZ
1542 MCCREA DRIVE
En Venta
$500,000
Comercial
0 room(s) · 4,000 sqft
LUTZ
En Venta
$460,000
Casa
4 camas · 2 baños · 1,932 sqft
WOODRIDGE, LUTZ
1336 WATERWOOD DRIVE
En Venta
$490,000
Casa
3 camas · 2 baños · 1,999 sqft
CHAPMAN MANORS, LUTZ
16416 WINDSOR PARK DRIVE
En Venta
$575,000
Casa
3 camas · 2 baños · 2,100 sqft
CHAPMAN MANORS, LUTZ
16607 LONGLEAT DRIVE

Mercado cerca de esta dirección

Conteos en vivo en la misma zona.
Ver todo

The multiple listing information is provided by the Stellar MLS from a copyrighted compilation of listings. The compilation of listings and each individual listing are ©2026-present Stellar MLS. All Rights Reserved. The information provided is for consumers' personal, noncommercial use and may not be used for any purpose other than to identify prospective properties consumers may be interested in purchasing. All properties are subject to prior sale or withdrawal. All information provided is deemed reliable but is not guaranteed accurate, and should be independently verified. Listing courtesy of: MIHARA & ASSOCIATES INC.