Vender tu casa
Valoración gratuita de tu hogar
Contacto
Cuéntenos sobre sus necesidades

1834 SOUTHERN RED OAK CT

Casa Vendido Recientemente
$710,000

BTC: 8.72664700

ETH: 291.94078947

Fecha de venta: 2026-06-22
7 días
5 camas
3 baños
3,795 sqft

Visión general

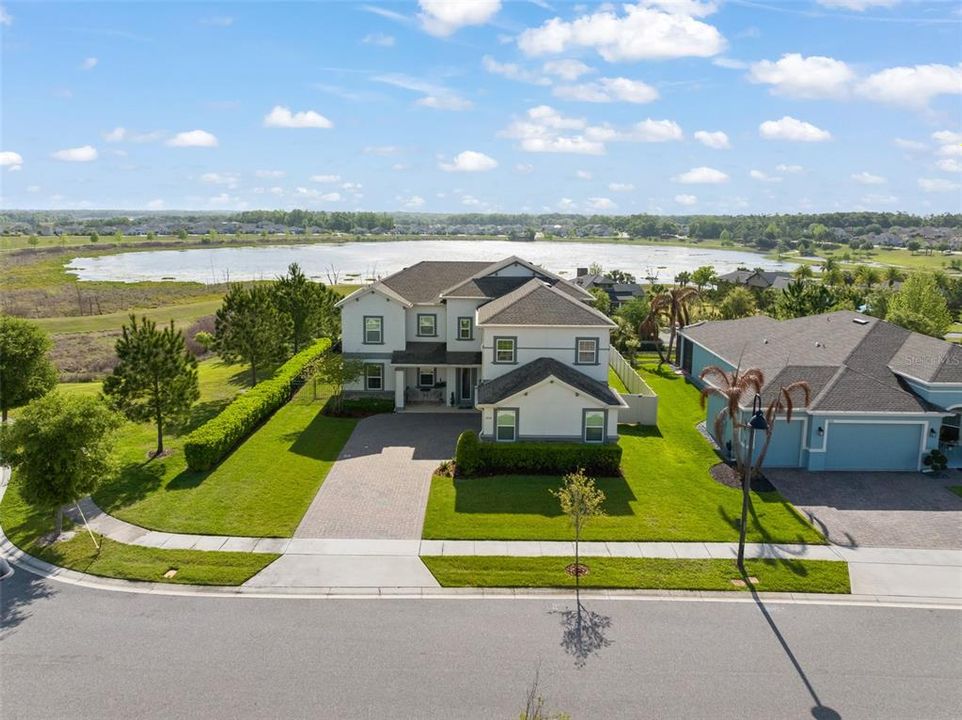
MULTIPLE OFFERS- Highest and Best Due by April 13th at 6:30 PM. Welcome home to this exclusive Wekiva floor plan offering 5 bedrooms, 3 bathrooms, and a spacious bonus room, all perfectly positioned on a premium corner homesite at the top of a hill. Enjoy breathtaking, elevated views along with a beautifully designed backyard featuring a large pool—creating the perfect setting for both relaxation and entertaining. From the moment you arrive, the home impresses with its courtyard-style driveway and 3-car garage. Inside, a stunning glass entry door welcomes you into a thoughtfully designed open-concept layout that seamlessly connects the great room, dining room, kitchen, and casual dining area. Natural light fills the home, enhancing the bright and airy feel throughout. The gourmet kitchen is both elegant and functional, showcasing ivory cabinetry, gorgeous quartz countertops, a large center island, ample prep space, and a generous pantry. The adjacent casual dining area provides direct access to the covered lanai through sliding glass doors, creating effortless indoor-outdoor living. The primary suite is a true retreat, featuring a spacious sitting area, large walk-in closet, dual vanities, a soaking tub, and a separate walk-in shower. A versatile bonus room with double door entry offers the perfect space for a home office, media room, or additional living area. Step outside to your private backyard oasis, where the expansive pool and elevated homesite combine to offer beautiful views and a sense of privacy rarely found. Whether hosting gatherings or enjoying a quiet evening, this outdoor space is truly special. Additional features include energy-efficient construction, included appliances, and quartz countertops throughout. Located in Arden Park, a community known for its timeless architecture, mature oak trees, and scenic conservation areas, residents enjoy access to parks, a community pool, cabana, and direct proximity to the West Orange Trail. This prime Ocoee location offers the perfect blend of natural beauty, modern convenience, and an exceptional lifestyle.

Ubicación

Detalles

Tipo:
Residential
Estacionamiento:
Sin datos
Año de construcción:
2020
Lote:
0.22 Hectáreas
Calefacción:
Central
precio por sq. medidor:
$184
Enfriamiento:
Central Air
HOA:
$177

Valuation

Our model vs. what's actually selling nearby.
Estimate
$664,900
$581K – $705K
Confidence Medium
List vs. estimate
$34K above estimate
List $699,000 · +5.1%
Our model says this listing is priced above recent comparable activity. Room to negotiate.
Price per sq ft
$184
-23.5% vs. city median $240
Based on
5 MLS comparables
Median of recent comparable listings. Sold comps use closing price, active listings use list price.

Destacados

Annual tax
$8,483
2025
HOA
$177/mo
Community Pool
Pool
Gunite
Garage
3 car garage
Pets
Allowed
Más hechos y características
  • Piso

    • Carpet

    • Porcelain Tile

    Calefacción

    • Central

    Enfriamiento

    • Central Air

    Accesorios

    • Built-In Oven

    • Cooktop

    • Dishwasher

    • Disposal

    • Dryer

    • Microwave

    • Refrigerator

    • Washer

    Otras características interiores

    • Ceiling Fan(s)

    • Eating Space In Kitchen

    • Open Floorplan

    • PrimaryBedroom Upstairs

    • Solid Wood Cabinets

    • Split Bedroom

    • Thermostat

    • Walk-In Closet(s)

    Dormitorios y baños

    • Dormitorios: 5

    • Baños completos: 3

  • Propiedad

    • Pisos: Two

    • Piscina Privada: Si

    • Características Exteriores: Irrigation System / Sidewalk / Sliding Doors

    Lote

    • Lote: 0.22 Hectáreas

    Otra Información de Propiedad

    • Número de Parcela: 282132025000960

    • Zonificación: PUD-LD

  • Tipo y estilo

    • Tipo de propiedad: Residential

    • Subtipo de propiedad: Single Family Residence

  • Utilidad

    • Cable Connected

    • Electricity Connected

    • Street Lights

    • Underground Utilities

    • Water Connected

  • Otra información financiera

    • HOA: $177

    • Frecuencia HOA: Monthly

    • Importe anual de impuestos: $8,483

  • Detalles de la fuente

    • MLS ID: O6396801

    Otros hechos

    • Materiales de construcción: Block / Wood Frame

    • Detalles de la fundación: Slab

    • Características de lavandería: Laundry Closet

    • Características del lote: Corner Lot / Cul-De-Sac / In County / Sidewalk

    • Características de la piscina: Gunite / In Ground / Lighting

    • Características de la ventana: Blinds / Window Treatments

    • Caras de dirección: East

    • Espacios de garaje: 3

    • Garaje adjunto: Si

    • Garaje: Si

    • Salón: 3795

    • Fuente de agua: Public

    • Nombre de subdivisión: ARDEN PARK NORTH PH 3

Consulta privada
Habla con el asesor de este inmueble.
Planos, documentos del HOA, comparables off-market, agendar una visita privada — un solo mensaje directo al especialista local.

Más como esta

Vendido Recientemente
$610,000
Casa
4 camas · 3 baños · 2,844 sqft
PRESERVE/CROWN POINT PH 2A, OCOEE
1828 DONAHUE DRIVE
Vendido Recientemente
$519,990
Casa
5 camas · 3 baños · 2,601 sqft
OAK POINTE, APOPKA
3885 RORY OAK CIRCLE
Vendido Recientemente
$502,990
Casa
5 camas · 3 baños · 2,601 sqft
OAK POINTE, APOPKA
3878 RORY OAK CIRCLE
Vendido Recientemente
$555,000
Casa
4 camas · 4 baños · 3,165 sqft
VINEYARDS SUBDIVISION, OCOEE
388 MERLOT DRIVE
Vendido Recientemente
$518,990
Casa
5 camas · 3 baños · 2,601 sqft
OAK POINTE, APOPKA
3431 BOWTHORPE LANE
Vendido Recientemente
$740,000
Casa
5 camas · 3 baños · 2,964 sqft
NA, OCOEE
147 HARRIS RD
Vendido Recientemente
$440,000
Casa
3 camas · 2 baños · 1,910 sqft
PARADISE HEIGHTS FIRST ADD, APOPKA
3741 GRICE STREET
Vendido Recientemente
$700,000
Casa
5 camas · 4 baños · 3,682 sqft
MCCORMICK WOODS PH 3, OCOEE
551 SKY TOP DRIVE

Mercado cerca de esta dirección

Conteos en vivo en la misma zona.
Ver todo

The multiple listing information is provided by the Stellar MLS from a copyrighted compilation of listings. The compilation of listings and each individual listing are ©2026-present Stellar MLS. All Rights Reserved. The information provided is for consumers' personal, noncommercial use and may not be used for any purpose other than to identify prospective properties consumers may be interested in purchasing. All properties are subject to prior sale or withdrawal. All information provided is deemed reliable but is not guaranteed accurate, and should be independently verified. Listing courtesy of: CENTRAL FLORIDA PRIME REAL ESTATE LLC