Vender tu casa
Valoración gratuita de tu hogar
Contacto
Cuéntenos sobre sus necesidades
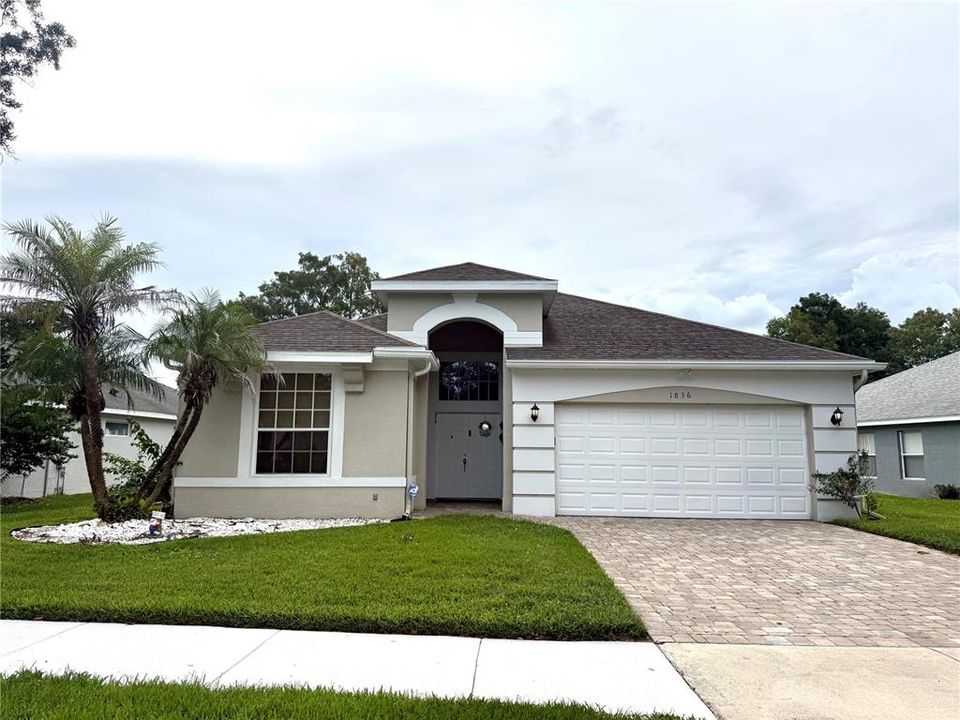
1836 EVERHART DRIVE

Casa En Renta
$3,950

BTC: 0.04833282

ETH: 1.60569106

/mo
Nuevo
Frente al mar
3 camas
2 baños
1,637 sqft

Visión general

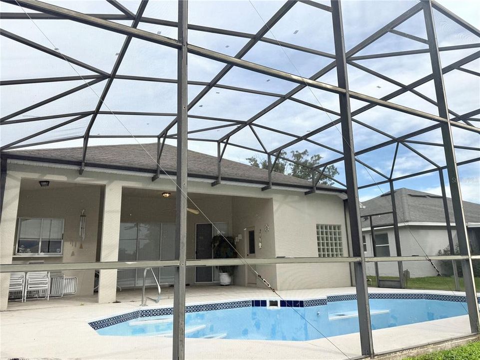
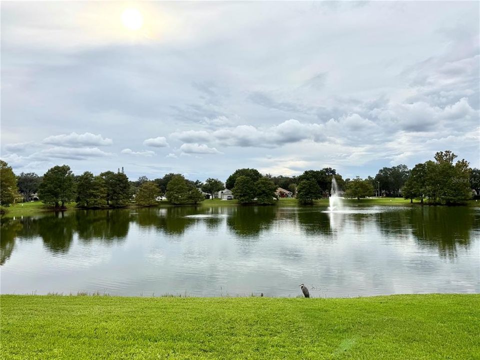
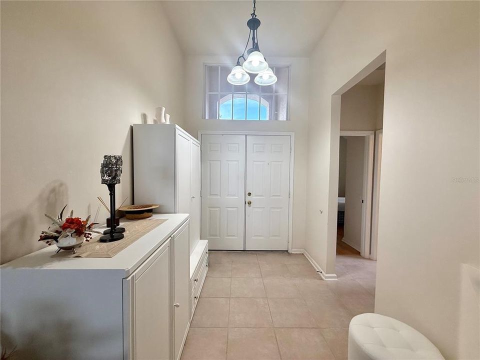
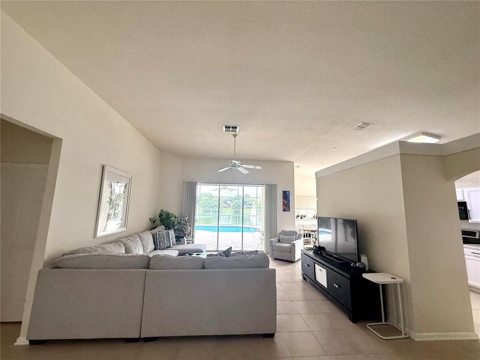
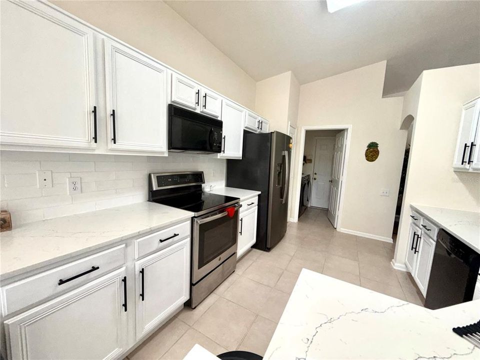
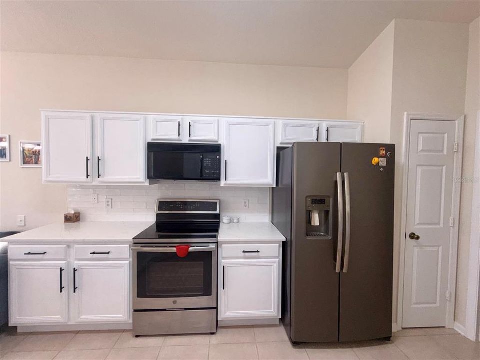
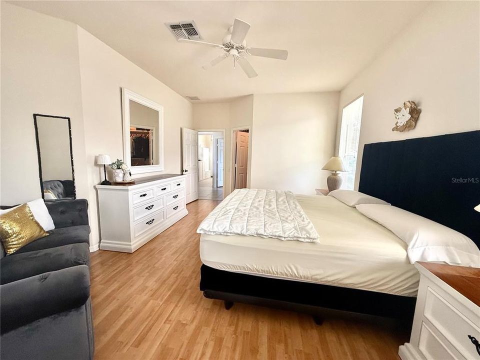
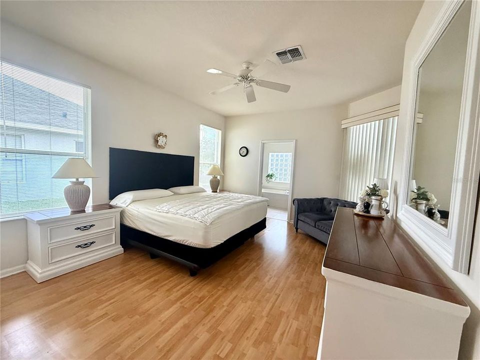
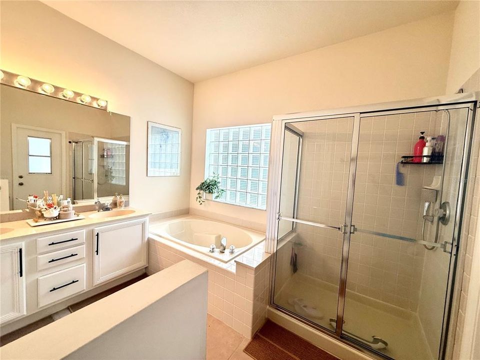
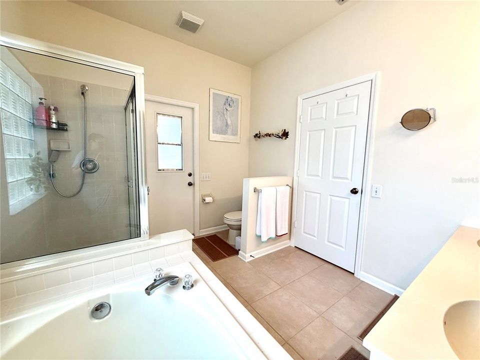
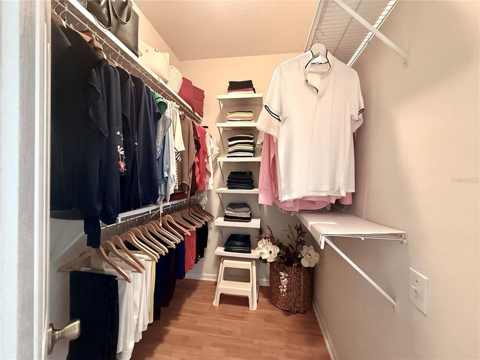
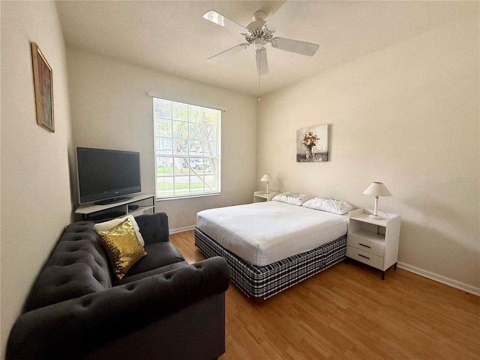
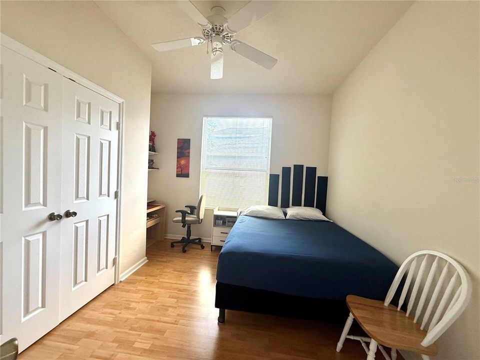
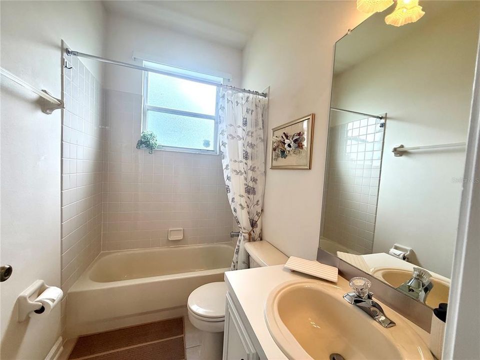
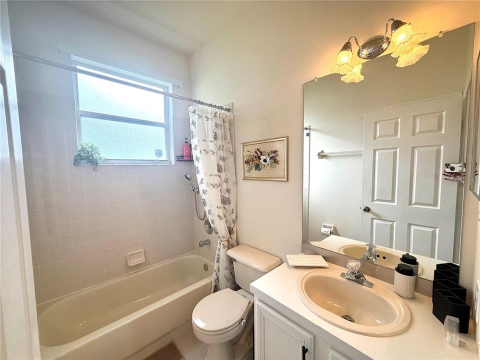
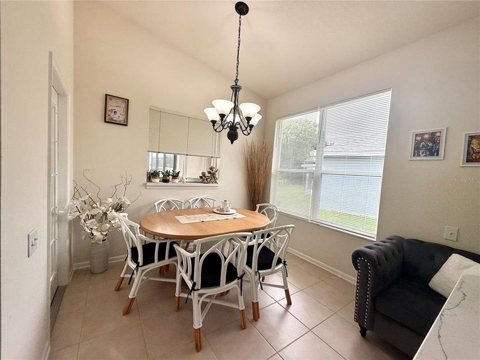
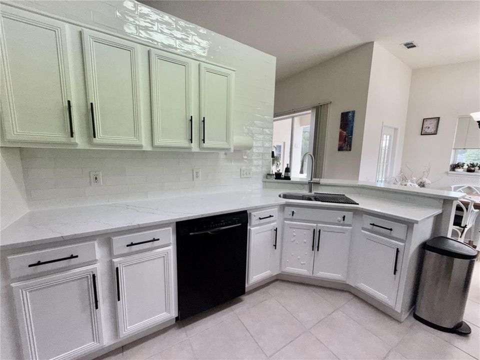
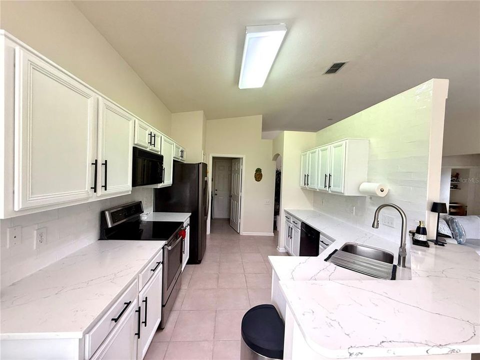
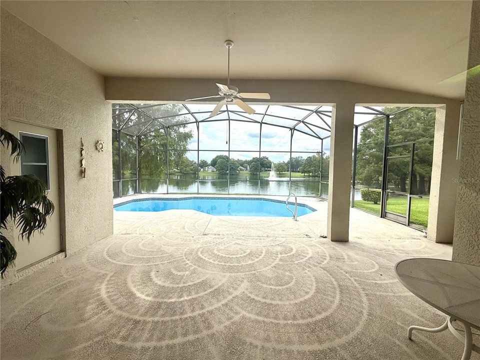
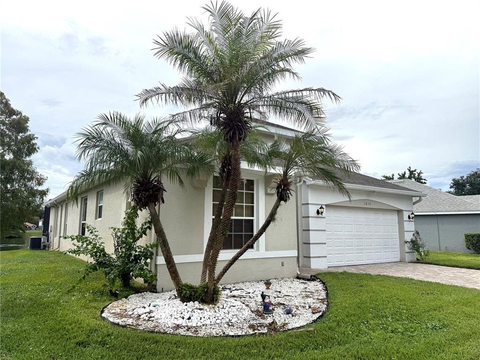
***Stunning move in ready LAKEFRONT 3/2 pool home in the desirable ‘Ashbury Park’ community. Great location close to downtown Orlando – Ashbury Park is a small enclave of 115 homes centered around Lake Terrace & this home sits on the IDEAL center lot!!! The home has many upgrades & designer features including ***New A/C units 2021*** Kitchen has quartz countertops, and ‘Subway’ backsplash. Upon arrival of the home, you are greeted by the upgraded custom brick pavers with path to the front of the home. Double doors open to a very functional open plan home that is bright, light & neutral that focuses on the breath-taking views of Lake Terrace through triple glass sliding doors. The home is completely tiled throughout except wood laminate in all 3 bedrooms. The large family room opens to a dining area and a well-designed & planned three quarter height wall divides the family room and the kitchen/dinette area. The spacious master bedroom again opens with double glass sliding doors to the lanai area and boast spectacular lake views. The master closet is spacious, and the ensuite master bathroom features double vanities, roman tub, stand-alone shower and a door allowing access to the lanai and pool area. The front of the home features two bedrooms divided by a full bathroom. There is plenty of space on the covered lanai for dining and relaxing. The community is minutes from downtown Orlando and multiple highways allowing access to all major roads around the Central Florida area. The home can be leased FULLY furnished or unfurnished. The rent includes yard care, lawn treatment and pool service. Only one animal allowed up to 25lb with a pet deposit. Tenants will be required to pay for renters insurance and deep cleaning upon moving out.

Ubicación

Detalles

Tipo:
Residential Lease
Estacionamiento:
Driveway / Garage Door Opener
Año de construcción:
1995
Lote:
0.21 Hectáreas
Calefacción:
Central / Electric
precio por sq. medidor:
$2
Enfriamiento:
Central Air
HOA:
Sin datos

Valuation

Our model vs. what's actually selling nearby.
Estimate
$2,600
$2K – $2K
Confidence Low
List vs. estimate
$1K above estimate
List $3,950 · +51.9%
Our model says this listing is priced above recent comparable activity. Room to negotiate.
Price per sq ft
$2
-99.1% vs. city median $258
Based on
15 MLS comparables
Median of recent comparable listings. Sold comps use closing price, active listings use list price.

Destacados

Pool
In Ground
View
Water
Waterfront
Lake Front
Furnished
Negotiable
Pets
Allowed
Más hechos y características
  • Piso

    • Ceramic Tile

    • Laminate

    Calefacción

    • Central

    • Electric

    Enfriamiento

    • Central Air

    Accesorios

    • Dishwasher

    • Disposal

    • Dryer

    • Electric Water Heater

    • Microwave

    • Range

    • Refrigerator

    • Washer

    Otras características interiores

    • Ceiling Fan(s)

    • Open Floorplan

    • Thermostat

    • Walk-In Closet(s)

    Dormitorios y baños

    • Dormitorios: 3

    • Baños completos: 2

  • Estacionamiento

    • Driveway

    • Garage Door Opener

    Propiedad

    • Pisos: One

    • Piscina Privada: Si

    • Características Exteriores: Irrigation System / Sidewalk

    Lote

    • Lote: 0.21 Hectáreas

    Otra Información de Propiedad

    • Número de Parcela: 062330032101050

  • Tipo y estilo

    • Tipo de propiedad: Residential Lease

    • Subtipo de propiedad: Single Family Residence

  • Utilidad

    • Cable Available

    • Electricity Connected

    • Phone Available

    • Public

    • Sewer Connected

    • Street Lights

    • Water Connected

  • Detalles de la fuente

    • MLS ID: O6447911

    Otros hechos

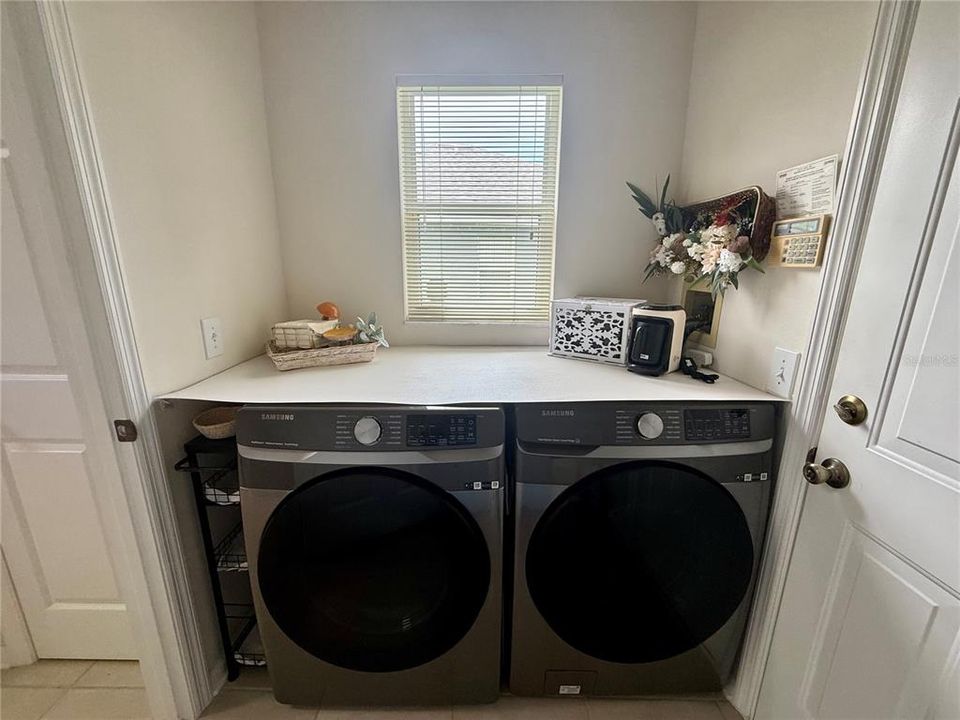
    • Características de lavandería: Inside

    • Características del lote: Sidewalk

    • Características del patio y el porche: Rear Porch / Screened

    • Características de la piscina: In Ground / Auto Cleaner / Child Safety Fence / Gunite / Screen Enclosure / Tile

    • Características de la ventana: Blinds

    • Caras de dirección: East

    • Frente al mar: Si

    • Nombre del cuerpo de agua: LAKE TERRACE

    • Garaje adjunto: Si

    • Garaje: Si

    • Salón: 1637

    • Fuente de agua: Public

    • Nombre de subdivisión: ASHBURY PARK

Consulta privada
Habla con el asesor de este inmueble.
Planos, documentos del HOA, comparables off-market, agendar una visita privada — un solo mensaje directo al especialista local.

Más como esta

En Renta
$3,800 /mo
Adosados
3 camas · 2 baños · 2,012 sqft
SUMMER WINDS TWNHS SEC 01, ORLANDO
212 S SUMMERLIN AVENUE
Nuevo
En Renta
$3,967 /mo
Casa
3 camas · 3 baños · 1,928 sqft
RAEHN SUB, ORLANDO
421 E MILLER STREET
Nuevo
En Renta
$4,000 /mo
Casa
4 camas · 3 baños · 2,170 sqft
SOUTHERN PINES, ORLANDO
1414 E HARDING STREET
En Renta
$3,200 /mo
Condo / Coop
2 camas · 2 baños · 1,637 sqft
CHEROKEE PLACE CONDO PH 01, ORLANDO
542 S OSCEOLA AVENUE UNIT 34
En Renta
$3,300 /mo
Casa
2 camas · 2 baños · 1,288 sqft
JAMAJO, ORLANDO
1050 HERMAN AVENUE
En Renta
$2,800 /mo
Casa
2 camas · 2 baños · 1,230 sqft
FERNWAY, ORLANDO
1711 WHITE AVENUE UNIT A
En Renta
$3,800 /mo
Condo / Coop
2 camas · 2 baños · 1,268 sqft
JACKSON, ORLANDO
525 E JACKSON STREET UNIT 705
En Renta
$3,500 /mo
Casa
3 camas · 2 baños · 1,964 sqft
WEBER CONDO, ORLANDO
1608 WEBER STREET UNIT 2

Mercado cerca de esta dirección

Conteos en vivo en la misma zona.
Ver todo

The multiple listing information is provided by the Stellar MLS from a copyrighted compilation of listings. The compilation of listings and each individual listing are ©2026-present Stellar MLS. All Rights Reserved. The information provided is for consumers' personal, noncommercial use and may not be used for any purpose other than to identify prospective properties consumers may be interested in purchasing. All properties are subject to prior sale or withdrawal. All information provided is deemed reliable but is not guaranteed accurate, and should be independently verified. Listing courtesy of: CENTURY 21 CARIOTI