Vender tu casa
Valoración gratuita de tu hogar
Contacto
Cuéntenos sobre sus necesidades
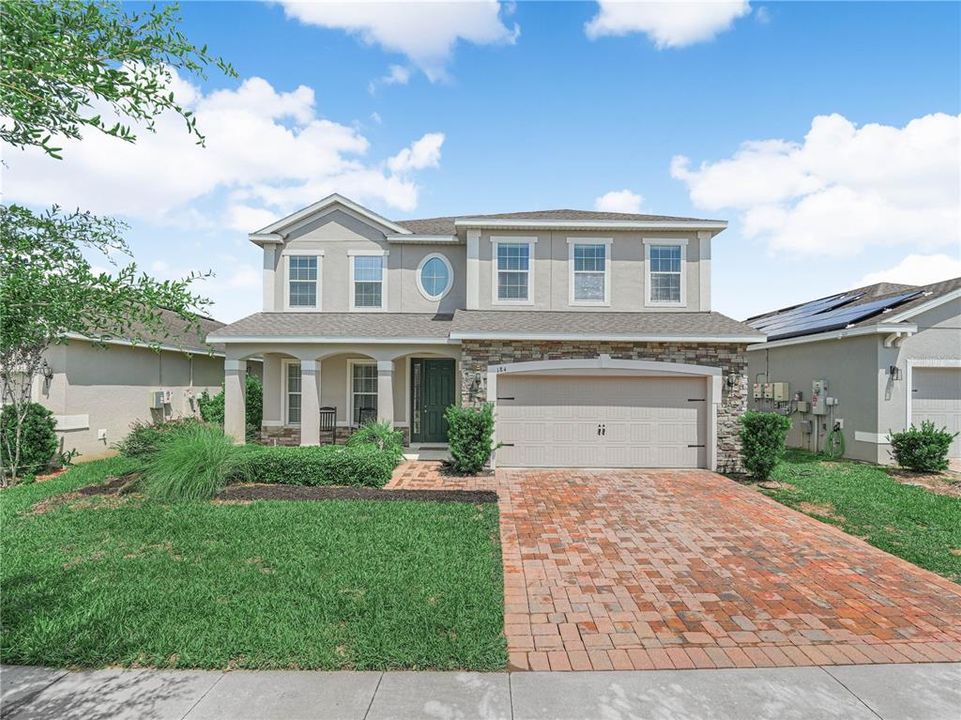
184 WHIRLAWAY DRIVE

Casa En Venta
$495,000

BTC: 7.59435410

ETH: 260.16482361

9 días
5 camas
3 baños
3,092 sqft

Visión general

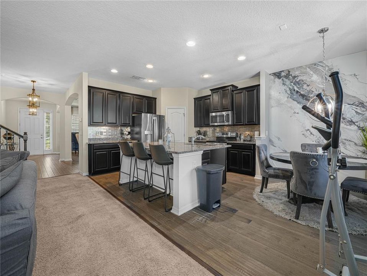
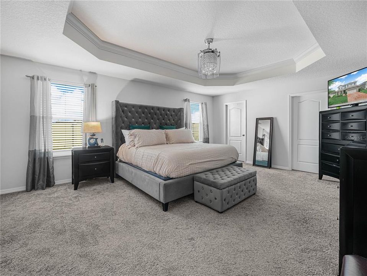
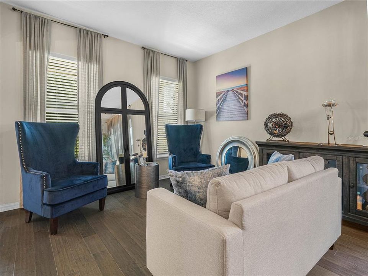
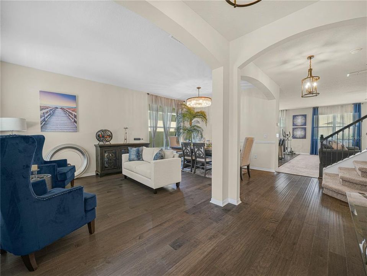
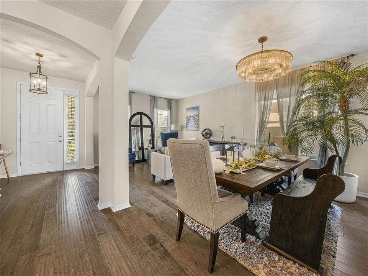
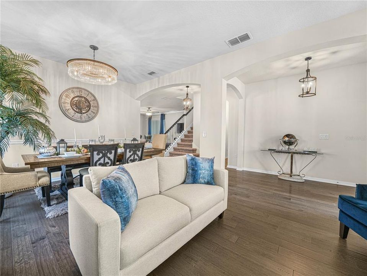
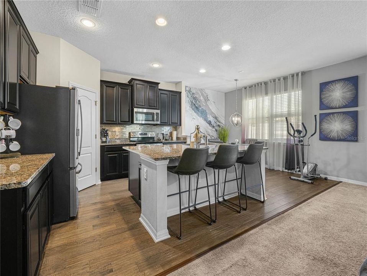
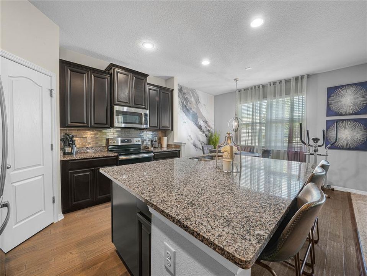
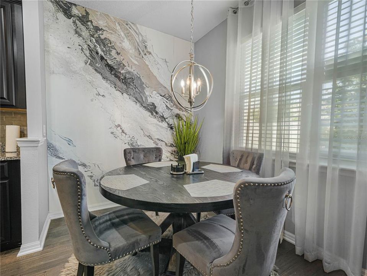
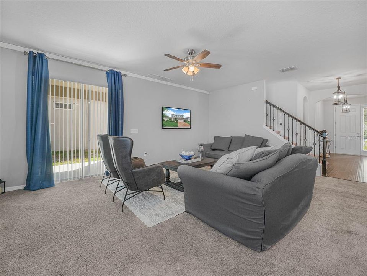
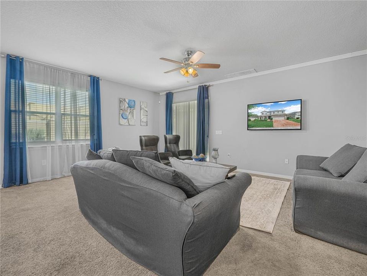
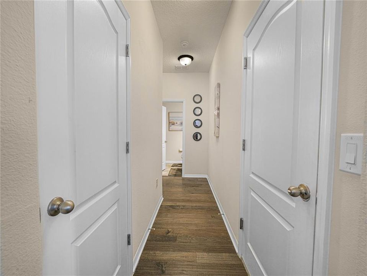
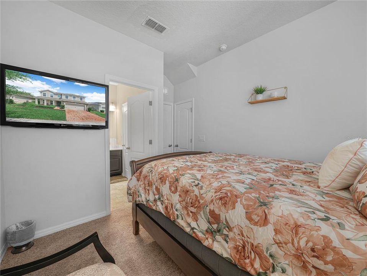
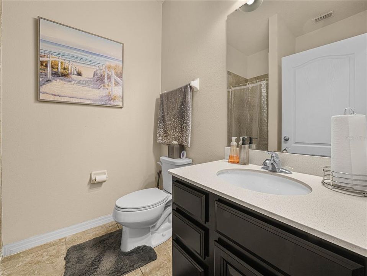
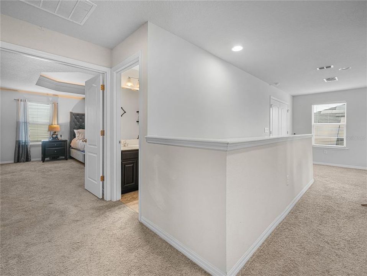
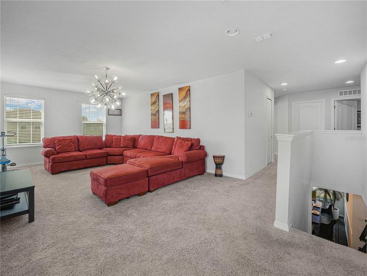
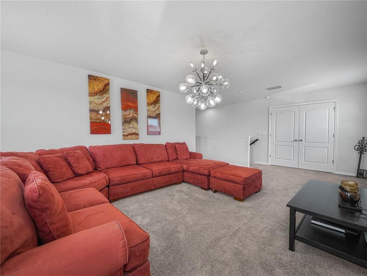
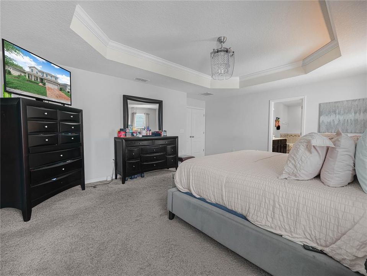
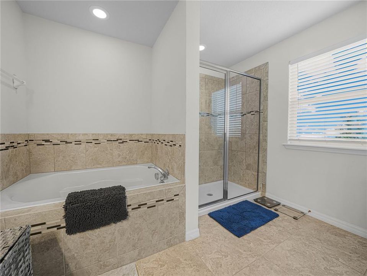
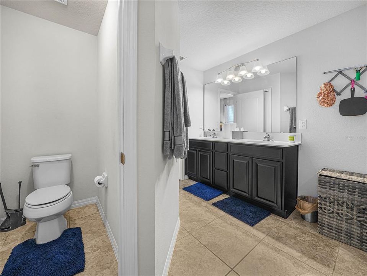
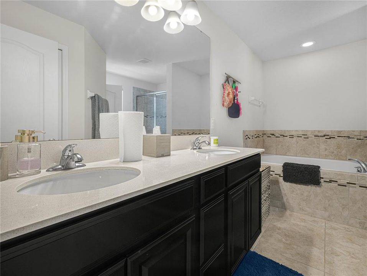
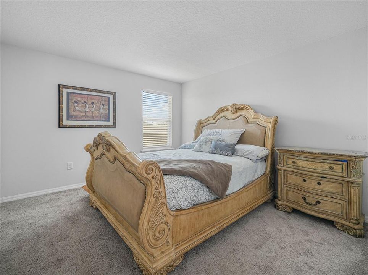
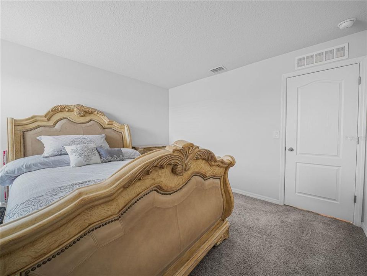
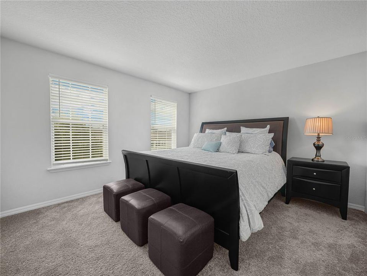
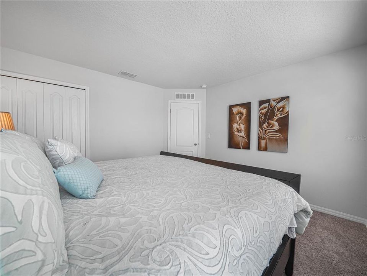
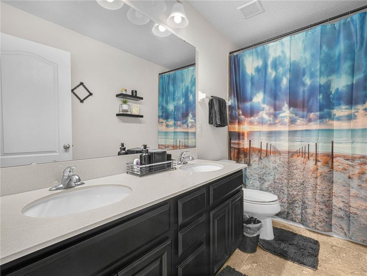
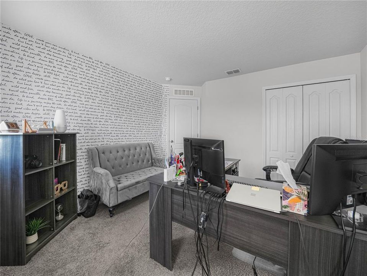
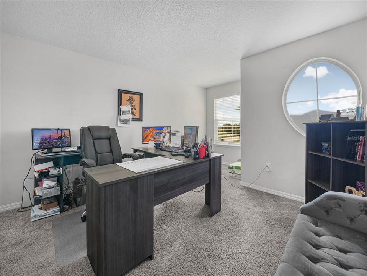
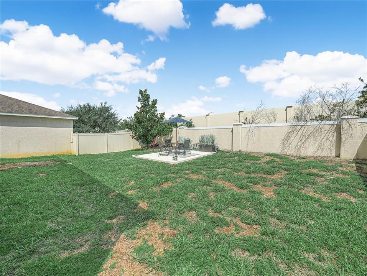
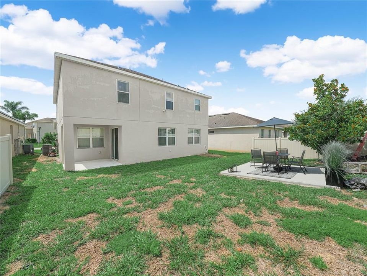
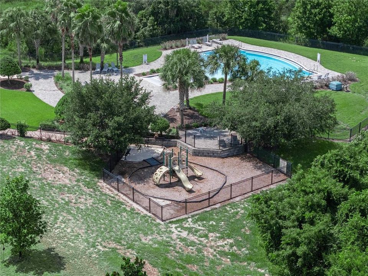
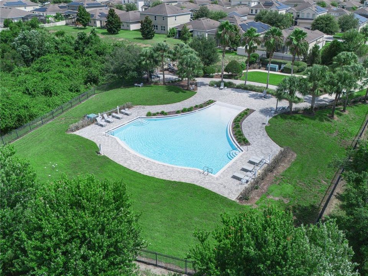
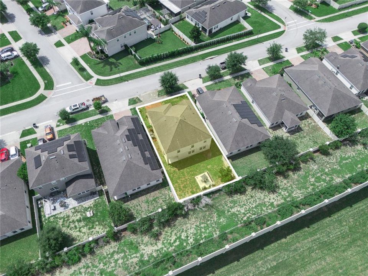
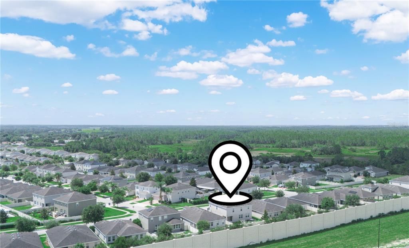
Welcome to your executive luxury home in the highly sought-after, community of Champions Reserve. This exceptional 5-bedroom, single-family residence perfectly blends modern architectural design with functional luxury right in the heart of the Disney corridor, offering unmatched convenience. The contemporary dream home features striking details that elevate the overall aesthetic, opening up to a sun-drenched, sprawling open-concept floor plan designed for effortless daily living. At the heart of the home is a beautifully designed kitchen featuring a massive central island, sleek solid-surface countertops, pristine cabinetry, and stainless appliances. For ultimate versatility, an expansive upstairs loft flex space serves as a perfect game room or media center, while the home also offers abundant storage throughout, including oversized walk-in closets. The spa-like primary boasts a soaking tub and a shower for ultimate relaxation. Outside, a fully fenced backyard creates a secure oasis for major entertaining, complemented by a 2-car garage that offers extensive storage and parking capabilities. Nestled securely inside the neighborhood, residents enjoy access to community amenities like a resort-style pool, and playground. This prime location places you minutes from premier dining at Champions Gate and shopping destinations at Posner Park, while providing instant access to US-27 and the I-4 corridor to put Orlando theme parks just a short drive from your front door.
Ubicación

Detalles

Tipo:
Residential
Estacionamiento:
Garage Door Opener
Año de construcción:
2018
Lote:
0.13 Hectáreas
Calefacción:
Central / Heat Pump
precio por sq. medidor:
$160
Enfriamiento:
Central Air
HOA:
$121

Valuation

Our model vs. what's actually selling nearby.
Estimate
$529,500
$393K – $651K
Confidence Low
List vs. estimate
$34K below estimate
List $495,000 · -6.5%
Our model says this listing is priced below recent comparable activity. Expect competition.
Price per sq ft
$160
-16.9% vs. city median $192
Based on
50 MLS comparables
Median of recent comparable listings. Sold comps use closing price, active listings use list price.

Destacados

Annual tax
$6,963
2025
HOA
$121/mo
Garage
2 car garage
Pets
Allowed
Más hechos y características
  • Piso

    • Carpet

    • Tile

    • Hardwood

    Calefacción

    • Central

    • Heat Pump

    Enfriamiento

    • Central Air

    Accesorios

    • Dishwasher

    • Disposal

    • Microwave

    • Range

    • Refrigerator

    • Washer

    Otras características interiores

    • Ceiling Fan(s)

    • Coffered Ceiling(s)

    • Crown Molding

    • Eating Space In Kitchen

    • High Ceilings

    • Kitchen/Family Room Combo

    • Walk-In Closet(s)

    Dormitorios y baños

    • Dormitorios: 5

    • Baños completos: 3

  • Estacionamiento

    • Garage Door Opener

    Propiedad

    • Pisos: Two

    • Características Exteriores: Private Yard / Sliding Doors / Sprinkler Metered

    Lote

    • Lote: 0.13 Hectáreas

    Otra Información de Propiedad

    • Número de Parcela: 272604701108000290

  • Tipo y estilo

    • Tipo de propiedad: Residential

    • Subtipo de propiedad: Single Family Residence

  • Utilidad

    • Cable Available

    • Electricity Available

    • Phone Available

    • Sewer Connected

    • Water Connected

  • Otra información financiera

    • HOA: $121

    • Frecuencia HOA: Monthly

    • Importe anual de impuestos: $6,963

  • Detalles de la fuente

    • MLS ID: TB8530509

    Otros hechos

    • Materiales de construcción: Block / Other / Stucco

    • Detalles de la fundación: Slab

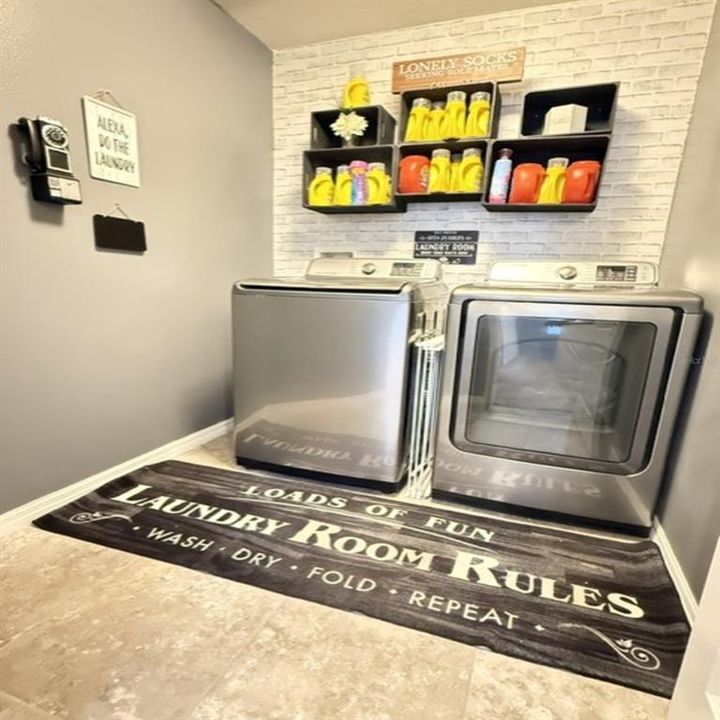
    • Características de lavandería: Laundry Room / Upper Level

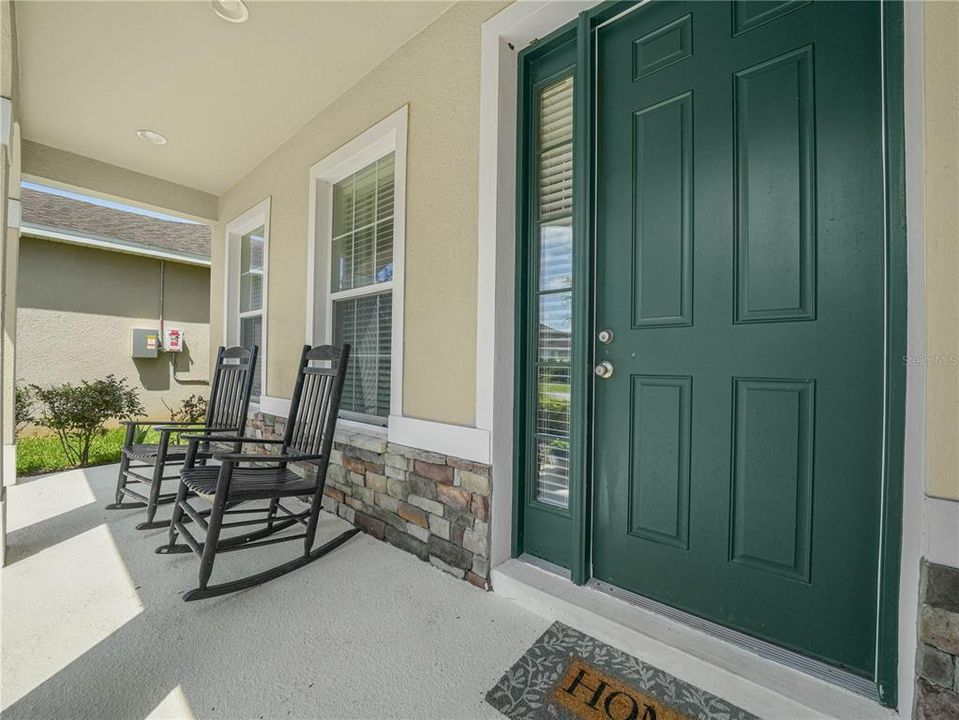
    • Características del patio y el porche: Covered / Front Porch / Rear Porch

    • Caras de dirección: South

    • Estilo arquitectónico: Traditional

    • Espacios de garaje: 2

    • Garaje adjunto: Si

    • Garaje: Si

    • Salón: 3092

    • Fuente de agua: Public

    • Tamaño de la parcela: 110 x 50

    • Nombre de subdivisión: CHAMPIONS RESERVE

Consulta privada
Habla con el asesor de este inmueble.
Planos, documentos del HOA, comparables off-market, agendar una visita privada — un solo mensaje directo al especialista local.

Más como esta

Nuevo
En Venta
$525,000
Casa
5 camas · 3 baños · 3,071 sqft
BELLAVIVA PH 3, DAVENPORT
455 OVERPOOL AVENUE
Nuevo
En Venta
$640,000
Casa
6 camas · 5 baños · 2,921 sqft
REUNION WEST PH 2B WEST, KISSIMMEE
7685 FAIRFAX DRIVE
Nuevo
En Venta
$634,900
Casa
6 camas · 6 baños · 3,339 sqft
STONEYBROOK SOUTH PH J-2 & J-3, DAVENPORT
1673 MOON VALLEY DRIVE
Nuevo
En Venta
$425,000
Condo / Coop
5 camas · 4 baños · 2,703 sqft
SPECTRUM AT REUNION CONDO PH 6A & 6B, REUNION
7770 SANDY RIDGE DRIVE UNIT 227
Nuevo
En Venta
$430,000
Condo / Coop
5 camas · 4 baños · 2,630 sqft
SPECTRUM AT REUNION CONDO PH 9A & 9B, REUNION
7740 SANDY RIDGE DRIVE 241 BLDG 44
Nuevo
En Venta
$389,000
Adosados
3 camas · 2 baños · 1,708 sqft
SPECTRUM AT REUNION PH 2, KISSIMMEE
1216 ROYAL VIEW TERRACE
Nuevo
En Venta
$440,000
Casa
4 camas · 2 baños · 2,269 sqft
STONEYBROOK SOUTH NORTH PRCL PH 5, DAVENPORT
1077 DOWNSWING PL
Nuevo
En Venta
$419,000
Adosados
4 camas · 3 baños · 1,914 sqft
STONEYBROOK SOUTH NORTH PCL-P, DAVENPORT
1112 CHALLENGE DRIVE

Mercado cerca de esta dirección

Conteos en vivo en la misma zona.
Ver todo

The multiple listing information is provided by the Stellar MLS from a copyrighted compilation of listings. The compilation of listings and each individual listing are ©2026-present Stellar MLS. All Rights Reserved. The information provided is for consumers' personal, noncommercial use and may not be used for any purpose other than to identify prospective properties consumers may be interested in purchasing. All properties are subject to prior sale or withdrawal. All information provided is deemed reliable but is not guaranteed accurate, and should be independently verified. Listing courtesy of: BHHS FLORIDA PROPERTIES GROUP