Vender tu casa
Valoración gratuita de tu hogar
Contacto
Cuéntenos sobre sus necesidades

1840 BRYAN AVENUE

Casa En Venta
$1,725,000

BTC: 26.65327565

ETH: 906.63499138

9 días
4 camas
3 baños
3,727 sqft

Visión general

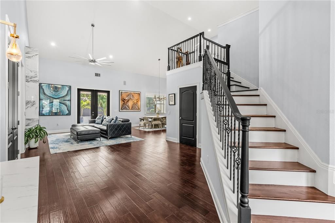
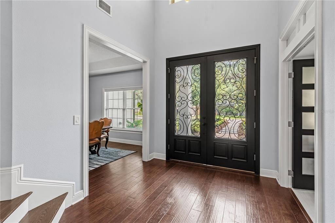
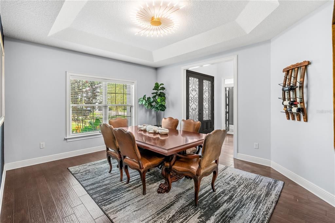
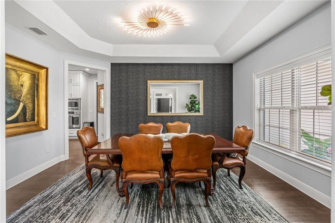
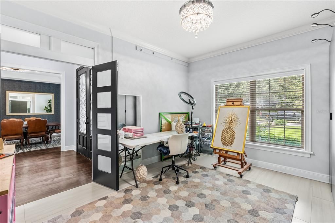
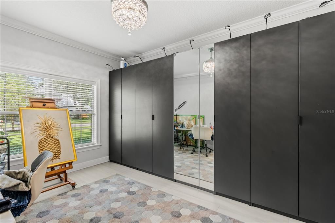
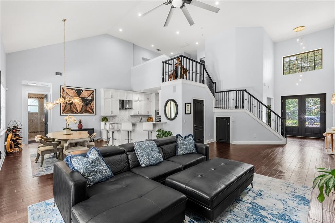
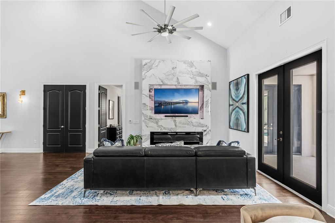
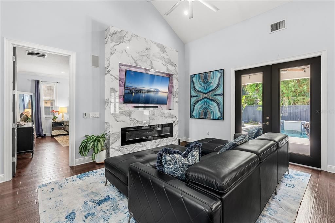
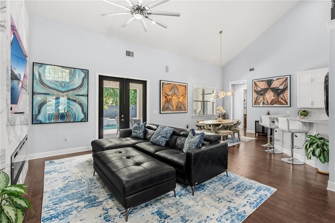
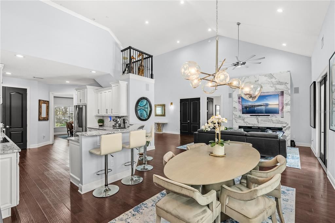
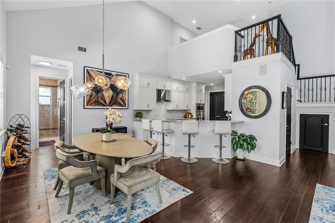
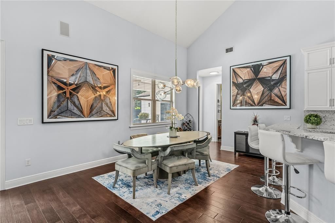
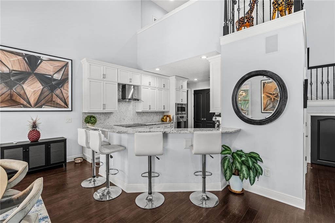
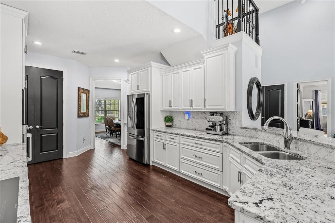
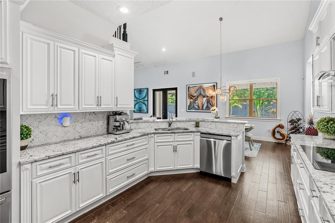
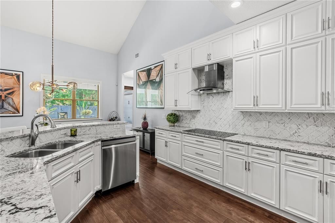
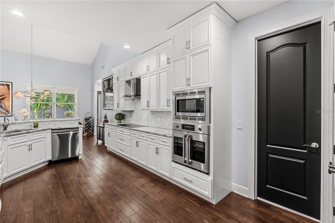
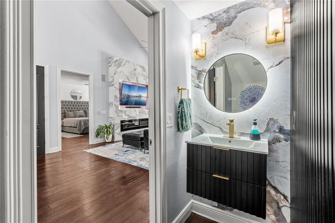
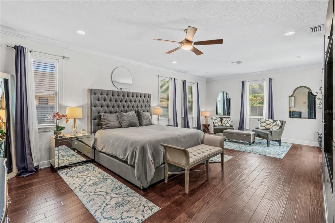
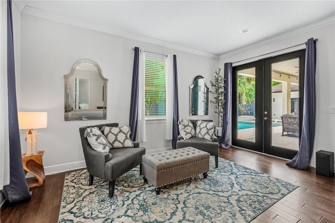
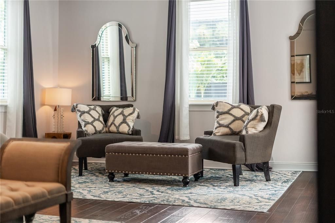
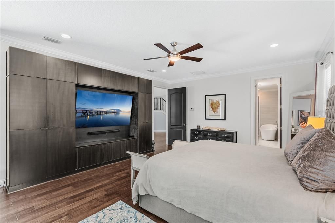
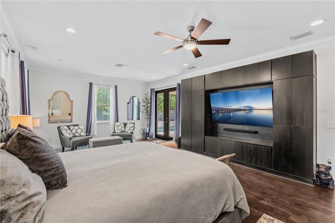
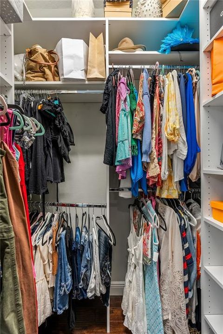
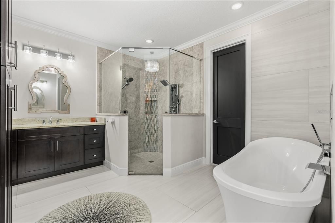
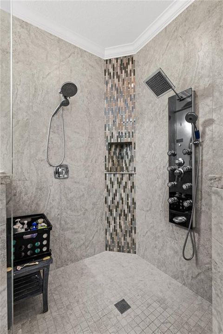
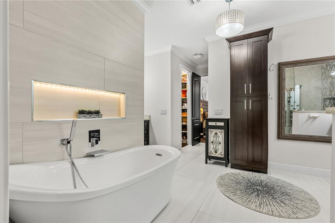
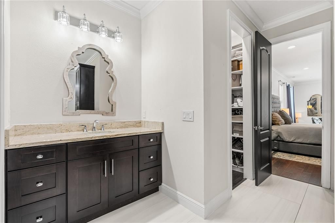
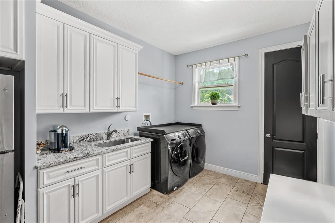
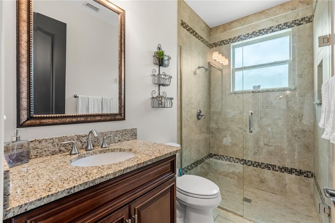
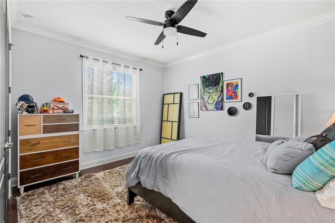
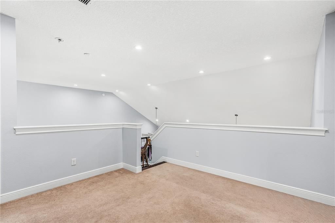
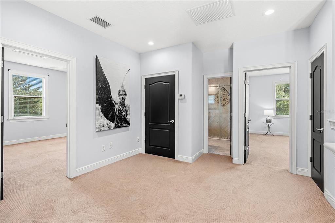
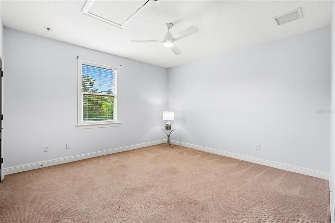
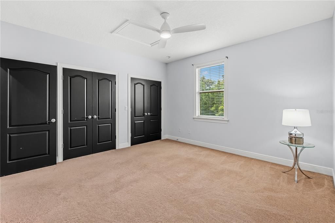
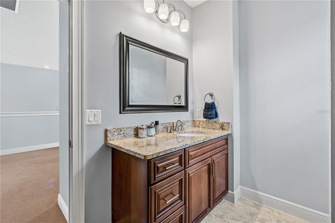
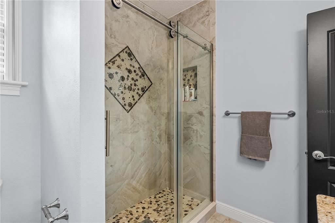
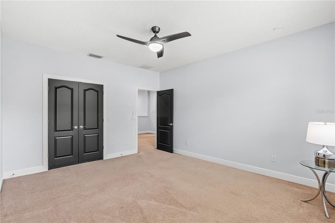
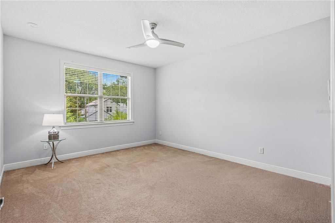
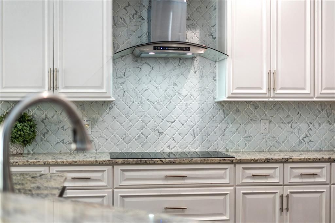
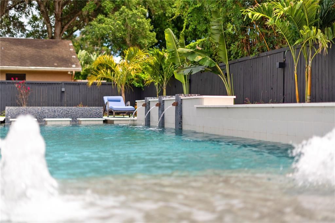
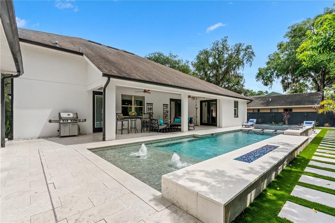
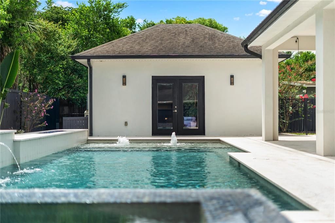
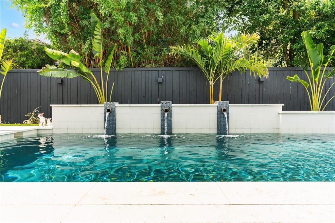
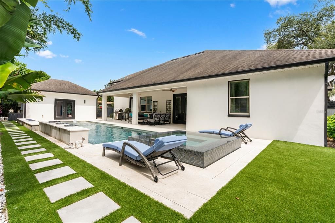
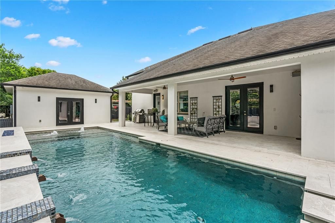
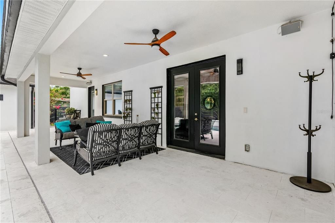
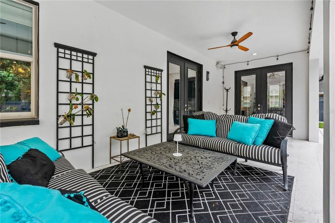
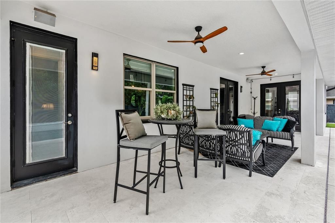
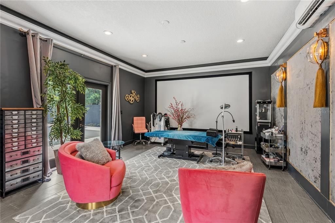
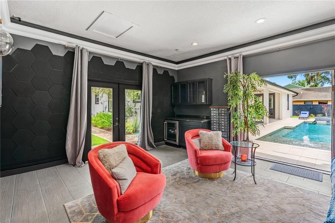
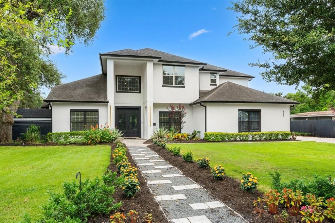
Welcome to modern luxury in the heart of Winter Park! This custom 2014-built estate rests on an expansive double lot in the highly sought-after Lakeview Terrace community. Offering nearly 3,800 sq. ft. of sophisticated yet comfortable living space, this 4-bedroom, 3.5-bath residence combines timeless architectural details—including soaring vaulted ceilings, crown molding, and dark hardwood floors—with the ultimate layout for functional living. An inviting foyer with volume ceilings and a large transom window fills the home with natural light, leading into a spacious family room anchored by a marble-wrapped electric fireplace with custom lighting and a media niche. The chef’s kitchen is open, bright, and ideal for entertaining, featuring 42-inch shaker double-stacked cabinetry, premium Bosch stainless steel appliances, granite countertops, a designer backsplash, a large pantry, and peninsula bar seating alongside an eat-in breakfast nook. Seamlessly connected, the formal dining room shines with a tray ceiling, custom wallpaper, and designer fixtures. Convenience continues in the oversized laundry room, equipped with a second refrigerator and secondary pantry. Designed for total flexibility, the main level features a dedicated executive office, a media room, a secondary guest suite, and a lavish primary retreat. The primary suite boasts custom built-ins, a massive walk-in closet, direct outdoor access, and a spa-inspired bath with double vanities, a soaking tub, and a large dual-head shower. Upstairs, you’ll find two additional spacious bedrooms, a full bath, and a versatile bonus loft. Outside, a private resort oasis awaits with an open-air lanai and covered porch for alfresco dining, surrounded by lush mature landscaping, pathways trimmed with turf grass, and professional landscape lighting. The heated pool and spa feature a sun shelf with a fountain feature and linear fire elements along the edge that transform the backyard at night. Completing the estate is a 3-car total garage layout, featuring an attached 2-car garage plus a separate detached structure with guest house, studio, or private office potential. Located just one mile from historic Park Avenue, zoned for top-rated schools (Lakemont Elementary, Glenridge Middle, Winter Park High), and walkable to Phelps Park, the YMCA, and local dining.

Ubicación

Detalles

Tipo:
Residential
Estacionamiento:
Sin datos
Año de construcción:
2014
Lote:
0.29 Hectáreas
Calefacción:
Central
precio por sq. medidor:
$463
Enfriamiento:
Central Air
HOA:
Sin datos

Valuation

Our model vs. what's actually selling nearby.
Estimate
$1,779,000
$1.5M – $1.9M
Confidence Medium
List vs. estimate
$54K below estimate
List $1,725,000 · -3.0%
Our model says this listing is priced below recent comparable activity. Expect competition.
Price per sq ft
$462
+10.4% vs. city median $419
Based on
5 MLS comparables
Median of recent comparable listings. Sold comps use closing price, active listings use list price.

Destacados

Annual tax
$19,607
2025
Pool
In Ground
Garage
2 car garage
Más hechos y características
  • Piso

    • Carpet

    • Hardwood

    Calefacción

    • Central

    Enfriamiento

    • Central Air

    Accesorios

    • Cooktop

    • Dishwasher

    • Disposal

    • Dryer

    • Electric Water Heater

    • Microwave

    • Refrigerator

    • Washer

    Otras características interiores

    • Cathedral Ceiling(s)

    • Ceiling Fan(s)

    • High Ceilings

    • Primary Bedroom Main Floor

    • Solid Surface Counters

    • Vaulted Ceiling(s)

    • Walk-In Closet(s)

    Dormitorios y baños

    • Dormitorios: 4

    • Baños: 1

    • Baños completos: 3

  • Propiedad

    • Pisos: Two

    • Piscina Privada: Si

    • Características Exteriores: Courtyard / French Doors / Irrigation System / Lighting

    Lote

    • Lote: 0.29 Hectáreas

    Otra Información de Propiedad

    • Número de Parcela: 052230489000260

    • Zonificación: R-1A

  • Tipo y estilo

    • Tipo de propiedad: Residential

    • Subtipo de propiedad: Single Family Residence

  • Utilidad

    • Public

  • Otra información financiera

    • Importe anual de impuestos: $19,607

  • Detalles de la fuente

    • MLS ID: O6431360

    Otros hechos

    • Materiales de construcción: Block / Stucco

    • Detalles de la fundación: Slab

    • Características de lavandería: Laundry Room

    • Características de la piscina: In Ground / Lighting

    • Caras de dirección: North

    • Espacios de garaje: 2

    • Garaje adjunto: Si

    • Garaje: Si

    • Salón: 3727

    • Fuente de agua: Public

    • Tamaño de la parcela: 100 x 127

    • Nombre de subdivisión: LAKEVIEW TERRACE

Consulta privada
Habla con el asesor de este inmueble.
Planos, documentos del HOA, comparables off-market, agendar una visita privada — un solo mensaje directo al especialista local.

Más como esta

Nuevo
En Venta
$1,865,000
Casa
4 camas · 3 baños · 3,307 sqft
FONTAINEBLEAU, WINTER PARK
2343 VERSAILLES AVENUE
Nuevo
En Venta
$1,495,000
Lotes / Tierras
0.29 acres
CHARMONT, WINTER PARK
150 E READING WAY
Nuevo
En Venta
$1,625,000
Casa
5 camas · 4 baños · 3,133 sqft
FONTAINEBLEAU, WINTER PARK
2407 LAFAYETTE AVENUE
Nuevo
En Venta
$1,699,000
Casa
4 camas · 3 baños · 2,530 sqft
LAKE FOREST PARK, WINTER PARK
2308 MULBRY DRIVE
En Venta
$2,190,000
Casa
3 camas · 3 baños · 2,422 sqft
SYLVAN LAKE SHORES, WINTER PARK
1420 ALOMA AVENUE
En Venta
$1,775,000
Casa
4 camas · 3 baños · 3,630 sqft
OSCEOLA OR LAKEVIEW DEED, WINTER PARK
890 N PHELPS AVENUE
En Venta
$2,099,990
Casa
4 camas · 3 baños · 3,330 sqft
KENILWORTH SHORES SEC 01, WINTER PARK
525 S LAKEMONT AVENUE
En Venta
$1,749,000
Casa
4 camas · 3 baños · 2,715 sqft
WINTER PARK VILLAGE, WINTER PARK
2525 LAFAYETTE AVENUE

Mercado cerca de esta dirección

Conteos en vivo en la misma zona.
Ver todo

The multiple listing information is provided by the Stellar MLS from a copyrighted compilation of listings. The compilation of listings and each individual listing are ©2026-present Stellar MLS. All Rights Reserved. The information provided is for consumers' personal, noncommercial use and may not be used for any purpose other than to identify prospective properties consumers may be interested in purchasing. All properties are subject to prior sale or withdrawal. All information provided is deemed reliable but is not guaranteed accurate, and should be independently verified. Listing courtesy of: REAL BROKER, LLC