Vender tu casa
Valoración gratuita de tu hogar
Contacto
Cuéntenos sobre sus necesidades

1841 SPRINGWOOD CIRCLE N

Casa En Venta
$500,000

BTC: 6.15080671

ETH: 204.16496529

Nuevo
3 camas
2 baños
1,757 sqft

Visión general

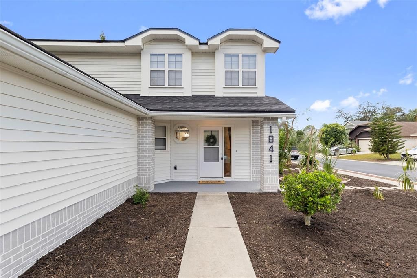
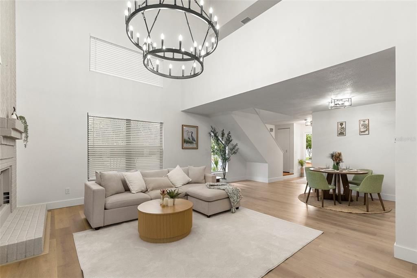
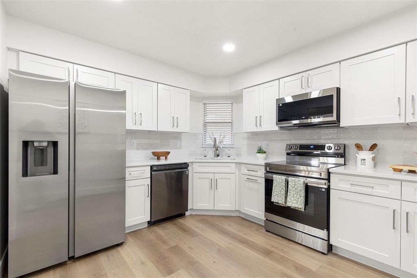
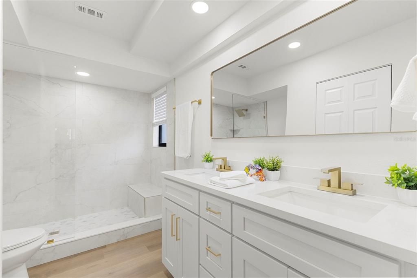
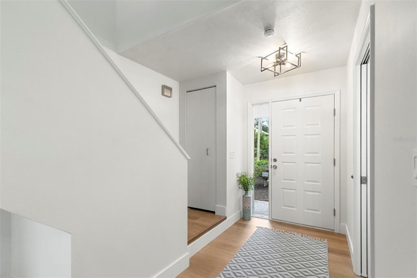

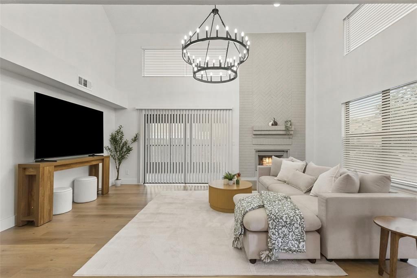
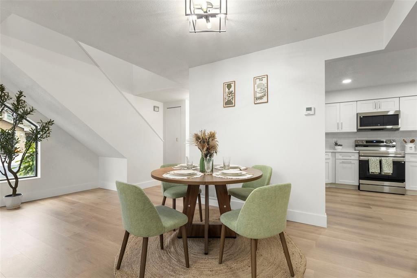
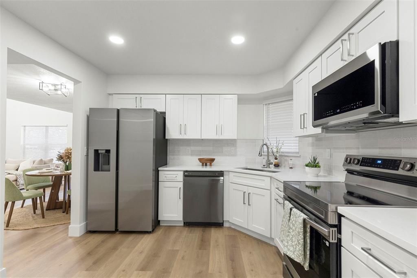
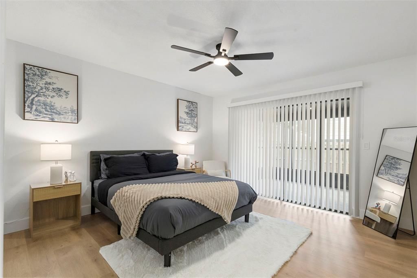
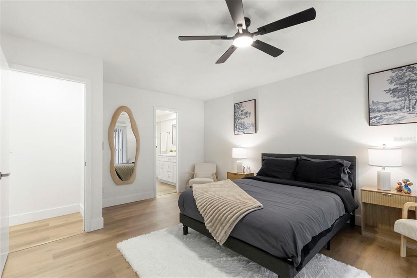
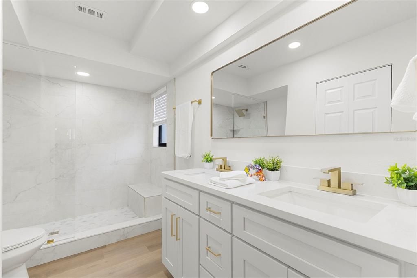
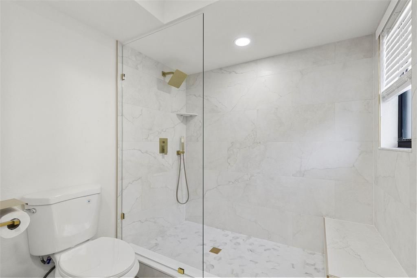
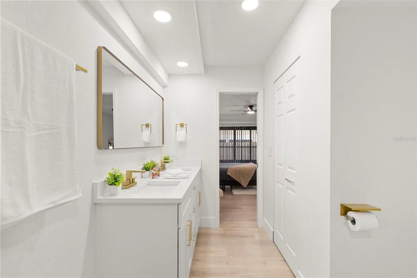
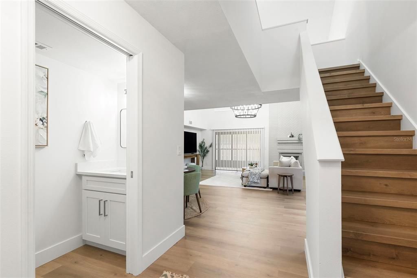
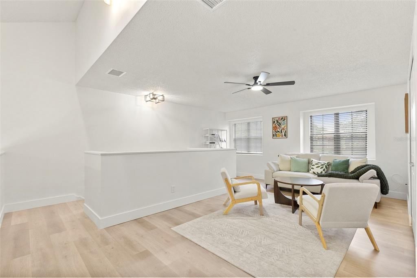
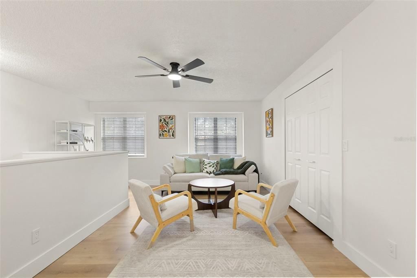
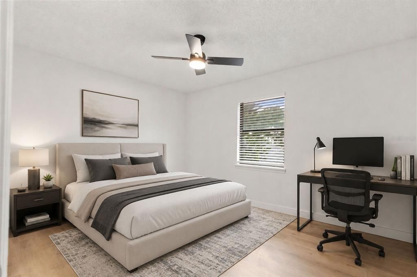
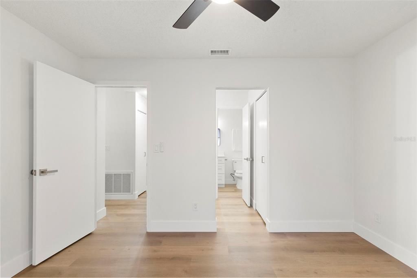
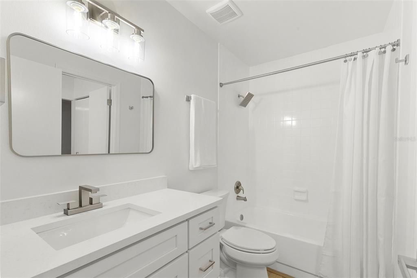
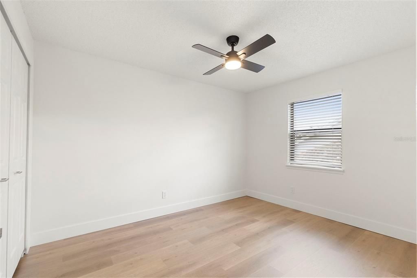
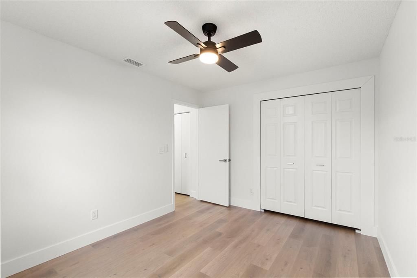
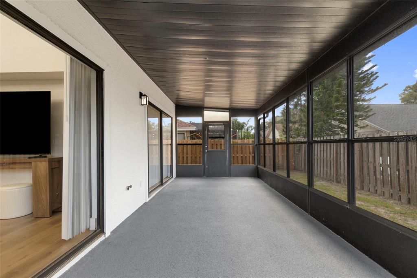
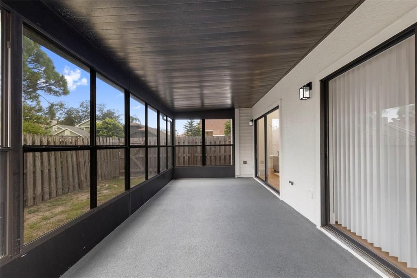
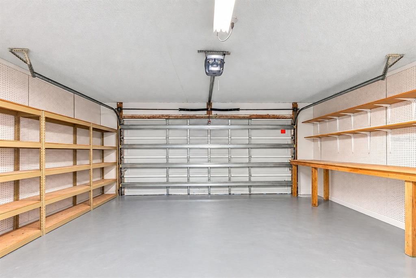
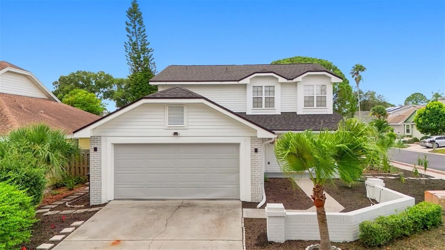
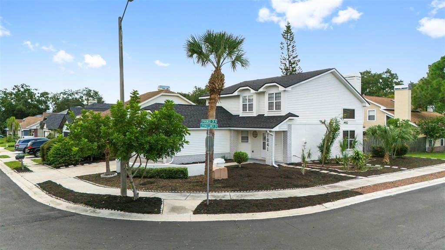
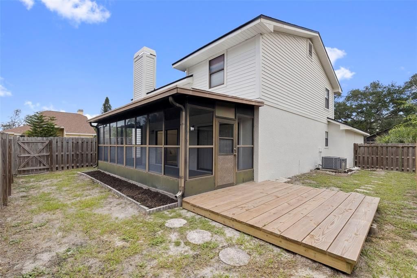
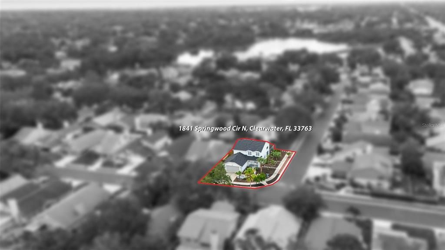
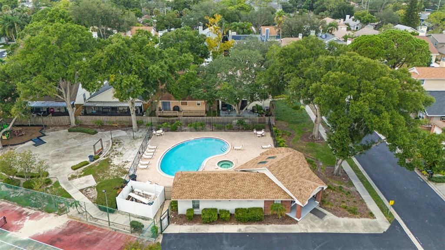
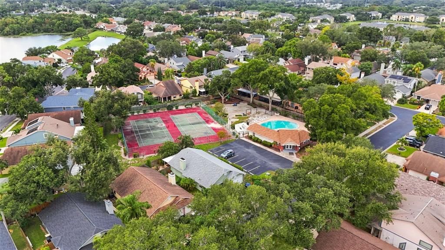
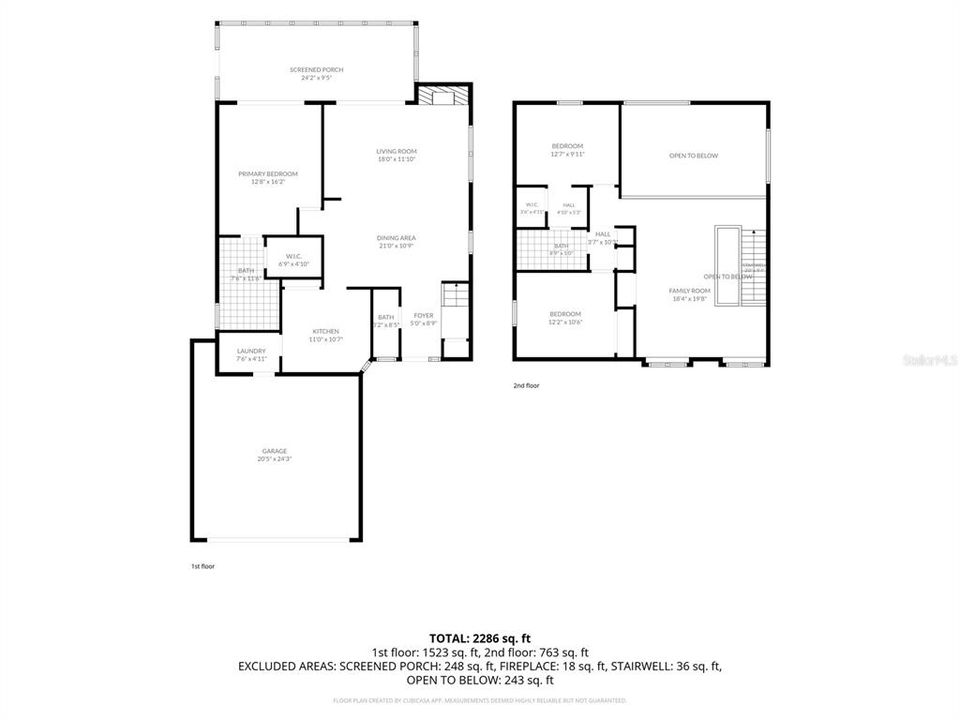
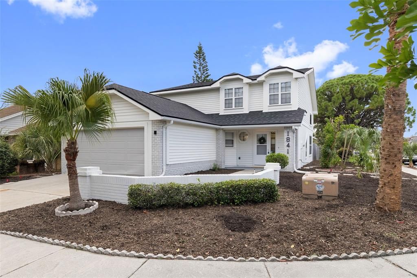
Welcome to 1841 Springwood Cir N — an exceptional home set on the largest corner lot in the Spring Lake community, offering a rare combination of space, privacy, elegant design, and an outstanding Clearwater location. From the moment you enter, the home impresses with its beautiful floor plan, spacious living areas, freshly installed LVP flooring, and abundant natural light. Major 2026 upgrades include a BRAND NEW ROOF and BRAND NEW HVAC system, providing peace of mind for years to come. At the heart of the home is a beautifully redesigned kitchen featuring white shaker cabinetry, Carrara quartz countertops, new stainless steel appliances, and a clean, timeless look that flows seamlessly into the main living space. One of the standout features is the first-floor primary suite, offering a private retreat with an en-suite bathroom, generous closet space, and direct access to the enclosed lanai. Upstairs, you’ll find a large family room that creates a second living space — perfect for entertaining, movie nights, a home office, or simply relaxing. Two generously sized bedrooms and a full bathroom complete the second floor. Outside, the oversized corner lot truly sets this property apart. Enjoy freshly completed landscaping, an outdoor patio deck, enclosed lanai, and plenty of space to relax or entertain. The home also offers abundant storage throughout and a spacious two-car garage. Spring Lake residents enjoy a large community swimming pool, tennis courts, and clubhouse. The location is equally impressive — just minutes from Downtown Dunedin, Countryside Mall, restaurants, shopping, Clearwater Beach, and highly rated Dunedin High School. This is a rare opportunity to own a move-in-ready home in one of Clearwater’s most convenient locations!

Ubicación

Detalles

Tipo:
Residential
Estacionamiento:
Sin datos
Año de construcción:
1985
Lote:
0.23 Hectáreas
Calefacción:
Central
precio por sq. medidor:
$285
Enfriamiento:
Central Air
HOA:
$142

Valuation

Our model vs. what's actually selling nearby.
Estimate
$449,950
$369K – $546K
Confidence Low
List vs. estimate
$50K above estimate
List $500,000 · +11.1%
Our model says this listing is priced above recent comparable activity. Room to negotiate.
Price per sq ft
$284
-2.8% vs. city median $292
Based on
20 MLS comparables
Median of recent comparable listings. Sold comps use closing price, active listings use list price.

Destacados

Annual tax
$1,968
2025
HOA
$142/mo
Garage
2 car garage
Pets
Allowed
Más hechos y características
  • Piso

    • Luxury Vinyl

    Calefacción

    • Central

    Enfriamiento

    • Central Air

    Accesorios

    • Dishwasher

    • Dryer

    • Microwave

    • Range

    • Refrigerator

    • Washer

    Otras características interiores

    • Ceiling Fan(s)

    • High Ceilings

    • Living Room/Dining Room Combo

    • Open Floorplan

    • Primary Bedroom Main Floor

    • Split Bedroom

    • Thermostat

    • Vaulted Ceiling(s)

    • Walk-In Closet(s)

    Dormitorios y baños

    • Dormitorios: 3

    • Baños: 1

    • Baños completos: 2

  • Propiedad

    • Pisos: Two

    • Características Exteriores: Garden / Other / Rain Gutters / Sidewalk

    Lote

    • Lote: 0.23 Hectáreas

    Otra Información de Propiedad

    • Número de Parcela: 362815849750001210

  • Tipo y estilo

    • Tipo de propiedad: Residential

    • Subtipo de propiedad: Single Family Residence

  • Utilidad

    • Electricity Connected

    • Public

    • Water Connected

  • Otra información financiera

    • HOA: $142

    • Frecuencia HOA: Monthly

    • Importe anual de impuestos: $1,969

  • Detalles de la fuente

    • MLS ID: TB8543004

    Otros hechos

    • Materiales de construcción: Brick / Stucco / Wood Frame

    • Detalles de la fundación: Slab

    • Características de la chimenea: Wood Burning

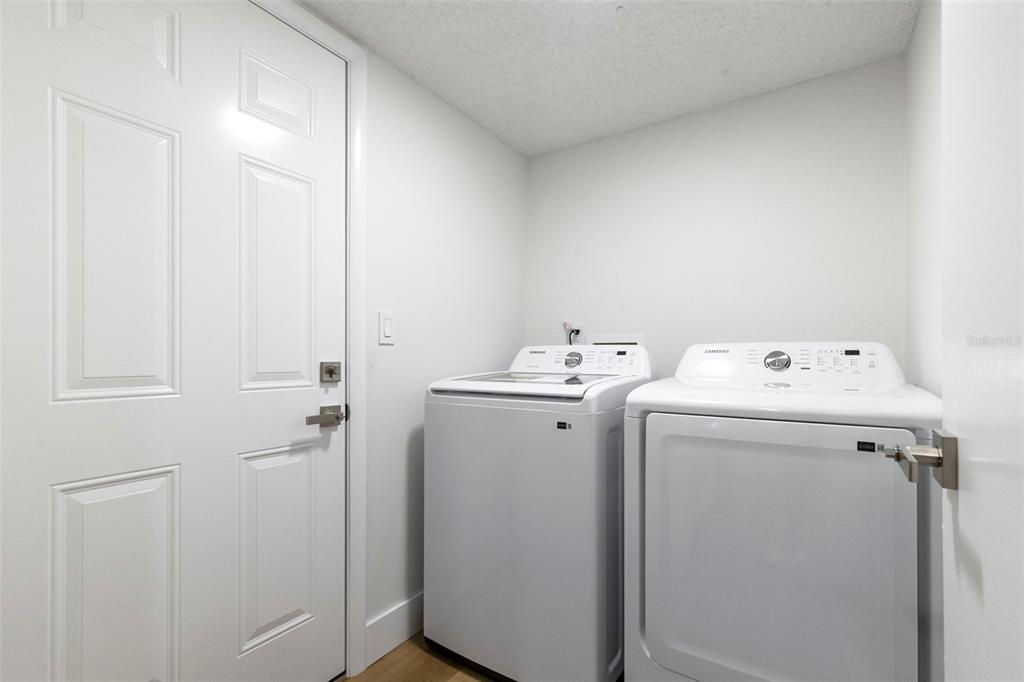
    • Características de lavandería: Laundry Room

    • Caras de dirección: North

    • Hogar: Si

    • Espacios de garaje: 2

    • Garaje adjunto: Si

    • Garaje: Si

    • Salón: 1757

    • Fuente de agua: Public

    • Tamaño de la parcela: 70 x 115

    • Nombre de subdivisión: SPRING LAKE OF CLEARWATER

Consulta privada
Habla con el asesor de este inmueble.
Planos, documentos del HOA, comparables off-market, agendar una visita privada — un solo mensaje directo al especialista local.

Más como esta

En Venta
$437,000
Casa
3 camas · 2 baños · 1,344 sqft
SPRING LAKE OF CLEARWATER, CLEARWATER
2234 SPRINGFLOWER DR.
En Venta
$460,000
Casa
3 camas · 2 baños · 1,385 sqft
DUNEDIN ISLES 1, DUNEDIN
1623 SAN MATEO DRIVE
En Venta
$379,900
Condo / Coop
2 camas · 2 baños · 1,638 sqft
COACHMAN RESERVE CONDO, CLEARWATER
2061 CARRIAGE LANE UNIT 104
Nuevo
En Venta
$450,000
Multifamiliar
4 camas · 1,442 sqft
TEMPLE TERRACE 1ST ADD, CLEARWATER
2217 NORMAN DRIVE
Nuevo
En Venta
$379,000
Casa
2 camas · 1 baños · 888 sqft
DOROMA PARK SUB REFILE, DUNEDIN
660 DEXTER DRIVE
Nuevo
En Venta
$406,500
Casa
4 camas · 2 baños · 1,771 sqft
COLLEGE PARK, CLEARWATER
1863 GLENVILLE DRIVE
Nuevo
En Venta
$459,900
Casa
3 camas · 2 baños · 1,761 sqft
BELLE HAVEN, UNIT B REPLAT, CLEARWATER
2767 BELLE HAVEN DRIVE
Nuevo
En Venta
$599,000
Casa
4 camas · 2 baños · 2,200 sqft
BECKETT LAKE ESTATES, CLEARWATER
1972 LANSING DRIVE

Mercado cerca de esta dirección

Conteos en vivo en la misma zona.
Ver todo

The multiple listing information is provided by the Stellar MLS from a copyrighted compilation of listings. The compilation of listings and each individual listing are ©2026-present Stellar MLS. All Rights Reserved. The information provided is for consumers' personal, noncommercial use and may not be used for any purpose other than to identify prospective properties consumers may be interested in purchasing. All properties are subject to prior sale or withdrawal. All information provided is deemed reliable but is not guaranteed accurate, and should be independently verified. Listing courtesy of: MARK SPAIN REAL ESTATE