Vender tu casa
Valoración gratuita de tu hogar
Contacto
Cuéntenos sobre sus necesidades

1843 WHITEWILLOW DRIVE

Casa Activo con contrato
$4,350

BTC: 0.06673826

ETH: 2.28629693

5 días
5 camas
4 baños
4,439 sqft

Visión general

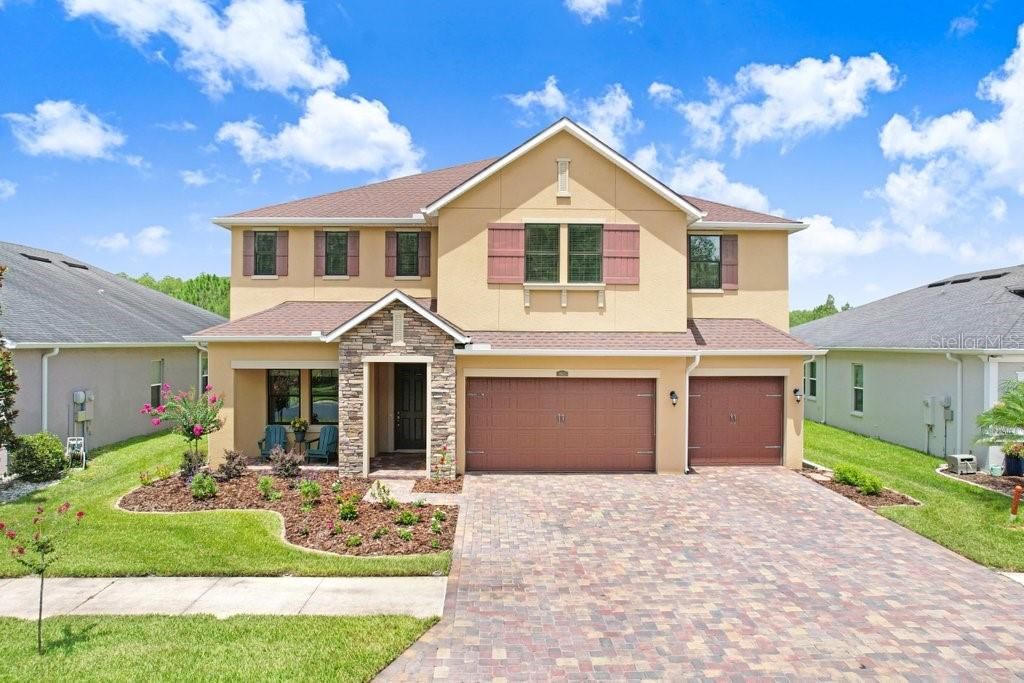
Welcome to this exceptional 5-bedroom, 4-bath executive home with a 3-car garage and a large bonus room (can be used as a 6th bedroom) in the gated community of Meridian at Meadow Pointe IV. Perfectly situated on a premium homesite, this property offers privacy with conservation views in both the front and rear, and no front or rear neighbors. The interior features elegant formal living and dining rooms, 5 1/4" crown molding, tray ceilings, recessed lighting, oversized windows, wide baseboards, and beautiful Stafford Birch engineered hardwood flooring throughout the main living areas. The gourmet kitchen is equipped with custom 42-inch cabinetry, a built-in KitchenAid cooktop and wall-oven configuration, a Kohler Vault undermount sink, Luxury Collection 'Brown Fantasy' granite countertops, island storage, and a butler's pantry. The massive kitchen island and abundant storage overlook the spacious family room. Upstairs, the expansive 18' x 30' bonus room features a custom two-tone paint finish. The owner's suite includes a spa-inspired bath with dual sinks, a garden tub, and an oversized walk-in shower tiled to the ceiling. Additional interior upgrades include an engineered-wood staircase, a built-in laundry chute, a laundry room with a base cabinet sink, washer and dryer, a water filtration system for the kitchen sink and refrigerator, a water softener, upgraded Level 3 carpet and padding in the bedrooms, a storage closet under the stairs, bronze exterior vinyl windows, and two A/C units. The exterior features an extended brick-paver driveway, entry, and walkway leading to the 3-car garage. Step outside to the custom-extended covered rear lanai, the perfect place to relax or entertain while enjoying unobstructed views of nature and sunsets. Meridian is an intimate enclave of just 116 homes within the highly desirable Meadow Pointe IV master-planned community. Residents enjoy a resort-style clubhouse, fitness center, pool with lap lanes, tennis, pickleball, basketball, and volleyball courts, playgrounds, parks, and miles of walking and biking trails. Conveniently located near top-rated schools, Wiregrass Mall, Tampa Premium Outlets, restaurants, and hospitals, with quick access to I-75 for an easy commute to downtown Tampa and the airport.

Ubicación

Detalles

Tipo:
Residential Lease
Estacionamiento:
Oversized
Año de construcción:
2019
Lote:
0.17 Hectáreas
Calefacción:
Central
precio por sq. medidor:
$1
Enfriamiento:
Central Air / Zoned
HOA:
Sin datos

Valuation

Our model vs. what's actually selling nearby.
Estimate
$1,060,808
$636K – $1.5M
Confidence Low
List vs. estimate
$1.1M below estimate
List $4,350 · -99.6%
Our model says this listing is priced below recent comparable activity. Expect competition.
Price per sq ft
$—
-99.5% vs. city median $215
Based on
22 MLS comparables
Median of recent comparable listings. Sold comps use closing price, active listings use list price.

Destacados

View
Trees/Woods, Water
Garage
3 car garage
Pets
Not allowed
Más hechos y características
  • Piso

    • Carpet

    • Engineered Hardwood

    Calefacción

    • Central

    Enfriamiento

    • Central Air

    • Zoned

    Accesorios

    • Built-In Oven

    • Cooktop

    • Dishwasher

    • Disposal

    • Dryer

    • Electric Water Heater

    • Microwave

    • Range

    • Refrigerator

    • Washer

    • Water Softener

    Otras características interiores

    • Built-in Features

    • Coffered Ceiling(s)

    • Crown Molding

    • Eating Space In Kitchen

    • High Ceilings

    • In Wall Pest System

    • Open Floorplan

    • PrimaryBedroom Upstairs

    • Solid Surface Counters

    • Solid Wood Cabinets

    • Stone Counters

    • Thermostat

    • Tray Ceiling(s)

    • Walk-In Closet(s)

    Dormitorios y baños

    • Dormitorios: 5

    • Baños completos: 4

  • Estacionamiento

    • Oversized

    Propiedad

    • Pisos: Two

    • Características Exteriores: Irrigation System / Rain Gutters / Sidewalk / Sliding Doors

    Lote

    • Lote: 0.17 Hectáreas

    Otra Información de Propiedad

    • Número de Parcela: 2026340110072000040

  • Tipo y estilo

    • Tipo de propiedad: Residential Lease

    • Subtipo de propiedad: Single Family Residence

  • Utilidad

    • Cable Available

    • Public

  • Detalles de la fuente

    • MLS ID: TB8527998

    Otros hechos

    • Características de lavandería: Laundry Room

    • Características del lote: Conservation Area / Landscaped / Oversized Lot

    • Características del patio y el porche: Covered / Rear Porch

    • Características de la ventana: Shades / Window Treatments

    • Espacios de garaje: 3

    • Garaje adjunto: Si

    • Garaje: Si

    • Salón: 4439

    • Fuente de agua: Public

    • Nombre de subdivisión: MEADOW POINTE IV PRCL AA SOUTH

Consulta privada
Habla con el asesor de este inmueble.
Planos, documentos del HOA, comparables off-market, agendar una visita privada — un solo mensaje directo al especialista local.

Más como esta

Activo con contrato
$3,500
Casa
4 camas · 3 baños · 2,794 sqft
WOODCREEK, WESLEY CHAPEL
2113 WARREN ACRES BOULEVARD
Activo con contrato
$3,500
Casa
4 camas · 3 baños · 2,598 sqft
CROSS CREEK PRCL O PH 2B, TAMPA
10327 MEADOW CROSSING DRIVE
Activo con contrato
$3,200
Casa
5 camas · 3 baños · 3,419 sqft
EASTON PARK PH 1, TAMPA
11150 ANCIENT FUTURES DRIVE
-$100
Activo con contrato
$3,295
Casa
5 camas · 3 baños · 3,415 sqft
CROSS CREEK PRCL K PH 2C, TAMPA
10206 BENEVA DRIVE
-$50
Activo con contrato
$3,050
Casa
5 camas · 3 baños · 3,231 sqft
HERITAGE ISLES PH 3A, TAMPA
10515 CORAL KEY AVENUE
-$100
Activo con contrato
$3,700
Casa
5 camas · 3 baños · 3,559 sqft
K-BAR RANCH-PCL I, TAMPA
11131 SUNDRIFT DRIVE

Mercado cerca de esta dirección

Conteos en vivo en la misma zona.
Ver todo

The multiple listing information is provided by the Stellar MLS from a copyrighted compilation of listings. The compilation of listings and each individual listing are ©2026-present Stellar MLS. All Rights Reserved. The information provided is for consumers' personal, noncommercial use and may not be used for any purpose other than to identify prospective properties consumers may be interested in purchasing. All properties are subject to prior sale or withdrawal. All information provided is deemed reliable but is not guaranteed accurate, and should be independently verified. Listing courtesy of: DALTON WADE INC