Vender tu casa
Valoración gratuita de tu hogar
Contacto
Cuéntenos sobre sus necesidades

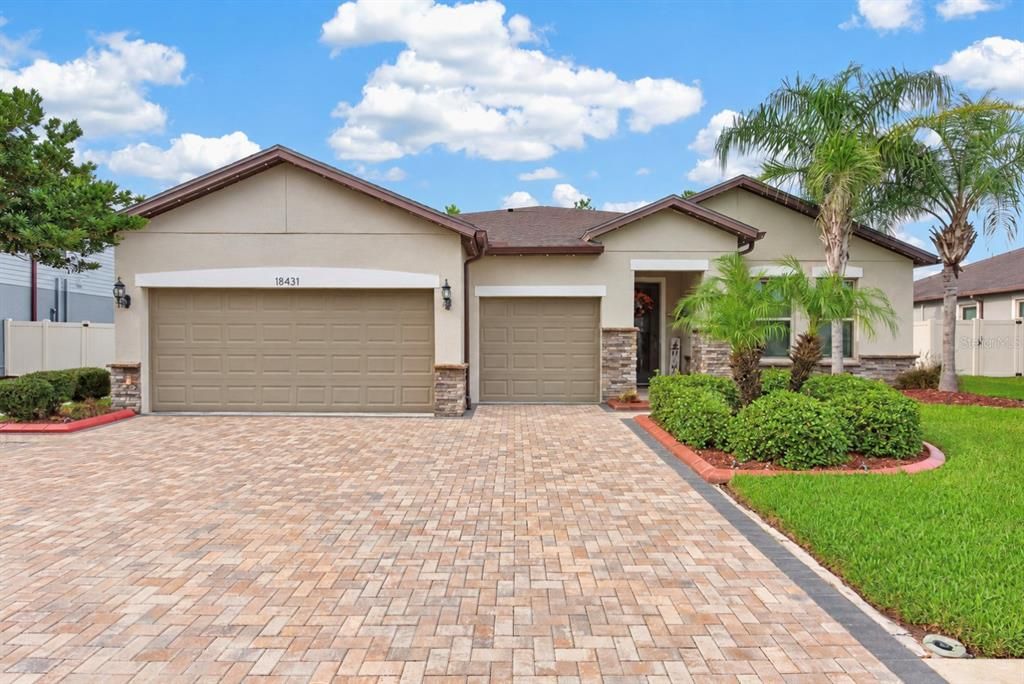
18431 CORTES CREEK BOULEVARD

Casa En Venta
$540,000

BTC: 6.63716814

ETH: 222.03947368

Nuevo
4 camas
3 baños
2,484 sqft

Visión general

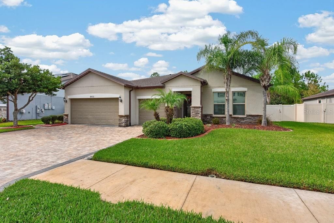
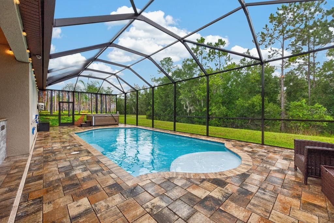
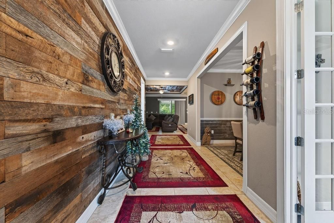
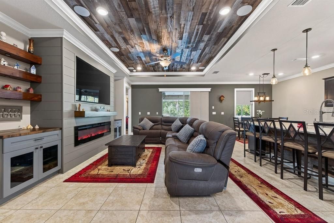
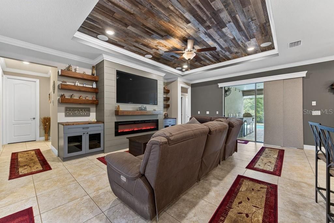
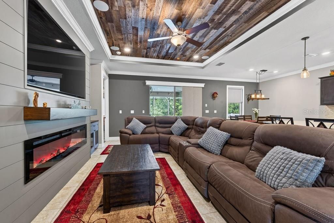
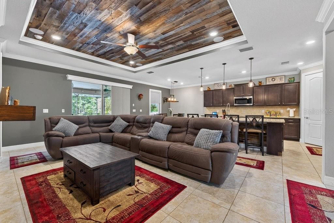
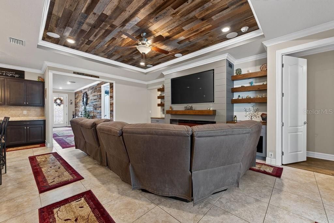
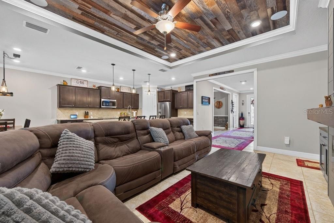
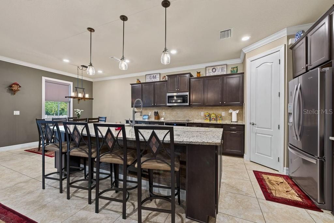
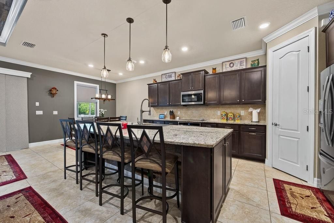
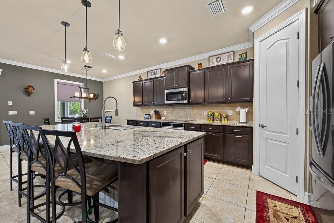
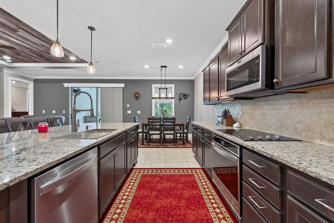
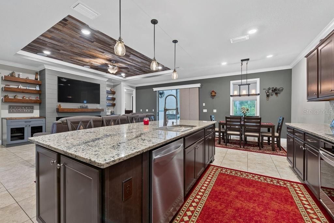
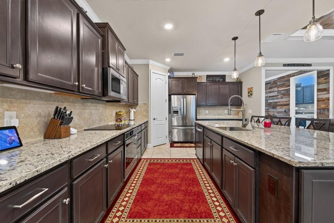
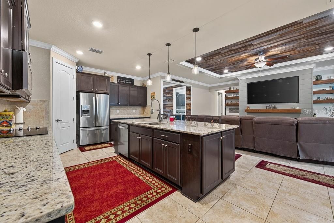
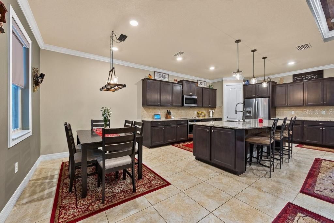
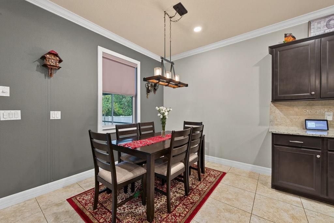
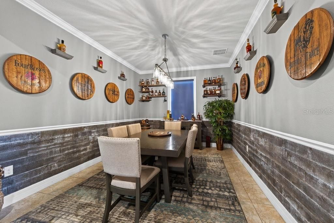
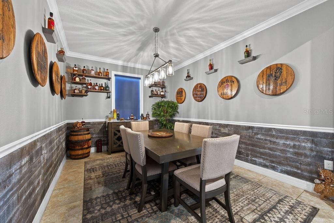
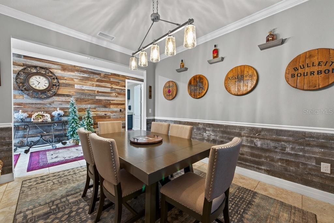
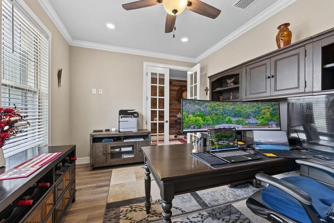
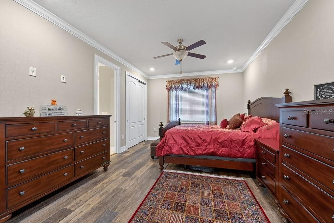
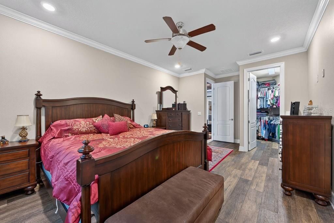
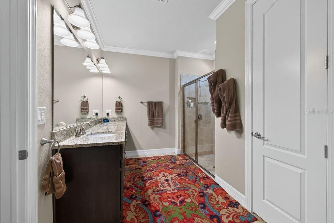
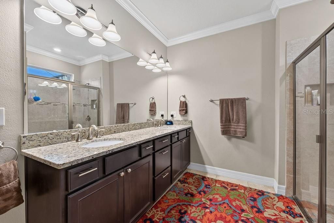
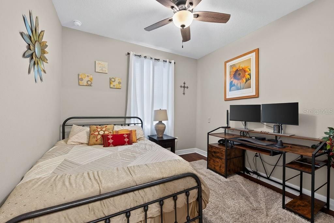
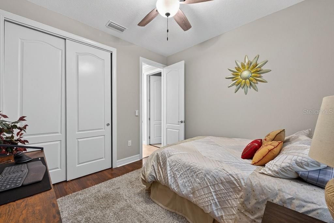
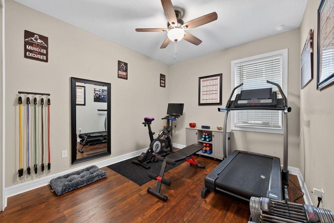
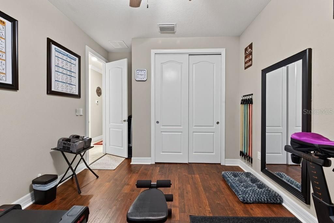
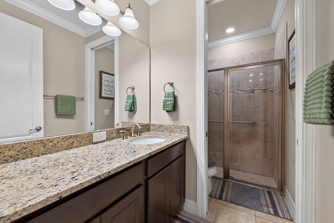
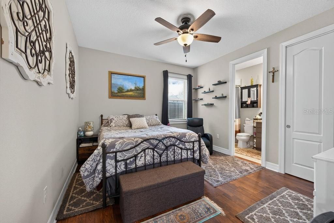
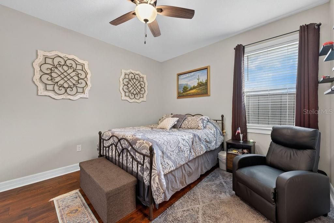
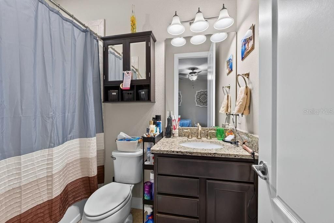
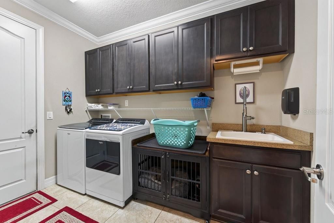
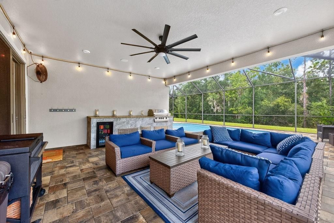
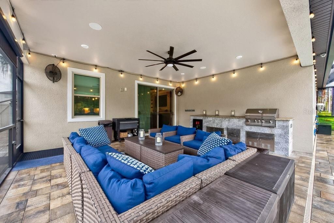
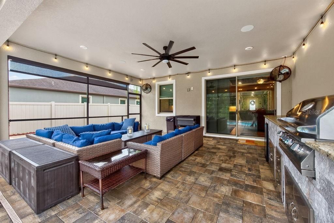
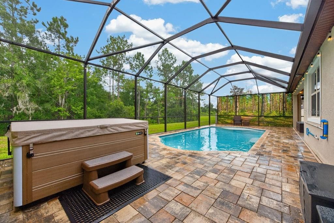
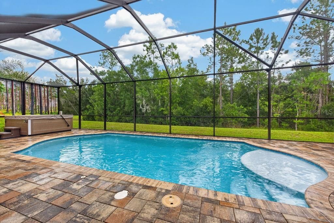
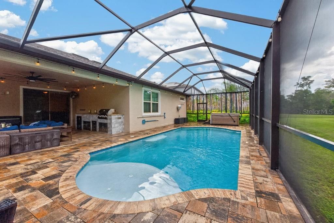
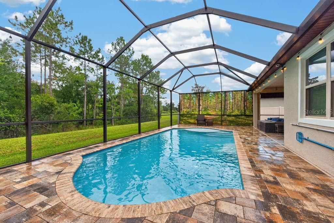
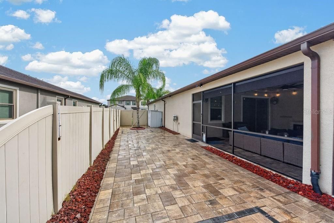
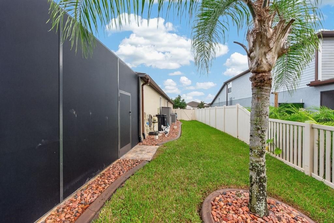
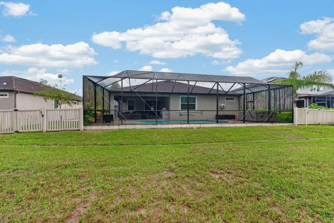
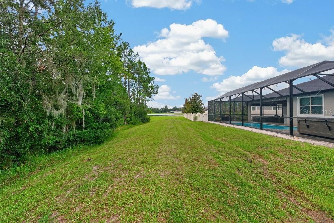
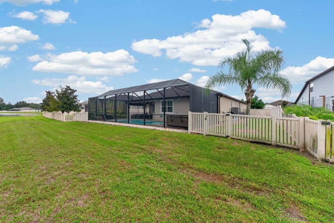
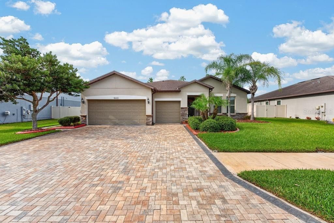
YOUR PRIVATE FLORIDA RESORT AWAITS—RIGHT IN YOUR OWN BACKYARD! Imagine weekends lounging beside a heated saltwater pool, entertaining in your custom outdoor kitchen, or unwinding against the peaceful backdrop of a premium conservation lot. Welcome to Talavera! Built in 2019 by Pulte and enhanced by its original owners, this exceptional 4-bedroom, 3-bath home offers 2,484 square feet of living space, a dedicated home office, an extraordinary 3-car garage, and a generous 0.22-acre homesite designed for Florida living at its finest. AN OUTDOOR PARADISE THAT STEALS THE SHOW! The backyard features a heated saltwater volleyball-style pool with a sun deck and fully screened enclosure. Privacy-enhancing screens on both sides and an electronic shade create a secluded atmosphere, while a custom outdoor kitchen with a beverage refrigerator and outdoor speakers makes entertaining effortless. Extended paver areas provide space for cornhole, outdoor games, and gatherings. A fenced yard, generous green space, tranquil conservation backdrop, and new pool pump complete this impressive retreat. FARMHOUSE CHARM MEETS CUSTOM CHARACTER! From the striking stone-accented exterior and elegant paver driveway to the distinctive finishes inside, this home makes an unforgettable impression. A Tennessee barnwood accent wall welcomes you inside, setting the tone for its farmhouse-inspired design. The living room showcases a wood-accented tray ceiling and custom shiplap entertainment wall with a built-in fireplace, complemented by surround-sound speakers. Crown molding and decorative window trim add character throughout, while the designated dining room features beautiful rustic wood wainscoting. BEAUTIFUL SPACES DESIGNED FOR REAL LIFE! The kitchen features granite countertops and stainless steel appliances, with granite finishes continuing throughout all three bathrooms. Tile flooring flows through the main living areas, while engineered wood flooring adds warmth to the bedrooms. Four bedrooms provide flexibility for everyday living and guests, while a private home office behind French doors offers a dedicated workspace. One secondary bedroom includes its own ensuite bathroom with a bathtub. A separate laundry room with cabinetry and utility sink, plus a whole-home water softener, adds convenience. A 3-CAR GARAGE THAT DESERVES ITS OWN SPOTLIGHT! Far from ordinary, this insulated garage features premium epoxy flooring, custom cabinetry, abundant storage, and custom garage-door screens. Above, a walkable attic storage area equipped with electricity and lighting provides even more storage flexibility. A truly exceptional feature for vehicle enthusiasts, hobbyists, or anyone who appreciates an organized space! THE UPGRADES, THE SETTING, THE LIFESTYLE—IT'S ALL HERE! With numerous builder and post-construction enhancements, distinctive architectural details, a premium conservation homesite, and resort-style outdoor living, this Talavera residence offers far more than square footage. From relaxing poolside mornings to unforgettable evenings entertaining, every detail invites you to enjoy life at home. WHY SETTLE FOR ORDINARY WHEN YOU CAN COME HOME TO EXTRAORDINARY? Schedule your private showing and experience this remarkable Florida retreat!

Ubicación

Detalles

Tipo:
Residential
Estacionamiento:
Driveway / Garage Door Opener / Workshop in Garage
Año de construcción:
2019
Lote:
0.22 Hectáreas
Calefacción:
Central
precio por sq. medidor:
$217
Enfriamiento:
Central Air
HOA:
$57

Valuation

Our model vs. what's actually selling nearby.
Estimate
$479,450
$368K – $540K
Confidence Low
List vs. estimate
$60K above estimate
List $540,000 · +12.6%
Our model says this listing is priced above recent comparable activity. Room to negotiate.
Price per sq ft
$217
+13.5% vs. city median $191
Based on
20 MLS comparables
Median of recent comparable listings. Sold comps use closing price, active listings use list price.

Destacados

Annual tax
$7,732
2025
HOA
$57/qtr
Common Area Taxes, Community Pool, Manager
Pool
In Ground
View
Trees/Woods
Garage
3 car garage
Pets
Allowed
Más hechos y características
  • Piso

    • Engineered Hardwood

    • Epoxy

    • Tile

    Calefacción

    • Central

    Enfriamiento

    • Central Air

    Accesorios

    • Cooktop

    • Dishwasher

    • Disposal

    • Electric Water Heater

    • Microwave

    • Range

    • Refrigerator

    • Water Filtration System

    • Water Purifier

    • Water Softener

    Otras características interiores

    • Built-in Features

    • Ceiling Fan(s)

    • Crown Molding

    • Eating Space In Kitchen

    • High Ceilings

    • Kitchen/Family Room Combo

    • Open Floorplan

    • Primary Bedroom Main Floor

    • Solid Surface Counters

    • Stone Counters

    • Tray Ceiling(s)

    • Walk-In Closet(s)

    Dormitorios y baños

    • Dormitorios: 4

    • Baños completos: 3

  • Estacionamiento

    • Driveway

    • Garage Door Opener

    • Workshop in Garage

    Propiedad

    • Pisos: One

    • Piscina Privada: Si

    • Características Exteriores: Irrigation System / Lighting / Outdoor Grill / Outdoor Kitchen / Rain Gutters / Sidewalk / Sliding Doors / Sprinkler Metered

    Lote

    • Lote: 0.22 Hectáreas

    Otra Información de Propiedad

    • Número de Parcela: 0425180040015000130

    • Zonificación: MPUD

  • Tipo y estilo

    • Tipo de propiedad: Residential

    • Subtipo de propiedad: Single Family Residence

  • Utilidad

    • BB/HS Internet Available

    • Cable Available

    • Electricity Available

    • Electricity Connected

    • Public

    • Sewer Available

    • Street Lights

    • Underground Utilities

    • Water Available

  • Otra información financiera

    • HOA: $57

    • Frecuencia HOA: Quarterly

    • Importe anual de impuestos: $7,733

  • Detalles de la fuente

    • MLS ID: TB8557354

    Otros hechos

    • Materiales de construcción: Block / Concrete / Stucco

    • Detalles de la fundación: Slab

    • Características de la chimenea: Decorative / Electric / Living Room / Non Wood Burning

    • Características de lavandería: Laundry Room / Sink

    • Características del lote: Conservation Area

    • Características del patio y el porche: Covered / Enclosed / Screened

    • Características de la piscina: In Ground / Gunite / Heated / Salt Water / Screen Enclosure / Self Cleaning

    • Características de la ventana: Window Treatments

    • Caras de dirección: South

    • Otras estructuras: Outdoor Kitchen / Shed(s)

    • Hogar: Si

    • Espacios de garaje: 3

    • Garaje adjunto: Si

    • Garaje: Si

    • Salón: 2484

    • Fuente de agua: Public

    • Nombre de subdivisión: TALAVERA PH 1A-3

Consulta privada
Habla con el asesor de este inmueble.
Planos, documentos del HOA, comparables off-market, agendar una visita privada — un solo mensaje directo al especialista local.

Más como esta

En Venta
$535,000
Casa
3 camas · 3 baños · 2,612 sqft
ANGELINE PH 1A 1B 1C & 1D, LAND O LAKES
17022 FORGE SURF STREET
En Venta
$445,000
Casa
4 camas · 3 baños · 2,313 sqft
TALAVERA PH 1A-1, SPRING HILL
18730 CORTES CREEK BOULEVARD
En Venta
$519,000
Casa
5 camas · 3 baños · 3,210 sqft
DEERFIELD LAKES, SPRING HILL
12623 DRAKEFIELD DRIVE
En Venta
$474,999
Casa
4 camas · 2 baños · 2,890 sqft
TALAVERA PH 1E, SPRING HILL
18576 OBREGAN DRIVE
-$10K
En Venta
$414,900
Casa
3 camas · 2 baños · 1,826 sqft
TALAVERA PH 1C, SPRING HILL
18117 ROMANESQUE COURT
-$10K
En Venta
$485,000
Casa
3 camas · 1 baños · 1,299 sqft
HWY LAKE ESTATES, LAND O LAKES
10818 LAND O LAKES BOULEVARD
-$14K
En Venta
$475,000
Casa
3 camas · 3 baños · 2,366 sqft
ANGELINE PH 1A 1B 1C & 1D, LAND O LAKES
10577 BANYAN BREEZE BOULEVARD
-$14K
En Venta
$385,000
Casa
3 camas · 2 baños · 2,145 sqft
ANGELINE PH 1A 1B 1C & 1D, LAND O LAKES
10060 BANYAN BREEZE BOULEVARD

Mercado cerca de esta dirección

Conteos en vivo en la misma zona.
Ver todo

The multiple listing information is provided by the Stellar MLS from a copyrighted compilation of listings. The compilation of listings and each individual listing are ©2026-present Stellar MLS. All Rights Reserved. The information provided is for consumers' personal, noncommercial use and may not be used for any purpose other than to identify prospective properties consumers may be interested in purchasing. All properties are subject to prior sale or withdrawal. All information provided is deemed reliable but is not guaranteed accurate, and should be independently verified. Listing courtesy of: LPT REALTY LLC