Vender tu casa
Valoración gratuita de tu hogar
Contacto
Cuéntenos sobre sus necesidades
1850 JUAREZ WAY S

Casa En Venta
$899,000

BTC: 11.55304247

ETH: 374.58333333

Nuevo
4 camas
2 baños
2,892 sqft

Visión general

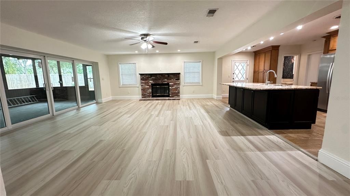
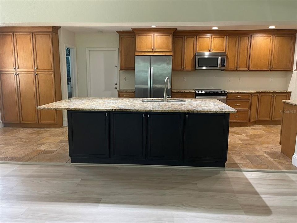
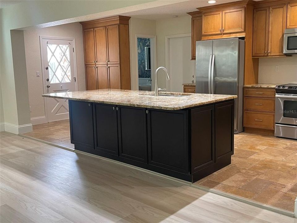
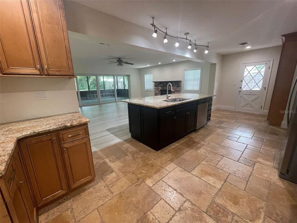
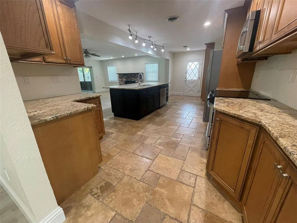
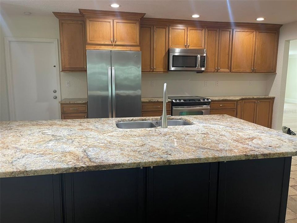
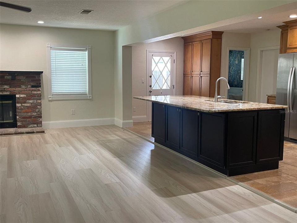
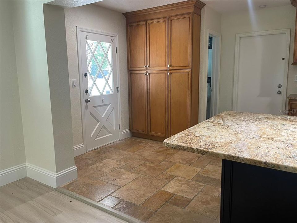
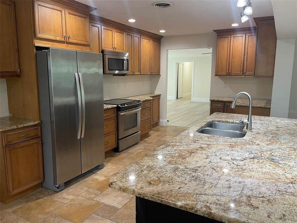
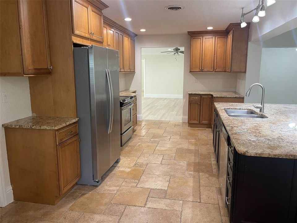
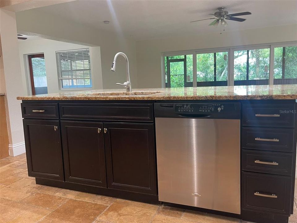
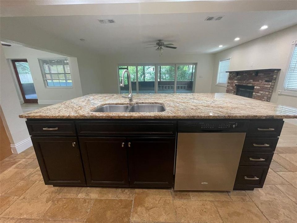
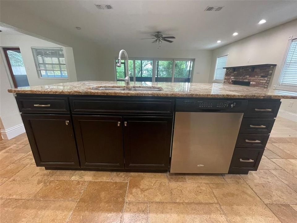
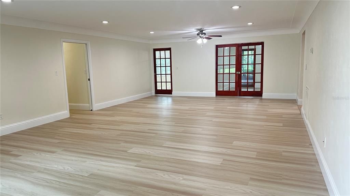
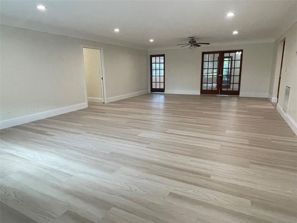
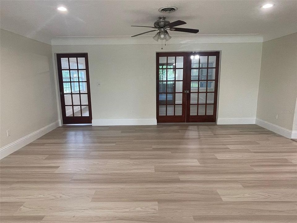
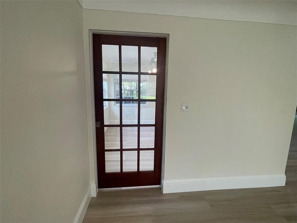
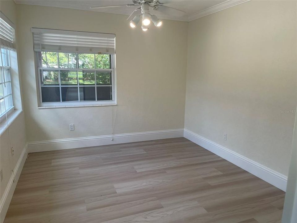
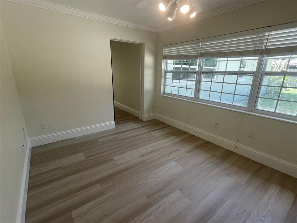
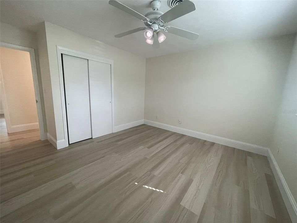
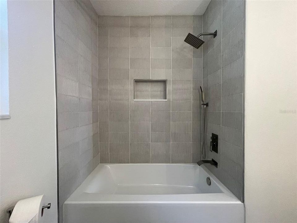
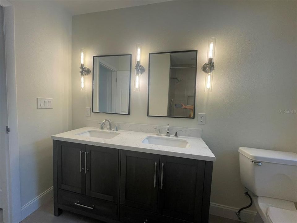
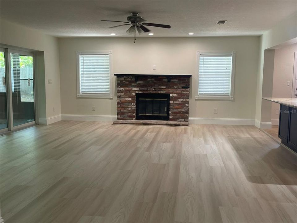
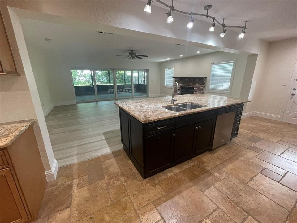
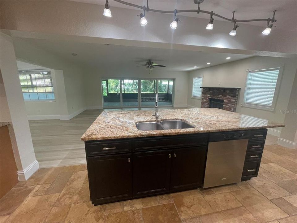
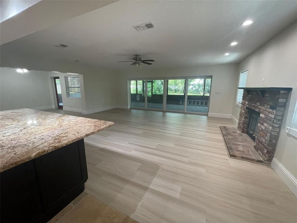
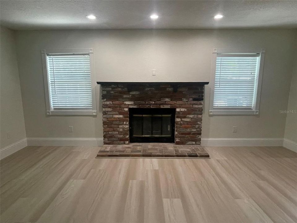
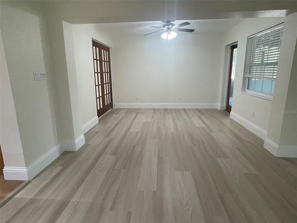
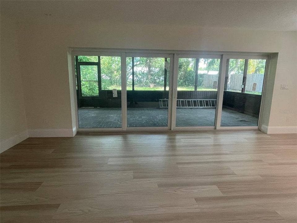
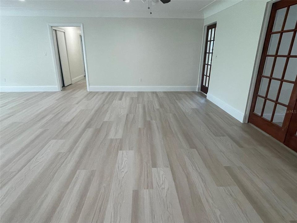
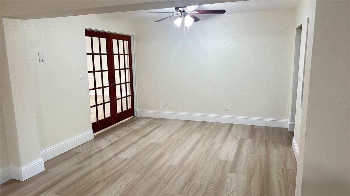
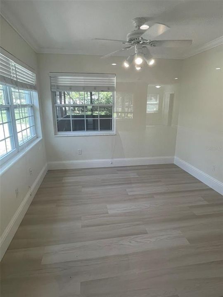
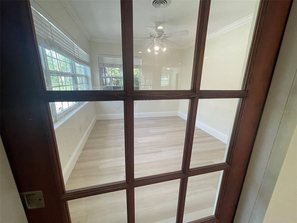
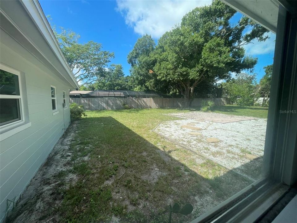
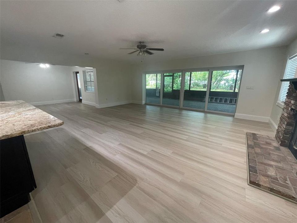
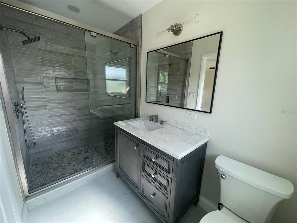
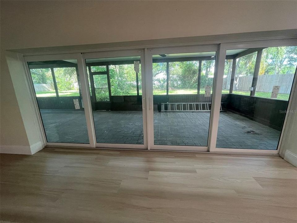
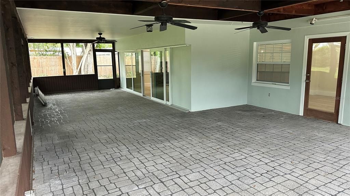
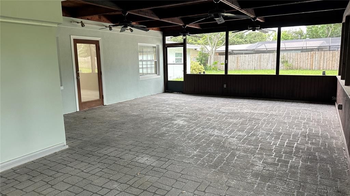
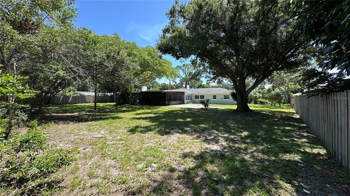
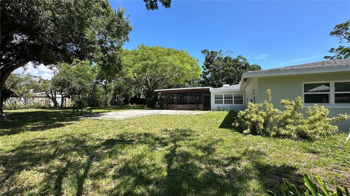
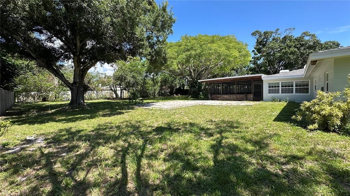
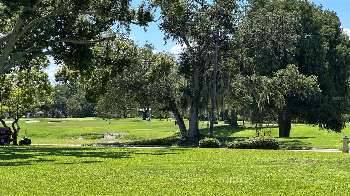
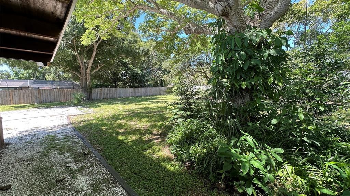
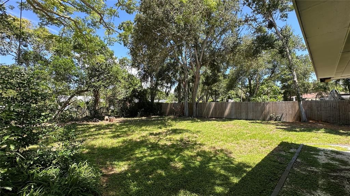
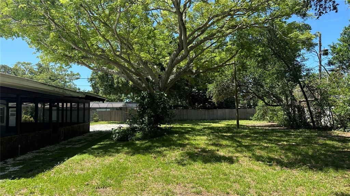
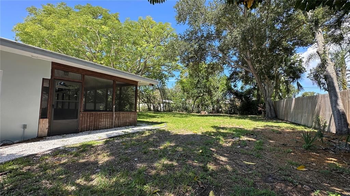
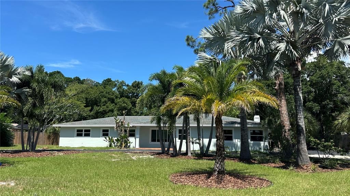
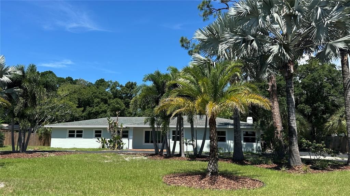
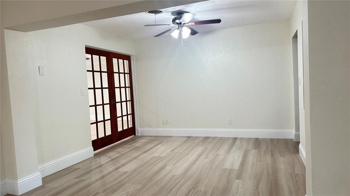
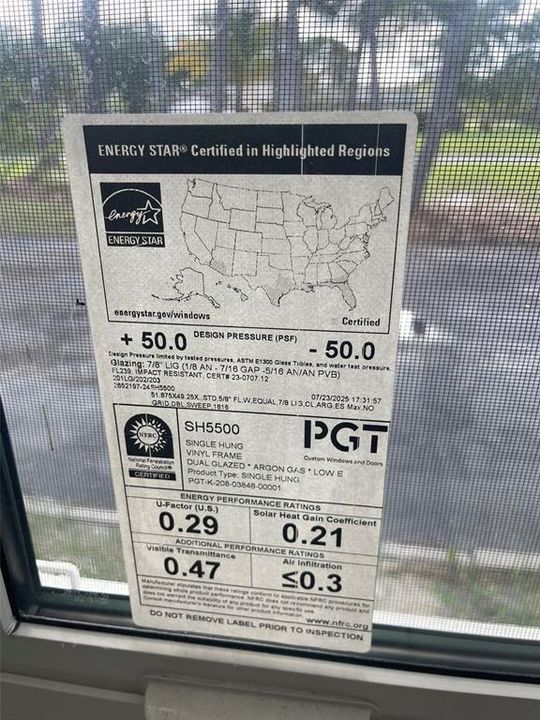
Welcome to your private oasis in Lakewood Estates. Nestled on a sweeping 0.61-acre homesite with picturesque golf course views from front yard, this magnificent 4-bedroom plus office, 3-bathroom residence blends luxury living with the warm comfort of a cozy country estate with exceptional privacy. A sweeping circular driveway and a rare side-load 2-car garage create striking curb appeal. Step inside to an interior bathed in natural light, coved ceilings, recessed lighting, fresh paint, beautiful new laminate flooring, and brand-new energy-efficient windows and sliding glass doors throughout. The heart of the home is a warm family room anchored by a rustic wood-burning fireplace, looking out to a backyard paradise. The gourmet kitchen is a chef's dream, featuring custom cabinetry, elegant granite countertops, a built-in pantry, and a custom center island complete with a built-in dish washer. Working from home is a pleasure in the dedicated home office, complete with a private glass door and scenic views of the lush grounds. Pamper yourself in the newly remodeled, spa-like master and guest bathrooms. Step outside to an entertainer's dream: a massive 774-square-foot screened porch that opens to a park-like backyard oasis filled with mature trees and lush landscaping. Located near the highly sought after St. Petersburg Country club, you are just minutes from world-class beaches, dining, shopping, and I-275 for a seamless commute to Tampa or Bradenton. All information is believed to be accurate but is not guaranteed. Buyers and agents are encouraged to verify all measurements, room dimensions, property features, permit history, zoning, school information, distances, and any other facts or information pertinent to their purchase decision.
Ubicación

Detalles

Tipo:
Residential
Estacionamiento:
Circular Driveway / Driveway / Garage Door Opener / Garage Faces Side / Oversized
Año de construcción:
1959
Lote:
0.61 Hectáreas
Calefacción:
Central
precio por sq. medidor:
$311
Enfriamiento:
Central Air
HOA:
Sin datos

Destacados

Annual tax
$10,277
2025
View
Golf Course
Garage
2 car garage
Más hechos y características
  • Piso

    • Laminate

    • Travertine

    Calefacción

    • Central

    Enfriamiento

    • Central Air

    Accesorios

    • Dishwasher

    • Disposal

    • Dryer

    • Electric Water Heater

    • Exhaust Fan

    • Microwave

    • Range

    • Range Hood

    • Washer

    Otras características interiores

    • Ceiling Fan(s)

    • Eating Space In Kitchen

    • Kitchen/Family Room Combo

    • Living Room/Dining Room Combo

    • Solid Surface Counters

    • Stone Counters

    • Walk-In Closet(s)

    Dormitorios y baños

    • Dormitorios: 4

    • Baños: 1

    • Baños completos: 2

  • Estacionamiento

    • Circular Driveway

    • Driveway

    • Garage Door Opener

    • Garage Faces Side

    • Oversized

    Propiedad

    • Pisos: One

    • Características Exteriores: French Doors / Lighting / Sliding Doors

    Lote

    • Lote: 0.61 Hectáreas

    Otra Información de Propiedad

    • Número de Parcela: 013216494280680090

  • Tipo y estilo

    • Tipo de propiedad: Residential

    • Subtipo de propiedad: Single Family Residence

  • Utilidad

    • Cable Connected

    • Electricity Connected

    • Public

    • Street Lights

    • Water Connected

  • Otra información financiera

    • Importe anual de impuestos: $10,277

  • Detalles de la fuente

    • MLS ID: TB8539827

    Otros hechos

    • Materiales de construcción: Stucco

    • Detalles de la fundación: Block

    • Características de la chimenea: Family Room / Stone / Wood Burning

    • Características de lavandería: In Garage

    • Características del lote: Landscaped / Near Golf Course / Oversized Lot

    • Características del patio y el porche: Enclosed / Rear Porch / Screened

    • Características de la ventana: Blinds

    • Caras de dirección: West

    • Hogar: Si

    • Espacios de garaje: 2

    • Garaje adjunto: Si

    • Garaje: Si

    • Salón: 2892

    • Fuente de agua: None

    • Tamaño de la parcela: 136 x 194

    • Nombre de subdivisión: LAKEWOOD ESTATES SEC B

Consulta privada
Habla con el asesor de este inmueble.
Planos, documentos del HOA, comparables off-market, agendar una visita privada — un solo mensaje directo al especialista local.

Más como esta

En Venta
$1,050,000
Casa
3 camas · 2 baños · 2,469 sqft
MAXIMO MOORINGS, ST PETERSBURG
3830 46TH AVENUE S
Nuevo
En Venta
$635,000
Casa
2 camas · 2 baños · 1,337 sqft
POWERS BAYVIEW ESTATES, ST PETERSBURG
135 24TH AVENUE SE
Nuevo
En Venta
$749,000
Casa
3 camas · 2 baños · 1,768 sqft
MAXIMO MOORINGS, ST PETERSBURG
5188 40TH STREET S
En Venta
$798,000
Casa
4 camas · 3 baños · 2,088 sqft
PINELLAS POINT ADD SEC A MOUND SEC, ST PETERSBURG
1300 PLEASANT WAY S
En Venta
$749,000
Casa
3 camas · 2 baños · 2,190 sqft
LAKEWOOD ESTATES SEC F, ST PETERSBURG
3000 PONCE DE LEON WAY S
-$5K
En Venta
$845,000
Casa
10 camas · 10 baños · 2,520 sqft
PRATHERS SIXTH ROYAL, ST PETERSBURG
2440 9TH AVENUE S
-$5K
En Venta
$845,000
Multifamiliar
20 camas · 2,520 sqft
PRATHERS SIXTH ROYAL, ST PETERSBURG
2440 9TH AVENUE S
En Venta
$630,000
Casa
3 camas · 2 baños · 1,620 sqft
CASTLE HEIGHTS, ST PETERSBURG
340 55TH AVE S

Mercado cerca de esta dirección

Conteos en vivo en la misma zona.
Ver todo

The multiple listing information is provided by the Stellar MLS from a copyrighted compilation of listings. The compilation of listings and each individual listing are ©2026-present Stellar MLS. All Rights Reserved. The information provided is for consumers' personal, noncommercial use and may not be used for any purpose other than to identify prospective properties consumers may be interested in purchasing. All properties are subject to prior sale or withdrawal. All information provided is deemed reliable but is not guaranteed accurate, and should be independently verified. Listing courtesy of: RESULTS REAL ESTATE INC