Vender tu casa
Valoración gratuita de tu hogar
Contacto
Cuéntenos sobre sus necesidades

1850 WEBBER STREET

Casa Recientemente alquilado
$13,000

BTC: 0.15662651

ETH: 5.34539474

/mo
Fecha de venta: 2026-08-30
95 días
6 camas
4 baños
4,755 sqft

Visión general

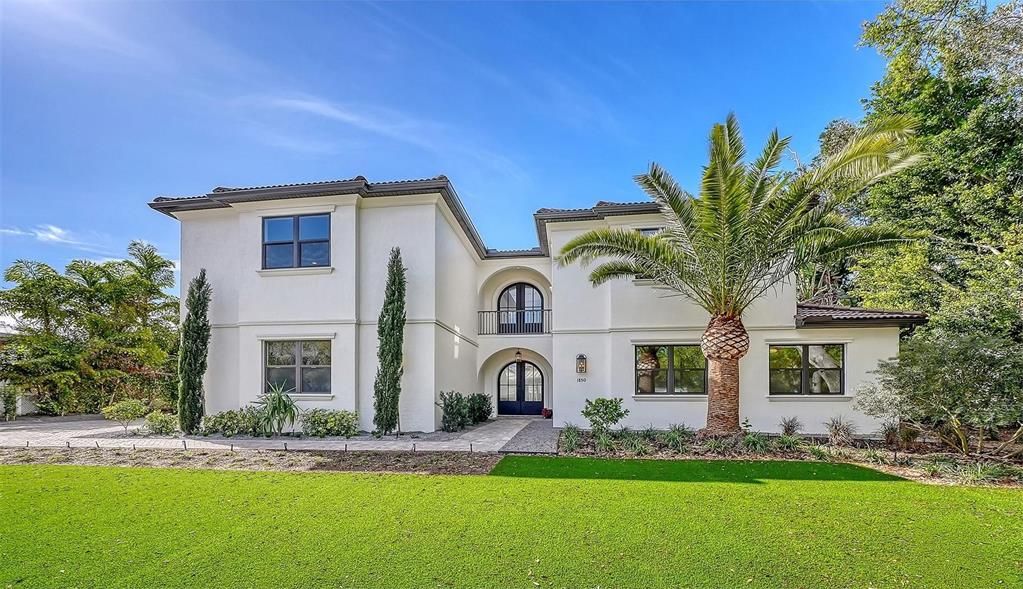
Virtually Staged. West of trail, 2026 Custom Build, Exquisite Modern Mediterranean estate with a seamless blend of classic architecture and contemporary finishes. This exceptional 5-bedroom, 4-bathroom residence is thoughtfully designed for both everyday living and effortless entertaining. The main level features a luxurious first-floor primary suite with a walk-in closet and spa-inspired bathroom with dual vanities, along with two first-floor guest bedrooms and a private office. Wide-plank oak hardwood floors, custom built-ins and maple wood cabinetry with inset doors , and a warm, inviting electric fireplace enhance the home’s elegant yet comfortable ambiance. A fully integrated surround sound system extends throughout the living room, kitchen, and outdoor entertaining areas. The chef’s kitchen is beautifully appointed with premium Viking appliances, Taj Mahal quartzite countertops, custom cabinetry, elevated fixtures and designer lighting, along with a stylish bar featuring Cristallo quartzite and a beverage center—perfect for hosting and entertaining. The second level offers a spacious bonus room ideal for a media lounge or game room, along with two additional bedrooms and a gallery-style hallway with an open balcony, adding architectural interest and natural light. Additional highlights include natural gas, a gas-on-demand water heater, enhanced exterior insulation for energy efficiency, a concrete tile roof, irrigation system, and abundant storage throughout. Architecturally, the home embraces classic Mediterranean elements with a modern sensibility. Arched doorways, windows, and passageways create a sense of flow and understated grandeur, while intricate wrought iron detailing and extensive millwork add depth and craftsmanship. Statement chandeliers and curated designer lighting elevate each space, enhancing the home’s refined aesthetic. A detached guest home, complete with a private bedroom, full bathroom, and living area, offers ideal accommodations for guests or extended stays. Outdoors, a custom-designed oversized pool showcases timeless Mediterranean blue tile, complemented by elegant fire bowls and a cascading waterfall spa—creating a true resort-style setting. The property is complete with a 2-car attached garage in the main home, 2 car covered parking under the guesthouse, and an additional two-car garage, offering both functionality and flexibility. Ideally situated in Southside Village, this residence offers a highly walkable lifestyle just moments from Southside Elementary, Morton's Gourmet Market, local restaurants, and boutique shopping.

Ubicación

Detalles

Tipo:
Residential Lease
Estacionamiento:
Covered / Driveway / Garage Faces Rear / Garage Faces Side / Guest / Oversized / Parking Pad
Año de construcción:
2026
Lote:
0.27 Hectáreas
Calefacción:
Electric
precio por sq. medidor:
$3
Enfriamiento:
Central Air
HOA:
Sin datos

Valuation

Our model vs. what's actually selling nearby.
Estimate
$2,381,998
$1.3M – $5.2M
Confidence Low
List vs. estimate
$2.4M below estimate
List $13,000 · -99.5%
Our model says this listing is priced below recent comparable activity. Expect competition.
Price per sq ft
$2
-99.1% vs. city median $320
Based on
14 MLS comparables
Median of recent comparable listings. Sold comps use closing price, active listings use list price.

Destacados

Pool
Child Safety Fence
View
City, Pool
Garage
3 car garage
Pets
Breed Restrictions, Pet Deposit
Más hechos y características
  • Piso

    • Engineered Hardwood

    • Tile

    Calefacción

    • Electric

    Enfriamiento

    • Central Air

    Accesorios

    • Bar Fridge

    • Built-In Oven

    • Cooktop

    • Dishwasher

    • Disposal

    • Electric Water Heater

    • Exhaust Fan

    • Freezer

    • Gas Water Heater

    • Microwave

    • Range Hood

    • Refrigerator

    Otras características interiores

    • Built-in Features

    • Ceiling Fan(s)

    • Crown Molding

    • Eating Space In Kitchen

    • High Ceilings

    • Open Floorplan

    • Primary Bedroom Main Floor

    • Solid Surface Counters

    • Solid Wood Cabinets

    • Thermostat

    • Walk-In Closet(s)

    Dormitorios y baños

    • Dormitorios: 6

    • Baños completos: 4

  • Estacionamiento

    • Covered

    • Driveway

    • Garage Faces Rear

    • Garage Faces Side

    • Guest

    • Oversized

    • Parking Pad

    Propiedad

    • Pisos: Two

    • Piscina Privada: Si

    • Características Exteriores: Balcony / Irrigation System / Lighting / Private Mailbox / Storage

    Lote

    • Lote: 0.27 Hectáreas

    Otra Información de Propiedad

    • Número de Parcela: 2039010101

  • Tipo y estilo

    • Tipo de propiedad: Residential Lease

    • Subtipo de propiedad: Single Family Residence

  • Utilidad

    • Electricity Connected

    • Natural Gas Connected

    • Public

    • Sewer Connected

    • Water Connected

  • Detalles de la fuente

    • MLS ID: A4693021

    Otros hechos

    • Características de la chimenea: Living Room / Non Wood Burning

    • Características de lavandería: Electric Dryer Hookup / Inside / Laundry Room / Washer Hookup

    • Características del lote: City Lot / Landscaped / Oversized Lot

    • Características del patio y el porche: Front Porch / Patio

    • Características de la piscina: Child Safety Fence / Heated / In Ground / Lighting

    • Caras de dirección: North

    • Otras estructuras: Guest House / Shed(s) / Storage

    • Hogar: Si

    • Espacios de garaje: 3

    • Garaje adjunto: Si

    • Garaje: Si

    • Salón: 4755

    • Fuente de agua: Public

    • Tamaño de la parcela: 100 x 100

    • Nombre de subdivisión: POINSETTIA PARK 2

Consulta privada
Habla con el asesor de este inmueble.
Planos, documentos del HOA, comparables off-market, agendar una visita privada — un solo mensaje directo al especialista local.

Más como esta

Recientemente alquilado
$10,000 /mo
Casa
4 camas · 4 baños · 3,191 sqft
RIDGEWOOD, SARASOTA
2345 OAK TERRACE
Recientemente alquilado
$11,000 /mo
Casa
3 camas · 2 baños · 1,341 sqft
PAVER PARK ESTATES 1ST ADD, SARASOTA
2706 MARTIN STREET
Nuevo
Recientemente alquilado
$9,500 /mo
Condo / Coop
2 camas · 3 baños · 2,185 sqft
SARASOTA
301 QUAY COMMON UNIT 710
Nuevo
Recientemente alquilado
$10,000 /mo
Ático
3 camas · 3 baños · 3,031 sqft
MAJESTIC BAY, SARASOTA
258 GOLDEN GATE POINT UNIT PH 701
Recientemente alquilado
$12,000 /mo
Casa
4 camas · 4 baños · 3,444 sqft
BIRD KEY, SARASOTA
616 MOURNING DOVE DRIVE
Recientemente alquilado
$9,500 /mo
Casa
3 camas · 2 baños · 2,414 sqft
BIRD KEY SUB, SARASOTA
567 BIRD KEY DRIVE
Recientemente alquilado
$10,500 /mo
Condo / Coop
2 camas · 3 baños · 1,869 sqft
BAYSO SARASOTA, SARASOTA
301 QUAY COMMONS UNIT 509
Recientemente alquilado
$9,995 /mo
Condo / Coop
2 camas · 2 baños · 1,433 sqft
SUNSET TOWERS, SARASOTA
11 SUNSET DRIVE UNIT 805

Mercado cerca de esta dirección

Conteos en vivo en la misma zona.
Ver todo

The multiple listing information is provided by the Stellar MLS from a copyrighted compilation of listings. The compilation of listings and each individual listing are ©2026-present Stellar MLS. All Rights Reserved. The information provided is for consumers' personal, noncommercial use and may not be used for any purpose other than to identify prospective properties consumers may be interested in purchasing. All properties are subject to prior sale or withdrawal. All information provided is deemed reliable but is not guaranteed accurate, and should be independently verified. Listing courtesy of: COLDWELL BANKER REALTY