Vender tu casa
Valoración gratuita de tu hogar
Contacto
Cuéntenos sobre sus necesidades
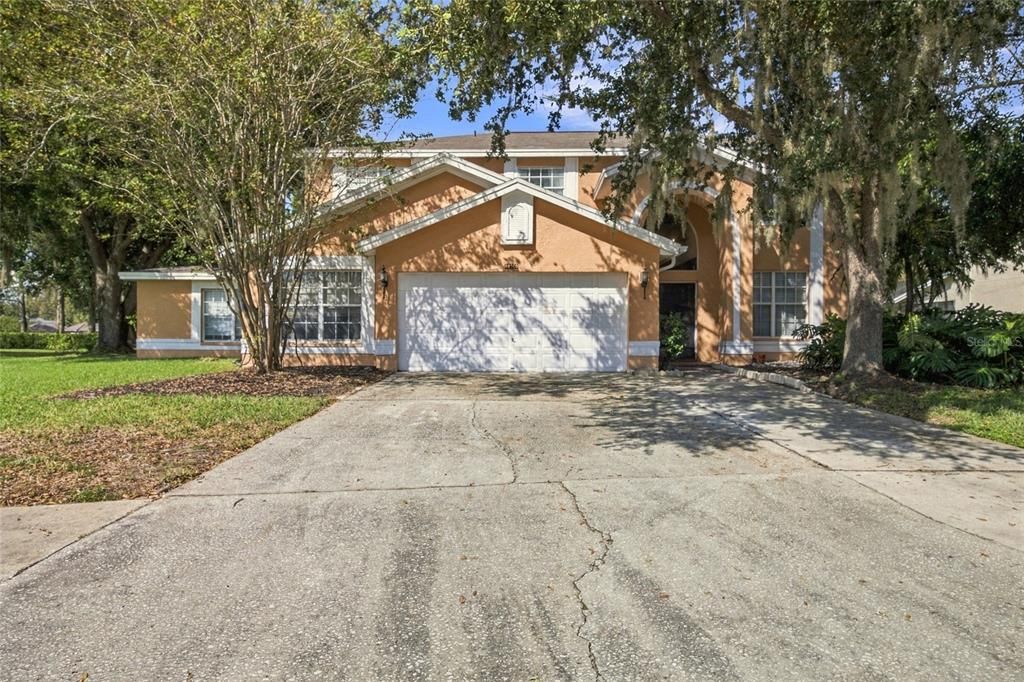
18509 BITTERN AVENUE

Casa En Venta
$690,000

BTC: 8.57355865

ETH: 283.71710526

Nuevo
5 camas
4 baños
3,760 sqft

Visión general

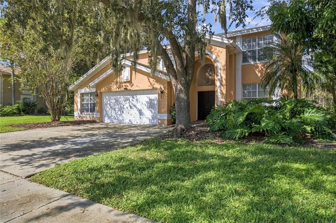
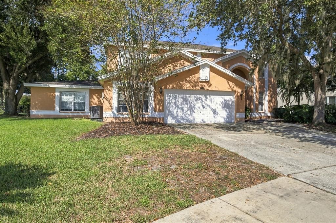
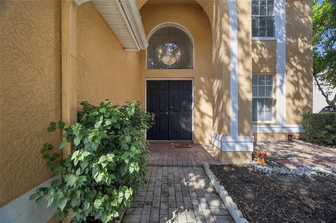
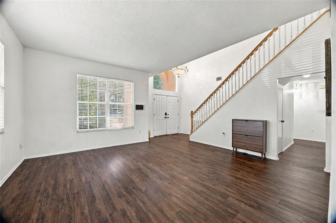
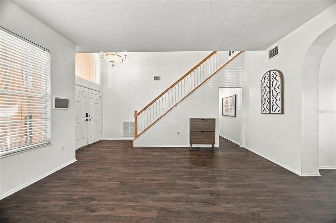
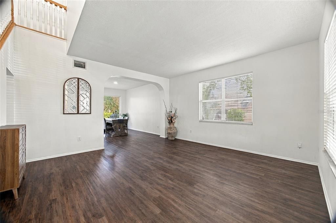
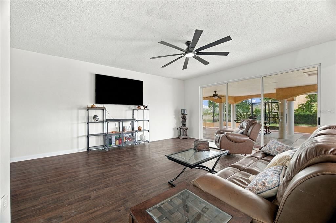
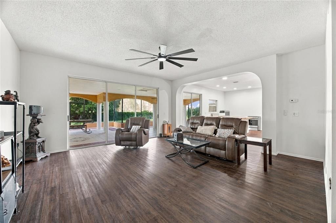
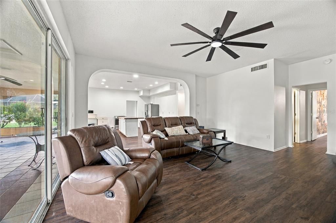
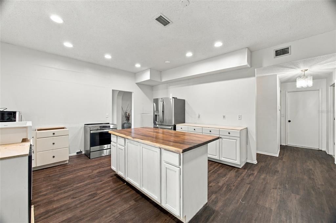
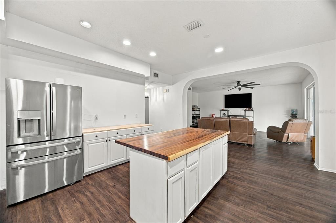
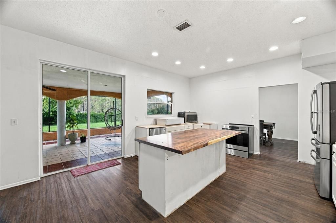
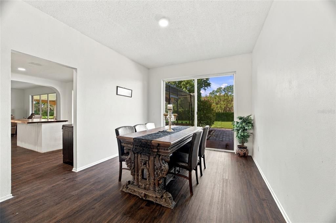
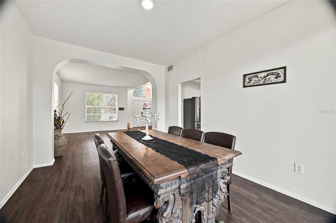
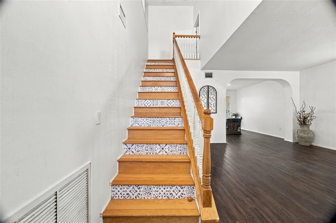
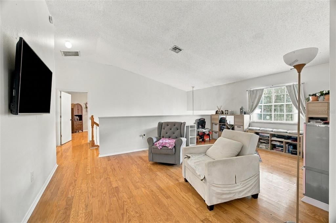
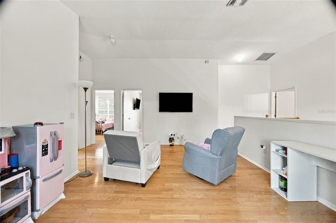
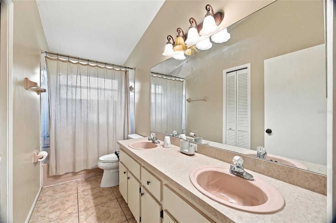
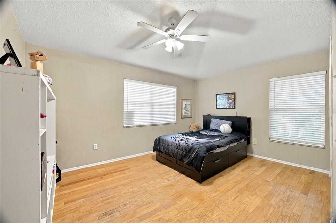
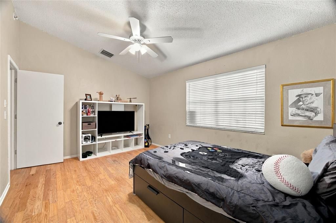
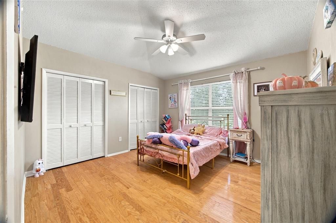
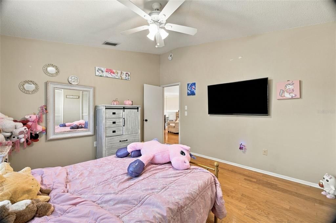
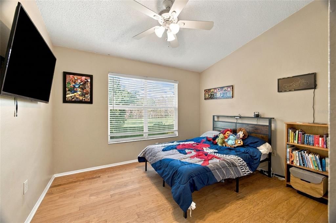
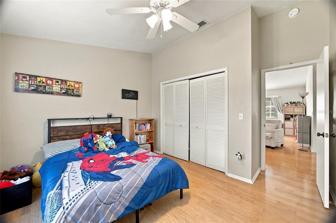
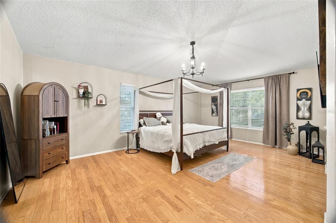
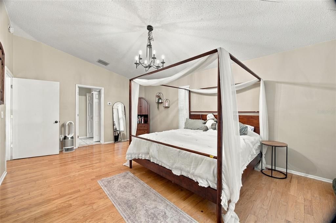
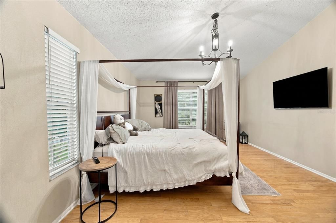
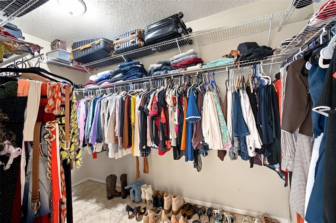
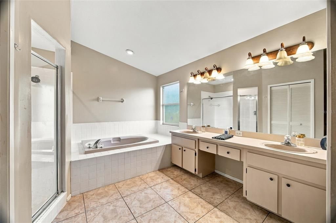
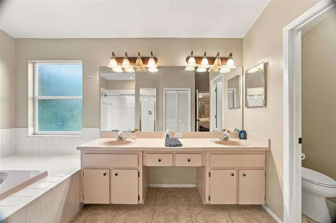
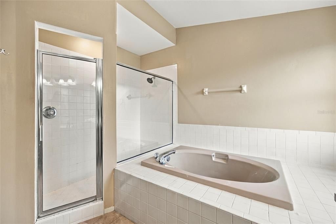
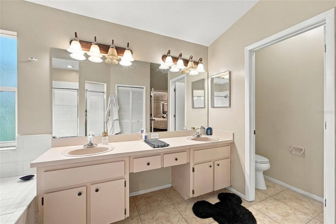
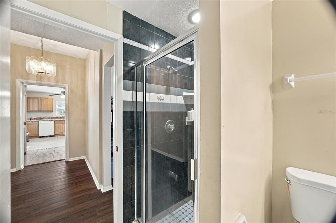
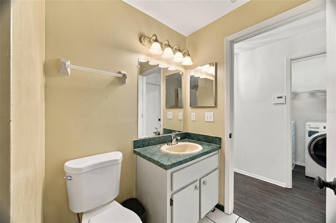
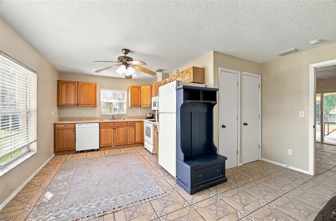
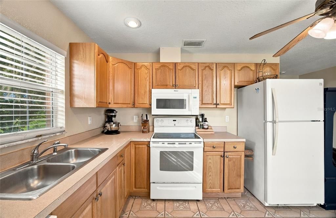
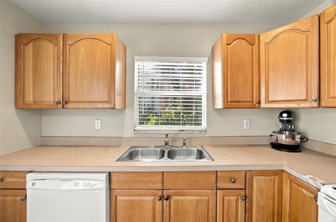
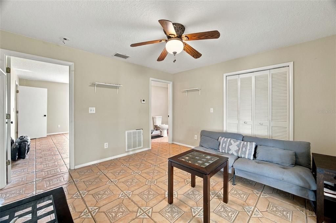
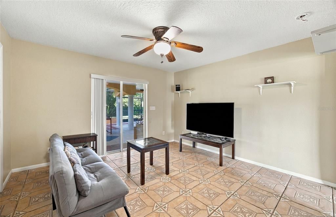
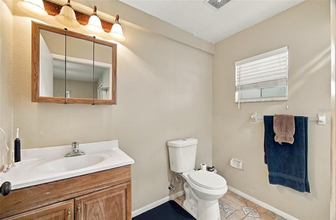
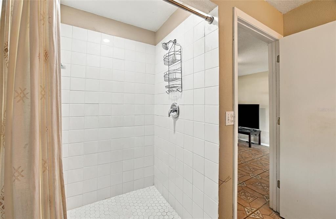
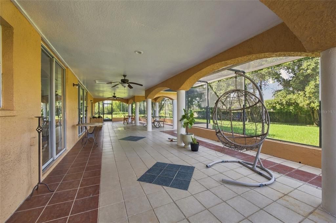
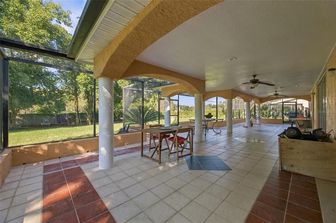
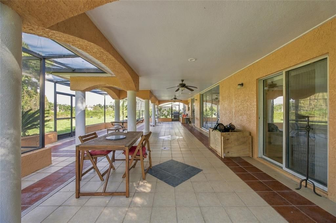
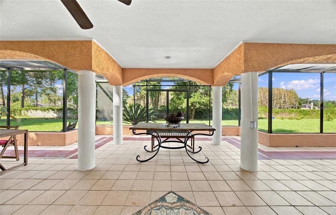
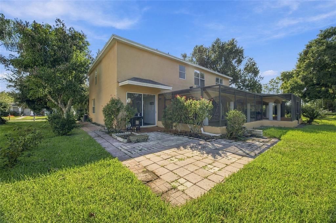
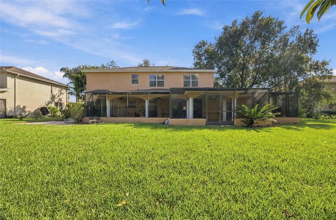
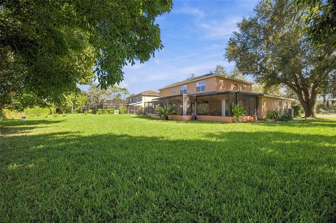
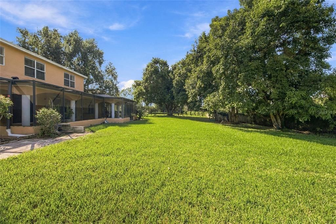
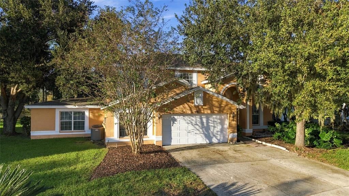
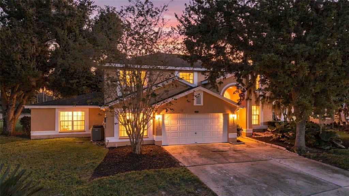
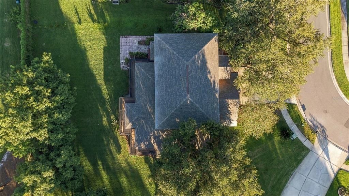
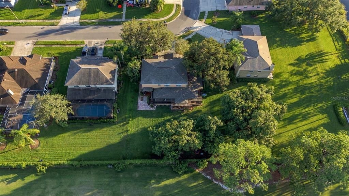
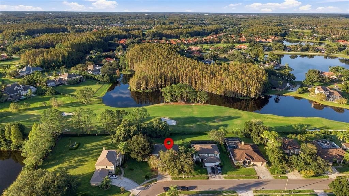
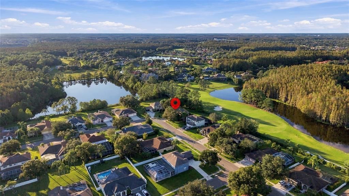
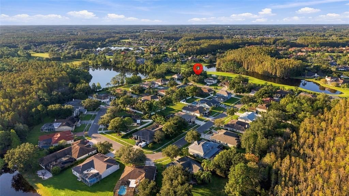
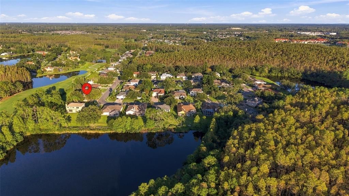
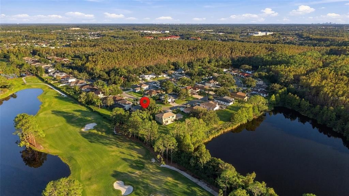
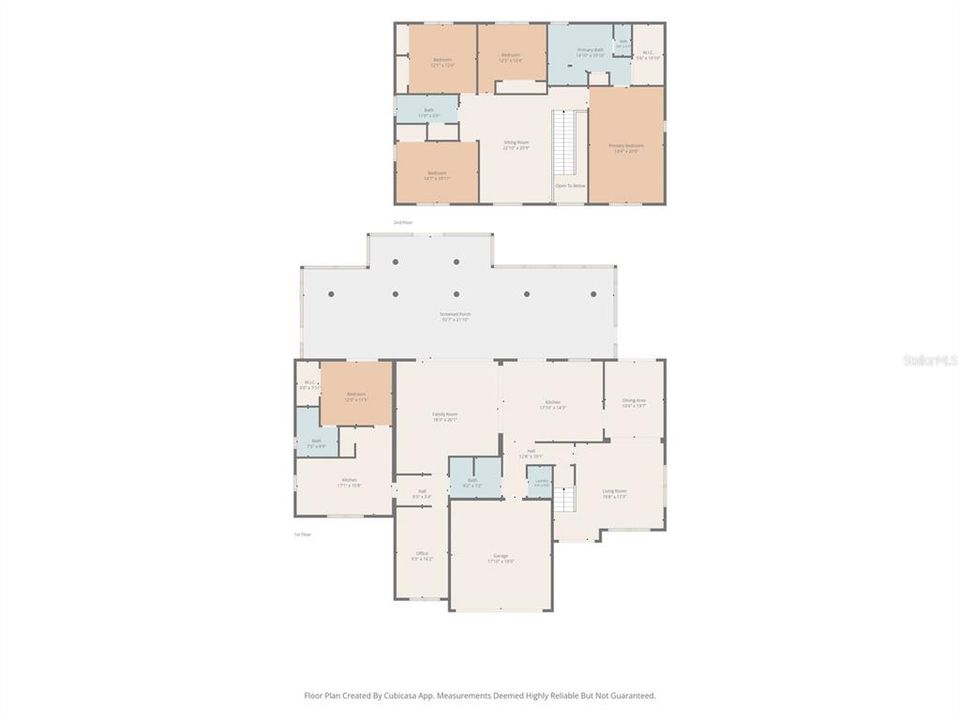
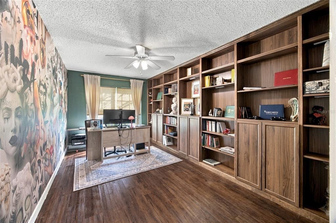
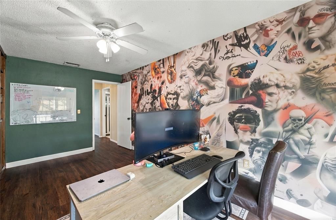
Welcome to 18509 Bittern Avenue, a spacious and versatile home in the desirable Calusa Trace community of Lutz! Offering an expansive layout, a generous lot, and a flexible floor plan, this property presents an excellent opportunity for buyers looking to customize a home to fit their needs. The main kitchen has been demolished, giving the new owner the opportunity to design and build a kitchen to their own taste. The seller will provide a credit toward the installation of a new kitchen, allowing buyers to personalize the space and bring their vision to life. The home also features new appliances for the buyer’s future kitchen. The flexible floor plan includes generously sized bedrooms and versatile living spaces. The downstairs bedroom is ideal for a mother-in-law suite, offering added privacy and potential for multigenerational living, extended guests, or a private living area. The primary suite provides a comfortable retreat, while the additional bedrooms offer flexibility for family, guests, or a home office. Sliding glass doors lead to an oversized patio and spacious backyard, creating an inviting setting for outdoor entertaining and enjoying the Florida lifestyle. Major updates include a new roof and new HVAC system, adding value and peace of mind for the next owner. Conveniently located near the Veterans Expressway, shopping, restaurants, parks, and everyday essentials, this property offers space, flexibility, and the opportunity to customize a home in a desirable Lutz location. Bring your vision and make this property your own! Schedule your private showing today.
Ubicación

Florida • LUTZ • 33558 • Casa • En Venta

Detalles

Tipo:
Residential
Estacionamiento:
Driveway / Garage Door Opener / Ground Level
Año de construcción:
1996
Lote:
0.32 Hectáreas
Calefacción:
Central / Electric
precio por sq. medidor:
$184
Enfriamiento:
Central Air
HOA:
$695

Valuation

Our model vs. what's actually selling nearby.
Estimate
$735,000
$635K – $1.0M
Confidence Low
List vs. estimate
$45K below estimate
List $690,000 · -6.1%
Our model says this listing is priced below recent comparable activity. Expect competition.
Price per sq ft
$183
-27.0% vs. city median $251
Based on
5 MLS comparables
Median of recent comparable listings. Sold comps use closing price, active listings use list price.

Destacados

Annual tax
$10,287
2025
HOA
$695/yr
View
Trees/Woods
Garage
2 car garage
Pets
Allowed
Más hechos y características
  • Piso

    • Tile

    • Vinyl

    Calefacción

    • Central

    • Electric

    Enfriamiento

    • Central Air

    Accesorios

    • Dishwasher

    • Microwave

    • Range

    • Refrigerator

    Otras características interiores

    • Built-in Features

    • Ceiling Fan(s)

    • Eating Space In Kitchen

    • High Ceilings

    • Open Floorplan

    • PrimaryBedroom Upstairs

    • Solid Surface Counters

    • Split Bedroom

    • Thermostat

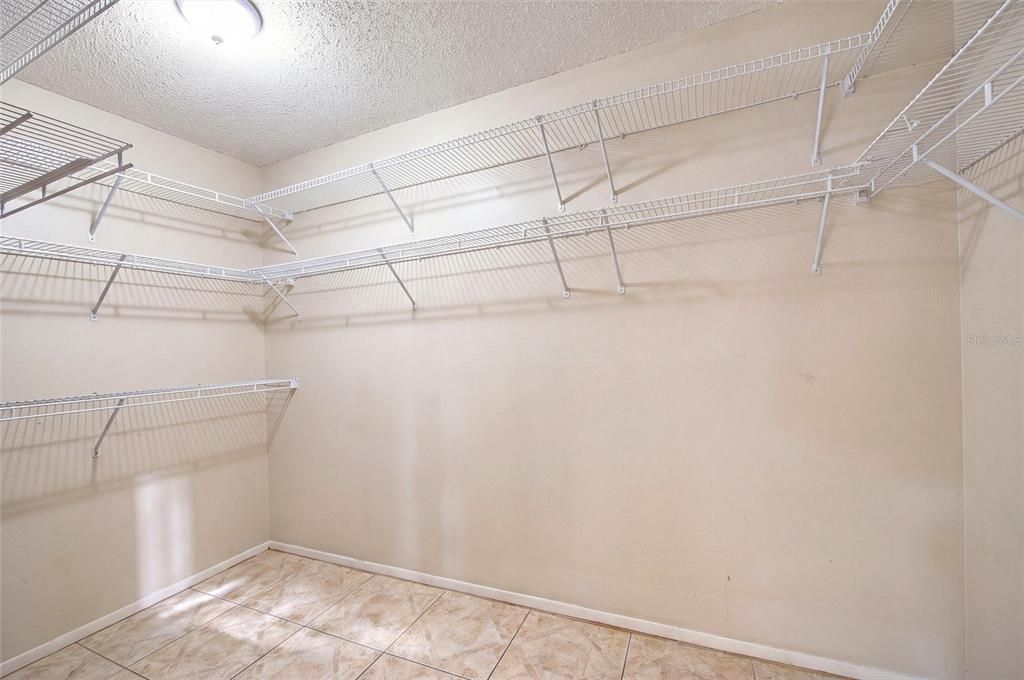
    • Walk-In Closet(s)

    Dormitorios y baños

    • Dormitorios: 5

    • Baños completos: 4

  • Estacionamiento

    • Driveway

    • Garage Door Opener

    • Ground Level

    Propiedad

    • Pisos: Two

    • Características Exteriores: Garden / Lighting / Rain Gutters / Sidewalk / Sliding Doors

    Lote

    • Lote: 0.32 Hectáreas

    Otra Información de Propiedad

    • Número de Parcela: U1627180K600000200036.0

    • Zonificación: PD

  • Tipo y estilo

    • Tipo de propiedad: Residential

    • Subtipo de propiedad: Single Family Residence

  • Utilidad

    • Cable Available

    • Electricity Available

    • Electricity Connected

    • Public

    • Sewer Available

    • Sewer Connected

    • Water Available

    • Water Connected

  • Otra información financiera

    • HOA: $695

    • Frecuencia HOA: Annually

    • Importe anual de impuestos: $10,287

  • Detalles de la fuente

    • MLS ID: TB8560227

    Otros hechos

    • Materiales de construcción: Block / Stucco

    • Detalles de la fundación: Slab

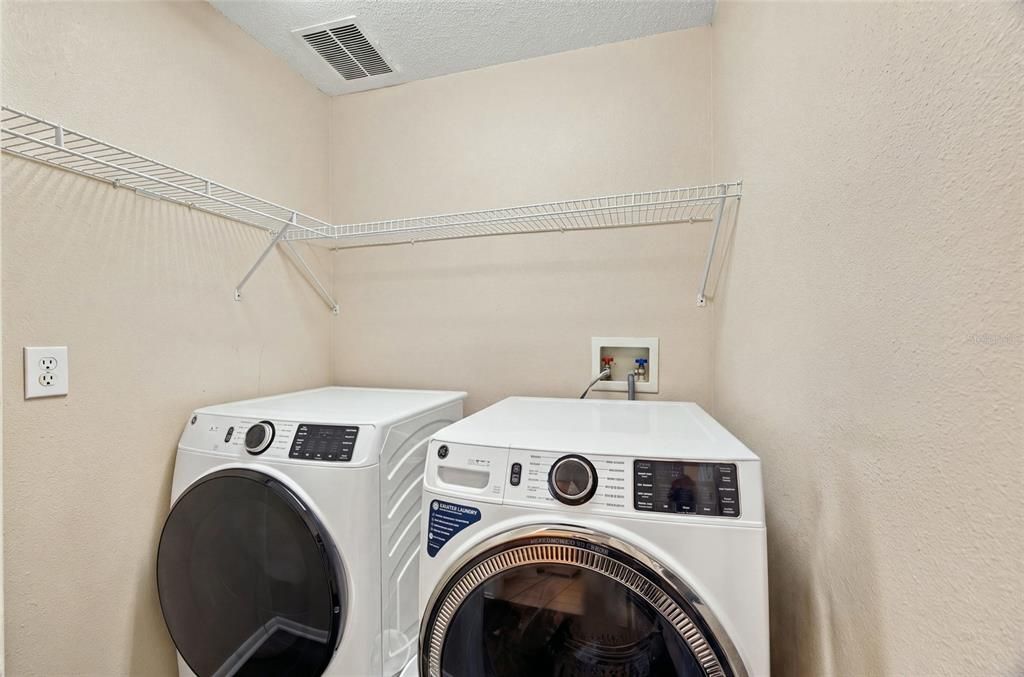
    • Características de lavandería: Inside / Laundry Room

    • Características del lote: In County / Landscaped / Sidewalk

    • Características del patio y el porche: Covered / Porch / Rear Porch / Screened

    • Caras de dirección: South

    • Estilo arquitectónico: Traditional

    • Espacios de garaje: 2

    • Garaje adjunto: Si

    • Garaje: Si

    • Salón: 3760

    • Fuente de agua: Public

    • Nombre de subdivisión: CALUSA TRACE UNIT FIVE PH

Consulta privada
Habla con el asesor de este inmueble.
Planos, documentos del HOA, comparables off-market, agendar una visita privada — un solo mensaje directo al especialista local.

Más como esta

En Venta
$515,000
Casa
3 camas · 2 baños · 1,857 sqft
NORTHDALE GOLF CLB SEC D UN 3, TAMPA
16222 E COURSE DRIVE
En Venta
$769,000
Casa
5 camas · 4 baños · 3,273 sqft
LAKE PEARL, LUTZ
18125 SERENE LAKE LOOP
Nuevo
En Venta
$624,000
Casa
4 camas · 3 baños · 2,930 sqft
HERITAGE HARBOR VILLAGE 17, LUTZ
19025 FISHERMANS BEND DRIVE
Nuevo
En Venta
$875,000
Casa
4 camas · 3 baños · 2,360 sqft
UNPLATTED, LUTZ
17501 LAKESHORE ROAD
En Venta
$699,000
Casa
3 camas · 3 baños · 2,610 sqft
LAKE THOMAS ESTATES, LUTZ
915 LAKE THOMAS LANE
En Venta
$800,000
Casa
4 camas · 3 baños · 3,243 sqft
STONEBRIER PH 2B-1 PT, LUTZ
3117 MAJESTIC VIEW DRIVE
En Venta
$825,000
Casa
4 camas · 3 baños · 2,757 sqft
CHEVAL WIMBLEDON VILLAGE, LUTZ
18823 WIMBLEDON CIRCLE
En Venta
$759,900
Casa
4 camas · 2 baños · 3,186 sqft
BIRCHWOOD PRESERVE SOUTH, LUTZ
18738 BIRCHWOOD GROVES DRIVE

Mercado cerca de esta dirección

Conteos en vivo en la misma zona.
Ver todo

The multiple listing information is provided by the Stellar MLS from a copyrighted compilation of listings. The compilation of listings and each individual listing are ©2026-present Stellar MLS. All Rights Reserved. The information provided is for consumers' personal, noncommercial use and may not be used for any purpose other than to identify prospective properties consumers may be interested in purchasing. All properties are subject to prior sale or withdrawal. All information provided is deemed reliable but is not guaranteed accurate, and should be independently verified. Listing courtesy of: EXP REALTY LLC