Vender tu casa
Valoración gratuita de tu hogar
Contacto
Cuéntenos sobre sus necesidades

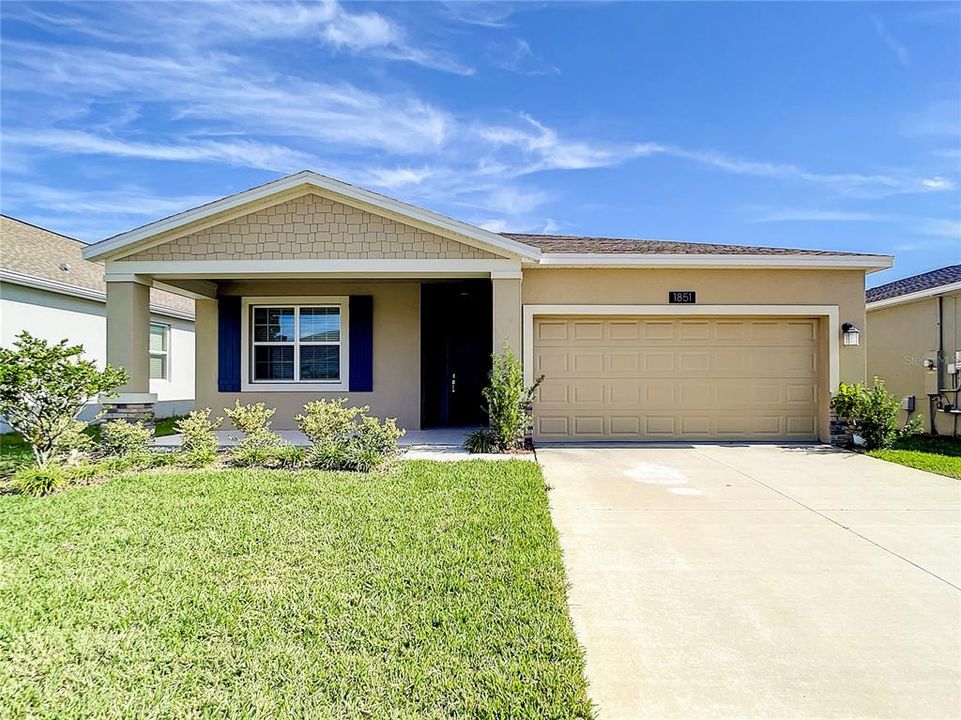
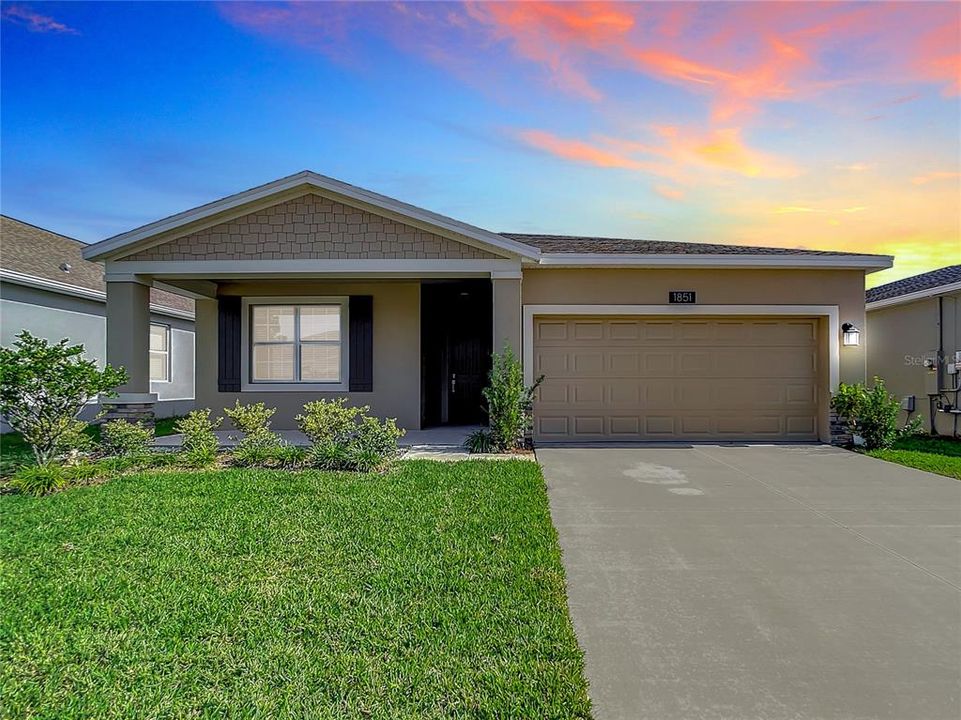
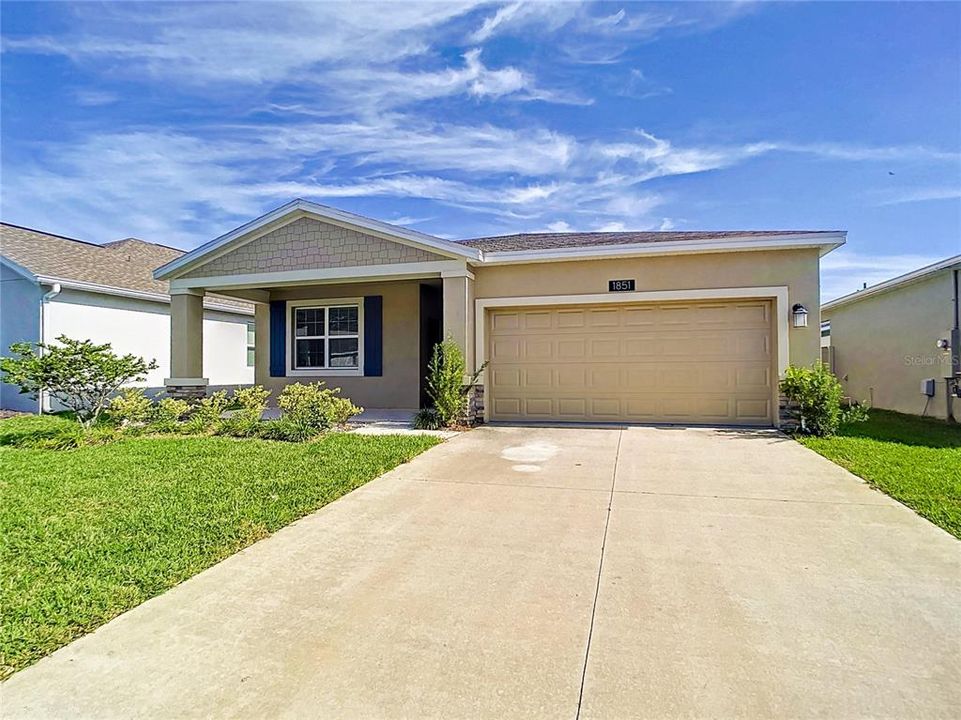
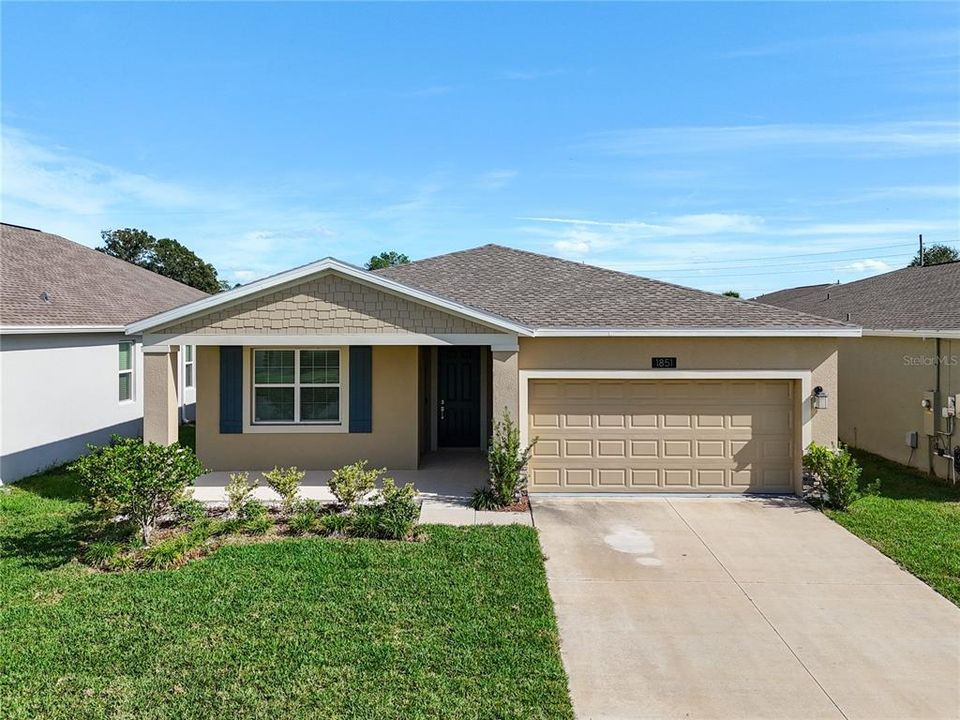
1851 DUMBLETON PLACE

Casa En Renta
$2,400

BTC: 0.02780997

ETH: 0.96000000

/mo
4 días
3 camas
2 baños
2,110 sqft

Visión general

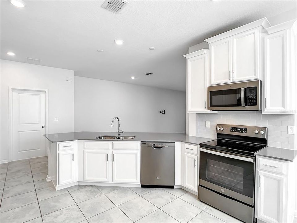
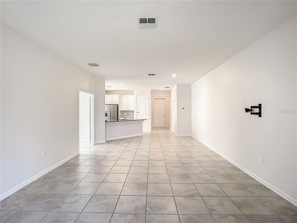
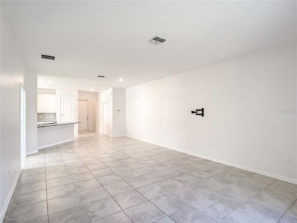
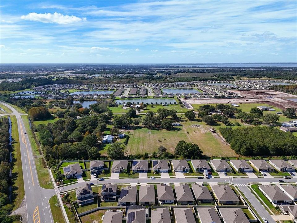
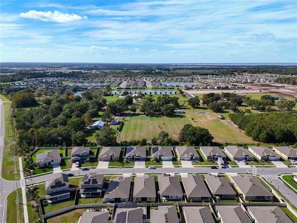
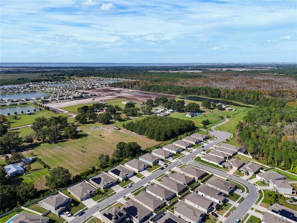
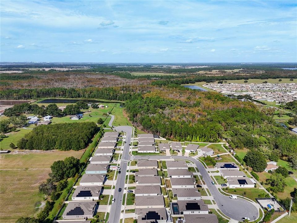
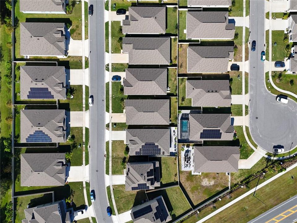
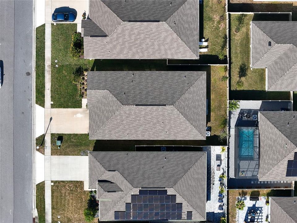
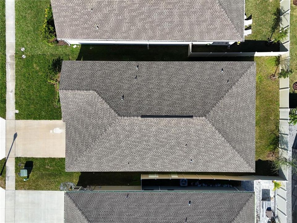
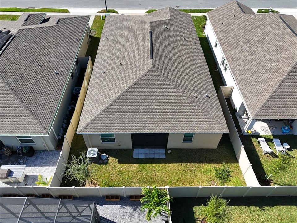
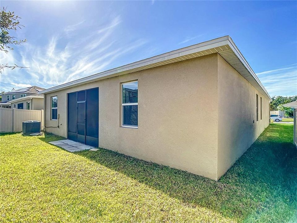
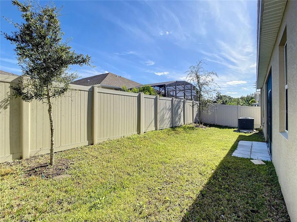
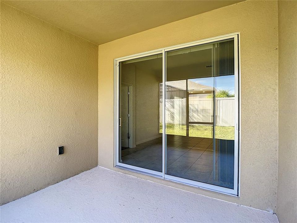
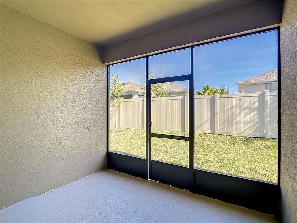
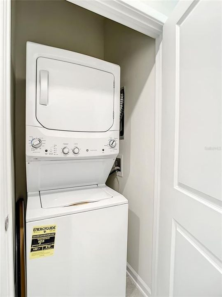
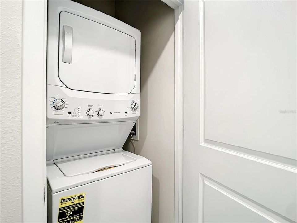
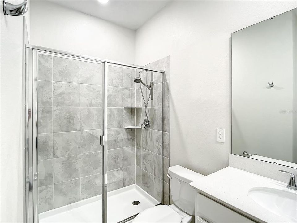
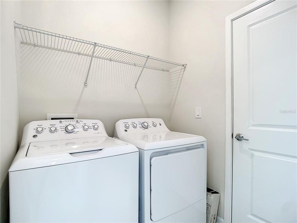
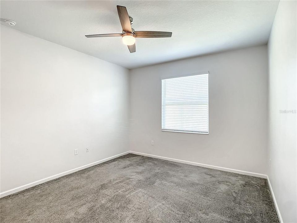
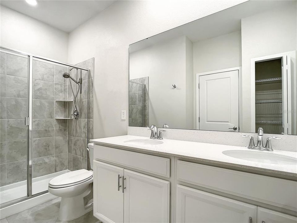
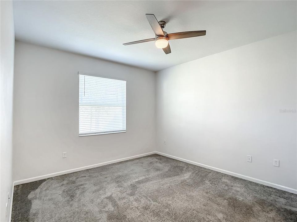
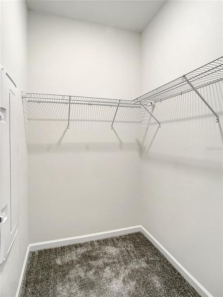
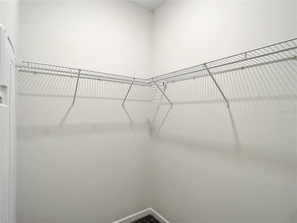
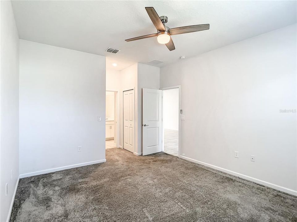
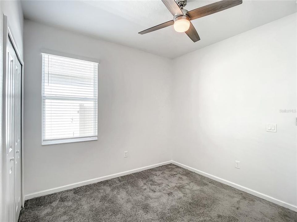
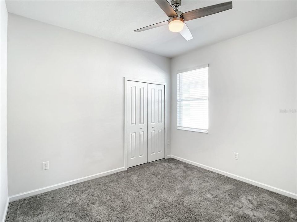
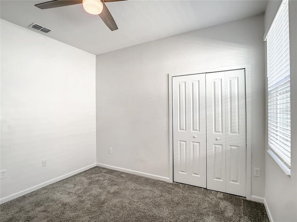
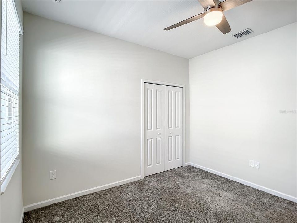
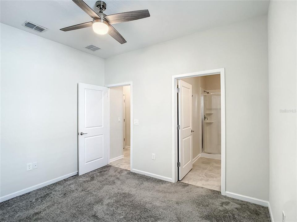
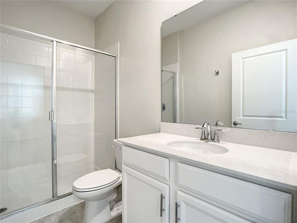
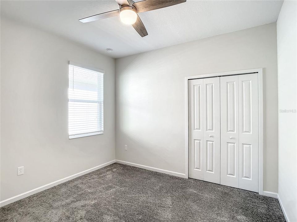
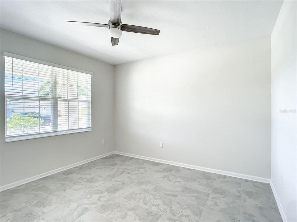
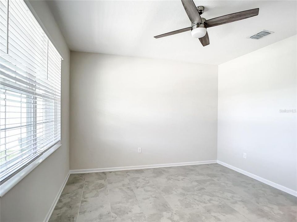
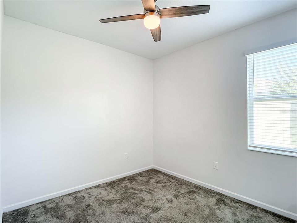
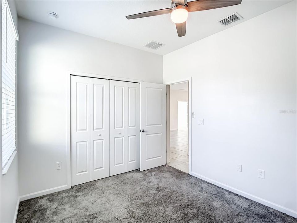
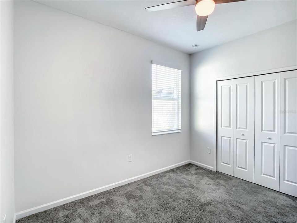
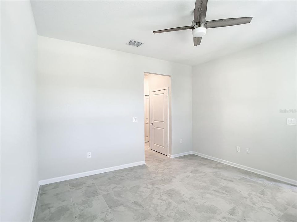
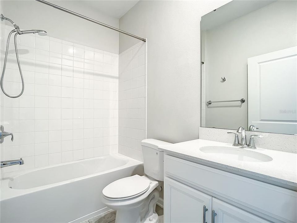
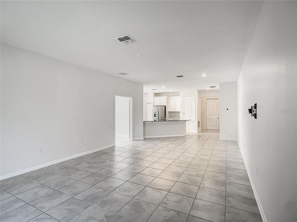
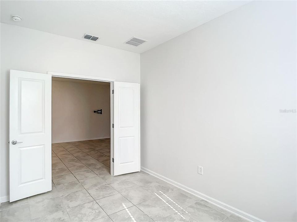
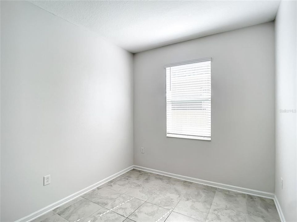
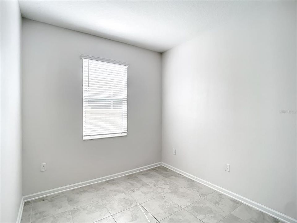
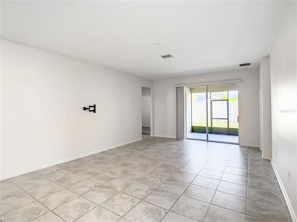
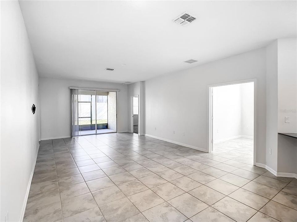
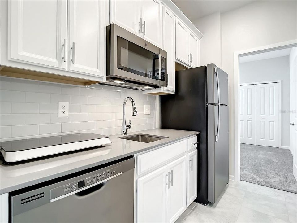
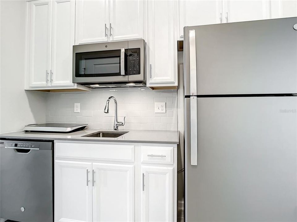
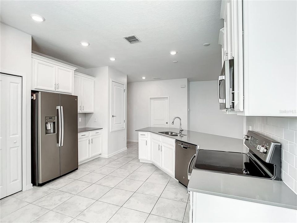
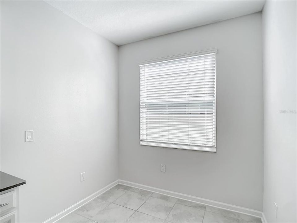
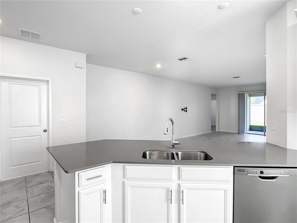
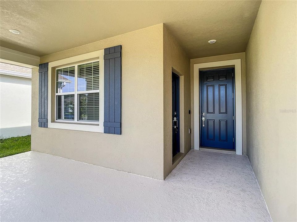
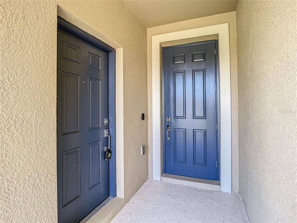
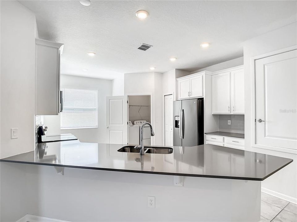
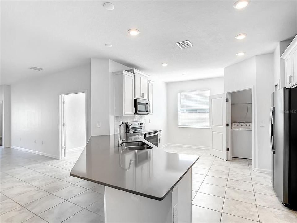
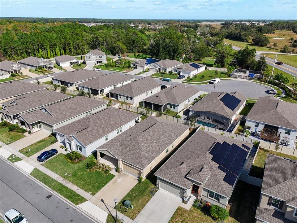
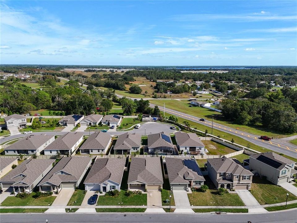
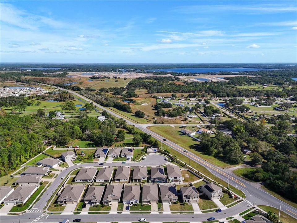
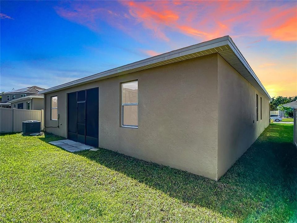
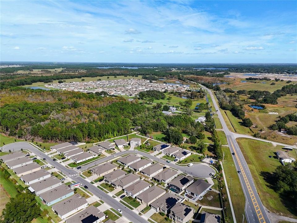
WOW! IN A PRIME LOCATION! This beautifully upgraded 3-bedroom, 2-bathroom home with a large separate office/flex space PLUS a private 1-bedroom, 1-bathroom apartment(apartment rents separetely) offers an incredible combination of flexibility, functionality, and modern style! Step inside and you’ll immediately appreciate the open-concept floor plan, designed for comfortable everyday living and effortless entertaining. The main home features a stylish upgraded kitchen complete with quartz countertops, 42-inch upper cabinets, crisp white cabinetry, high-end appliances, and plenty of storage and workspace. Need a dedicated work-from-home space? The spacious separate office/flex room gives you the flexibility to create a private home office, study, playroom, or additional living area. The private 1-bedroom apartment/in-law suite is a standout feature! It has its own exterior entrance and exit, offering excellent flexibility for multigenerational living, extended family, guests, or additional rental potential. The apartment is rented separately, providing an attractive opportunity for a friend or family member. Another major bonus: two laundry areas, with one conveniently located in the private apartment/in-law suite. Located just minutes from Lake Nona, the VA Medical Center, Nemours Children’s Health, Medical City, Boxi Park, restaurants, shopping, entertainment, and major employment centers, this home offers both convenience and lifestyle. Whether you’re looking for a multigenerational home, guest suite, home office, or simply a beautifully upgraded home in one of Orlando’s most sought-after areas, this one deserves a closer look! Don’t miss this rare combination of space, upgrades, flexibility, and location!

Ubicación

Detalles

Tipo:
Residential Lease
Estacionamiento:
Sin datos
Año de construcción:
2021
Lote:
0.13 Hectáreas
Calefacción:
Central / Electric
precio por sq. medidor:
$1
Enfriamiento:
Central Air / Humidity Control
HOA:
Sin datos

Valuation

Our model vs. what's actually selling nearby.
Estimate
$2,550
$2K – $2K
Confidence Medium
List vs. estimate
$150 below estimate
List $2,400 · -5.9%
Our model says this listing is priced below recent comparable activity. Expect competition.
Price per sq ft
$1
-99.5% vs. city median $216
Based on
9 MLS comparables
Median of recent comparable listings. Sold comps use closing price, active listings use list price.

Destacados

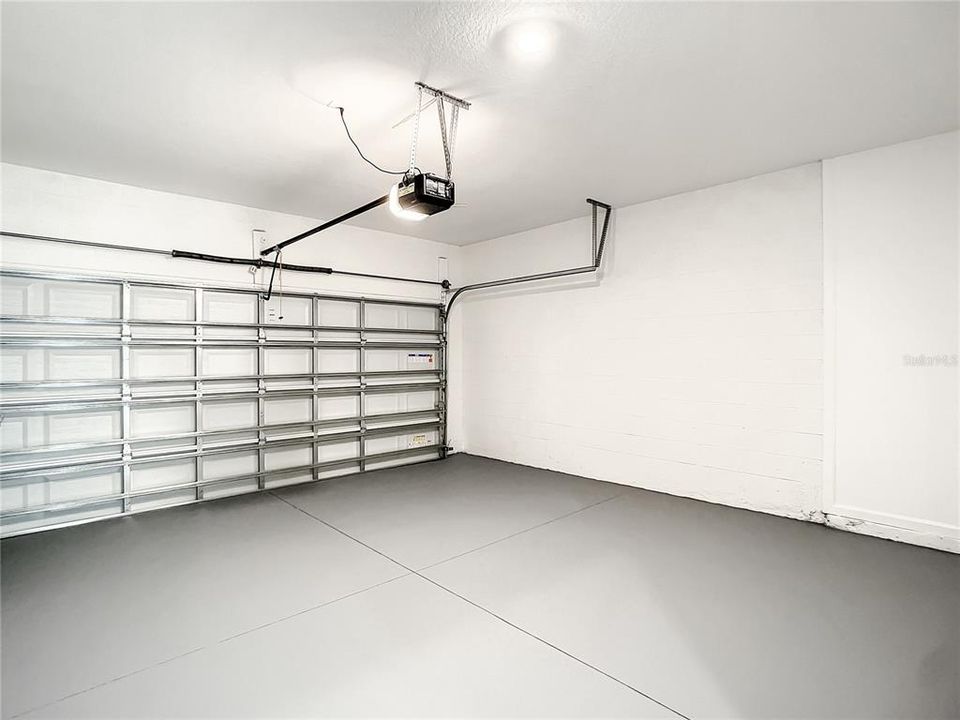
Garage
2 car garage
Pets
Allowed
Más hechos y características
  • Calefacción

    • Central

    • Electric

    Enfriamiento

    • Central Air

    • Humidity Control

    Accesorios

    • Dishwasher

    • Disposal

    • Dryer

    • Microwave

    • Range

    • Range Hood

    • Refrigerator

    • Washer

    Otras características interiores

    • High Ceilings

    Dormitorios y baños

    • Dormitorios: 3

    • Baños completos: 2

  • Propiedad

    • Pisos: One

    • Características Exteriores: Irrigation System / Lighting

    Lote

    • Lote: 0.13 Hectáreas

    Otra Información de Propiedad

    • Número de Parcela: 042631017400014590

  • Tipo y estilo

    • Tipo de propiedad: Residential Lease

    • Subtipo de propiedad: Single Family Residence

  • Utilidad

    • BB/HS Internet Available

    • Cable Connected

    • Electricity Connected

    • Street Lights

    • Underground Utilities

    Energía verde

    • Appliances

    • Construction

    • HVAC

    • Insulation

    • Lighting

    • Thermostat

    • Windows

  • Detalles de la fuente

    • MLS ID: O6443014

    Otros hechos

    • Características de lavandería: Laundry Closet / Laundry Room

    • Características del patio y el porche: Covered / Front Porch / Rear Porch

    • Características de la ventana: Blinds / ENERGY STAR Qualified Windows / Low-Emissivity Windows

    • Espacios de garaje: 2

    • Garaje adjunto: Si

    • Garaje: Si

    • Salón: 2110

    • Fuente de agua: Public

    • Nombre de subdivisión: LANCASTER PARK EAST PH 3 & 4

Consulta privada
Habla con el asesor de este inmueble.
Planos, documentos del HOA, comparables off-market, agendar una visita privada — un solo mensaje directo al especialista local.

Más como esta

Nuevo
En Renta
$2,395 /mo
Casa
4 camas · 2 baños · 2,002 sqft
TRINITY PLACE PH 1, ST CLOUD
5895 VISION ROAD
Nuevo
En Renta
$2,400 /mo
Casa
4 camas · 2 baños · 1,846 sqft
CANOPY WALK PH 1, ST CLOUD
1864 GREEN DRAGON DRIVE
Nuevo
En Renta
$2,150 /mo
Adosados
3 camas · 2 baños · 1,910 sqft
TURTLE CREEK PH 1A, ST CLOUD
1554 SOFTSHELL STREET
Nuevo
En Renta
$2,500 /mo
Casa
4 camas · 2 baños · 1,830 sqft
PRESTON COVE PH 1 & 2, ST CLOUD
368 CONWAY AVENUE
Nuevo
En Renta
$2,050 /mo
Adosados
3 camas · 2 baños · 1,676 sqft
THOMPSON GROVE, ST CLOUD
2184 TAY WES DRIVE
Nuevo
En Renta
$2,300 /mo
Adosados
3 camas · 2 baños · 1,424 sqft
ASHFORD PLACE, ST CLOUD
5909 CHESTNUT GROVE PLACE
Nuevo
En Renta
$2,099 /mo
Casa
2 camas · 2 baños · 1,464 sqft
NORTHWEST LAKESIDE GROVES PH 1, ST CLOUD
2388 DATURA LOOP
En Renta
$3,000 /mo
Casa
5 camas · 3 baños · 2,884 sqft
CANOPY WALK PH 1, ST CLOUD
1895 GREEN DRAGON DRIVE

Mercado cerca de esta dirección

Conteos en vivo en la misma zona.
Ver todo

The multiple listing information is provided by the Stellar MLS from a copyrighted compilation of listings. The compilation of listings and each individual listing are ©2026-present Stellar MLS. All Rights Reserved. The information provided is for consumers' personal, noncommercial use and may not be used for any purpose other than to identify prospective properties consumers may be interested in purchasing. All properties are subject to prior sale or withdrawal. All information provided is deemed reliable but is not guaranteed accurate, and should be independently verified. Listing courtesy of: LPT REALTY, LLC