
Vender tu casa
Valoración gratuita de tu hogar
Contacto
Cuéntenos sobre sus necesidades
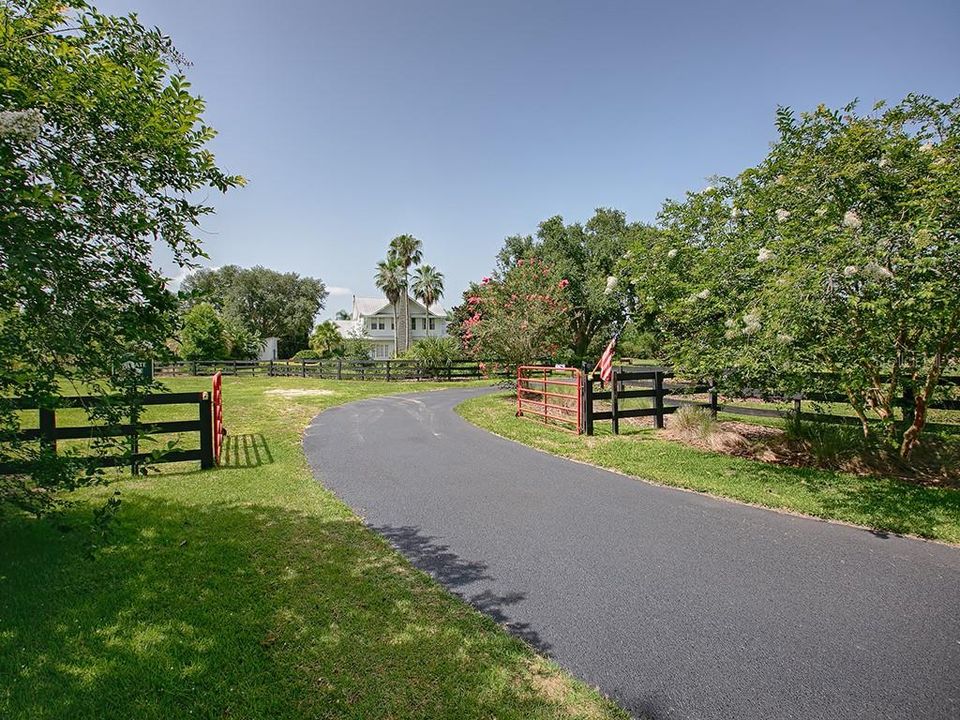
18526 COUNTY ROAD 44A

Casa Vendido Recientemente
$745,000

BTC: 8.96078903

ETH: 281.13207547

Fecha de venta: 2020-11-05
545 días
4 camas
4 baños
4,058 sqft

Visión general

VIRTUAL TOUR: http://videos.era.com/18526-county-road-44a-eustis-fl-32736/MLS-G5014634 QUICK OCCUPANCY AVAILABLE! This well-maintained home has stood the test of time and now seeks new owners who perhaps are desiring an escape to a quieter, secluded property. A gentle winding driveway signals the ‘welcome home’ feeling when you arrive. Groomed land could graze horses, a mini-farm, or a sustainable garden, and is walkable to enjoy the breezes and tranquil views. The history of this property started as one of the first vineyards in NE Lake County before being replanted in Citrus, now maintained pasture. Later it became the home of a Nobel Prize winner in Physics. The current owner has enjoyed it for many years, and now the opportunity becomes your blank palette to add your creativity and love to make it your special place. The MAIN RESIDENCE offers 4058 square feet of living space with 4 bedrooms and 4 full baths. The outbuildings, water features and apartment offer many possibilities and are as follows: Separate 1222 square foot 1 bedroom, 1 bath guest APARTMENT; detached 200 square foot STUDIO; 1738 square foot detached 2-story CARRIAGE HOUSE; 24’ x 32’ detached BLOCK GARAGE; 36’ x 45’ detached additional GARAGE; 4-CAR CARPORT; water feature; swimming POOL. Whether you choose to use the property personally as your estate, farm, or business venture, the zoning will allow you to live, work, or play. Satisfactory 4-point home inspection and termite report. Additional acreage may be available, the land is currently used as a tree farm. Just 10 minutes to charming Mount Dora and access to Orlando in less than an hour. This beautiful and unique central Florida property must be seen to be appreciated!

Ubicación

Detalles

Tipo:
Residential
Estacionamiento:
Circular Driveway / Covered / Driveway / Workshop in Garage
Año de construcción:
1930
Lote:
5.00 Hectáreas
Calefacción:
Central / Electric / Wall Units / Window Unit
precio por sq. medidor:
$196
Enfriamiento:
Central Air / Mini-Split Unit(s)
HOA:
Sin datos

Destacados

Annual tax
$5,912
2019
Pool
Gunite
View
Trees/Woods
Garage
12 car garage
Furnished
Negotiable
Pets
Allowed
Más hechos y características
  • Piso

    • Ceramic Tile

    • Hardwood

    Calefacción

    • Central

    • Electric

    • Wall Units / Window Unit

    Enfriamiento

    • Central Air

    • Mini-Split Unit(s)

    Accesorios

    • Dishwasher

    • Disposal

    • Dryer

    • Range

    • Refrigerator

    • Washer

    Otras características interiores

    • Attic Fan

    • Eating Space In Kitchen

    • Primary Bedroom Main Floor

    • Solid Surface Counters

    Dormitorios y baños

    • Dormitorios: 4

    • Baños completos: 4

  • Estacionamiento

    • Circular Driveway

    • Covered

    • Driveway

    • Workshop in Garage

    Propiedad

    • Piscina Privada: Si

    • Características Exteriores: Irrigation System / Storage

    Lote

    • Lote: 5.00 Hectáreas

    Otra Información de Propiedad

    • Número de Parcela: 061927020000000401

    • Zonificación: PUD

  • Tipo y estilo

    • Tipo de propiedad: Residential

    • Subtipo de propiedad: Single Family Residence

  • Utilidad

    • Electricity Connected

  • Otra información financiera

    • Importe anual de impuestos: $5,912

  • Detalles de la fuente

    • MLS ID: G5014634

    Otros hechos

    • Materiales de construcción: Wood Frame

    • Detalles de la fundación: Crawlspace

    • Características de la chimenea: Wood Burning

    • Características de lavandería: Inside / Laundry Room

    • Características del lote: In County

    • Características del patio y el porche: Covered / Enclosed / Front Porch / Screened

    • Características de la piscina: Gunite

    • Características de la ventana: Blinds / Window Treatments

    • Caras de dirección: North

    • Otras estructuras: Guest House / Other / Storage / Workshop

    • Estilo arquitectónico: Historical

    • Hogar: Si

    • Espacios de garaje: 12

    • Garaje: Si

    • Salón: 4058

    • Fuente de agua: Well

    • Nombre de subdivisión: REHRERS SUB

Consulta privada
Habla con el asesor de este inmueble.
Planos, documentos del HOA, comparables off-market, agendar una visita privada — un solo mensaje directo al especialista local.

Más como esta

Nuevo
Vendido Recientemente
$661,550
Casa
3 camas · 2 baños · 3,235 sqft
CROOKED LAKE RESERVE, EUSTIS
440 TWO LAKES LANE
Nuevo
Vendido Recientemente
$786,500
Casa
4 camas · 3 baños · 3,985 sqft
CROOKED LAKE RESERVE, EUSTIS
441 TWO LAKES LANE

Mercado cerca de esta dirección

Conteos en vivo en la misma zona.
Ver todo

The multiple listing information is provided by the Stellar MLS from a copyrighted compilation of listings. The compilation of listings and each individual listing are ©2026-present Stellar MLS. All Rights Reserved. The information provided is for consumers' personal, noncommercial use and may not be used for any purpose other than to identify prospective properties consumers may be interested in purchasing. All properties are subject to prior sale or withdrawal. All information provided is deemed reliable but is not guaranteed accurate, and should be independently verified. Listing courtesy of: ERA GRIZZARD REAL ESTATE