Vender tu casa
Valoración gratuita de tu hogar
Contacto
Cuéntenos sobre sus necesidades
1856 FRANCIS DRIVE

Casa En Venta
$540,000

BTC: 6.25724218

ETH: 203.77358491

Nuevo
4 camas
3 baños
2,454 sqft

Visión general

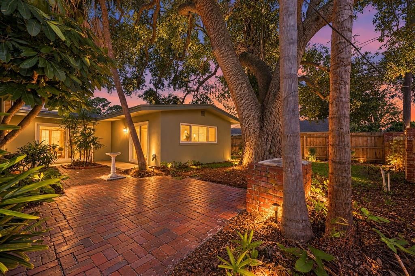
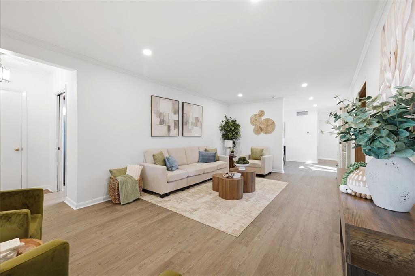
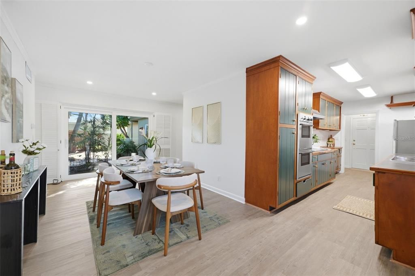
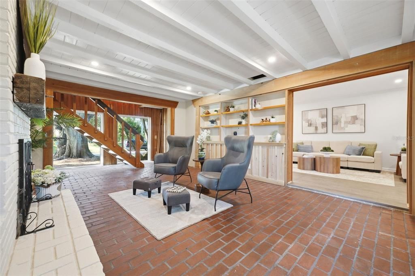
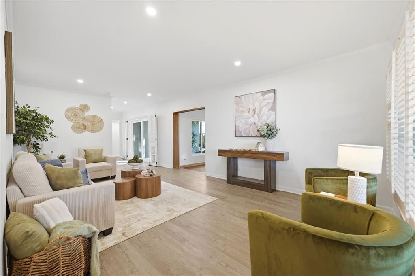
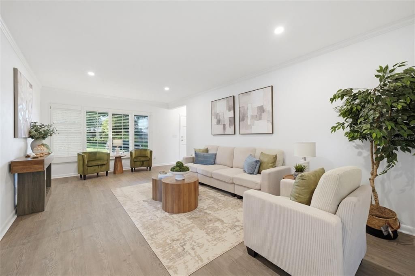
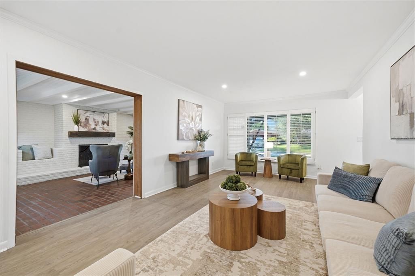
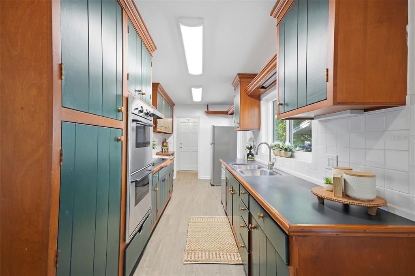
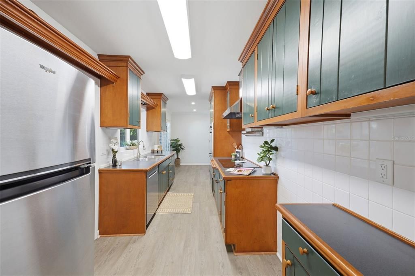
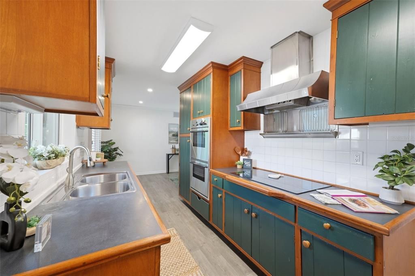
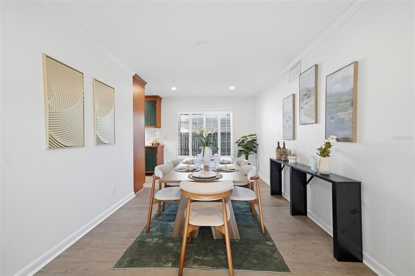
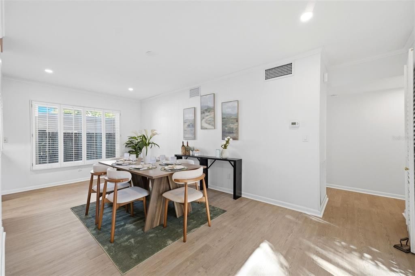
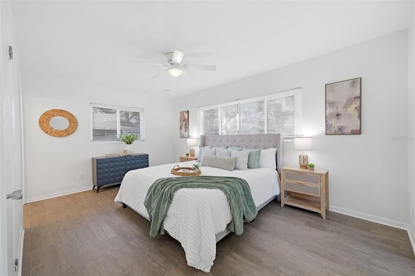
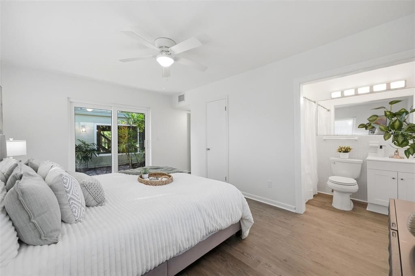
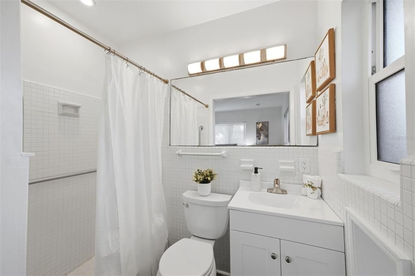
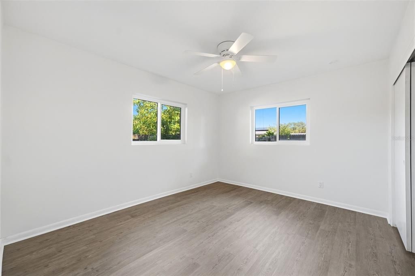
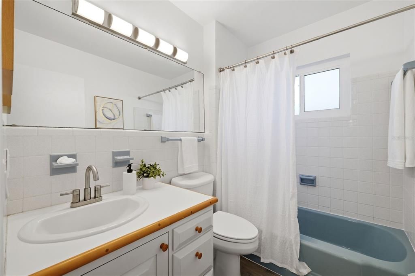
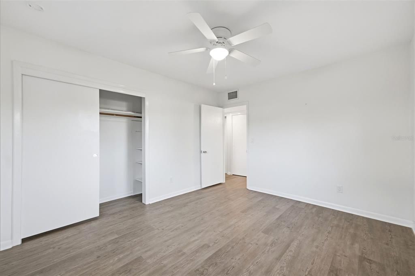
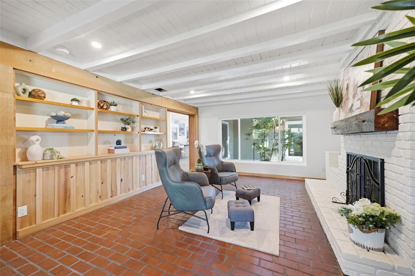
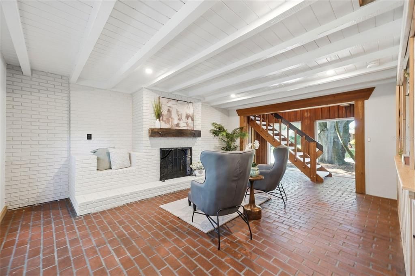
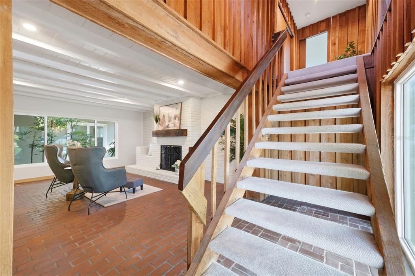
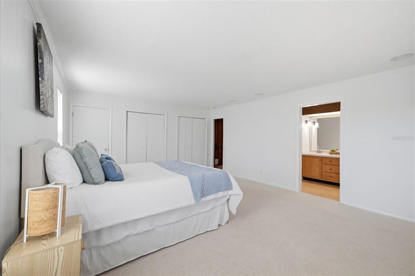
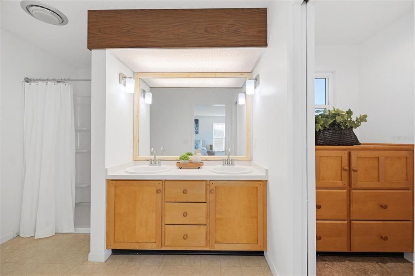
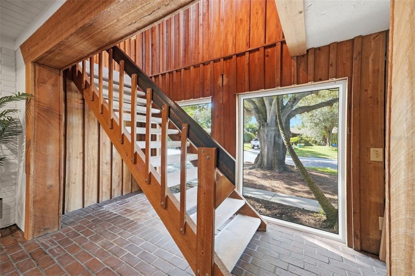
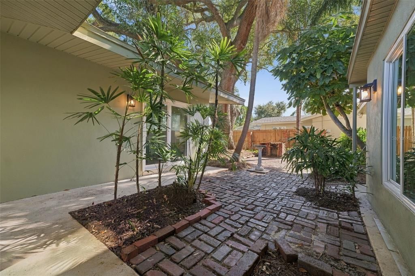
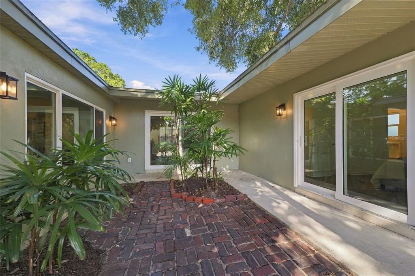
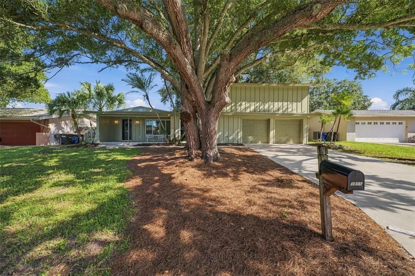
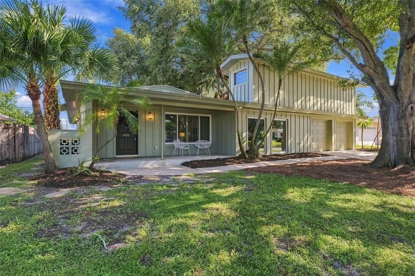
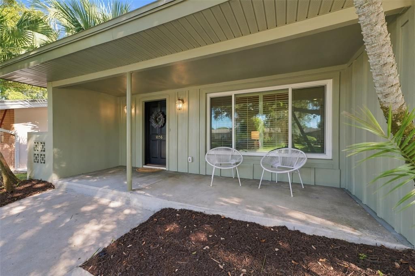
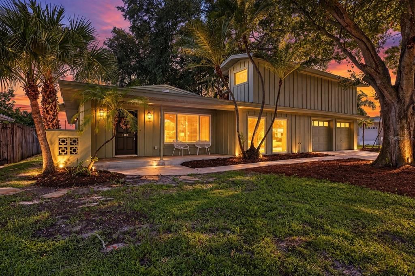
Welcome to 1856 Francis Dr in Clearwater! This spacious 4-bedroom, 3-bathroom home offers 2,454 square feet of living space with a unique layout and major improvements already completed. Enjoy peace of mind with a NEW ROOF, HURRICANE-IMPACT WINDOWS, and UPDATED ELECTRICAL, along with stylish NEW LUXURY VINYL PLANK FLOORING throughout and fresh INTERIOR AND EXTERIOR PAINT. One of the standout features of this home is the charming brick courtyard, surrounded by sliding glass doors that create a wonderful connection between the indoor and outdoor living spaces. With multiple access points to the courtyard, natural light flows into the home while providing a private outdoor space perfect for relaxing, entertaining, or creating your own garden retreat. With four bedrooms and three full bathrooms, there is plenty of flexibility for family, guests, a home office, or multigenerational living. Many of the big-ticket improvements have already been taken care of, giving you the opportunity to move in and make the finishing touches your own. Conveniently located in Clearwater with easy access to shopping, dining, recreation, and everything the Tampa Bay area has to offer. With generous living space, a distinctive courtyard design, and significant recent improvements, 1856 Francis Dr is ready to welcome its next owner. Schedule your private showing today!

Ubicación

Detalles

Tipo:
Residential
Estacionamiento:
Sin datos
Año de construcción:
1959
Lote:
0.17 Hectáreas
Calefacción:
Central / Electric
precio por sq. medidor:
$220
Enfriamiento:
Central Air / Wall/Window Unit(s)
HOA:
Sin datos

Valuation

Our model vs. what's actually selling nearby.
Estimate
$550,000
$455K – $1.3M
Confidence Low
List vs. estimate
At estimate
List $540,000 · -1.8%
List is in line with recent comparable activity.
Price per sq ft
$220
-24.2% vs. city median $290
Based on
7 MLS comparables
Median of recent comparable listings. Sold comps use closing price, active listings use list price.

Destacados

Annual tax
$1,928
2025
Garage
1 car garage
Pets
Allowed
Más hechos y características
  • Piso

    • Brick/Stone

    • Carpet

    • Linoleum

    • Luxury Vinyl

    Calefacción

    • Central

    • Electric

    Enfriamiento

    • Central Air

    • Wall/Window Unit(s)

    Accesorios

    • Built-In Oven

    • Cooktop

    • Dishwasher

    • Dryer

    • Range Hood

    • Refrigerator

    • Washer

    Otras características interiores

    • Ceiling Fan(s)

    • Crown Molding

    • Solid Wood Cabinets

    • Thermostat

    • Walk-In Closet(s)

    Dormitorios y baños

    • Dormitorios: 4

    • Baños completos: 3

  • Propiedad

    • Pisos: Two

    • Características Exteriores: Courtyard / Lighting / Private Mailbox / Private Yard / Sliding Doors / Storage

    Lote

    • Lote: 0.17 Hectáreas

    Otra Información de Propiedad

    • Número de Parcela: 012915584640001110

    • Zonificación: SF

  • Tipo y estilo

    • Tipo de propiedad: Residential

    • Subtipo de propiedad: Single Family Residence

  • Utilidad

    • BB/HS Internet Available

    • Cable Available

    • Electricity Connected

    • Public

    • Sewer Connected

    • Water Connected

  • Otra información financiera

    • Importe anual de impuestos: $1,928

  • Detalles de la fuente

    • MLS ID: TB8550601

    Otros hechos

    • Materiales de construcción: Concrete / HardiPlank Type

    • Detalles de la fundación: Block / Slab

    • Características de la chimenea: Other Room / Wood Burning

    • Características de lavandería: In Garage

    • Características del lote: Landscaped / Unincorporated

    • Características del patio y el porche: Front Porch / Other / Patio

    • Características de la ventana: Storm Window(s)

    • Caras de dirección: South

    • Otras estructuras: Workshop

    • Estilo arquitectónico: Contemporary

    • Hogar: Si

    • Espacios de garaje: 1

    • Garaje: Si

    • Salón: 2454

    • Fuente de agua: Public

    • Tamaño de la parcela: 75 x 100

    • Nombre de subdivisión: MONTCLAIR LAKE ESTATES

Consulta privada
Habla con el asesor de este inmueble.
Planos, documentos del HOA, comparables off-market, agendar una visita privada — un solo mensaje directo al especialista local.

Más como esta

En Venta
$425,000
Casa
3 camas · 2 baños · 1,448 sqft
PIPERS GLEN, DUNEDIN
1330 WILDWOOD COURT
En Venta
$438,800
Casa
3 camas · 1 baños · 1,346 sqft
DREW MANOR, CLEARWATER
221 N DUNCAN AVENUE
Nuevo
En Venta
$525,000
Casa
3 camas · 2 baños · 1,888 sqft
WOODGATE OF COUNTRYSIDE, CLEARWATER
2347 BARKWOOD PASS
Nuevo
En Venta
$530,000
Casa
3 camas · 2 baños · 1,457 sqft
AMBERLEA, DUNEDIN
1630 DALE CIRCLE N
Nuevo
En Venta
$399,900
Casa
3 camas · 2 baños · 1,478 sqft
GULF TO BAY ESTATES, CLEARWATER
106 S FERNWOOD AVENUE
Nuevo
En Venta
$599,000
Casa
3 camas · 2 baños · 1,440 sqft
PLEASANT VIEW TERRACE FOURTH ADD PT REP, DUNEDIN
614 LYNDHURST STREET
Nuevo
En Venta
$435,000
Casa
4 camas · 2 baños · 1,594 sqft
WOODGATE OF COUNTRYSIDE, CLEARWATER
2374 COVINGTON DRIVE
Nuevo
En Venta
$514,500
Casa
3 camas · 2 baños · 1,930 sqft
MARYMONT, CLEARWATER
1963 GILBERT STREET

Mercado cerca de esta dirección

Conteos en vivo en la misma zona.
Ver todo

The multiple listing information is provided by the Stellar MLS from a copyrighted compilation of listings. The compilation of listings and each individual listing are ©2026-present Stellar MLS. All Rights Reserved. The information provided is for consumers' personal, noncommercial use and may not be used for any purpose other than to identify prospective properties consumers may be interested in purchasing. All properties are subject to prior sale or withdrawal. All information provided is deemed reliable but is not guaranteed accurate, and should be independently verified. Listing courtesy of: BHHS FLORIDA PROPERTIES GROUP