Vender tu casa
Valoración gratuita de tu hogar
Contacto
Cuéntenos sobre sus necesidades

18577 JAY AVENUE

Casa Activo con contrato
$199,000

BTC: 2.45679012

ETH: 81.25765619

5 días
3 camas
2 baños
1,466 sqft

Visión general

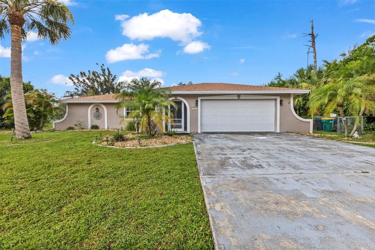
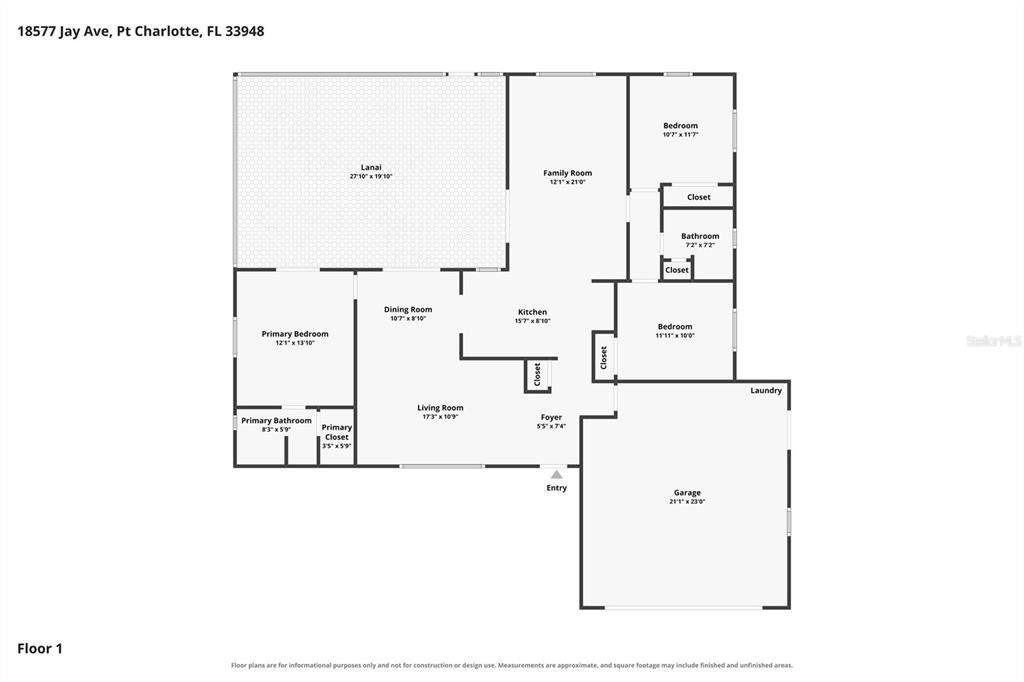
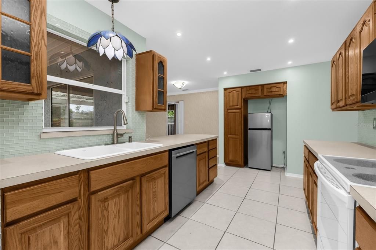
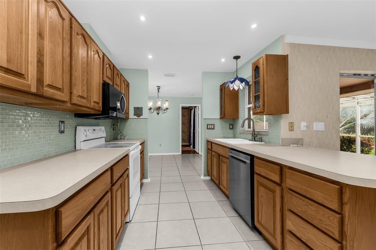
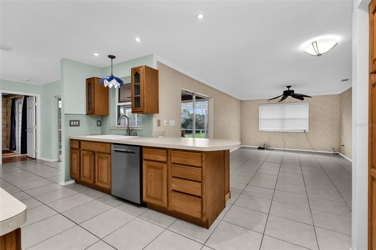
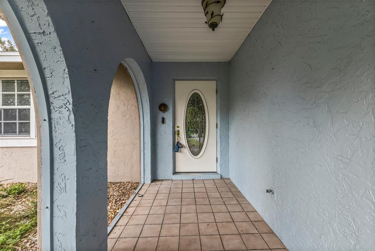
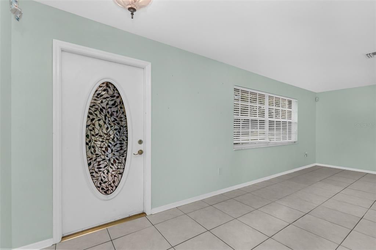
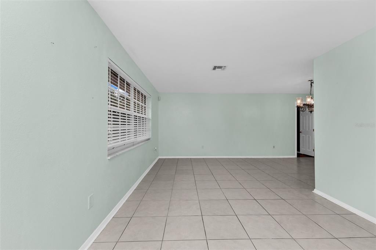
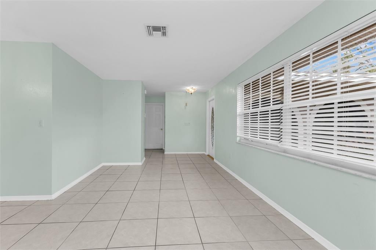
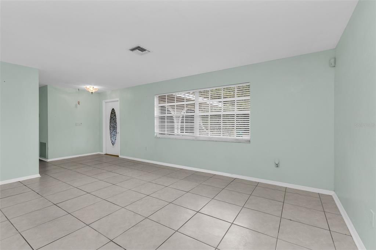
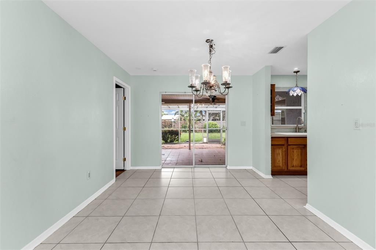
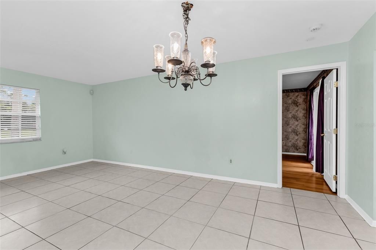
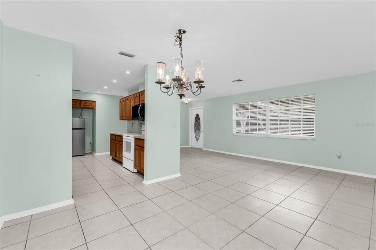
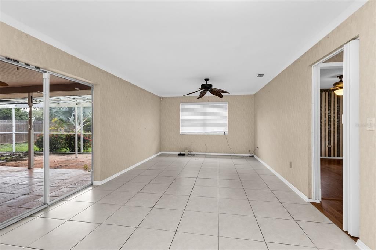
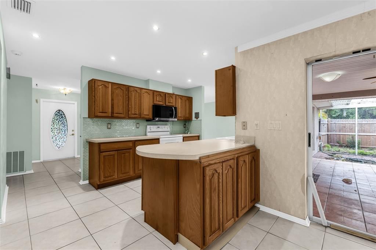
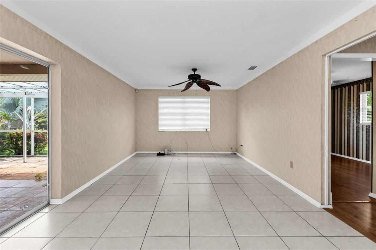
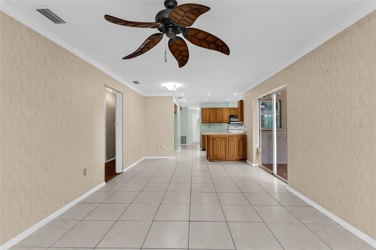
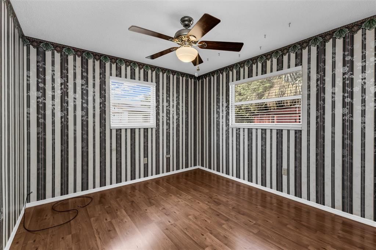
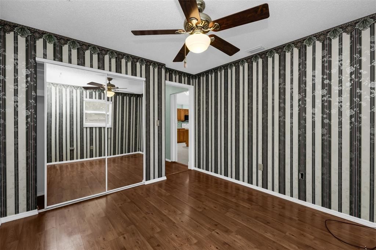
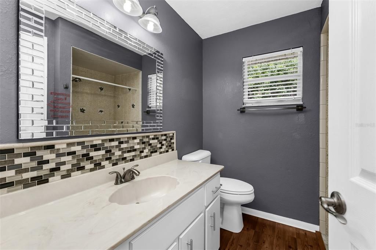
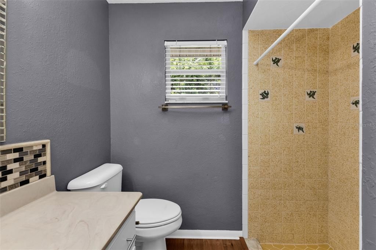
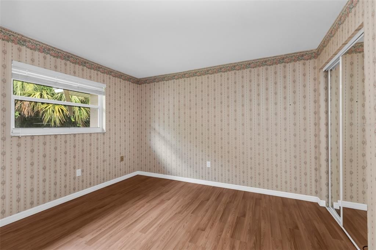
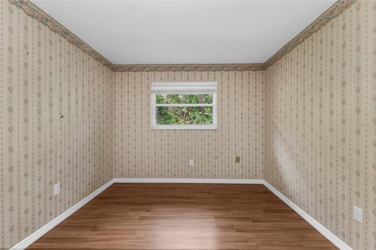
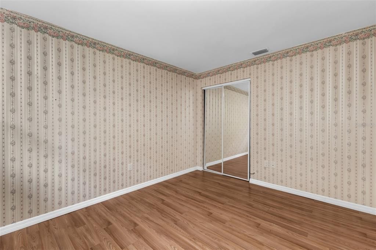
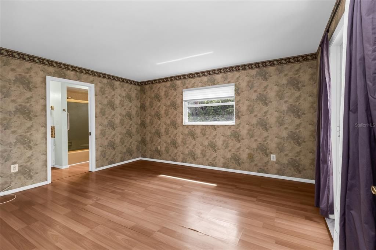
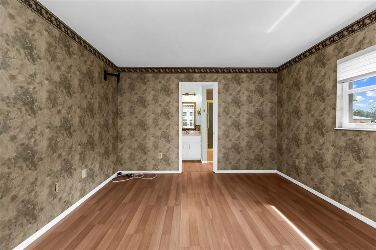
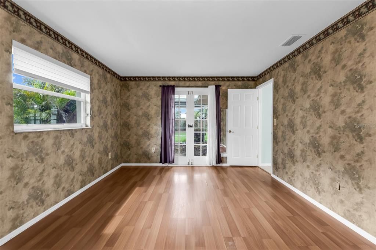
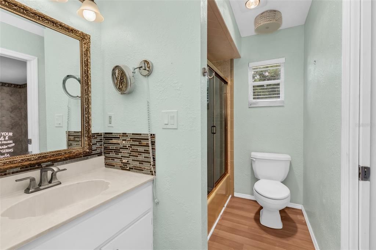
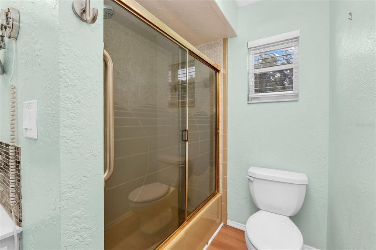
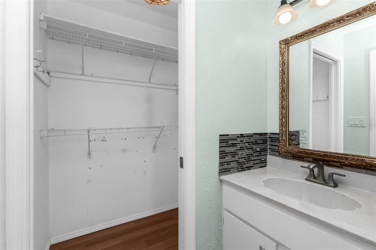
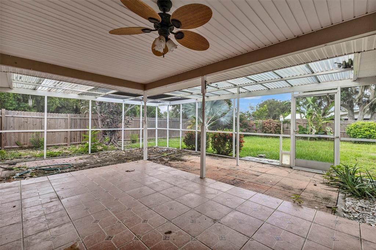
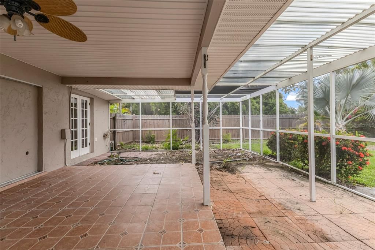
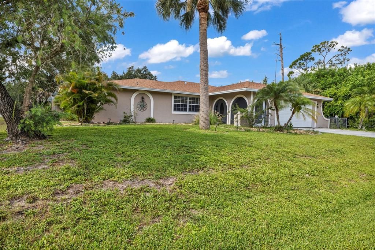
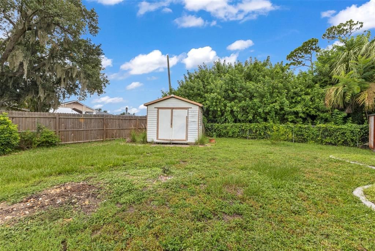
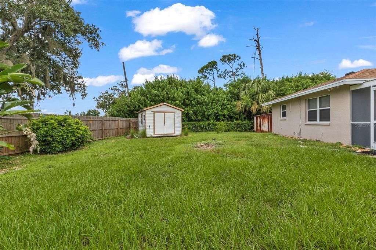
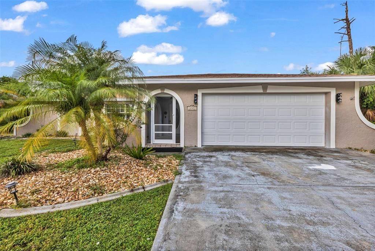
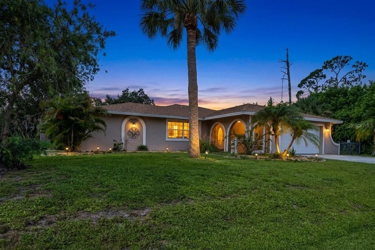
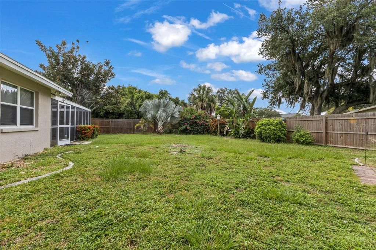
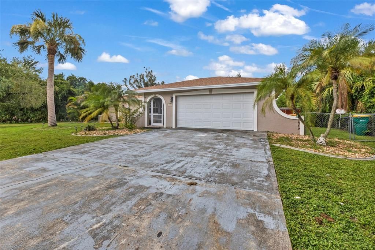
Under contract-accepting backup offers. All offers are being considered. Please have best and highest submitted by 8pm Monday 8/3/26 Spacious, move-in ready, and designed for comfortable Florida living, this well maintained 3-bedroom, 2-bath home offers an ideal combination of functional living space and thoughtful updates. With an A/C system installed in 2025, a new roof in 2022, water heater replaced in 2017, electrical panel updated in 2010, and a dedicated RV outlet added in 2023, many of the home's major improvements have already been completed. Inside, you'll find a versatile floor plan featuring two separate living areas, including a formal living and dining room combination and a spacious family room, providing plenty of room for entertaining or everyday living. Crisp tile flooring extends throughout the main living spaces, while the bedrooms feature attractive engineered wood flooring for added warmth and comfort. The generously sized kitchen is designed with both functionality and storage in mind, offering abundant cabinetry, a closet pantry, newer appliances, and a large window overlooking the screened lanai and expansive backyard, making it easy to keep an eye on outdoor activities while preparing meals. The private primary suite features doors leading directly to the lanai, a walk-in closet, and an en-suite bath with a tub/shower combination enclosed by sliding glass doors. Two additional bedrooms provide flexibility for family, guests, or a home office. The guest bathroom includes a beautifully tiled walk-in shower and a convenient linen closet. Enjoy Florida's outdoor lifestyle from the screened front porch or relax on the spacious screened lanai finished with classic terra cotta tile. Multiple glass doors from the primary bedroom, dining room, and family room create seamless indoor-outdoor living and fill the home with natural light. The large, fenced backyard offers plenty of space for pets, play, gardening, or even adding a future pool. The attached garage is equally impressive, featuring built-in workshop cabinets, work counter, a raised laundry platform, and newer washer and dryer, making organization and projects a breeze. With its generous living spaces, quality updates, abundant storage, and inviting outdoor areas, this home is ready for its next owner to move in and enjoy.

Ubicación

Detalles

Tipo:
Residential
Estacionamiento:
Sin datos
Año de construcción:
1980
Lote:
0.23 Hectáreas
Calefacción:
Central / Electric
precio por sq. medidor:
$136
Enfriamiento:
Central Air
HOA:
Sin datos

Valuation

Our model vs. what's actually selling nearby.
Estimate
$271,450
$182K – $392K
Confidence Low
List vs. estimate
$72K below estimate
List $199,000 · -26.7%
Our model says this listing is priced below recent comparable activity. Expect competition.
Price per sq ft
$135
-36.0% vs. city median $212
Based on
276 MLS comparables
Median of recent comparable listings. Sold comps use closing price, active listings use list price.

Destacados

Annual tax
$1,316
2025
View
Garden, Trees/Woods
Garage
2 car garage
Pets
Allowed
Más hechos y características
  • Piso

    • Ceramic Tile

    • Engineered Hardwood

    Calefacción

    • Central

    • Electric

    Enfriamiento

    • Central Air

    Accesorios

    • Dishwasher

    • Dryer

    • Electric Water Heater

    • Microwave

    • Range

    • Washer

    Otras características interiores

    • Eating Space In Kitchen

    • Kitchen/Family Room Combo

    • Living Room/Dining Room Combo

    • Primary Bedroom Main Floor

    • Solid Surface Counters

    • Walk-In Closet(s)

    • Window Treatments

    Dormitorios y baños

    • Dormitorios: 3

    • Baños completos: 2

  • Propiedad

    • Pisos: One

    • Características Exteriores: Dog Run / French Doors / Sliding Doors

    Lote

    • Lote: 0.23 Hectáreas

    Otra Información de Propiedad

    • Número de Parcela: 402220354005

    • Zonificación: RSF3.5

  • Tipo y estilo

    • Tipo de propiedad: Residential

    • Subtipo de propiedad: Single Family Residence

  • Utilidad

    • Public

  • Otra información financiera

    • Importe anual de impuestos: $1,317

  • Detalles de la fuente

    • MLS ID: C7528435

    Otros hechos

    • Materiales de construcción: Block / Stucco

    • Detalles de la fundación: Block

    • Características de lavandería: In Garage

    • Caras de dirección: North

    • Espacios de garaje: 2

    • Garaje adjunto: Si

    • Garaje: Si

    • Salón: 1466

    • Fuente de agua: Public

    • Tamaño de la parcela: 80 x 125

    • Nombre de subdivisión: PORT CHARLOTTE SEC 008

Consulta privada
Habla con el asesor de este inmueble.
Planos, documentos del HOA, comparables off-market, agendar una visita privada — un solo mensaje directo al especialista local.

Más como esta

Activo con contrato
$205,000
Casa
3 camas · 2 baños · 1,488 sqft
PORT CHARLOTTE SEC 021, PORT CHARLOTTE
18292 MORRISSON AVENUE
Nuevo
Activo con contrato
$165,000
Casa
3 camas · 2 baños · 1,754 sqft
PORT CHARLOTTE SEC 023, PORT CHARLOTTE
1235 SHERIDAN DRIVE NW
Nuevo
Activo con contrato
$249,900
Casa
3 camas · 2 baños · 1,375 sqft
PORT CHARLOTTE SEC 005, PORT CHARLOTTE
509 READING STREET NW
Nuevo
Activo con contrato
$170,000
Casa
3 camas · 2 baños · 1,580 sqft
PORT CHARLOTTE SEC 023, PORT CHARLOTTE
2678 ROCK CREEK DRIVE
Activo con contrato
$150,000
Casa
3 camas · 2 baños · 2,287 sqft
PORT CHARLOTTE SEC 002, PORT CHARLOTTE
160 DEERFIELD AVENUE NE
-$11K
Activo con contrato
$204,000
Casa
2 camas · 2 baños · 960 sqft
PORT CHARLOTTE SEC 41, PORT CHARLOTTE
2015 KENDIS STREET
Activo con contrato
$195,000
Casa
2 camas · 2 baños · 1,107 sqft
PORT CHARLOTTE, PORT CHARLOTTE
4393 DURANT STREET
Activo con contrato
$250,000
Casa
3 camas · 2 baños · 1,521 sqft
PORT CHARLOTTE SEC 002, PORT CHARLOTTE
166 CHATHAM STREET NW

Mercado cerca de esta dirección

Conteos en vivo en la misma zona.
Ver todo

The multiple listing information is provided by the Stellar MLS from a copyrighted compilation of listings. The compilation of listings and each individual listing are ©2026-present Stellar MLS. All Rights Reserved. The information provided is for consumers' personal, noncommercial use and may not be used for any purpose other than to identify prospective properties consumers may be interested in purchasing. All properties are subject to prior sale or withdrawal. All information provided is deemed reliable but is not guaranteed accurate, and should be independently verified. Listing courtesy of: COLDWELL BANKER SUNSTAR REALTY