Vender tu casa
Valoración gratuita de tu hogar
Contacto
Cuéntenos sobre sus necesidades

18580 MIDSUMMER PLACE

Casa En Venta
$776,900

BTC: 10.15555556

ETH: 323.70833333

6 días
3 camas
2 baños
2,238 sqft

Visión general

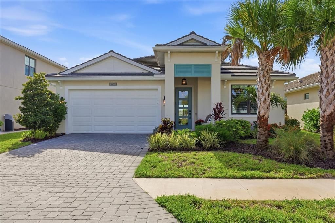
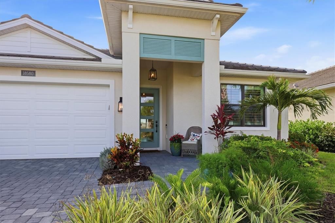
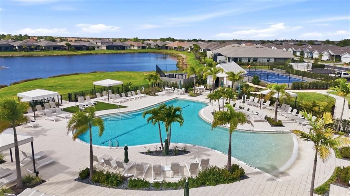
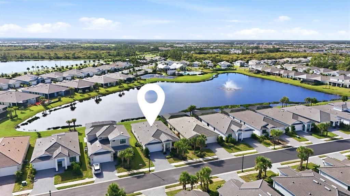
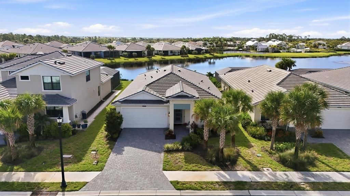
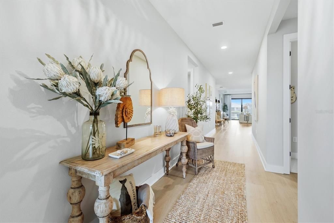
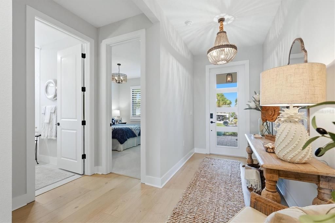
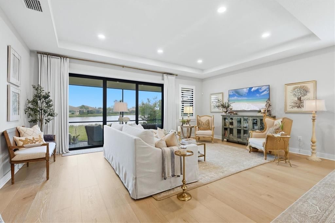
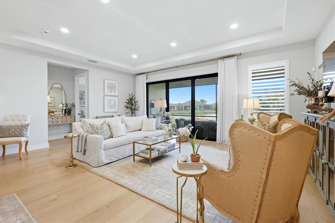
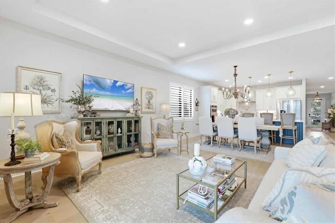
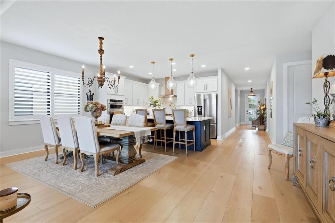
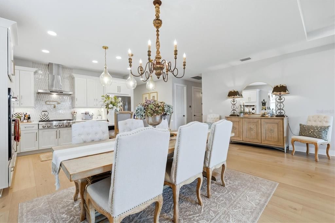
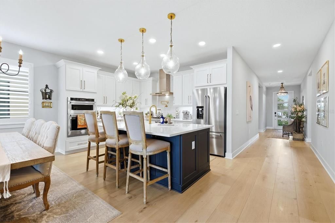
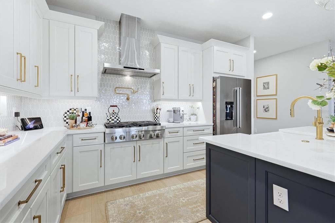
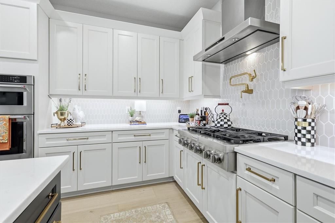
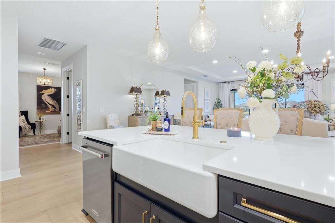
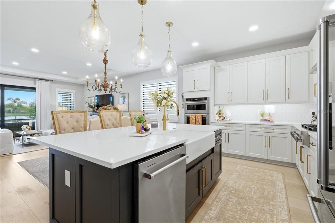
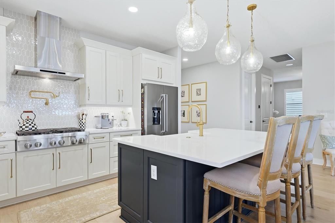
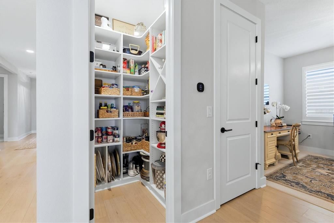
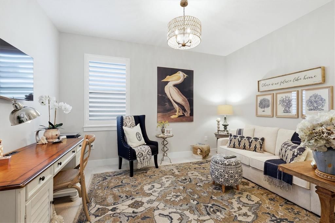
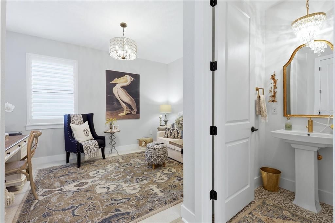
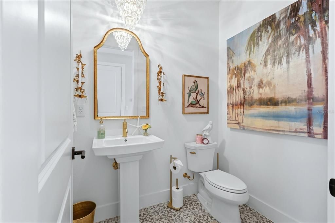
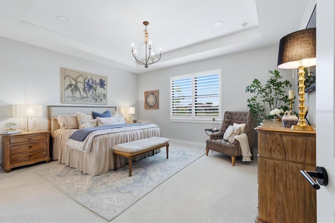
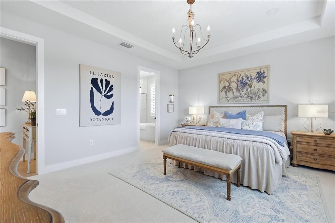
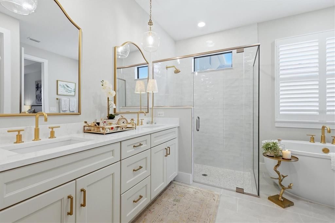
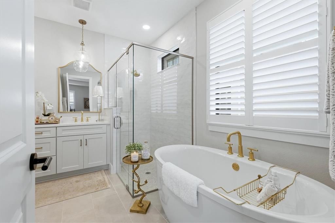
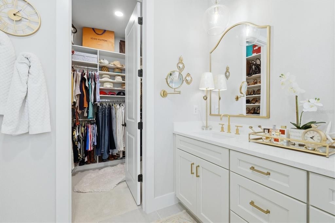
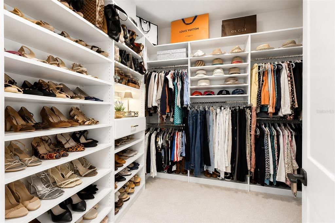
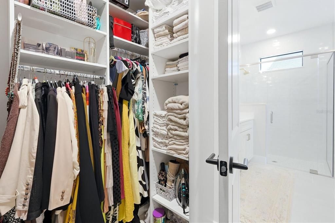
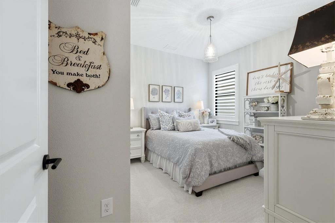
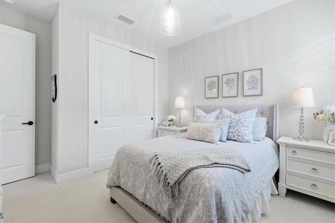
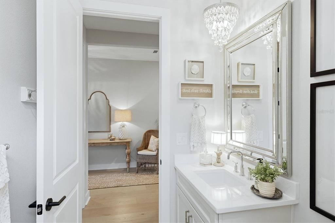
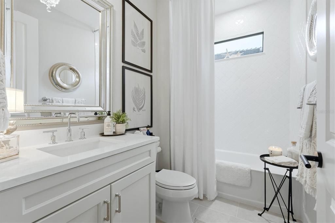
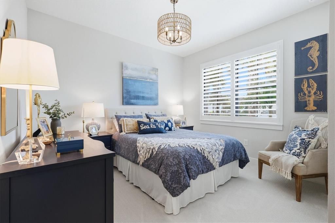
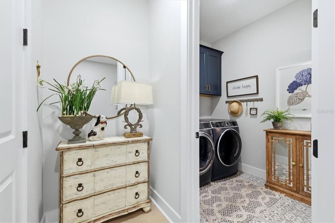
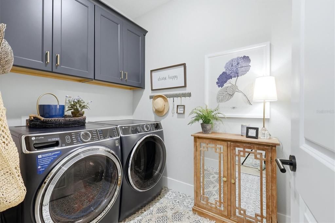
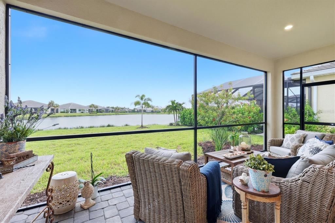
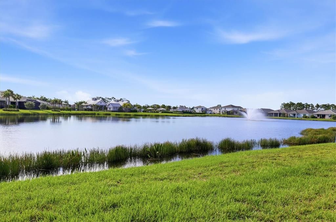
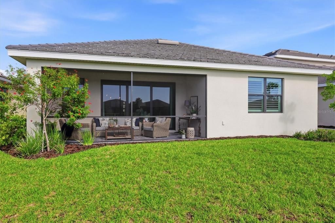
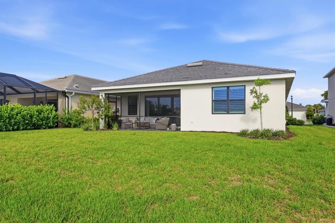
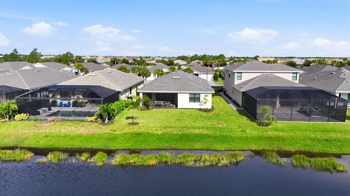
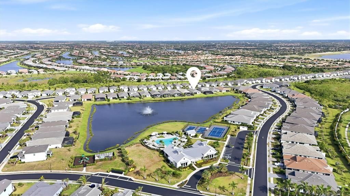
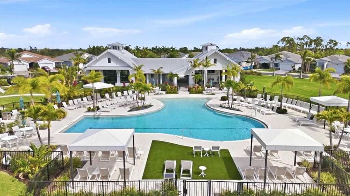
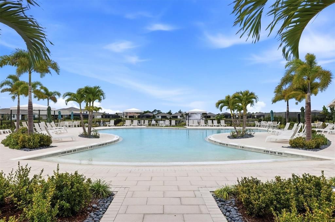
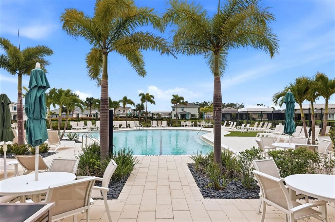
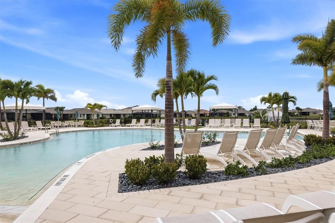
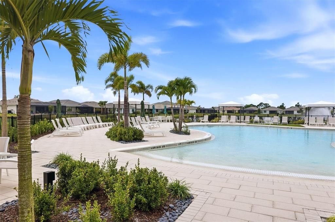
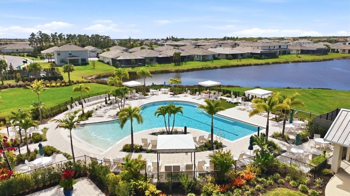
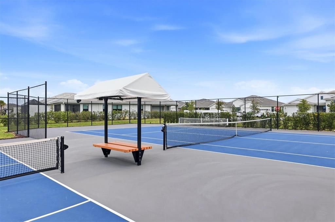
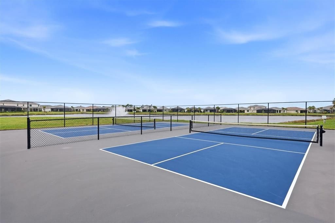
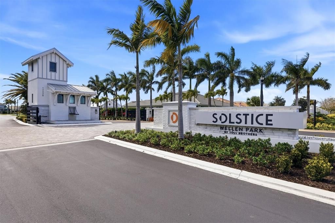
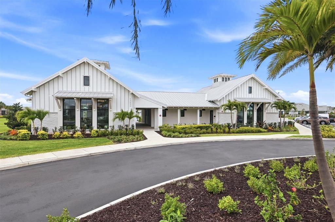
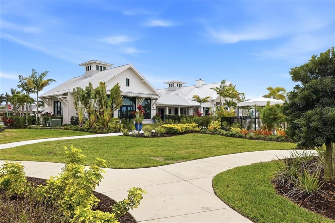
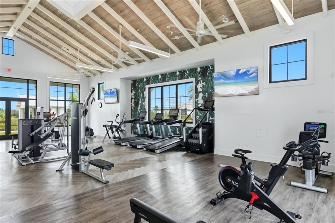
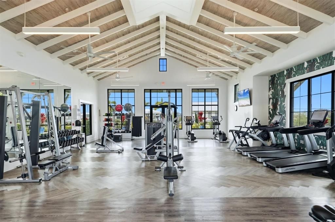
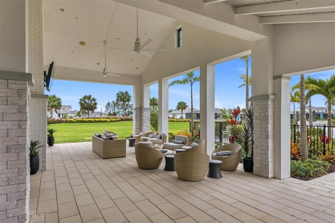
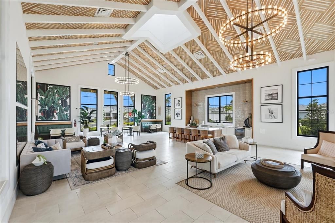
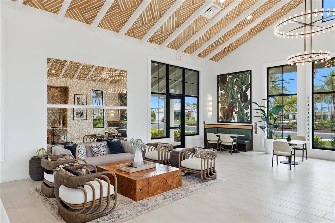
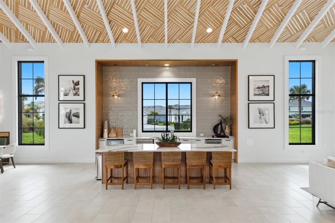
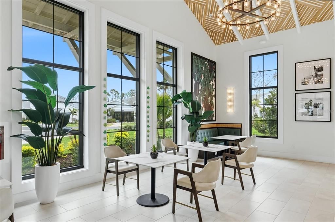
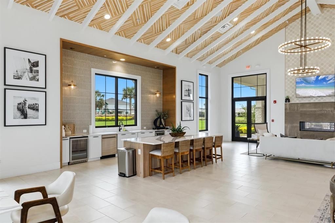
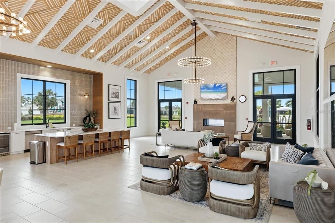
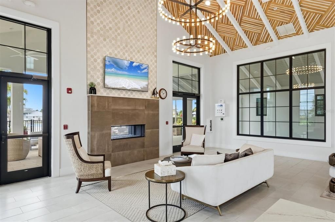
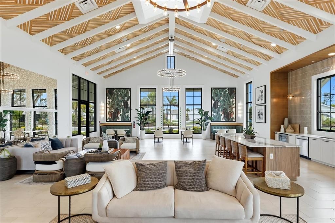
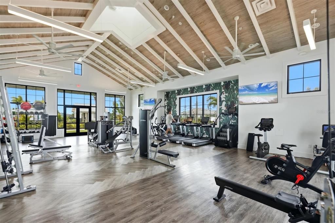
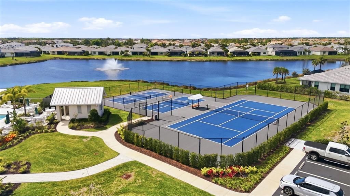
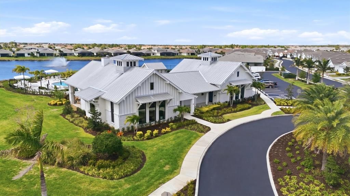
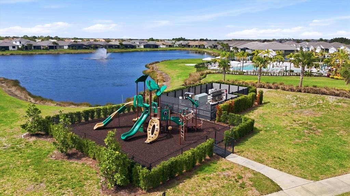
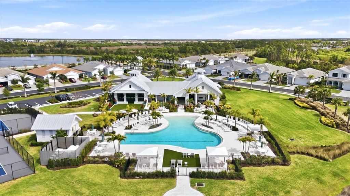
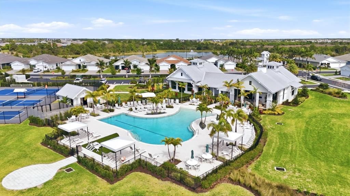
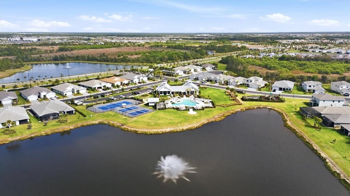
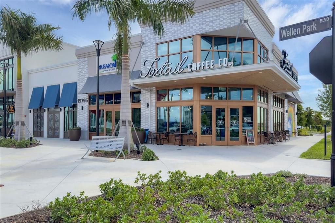
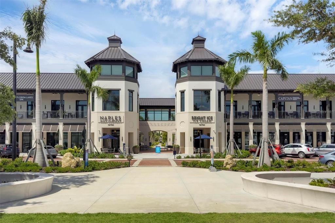
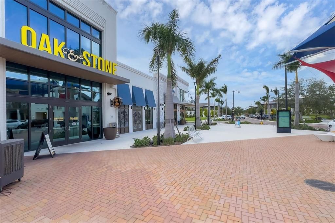
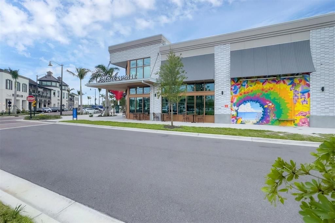
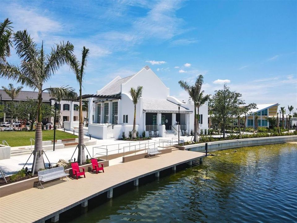
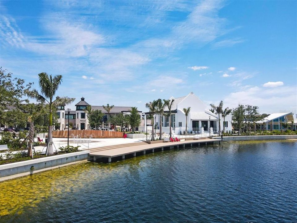
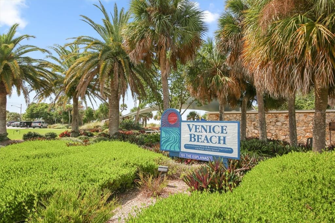
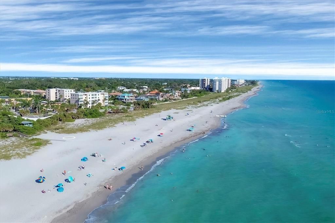
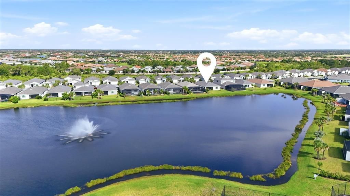
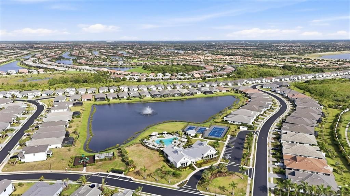
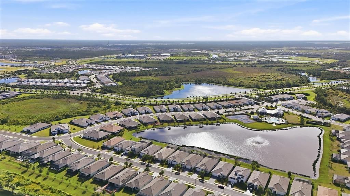
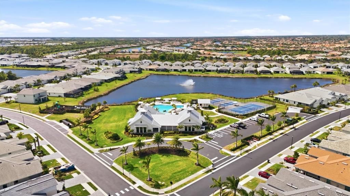
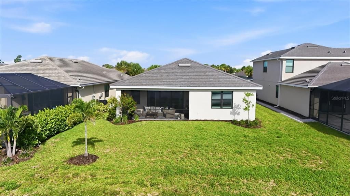
Over $130,000 in Upgrades | Pond Views | Sunrise & Sunset Views. Experience exceptional luxury living in the highly sought-after Solstice at Wellen Park, where over $130,000 in premium upgrades transform this stunning 3-bedroom plus den, 2.5-bath residence into a true showcase of elevated design. Offering 2,238 square feet of meticulously curated living space, this beautifully appointed home combines sophisticated finishes, thoughtful functionality, and a setting designed to capture the beauty of Florida living. One of the home’s most captivating features is its serene pond setting. The expansive lanai and nearly every rear window overlook tranquil water views, creating a peaceful backdrop throughout the home. The thoughtful orientation also delivers beautiful sunrises over the pond and breathtaking Venice sunsets from the front elevation—a rare combination that makes every day feel like a retreat. Inside, every detail reflects intentional design and no-expense-spared craftsmanship. The gourmet kitchen is the heart of the home, featuring an extended island, striking designer backsplash, custom gold hardware and fixtures, a pot filler, and premium KitchenAid appliances. Upgraded flooring flows seamlessly throughout, complemented by plantation shutters and sophisticated designer lighting. The luxurious primary suite offers a private escape with a freestanding soaking tub, separate walk-in shower, exquisite tilework, elevated finishes, and elegant pendant lighting. The secondary bath continues the home’s refined aesthetic with beautiful tile and upscale detailing. The half bath is equally as striking with the chandelier pendant lighting, pedestal sink, and gold fixtures. Thoughtful custom enhancements extend throughout the residence, including custom closets, a custom pantry, and a beautifully appointed laundry room with cabinetry. The spacious tandem garage provides exceptional storage and flexibility for vehicles, recreation, or additional belongings. Step outside and enjoy the lifestyle that makes Solstice at Wellen Park so desirable. Residents have access to a resort-style zero-entry swimming pool, an impressive clubhouse, pickleball and tennis courts, a dog park, and a playground—all designed to make entertaining, recreation, and everyday living effortless. And the location is exceptional. You’re just moments from Downtown Wellen Park, with its vibrant collection of dining, shopping, entertainment, and community events, while the beautiful Venice Gulf beaches are just a short drive away. Golf cart friendly community- just a 2 mile golf cart ride to Downtown Wellen Park. Here, you truly can enjoy the best of both worlds: resort-style amenities at home, vibrant entertainment nearby, and Gulf Coast beaches within easy reach. With its extraordinary level of upgrades, tranquil pond views, sunrise and sunset vistas, resort-style amenities, and enviable Wellen Park location, this is far more than a move-in-ready home—it’s a lifestyle. Opportunities with this combination of luxury, location, and lifestyle are rare. Come experience this exceptional Solstice at Wellen Park residence in person.

Ubicación

Florida VENICE 34293 Casa En Venta

Detalles

Tipo:
Residential
Estacionamiento:
Driveway / Garage Door Opener / Tandem
Año de construcción:
2024
Lote:
0.17 Hectáreas
Calefacción:
Electric
precio por sq. medidor:
$347
Enfriamiento:
Central Air
HOA:
$447

Valuation

Our model vs. what's actually selling nearby.
Estimate
$671,298
$509K – $800K
Confidence Low
List vs. estimate
$105K above estimate
List $776,900 · +15.7%
Our model says this listing is priced above recent comparable activity. Room to negotiate.
Price per sq ft
$347
+33.1% vs. city median $260
Based on
50 MLS comparables
Median of recent comparable listings. Sold comps use closing price, active listings use list price.

Destacados

Annual tax
$7,819
2025
HOA
$446/mo
Common Area Taxes, Community Pool, Maintenance Grounds
View
Water
Garage
2 car garage
Pets
Allowed
Más hechos y características
  • Piso

    • Carpet

    • Engineered Hardwood

    Calefacción

    • Electric

    Enfriamiento

    • Central Air

    Accesorios

    • Built-In Oven

    • Cooktop

    • Dishwasher

    • Disposal

    • Microwave

    • Range Hood

    • Refrigerator

    • Tankless Water Heater

    Otras características interiores

    • Coffered Ceiling(s)

    • High Ceilings

    • In Wall Pest System

    • Living Room/Dining Room Combo

    • Open Floorplan

    • Primary Bedroom Main Floor

    • Smart Home

    • Solid Surface Counters

    • Solid Wood Cabinets

    • Split Bedroom

    • Thermostat

    • Tray Ceiling(s)

    • Walk-In Closet(s)

    • Window Treatments

    Dormitorios y baños

    • Dormitorios: 3

    • Baños: 1

    • Baños completos: 2

  • Estacionamiento

    • Driveway

    • Garage Door Opener

    • Tandem

    Propiedad

    • Pisos: One

    • Características Exteriores: Irrigation System / Lighting / Sidewalk / Sliding Doors

    Lote

    • Lote: 0.17 Hectáreas

    Otra Información de Propiedad

    • Número de Parcela: 0801130121

    • Zonificación: V

  • Tipo y estilo

    • Tipo de propiedad: Residential

    • Subtipo de propiedad: Single Family Residence

  • Utilidad

    • BB/HS Internet Available

    • Cable Connected

    • Electricity Connected

    • Natural Gas Connected

    • Public

    • Sewer Connected

    • Street Lights

    • Water Connected

  • Otra información financiera

    • HOA: $447

    • Frecuencia HOA: Monthly

    • Importe anual de impuestos: $7,820

  • Detalles de la fuente

    • MLS ID: N6145274

    Otros hechos

    • Materiales de construcción: Block / Stucco

    • Detalles de la fundación: Slab

    • Características de lavandería: Electric Dryer Hookup / Gas Dryer Hookup / Inside / Laundry Room / Washer Hookup

    • Características del lote: Landscaped / Level / Sidewalk

    • Características del patio y el porche: Covered / Front Porch / Rear Porch / Screened

    • Características de la ventana: Double Pane Windows / Drapes / ENERGY STAR Qualified Windows / Low-Emissivity Windows / Rods / Shutters

    • Caras de dirección: West

    • Estilo arquitectónico: Coastal

    • Espacios de garaje: 2

    • Garaje adjunto: Si

    • Garaje: Si

    • Salón: 2238

    • Fuente de agua: Public

    • Nombre de subdivisión: SOLSTICE PH ONE

Consulta privada
Habla con el asesor de este inmueble.
Planos, documentos del HOA, comparables off-market, agendar una visita privada — un solo mensaje directo al especialista local.

Más como esta

Nuevo
En Venta
$599,000
Casa
2 camas · 2 baños · 1,858 sqft
WELLEN PARK GOLF & COUNTRY CLUB, VENICE
17420 JADESTONE COURT
Nuevo
En Venta
$845,000
Casa
3 camas · 2 baños · 2,289 sqft
BOCA ROYALE PH I UN 14, ENGLEWOOD
10913 TREVINO STREET
Nuevo
En Venta
$699,670
Casa
3 camas · 2 baños · 1,687 sqft
BRIGHTMORE AT WELLEN PARK, VENICE
18355 ARBOR VISTA DRIVE
Nuevo
En Venta
$885,000
Casa
3 camas · 3 baños · 2,386 sqft
SARASOTA NATIONAL, VENICE
24232 GALLBERRY DRIVE
Nuevo
En Venta
$727,667
Casa
4 camas · 3 baños · 2,867 sqft
SUNSTONE LAKESIDE AT WELLEN PARK, VENICE
12012 ETHOS COURT
Nuevo
En Venta
$578,821
Casa
3 camas · 2 baños · 2,209 sqft
SUNSTONE LAKESIDE AT WELLEN PARK, VENICE
12173 NEW TRANQUILITY PATH
En Venta
$799,000
Casa
6 camas · 4 baños · 3,905 sqft
GRAN PARADISO PH 1, VENICE
20630 GRANLAGO DRIVE
-$20K
En Venta
$599,000
Casa
3 camas · 3 baños · 2,214 sqft
ANTIGUA/WELLEN PARK, VENICE
11296 PINOT DRIVE

Mercado cerca de esta dirección

Conteos en vivo en la misma zona.
Ver todo

The multiple listing information is provided by the Stellar MLS from a copyrighted compilation of listings. The compilation of listings and each individual listing are ©2026-present Stellar MLS. All Rights Reserved. The information provided is for consumers' personal, noncommercial use and may not be used for any purpose other than to identify prospective properties consumers may be interested in purchasing. All properties are subject to prior sale or withdrawal. All information provided is deemed reliable but is not guaranteed accurate, and should be independently verified. Listing courtesy of: MICHAEL SAUNDERS & COMPANY