Vender tu casa
Valoración gratuita de tu hogar
Contacto
Cuéntenos sobre sus necesidades
1860 ORANGEWOOD AVENUE

Casa En Venta
$1,350,000

BTC: 16.51881309

ETH: 548.78048780

8 días
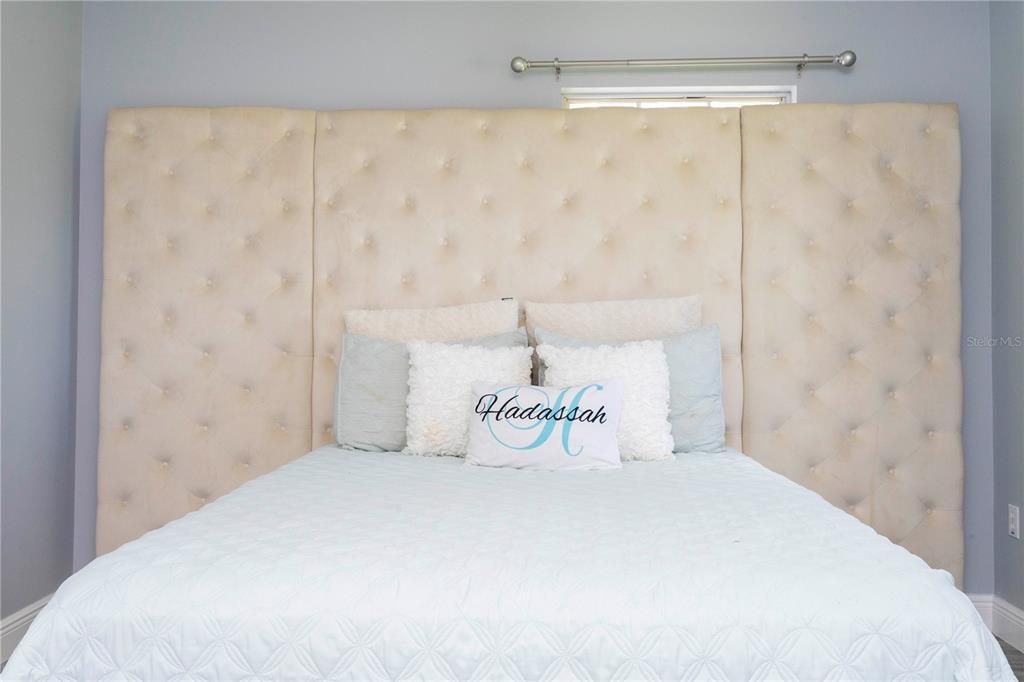
7 camas
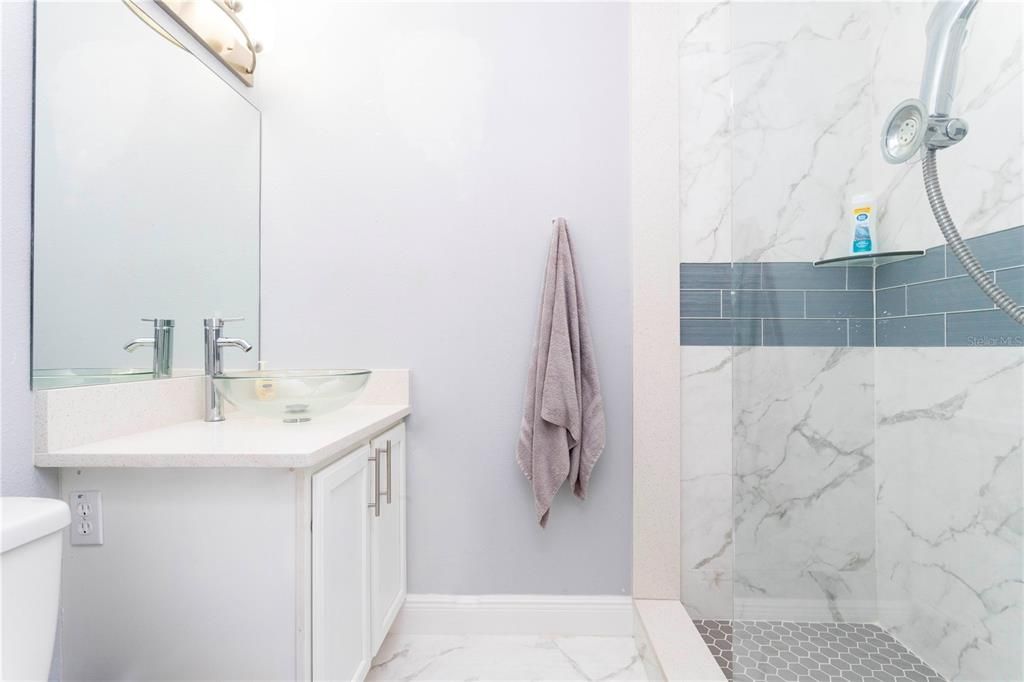
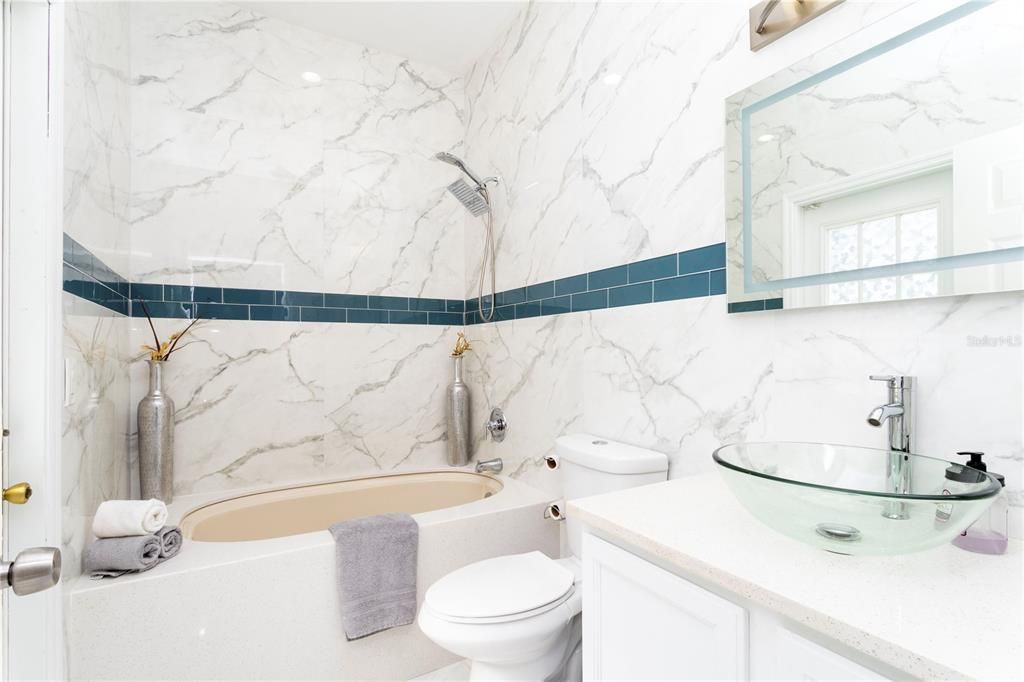
7 baños
4,918 sqft

Visión general

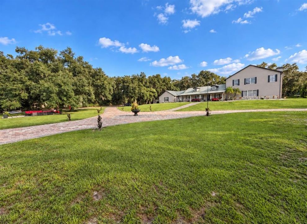
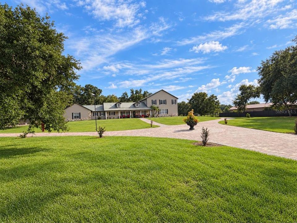
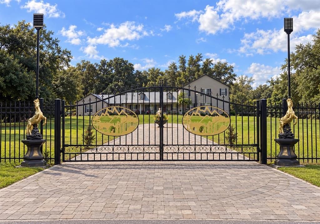
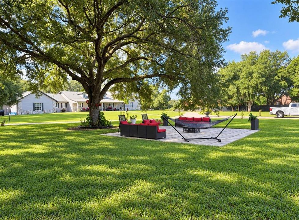
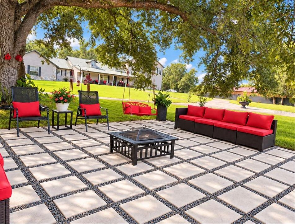
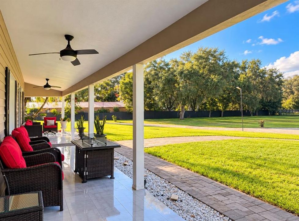
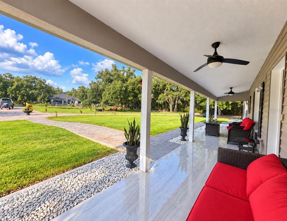
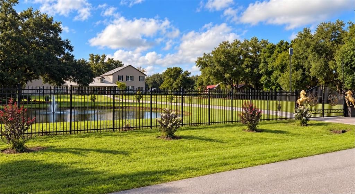
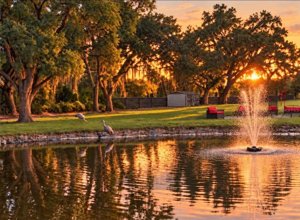
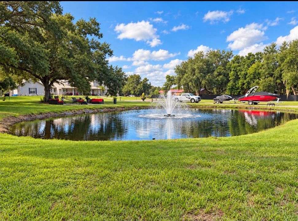
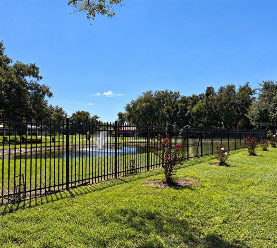
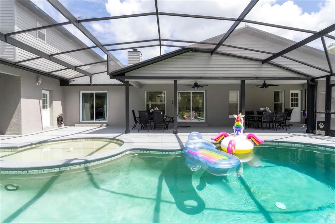
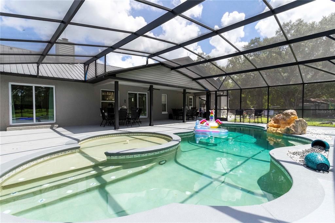
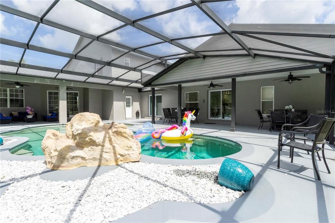
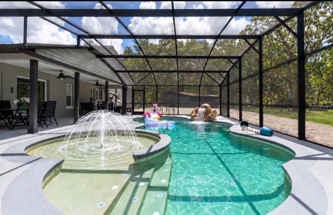
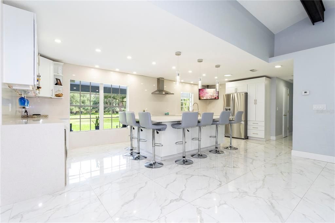
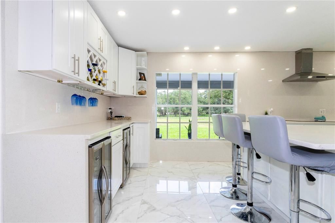
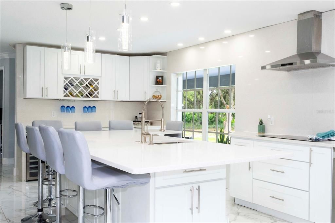
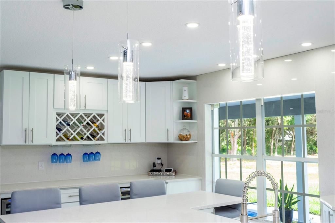
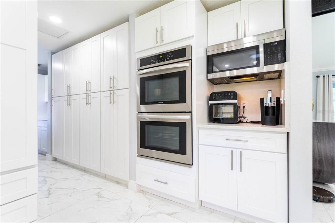
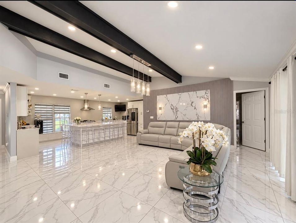
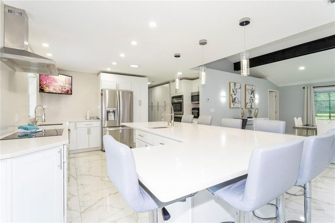
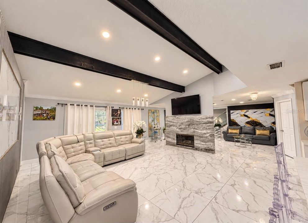
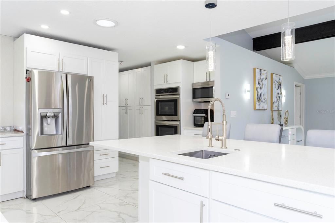
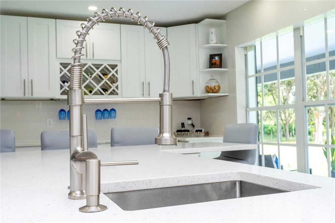
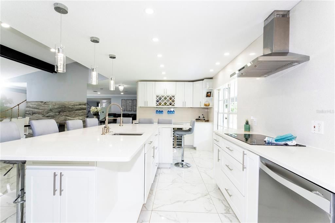
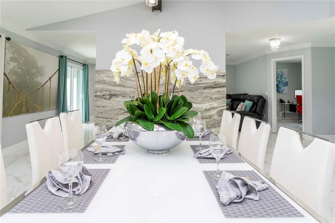
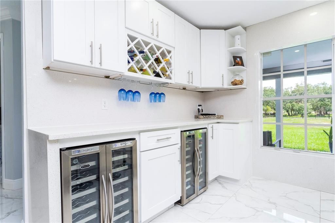
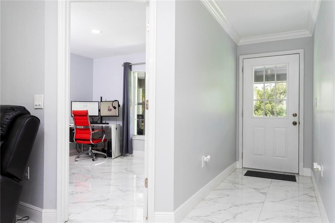
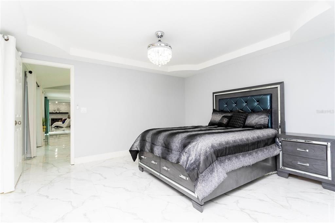
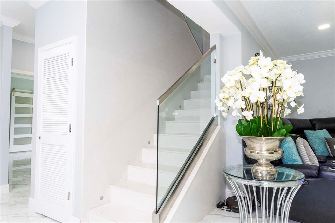
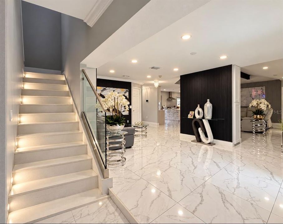
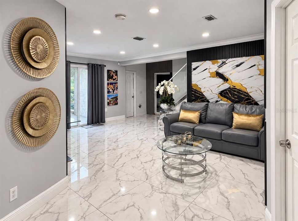
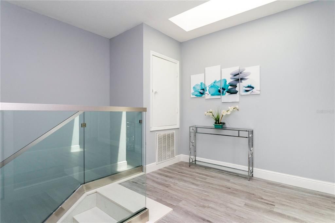
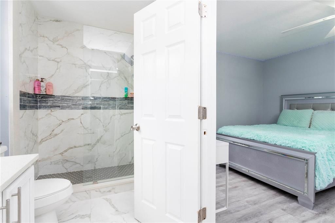
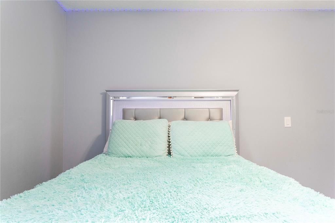
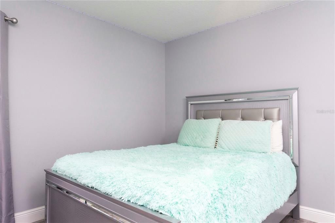
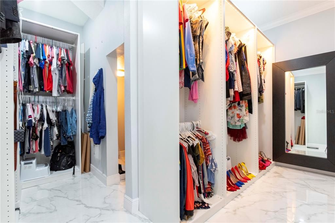
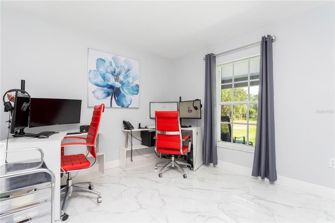
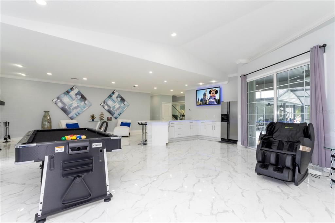
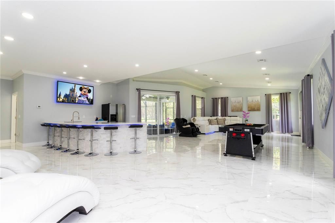
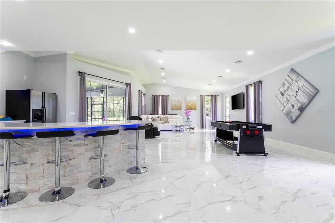
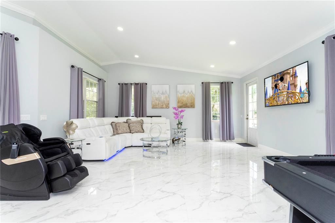
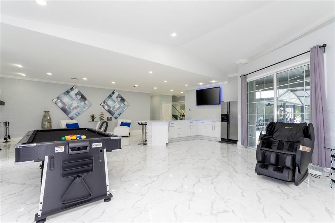
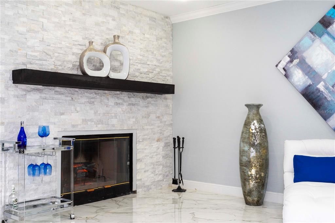
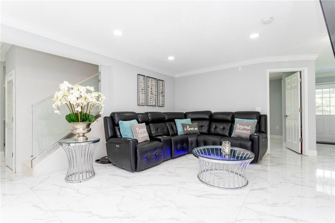
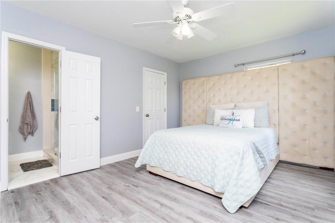
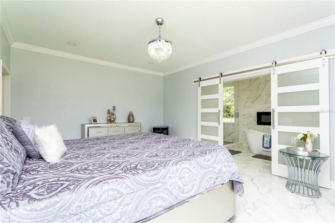
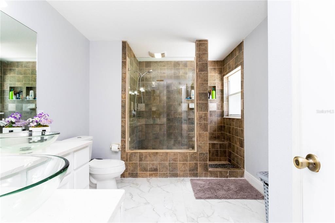
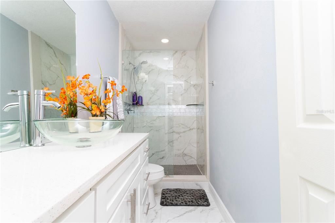
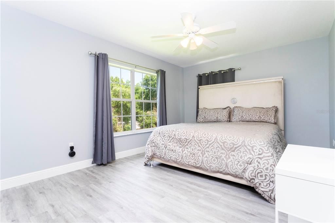
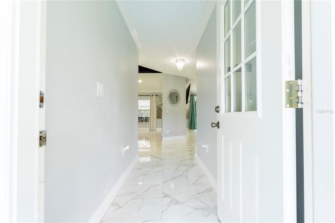
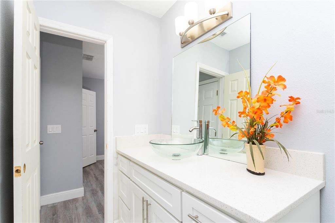
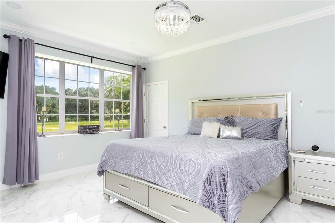
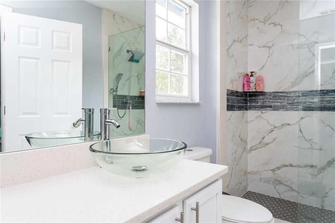
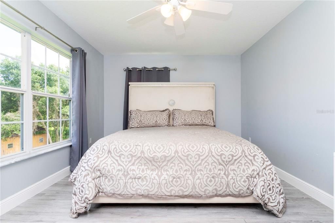
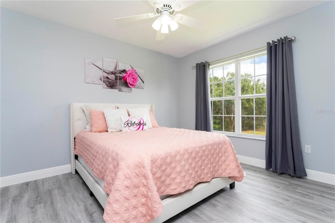
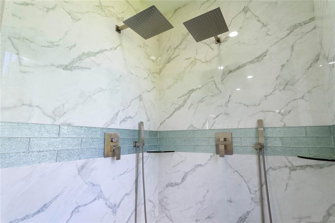
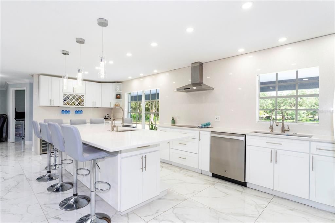
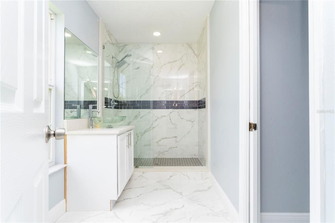
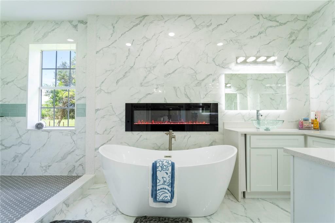
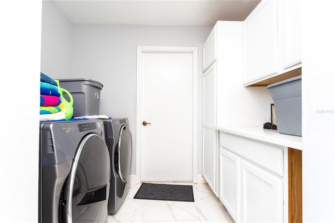
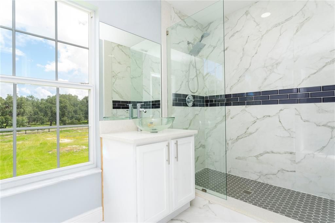
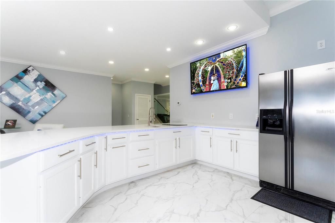
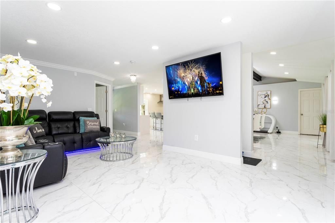
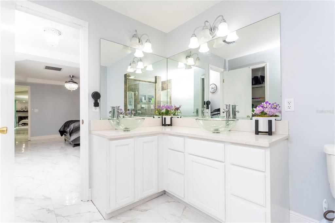
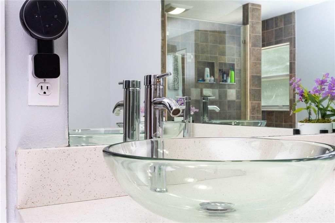
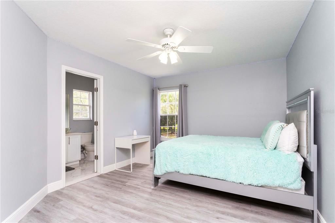
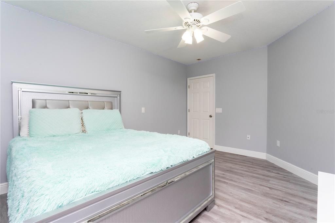
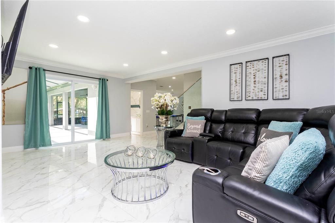
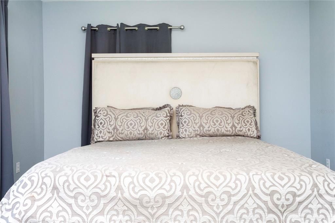
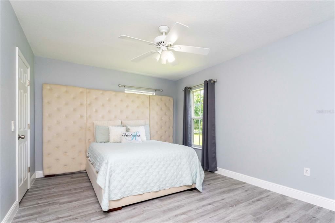
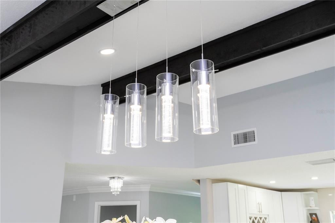
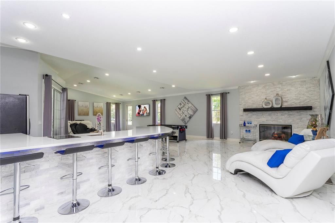
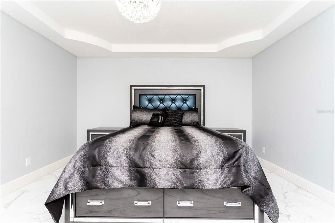
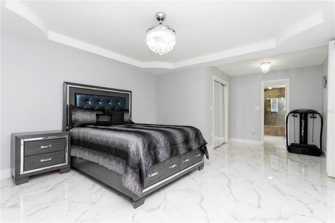
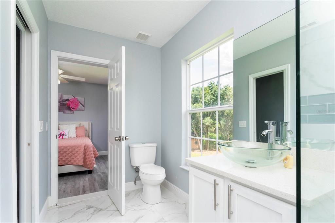
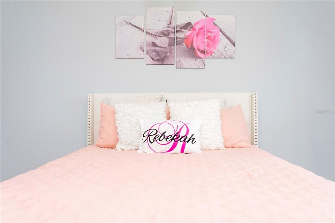
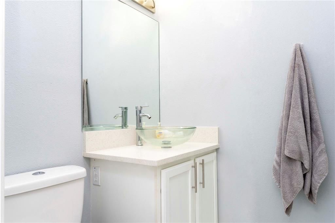
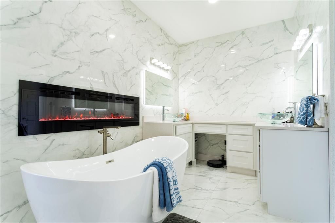
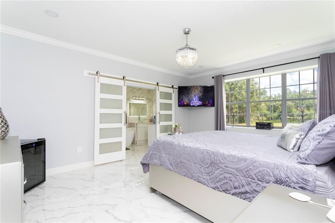
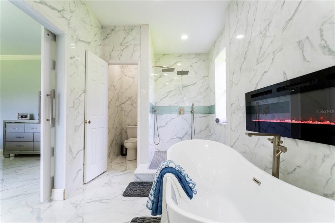
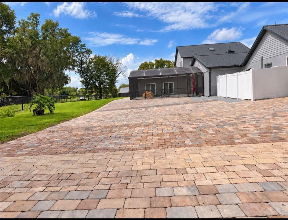
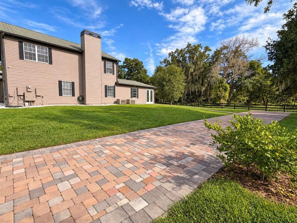
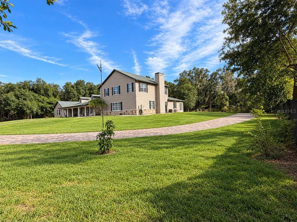
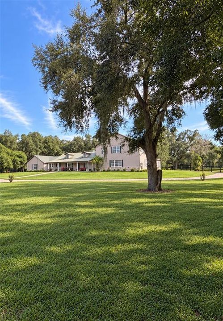
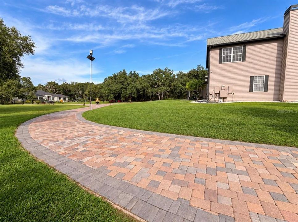
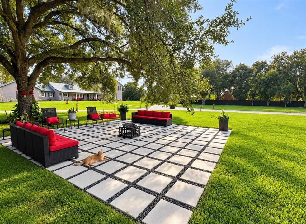
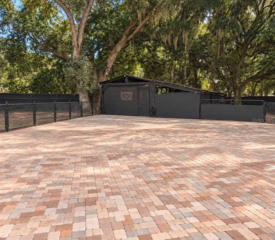
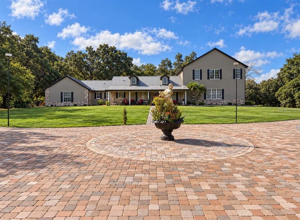
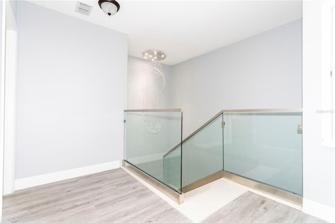
Welcome to this stunning, completely renovated 2-story custom home, nestled on a sprawling 2-acre lot. Every corner of this residence is adorned with high-end upgrades, ensuring a luxurious living experience. Step inside to discover a main floor that boasts an open-concept kitchen and formal dining area, complete with a cozy wood-burning fireplace. The kitchen, revamped just four years ago, features sterling steel appliances, ample cabinetry for storage, and gorgeous quartz countertops. Adjacent to the kitchen, the family room is an entertainer’s dream, offering an extra-large wet bar, space for a pool table, and another inviting wood-burning fireplace. The main floor also hosts two master bedroom suites and a third bedroom, providing plenty of space and privacy. Upstairs, you'll find four generously-sized bedrooms, each with walk-in closets and private bathrooms, offering comfort and convenience for everyone. Step outside to enjoy a custom screened saltwater pool, flanked by two covered deck areas perfect for relaxation or gatherings. This home is a perfect blend of luxury, comfort, and functionality, waiting for you to make it your own.
Ubicación

Detalles

Tipo:
Residential
Estacionamiento:
Sin datos
Año de construcción:
1994
Lote:
1.94 Hectáreas
Calefacción:
Central
precio por sq. medidor:
$275
Enfriamiento:
Central Air
HOA:
Sin datos

Destacados

Annual tax
$7,606
2025
Pool
In Ground
Garage
2 car garage
Más hechos y características
  • Piso

    • Carpet

    • Porcelain Tile

    Calefacción

    • Central

    Enfriamiento

    • Central Air

    Accesorios

    • Built-In Oven

    • Cooktop

    • Dishwasher

    • Disposal

    • Dryer

    • Microwave

    • Refrigerator

    • Washer

    Otras características interiores

    • Ceiling Fan(s)

    • Crown Molding

    • Eating Space In Kitchen

    • Open Floorplan

    Dormitorios y baños

    • Dormitorios: 7

    • Baños: 1

    • Baños completos: 7

  • Propiedad

    • Pisos: Two

    • Piscina Privada: Si

    • Características Exteriores: Rain Gutters

    Lote

    • Lote: 1.94 Hectáreas

    Otra Información de Propiedad

    • Número de Parcela: 242629367000260015

    • Zonificación: E-2

  • Tipo y estilo

    • Tipo de propiedad: Residential

    • Subtipo de propiedad: Single Family Residence

  • Utilidad

    • Cable Connected

    • Electricity Connected

  • Otra información financiera

    • Importe anual de impuestos: $7,606

  • Detalles de la fuente

    • MLS ID: O6447022

    Otros hechos

    • Materiales de construcción: Block / Concrete / Stucco

    • Detalles de la fundación: Slab

    • Características de la chimenea: Wood Burning

    • Características de lavandería: Inside

    • Características de la piscina: In Ground

    • Caras de dirección: North

    • Hogar: Si

    • Espacios de garaje: 2

    • Garaje adjunto: Si

    • Garaje: Si

    • Salón: 4918

    • Fuente de agua: Well

    • Nombre de subdivisión: KISSIMMEE PARK

Consulta privada
Habla con el asesor de este inmueble.
Planos, documentos del HOA, comparables off-market, agendar una visita privada — un solo mensaje directo al especialista local.

Más como esta

En Venta
$1,200,000
Casa
4 camas · 3 baños · 3,204 sqft
KISSIMMEE PARK, ST CLOUD
3060 TOHOPEKALIGA DRIVE

Mercado cerca de esta dirección

Conteos en vivo en la misma zona.
Ver todo

The multiple listing information is provided by the Stellar MLS from a copyrighted compilation of listings. The compilation of listings and each individual listing are ©2026-present Stellar MLS. All Rights Reserved. The information provided is for consumers' personal, noncommercial use and may not be used for any purpose other than to identify prospective properties consumers may be interested in purchasing. All properties are subject to prior sale or withdrawal. All information provided is deemed reliable but is not guaranteed accurate, and should be independently verified. Listing courtesy of: SUMMERHILL REALTY GROUP LLC