
Vender tu casa
Valoración gratuita de tu hogar
Contacto
Cuéntenos sobre sus necesidades
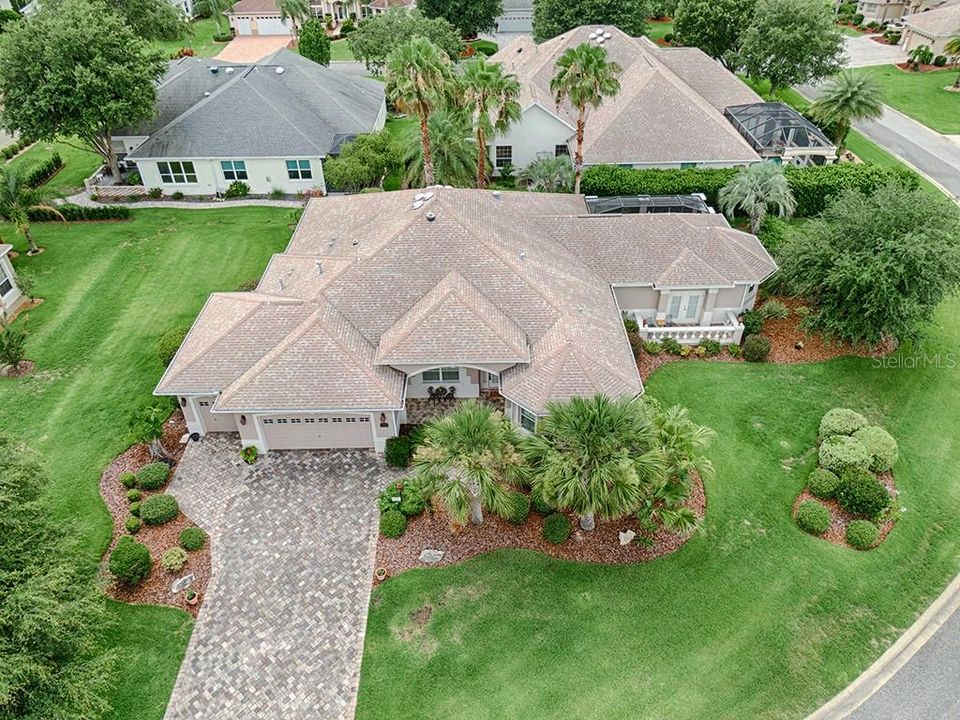
1872 HARTFORD PATH

Casa Vendido Recientemente
$665,000

BTC: 7.99855665

ETH: 250.94339623

Fecha de venta: 2020-01-09
160 días
4 camas
3 baños
3,476 sqft

Visión general

BOND PAID on this AMAZING, CUSTOM, EXPANDED 4 BEDROOM/3 BATH WILLIAMSBURG PREMIER w/3476 sq. ft. on an OVER-SIZED CORNER LOT in BRIDGEPORT @ LAKE MIONA! Very nice curb appeal with PAVER DRIVE & WALKWAY and palms & shrubs surrounding the grounds! There is CERAMIC TILE flooring throughout the entire home with LAMINATE in one guest room and MASTER BEDROOM! NO CARPET! AND PLANTATION SHUTTERS THRU-OUT! The spacious kitchen offers STUNNING MAPLE CABINETRY, GRANITE COUNTERS w/TILE BACKSPLASH, STAINLESS APPLIANCES, GAS RANGE w/ GRIDDLE, DOUBLE OVENS & FRENCH DOOR/BOTTOM DRAWER REFRIGERATOR! Enjoy the DINING NOOK, CENTER ISLAND or BREAKFAST BAR for casual dining; recessed lights and solar tube overhead! The Living Room w/ TRAY CEILING, & FORMAL Dining Room open thru SLIDING PLANTATION SHUTTER DOORS into the FLORIDA ROOM! There is a BONUS ROOM off of this room with built-ins great for a private den, craft room or office! Step out into the columned, paved LANAI & COURTYARD and you'll find a HOT TUB and French doors that open to reveal the PRIVATE 2ND MASTER/IN LAW SUITE w/full bath, EFFICIENCY KITCHEN, lots of extra storage space & a private balcony! The inside MASTER has an en suite master bath with WALK-IN SHOWER, GRANITE, corner tub, vanity and separate toilet room. Enjoy an EXPANDED 2 Car+Golf Cart Garage, lightning rods, separate HVAC for 2nd master and the list goes on! THIS MAGNIFICENT HOME HAS SO MANY SPECIAL FEATURES - ROOM FOR A POOL and right around the corner from SUMTER LANDING TOWN SQUARE!

Ubicación

Detalles

Tipo:
Residential
Estacionamiento:
Garage Door Opener / Golf Cart Garage / Golf Cart Parking / Oversized
Año de construcción:
2004
Lote:
0.28 Hectáreas
Calefacción:
Central / Natural Gas
precio por sq. medidor:
$201
Enfriamiento:
Central Air
HOA:
Sin datos

Destacados

Annual tax
$4,264
2018
Garage
2 car garage
Pets
Allowed
Más hechos y características
  • Piso

    • Ceramic Tile

    • Laminate

    Calefacción

    • Central

    • Natural Gas

    Enfriamiento

    • Central Air

    Accesorios

    • Convection Oven

    • Dishwasher

    • Disposal

    • Gas Water Heater

    • Microwave

    • Range

    • Refrigerator

    • Tankless Water Heater

    Otras características interiores

    • Built-in Features

    • Ceiling Fan(s)

    • Eating Space In Kitchen

    • High Ceilings

    • Primary Bedroom Main Floor

    • Solid Wood Cabinets

    • Stone Counters

    • Tray Ceiling(s)

    • Window Treatments

    Dormitorios y baños

    • Dormitorios: 4

    • Baños completos: 3

  • Estacionamiento

    • Garage Door Opener

    • Golf Cart Garage

    • Golf Cart Parking

    • Oversized

    Propiedad

    • Pisos: One

    • Características Exteriores: French Doors / Irrigation System / Lighting / Rain Gutters

    Lote

    • Lote: 0.28 Hectáreas

    Otra Información de Propiedad

    • Número de Parcela: D22A013

    • Zonificación: R1

  • Tipo y estilo

    • Tipo de propiedad: Residential

    • Subtipo de propiedad: Single Family Residence

  • Utilidad

    • BB/HS Internet Available

    • Cable Available

    • Electricity Connected

    • Natural Gas Connected

    • Sewer Connected

    • Sprinkler Recycled

    • Street Lights

    • Underground Utilities

    • Water Available

  • Otra información financiera

    • Importe anual de impuestos: $4,264

  • Detalles de la fuente

    • MLS ID: G5017120

    Otros hechos

    • Materiales de construcción: Block / Stucco

    • Detalles de la fundación: Slab

    • Características de lavandería: Inside / Laundry Room

    • Características del lote: Corner Lot / Oversized Lot

    • Características del patio y el porche: Covered / Enclosed / Front Porch / Patio / Screened

    • Características de la ventana: Blinds / Shutters / Window Treatments

    • Caras de dirección: North

    • Espacios de garaje: 2

    • Garaje adjunto: Si

    • Garaje: Si

    • Salón: 3476

    • Fuente de agua: Public

    • Nombre de subdivisión: THE VILLAGES

Consulta privada
Habla con el asesor de este inmueble.
Planos, documentos del HOA, comparables off-market, agendar una visita privada — un solo mensaje directo al especialista local.

Más como esta

Nuevo
Vendido Recientemente
$535,000
Casa
3 camas · 2 baños · 1,572 sqft
VILLAGES OF SUMTER, THE VILLAGES
1377 EAGLE RIDGE DRIVE
Nuevo
Vendido Recientemente
$650,000
Casa
3 camas · 2 baños · 1,915 sqft
THE VILLAGES, THE VILLAGES
3497 BLOOMINGTON PLACE
Nuevo
Vendido Recientemente
$750,000
Casa
3 camas · 2 baños · 2,582 sqft
THE VILLAGES, THE VILLAGES
3425 STERLING STREET
Nuevo
Vendido Recientemente
$530,000
Casa
3 camas · 2 baños · 1,596 sqft
THE VILLAGES, THE VILLAGES
2287 HOPESPRING LOOP
Nuevo
Vendido Recientemente
$722,500
Casa
3 camas · 2 baños · 1,794 sqft
VILLAGES/SUMTER HACIENDAS/MSN, THE VILLAGES
694 AVECILLA DRIVE
Nuevo
Vendido Recientemente
$639,000
Casa
3 camas · 2 baños · 2,340 sqft
REGATTA/LAKESIDE LNDGS, OXFORD
10089 LAKE MIONA WAY
Nuevo
Vendido Recientemente
$820,000
Casa
3 camas · 2 baños · 1,966 sqft
THE VILLAGES, THE VILLAGES
2001 DIPPER LOOP
Vendido Recientemente
$830,000
Casa
3 camas · 2 baños · 2,128 sqft
THE VILLAGES, THE VILLAGES
2216 BLACKVILLE DRIVE

Mercado cerca de esta dirección

Conteos en vivo en la misma zona.
Ver todo

The multiple listing information is provided by the Stellar MLS from a copyrighted compilation of listings. The compilation of listings and each individual listing are ©2026-present Stellar MLS. All Rights Reserved. The information provided is for consumers' personal, noncommercial use and may not be used for any purpose other than to identify prospective properties consumers may be interested in purchasing. All properties are subject to prior sale or withdrawal. All information provided is deemed reliable but is not guaranteed accurate, and should be independently verified. Listing courtesy of: SALLY LOVE REAL ESTATE INC.