Vender tu casa
Valoración gratuita de tu hogar
Contacto
Cuéntenos sobre sus necesidades
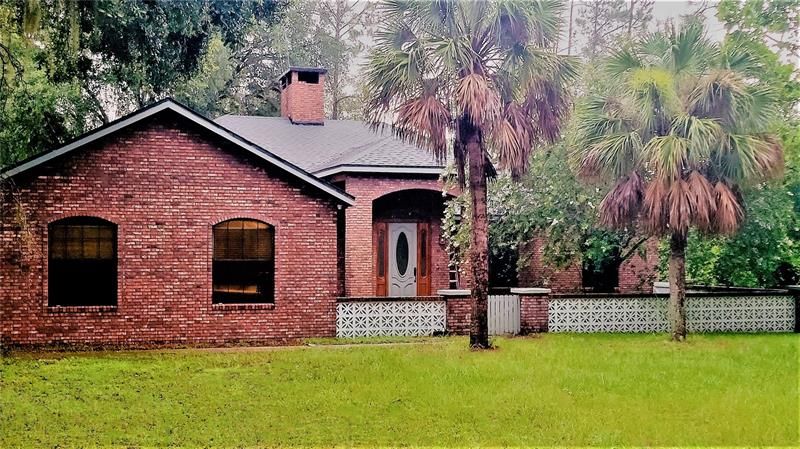
18724 STATE ROAD 19

Casa Vendido Recientemente
$605,000

BTC: 7.39834913

ETH: 248.76644737

Fecha de venta: 2022-08-29
3 días
3 camas
3 baños
2,441 sqft

Visión general

Looking for a place with lots of room, one where you can't see your neighbors from the Windows? Make it even better by keeping it near the Turnpike and Highway 27. Add a barn, and a House with so many custom options and you've found this Jewel in the heart of Cent. FL Horse Country.....This house with a 50 year shingle roof is completely custom, on 5 acres, and only minutes from town. As you walk in the door, look up at the beautiful cypress wood ceiling. To the right is a large office that can easily be converted into a 4th bedroom. As you pass through the French Doors, enter the spacious living room with cathedral ceilings, crown cypress wood molding, hard wood cypress floors, and Huge Brick Fireplace. The kitchen is a chefs dream with Viking propane stove, Viking convection oven, built in island, two sinks (one farm style), solid surface counters, stove with a pot filler, and breakfast nook. There is a formal dining room, two master en-suites, additional bedroom and hall bathroom. Main Master bedroom has two huge cedar wood lined walk-in closets, his & her sinks, walk-in shower & porcelain claw foot bathtub. Additionally: All rooms have ceiling fans. Insta hot hot water heater hvac/central vacuum system. Back rooms have French doors leading to the back covered porch. Huge 4 stall barn with electric, stainless-steel sink with hot & cold water. Shed & chicken coop. A hidden pond - when water levels are up, you can canoe to the Indianhouse Lake which is loaded with bass. No HOA. Boat Launch is just a few miles down highway 19. Everything is close by. You are 2 miles from the Turnpike and 4 miles from highway 50 and 2 miles from highway 27. Great location to have all the benefits of country and only minutes from from all the conveniences you need. This is the house you'll want to call home. Room Feature: Linen Closet In Bath (Primary Bathroom).

Ubicación

Detalles

Tipo:
Residential
Estacionamiento:
Driveway / Garage Door Opener / Garage Faces Side / Ground Level / Tandem
Año de construcción:
2009
Lote:
5.50 Hectáreas
Calefacción:
Central / Other
precio por sq. medidor:
$266
Enfriamiento:
Central Air
HOA:
Sin datos

Destacados

Annual tax
$5,534
2021
View
Trees/Woods
Garage
2 car garage
Pets
Allowed
Más hechos y características
  • Piso

    • Laminate

    • Tile

    • Hardwood

    Calefacción

    • Central

    • Other

    Enfriamiento

    • Central Air

    Accesorios

    • Dishwasher

    • Disposal

    • Dryer

    • Exhaust Fan

    • Gas Water Heater

    • Range

    • Range Hood

    • Refrigerator

    • Washer

    • Water Softener

    Otras características interiores

    • Built-in Features

    • Cathedral Ceiling(s)

    • Ceiling Fan(s)

    • Central Vacuum

    • Crown Molding

    • Eating Space In Kitchen

    • High Ceilings

    • Primary Bedroom Main Floor

    • Solid Surface Counters

    • Solid Wood Cabinets

    • Split Bedroom

    • Stone Counters

    • Walk-In Closet(s)

    Dormitorios y baños

    • Dormitorios: 3

    • Baños completos: 3

  • Estacionamiento

    • Driveway

    • Garage Door Opener

    • Garage Faces Side

    • Ground Level

    • Tandem

    Propiedad

    • Pisos: One

    • Características Exteriores: Dog Run / French Doors / Storage

    Lote

    • Lote: 5.50 Hectáreas

    Otra Información de Propiedad

    • Número de Parcela: 322125000100003100

    • Zonificación: A

  • Tipo y estilo

    • Tipo de propiedad: Residential

    • Subtipo de propiedad: Single Family Residence

  • Utilidad

    • Electricity Available

    • Electricity Connected

    • Propane

    • Street Lights

    • Water Available

  • Otra información financiera

    • Importe anual de impuestos: $5,534

  • Detalles de la fuente

    • MLS ID: S5071536

    Otros hechos

    • Materiales de construcción: Block / Brick / Stucco

    • Detalles de la fundación: Basement / Crawlspace / Stem Wall

    • Características de la chimenea: Living Room / Wood Burning

    • Características de lavandería: Laundry Room

    • Caras de dirección: West

    • Otras estructuras: Barn(s)

    • Hogar: Si

    • Espacios de garaje: 2

    • Garaje adjunto: Si

    • Garaje: Si

    • Salón: 2441

    • Fuente de agua: Well

    • Nombre de subdivisión: 0

Consulta privada
Habla con el asesor de este inmueble.
Planos, documentos del HOA, comparables off-market, agendar una visita privada — un solo mensaje directo al especialista local.

Más como esta

Vendido Recientemente
$468,388
Casa
5 camas · 3 baños · 3,198 sqft
PRESERVE AT SUNRISE, GROVELAND
120 JUNO DRIVE
Vendido Recientemente
$530,159
Casa
6 camas · 4 baños · 3,230 sqft
TRINITY LAKES, GROVELAND
2087 HEART LAKE
Vendido Recientemente
$504,580
Casa
6 camas · 3 baños · 3,054 sqft
VILLA PASS, MASCOTTE
6616 TEMPO WAY
Vendido Recientemente
$470,699
Casa
5 camas · 3 baños · 3,016 sqft
CYPRESS?BLUFF PHASE?1, GROVELAND
395 RIDGEMARK AVENUE
Vendido Recientemente
$476,117
Casa
4 camas · 3 baños · 2,566 sqft
CYPRESS BLUFF 70S 1300523, GROVELAND
441 SUNBROOK DRIVE
Vendido Recientemente
$527,534
Casa
5 camas · 3 baños · 2,755 sqft
TRINITY LAKES, GROVELAND
2005 HEART LAKE DRIVE
Vendido Recientemente
$497,842
Casa
3 camas · 3 baños · 1,942 sqft
CYPRESS BLUFF, GROVELAND
425 SUNBROOK DRIVE
Vendido Recientemente
$506,899
Casa
5 camas · 3 baños · 2,755 sqft
TRINITY LAKES, GROVELAND
2083 HEART LAKE DRIVE

Mercado cerca de esta dirección

Conteos en vivo en la misma zona.
Ver todo

The multiple listing information is provided by the Stellar MLS from a copyrighted compilation of listings. The compilation of listings and each individual listing are ©2026-present Stellar MLS. All Rights Reserved. The information provided is for consumers' personal, noncommercial use and may not be used for any purpose other than to identify prospective properties consumers may be interested in purchasing. All properties are subject to prior sale or withdrawal. All information provided is deemed reliable but is not guaranteed accurate, and should be independently verified. Listing courtesy of: VENTURA REALTY, LLC