Vender tu casa
Valoración gratuita de tu hogar
Contacto
Cuéntenos sobre sus necesidades

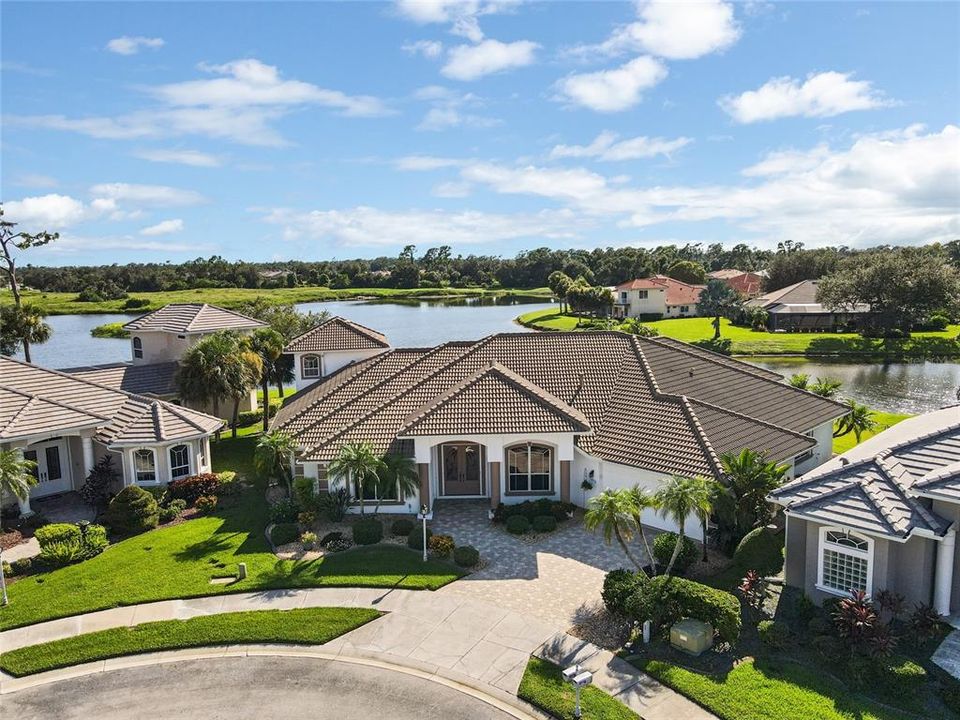
1875 CANARY PALM WAY

Casa Vendido Recientemente
$805,000

BTC: 9.69879518

ETH: 331.00328947

Fecha de venta: 2025-10-23
34 días
4 camas
3 baños
3,740 sqft

Visión general

Welcome to this custom-built, one-owner estate in the gated community of Bobcat Trail, where thoughtful design and unexpected surprises make this home truly extraordinary. From the street, it appears as a handsome, well-kept residence—but step inside, and you’ll discover it’s the “Superman” of homes, offering an abundance of space, style, and luxury. Behind the double front doors, you’re greeted by a grand foyer with 12-foot ceilings, crown molding, and abundant natural light pouring in from zero corner sliders framing stunning views of the pool and lake. Western exposure keeps the home bright throughout the day, while evening brings a glow from elegant uplighting and dimmable fixtures. The formal dining room features a built-in china hutch with glass doors, while the living/bar room leads to the kitchen and master wing on one side and the guest wing on the other. The kitchen offers cabinets galore, solid surface counters, a prep sink, and easy flow to the family room with its gas fireplace, wet bar, beverage fridge, and ice maker. The office includes a built-in desk and sliders to the lanai, while the primary suite features lanai access, dual vanities, a garden tub, walk-in shower, and a massive custom closet with shelving and cabinetry. The laundry room is equally functional with washer/dryer, upright freezer, and built-in ironing station. A half bath serves guests. The opposite wing of the home hosts two guest bedrooms and two full baths, plus a game room with sweeping lake and pool views. Upstairs, a fourth bedroom—currently a home gym—offers the best vantage point of all. Outdoor living takes center stage on the expansive lanai, featuring a resort-style pool with fountains, table and stools, an 8-person spa, and a full outdoor kitchen with bar, sink, and full-size fridge. A motorized awning gives you the choice of sun or shade. And the surprises don’t stop there: the garage, which looks like a standard 2-car from the front, is actually a 3+ car garage with room for golf carts and a workshop. With its combination of luxury, livability, and unmatched storage, this home is a rare gem in one of North Port’s most sought-after communities.

Ubicación

Detalles

Tipo:
Residential
Estacionamiento:
Driveway / Garage Door Opener / Workshop in Garage
Año de construcción:
2002
Lote:
0.33 Hectáreas
Calefacción:
Central
precio por sq. medidor:
$232
Enfriamiento:
Central Air
HOA:
$124

Valuation

Our model vs. what's actually selling nearby.
Estimate
$1,200,000
$765K – $1.6M
Confidence Low
List vs. estimate
$331K below estimate
List $869,000 · -27.6%
Our model says this listing is priced below recent comparable activity. Expect competition.
Price per sq ft
$232
+15.3% vs. city median $201
Based on
5 MLS comparables
Median of recent comparable listings. Sold comps use closing price, active listings use list price.

Destacados

Annual tax
$8,119
2024
HOA
$124/yr
Pool
Gunite
View
Water
Garage
3 car garage
Pets
Allowed
Más hechos y características
  • Piso

    • Carpet

    • Laminate

    • Tile

    Calefacción

    • Central

    Enfriamiento

    • Central Air

    Accesorios

    • Bar Fridge

    • Built-In Oven

    • Cooktop

    • Dishwasher

    • Disposal

    • Dryer

    • Exhaust Fan

    • Freezer

    • Gas Water Heater

    • Ice Maker

    • Microwave

    • Refrigerator

    • Touchless Faucet

    • Washer

    • Wine Refrigerator

    Otras características interiores

    • Built-in Features

    • Ceiling Fan(s)

    • Crown Molding

    • Eating Space In Kitchen

    • High Ceilings

    • Primary Bedroom Main Floor

    • Smart Home

    • Solid Surface Counters

    • Solid Wood Cabinets

    • Split Bedroom

    • Thermostat

    • Tray Ceiling(s)

    • Walk-In Closet(s)

    • Wet Bar

    • Window Treatments

    Dormitorios y baños

    • Dormitorios: 4

    • Baños: 1

    • Baños completos: 3

  • Estacionamiento

    • Driveway

    • Garage Door Opener

    • Workshop in Garage

    Propiedad

    • Pisos: Two

    • Piscina Privada: Si

    • Características Exteriores: Awning(s) / Irrigation System / Lighting / Outdoor Grill / Outdoor Kitchen / Outdoor Shower / Private Mailbox / Rain Gutters / Shade Shutter(s) / Sidewalk / Sliding Doors / Storage

    Lote

    • Lote: 0.33 Hectáreas

    Otra Información de Propiedad

    • Número de Parcela: 1140090241

    • Zonificación: PCDN

  • Tipo y estilo

    • Tipo de propiedad: Residential

    • Subtipo de propiedad: Single Family Residence

  • Utilidad

    • Cable Connected

    • Electricity Connected

    • Natural Gas Connected

    • Sewer Connected

    • Sprinkler Well

    • Underground Utilities

    • Water Connected

  • Otra información financiera

    • HOA: $124

    • Frecuencia HOA: Annually

    • Importe anual de impuestos: $8,120

  • Detalles de la fuente

    • MLS ID: C7514032

    Otros hechos

    • Materiales de construcción: Block

    • Detalles de la fundación: Slab

    • Características de la chimenea: Family Room / Gas

    • Características de lavandería: Laundry Room / Washer Hookup

    • Características del lote: Cul-De-Sac / Landscaped / Sidewalk

    • Características del patio y el porche: Covered / Deck / Enclosed / Screened

    • Características de la piscina: Gunite / Heated / Lighting / Pool Alarm

    • Características de la ventana: Blinds / Drapes / Shades / Shutters / Window Treatments

    • Caras de dirección: East

    • Otras estructuras: Outdoor Kitchen

    • Estilo arquitectónico: Florida

    • Hogar: Si

    • Espacios de garaje: 3

    • Garaje adjunto: Si

    • Garaje: Si

    • Salón: 3740

    • Fuente de agua: Public

    • Nombre de subdivisión: BOBCAT TRAIL

Consulta privada
Habla con el asesor de este inmueble.
Planos, documentos del HOA, comparables off-market, agendar una visita privada — un solo mensaje directo al especialista local.

Más como esta

Vendido Recientemente
$660,930
Casa
5 camas · 4 baños · 3,615 sqft
THE STRAND, NORTH PORT
3001 WINDING CREEK TRAIL
Vendido Recientemente
$611,720
Casa
4 camas · 4 baños · 3,615 sqft
THE STRAND, NORTH PORT
2315 CANDLEBROOK PATH
Vendido Recientemente
$650,000
Casa
4 camas · 3 baños · 2,894 sqft
CEDAR GROVE AT THE WOODLANDS PHASE 2, NORTH PORT
2237 LAURIFOLIA COURT
Vendido Recientemente
$750,000
Casa
4 camas · 3 baños · 3,068 sqft
BOBCAT TRAIL PH 2, NORTH PORT
1786 QUEEN PALM WAY
Nuevo
Vendido Recientemente
$1,004,999
Casa
6 camas · 6 baños · 4,145 sqft
BOBCAT TRAIL, PH 3, NORTH PORT
3237 LADY PALM WAY
Nuevo
Vendido Recientemente
$654,000
Casa
3 camas · 3 baños · 2,582 sqft
PORT CHARLOTTE SEC 030, PORT CHARLOTTE
336 TAZEWELL DRIVE
Nuevo
Vendido Recientemente
$675,000
Casa
4 camas · 3 baños · 2,551 sqft
BOBCAT TRAIL PH 2, NORTH PORT
2032 SILVER PALM ROAD
Nuevo
Vendido Recientemente
$695,000
Casa
4 camas · 2 baños · 2,333 sqft
PORT CHARLOTTE SUB 34, NORTH PORT
3213 BLOCTON ROAD

Mercado cerca de esta dirección

Conteos en vivo en la misma zona.
Ver todo

The multiple listing information is provided by the Stellar MLS from a copyrighted compilation of listings. The compilation of listings and each individual listing are ©2026-present Stellar MLS. All Rights Reserved. The information provided is for consumers' personal, noncommercial use and may not be used for any purpose other than to identify prospective properties consumers may be interested in purchasing. All properties are subject to prior sale or withdrawal. All information provided is deemed reliable but is not guaranteed accurate, and should be independently verified. Listing courtesy of: KW PEACE RIVER PARTNERS