Vender tu casa
Valoración gratuita de tu hogar
Contacto
Cuéntenos sobre sus necesidades

1878 BRANCHWATER TRAIL

Casa Vendido Recientemente
$570,000

BTC: 8.74501381

ETH: 299.58373628

Fecha de venta: 2026-07-24
11 días
Frente al mar
4 camas
2 baños
2,324 sqft

Visión general

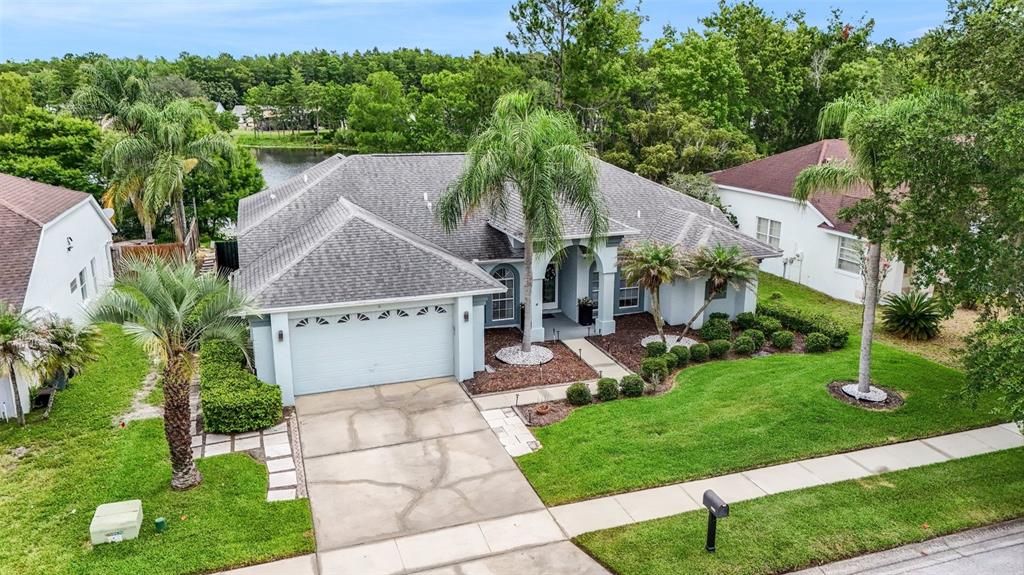
Tastefully remodeled, overlooking a natural pond, plus your own sparkling pool. Welcome to this stunning Cypress Springs home! With four bedrooms, two bathrooms and just under 2,400 square feet, you are sure to be impressed by this block-construction home. Upon entering the foyer through glass-paned French doors, you are greeted by loads of natural light bouncing from high ceilings and marble-look tile, which continue throughout. Straight ahead through the formal sitting room is a view of the lanai, natural spring-fed pond, and screened-in pool with new pool pump (2025). To your left is a formal dining space with tray ceilings and regal columns, and to your right is the fourth bedroom equipped with a Murphy bed. Then comes a set of French doors welcoming you into the primary bedroom. This primary suite has a spacious walk-in closet with floating built-in storage. The primary en-suite bath is an oasis where a freestanding tub basks in natural light next to a walk-in shower enclosed by frameless glass. There is spa-like cove lighting above, a lighted mirror, and plumbing for a second vanity or space for you to add a home sauna. The private water closet is chic, moody, and has an upgraded toilet and bidet. The kitchen is equally beautiful. A large quartz island has soft-close drawers and space for barstools. The backsplash is a textured subway tile that pairs well with the quartz countertops and white cabinetry. There is a farmhouse sink, an under-sink reverse osmosis system, quaint breakfast nook and a walk-in pantry with built-in storage shelving. The main living area is extra spacious and ideal for hosting with its access to the kitchen and back lanai. The lanai and pool deck overlook your lovely water view, and you will discover an additional side patio with a new pergola to your left, a spot for grilling and entertaining. Back inside, each bedroom in the home has a ceiling fan and custom doors. The second bath has a floating vanity, walk-in shower with frameless glass doors and lighted mirror. Your laundry room connects to the two-car garage and has a barn-door entrance and loads of storage cabinetry. This split-floor plan home has the ideal layout with just enough separation while feeling open, airy and connected. There is new, upgraded recessed lighting throughout the home, a new HV/AC (June 2026) and water heater (2025), and EV charger for your electric vehicle, updated irrigation and sod (2025), and fresh screens on the screen enclosure (2025). Your community has multiple resort-style pools, a reservable community clubhouse, tennis/pickleball courts, playground and an A-rated elementary school in the neighborhood. You are just 10 minutes from Waterford Lakes Town Center and all its convenient shopping and restaurants, three minutes to easy highway access, 18 minutes to UCF, 20 minutes to downtown Orlando, 18 minutes from Lake Nona, 30 minutes to Universal Studios, 35 minutes to Disney World, 15 minutes to Orlando International Airport and less than an hour to Florida beaches. This home looks even better in person. Schedule a private tour. There is a video tour and floor plan available for this property.

Ubicación

Detalles

Tipo:
Residential
Estacionamiento:
Covered / Driveway
Año de construcción:
1992
Lote:
0.20 Hectáreas
Calefacción:
Central / Electric
precio por sq. medidor:
$247
Enfriamiento:
Central Air
HOA:
$57

Valuation

Our model vs. what's actually selling nearby.
Estimate
$487,450
$345K – $573K
Confidence Low
List vs. estimate
$87K above estimate
List $575,000 · +18.0%
Our model says this listing is priced above recent comparable activity. Room to negotiate.
Price per sq ft
$247
-5.6% vs. city median $262
Based on
24 MLS comparables
Median of recent comparable listings. Sold comps use closing price, active listings use list price.

Destacados

Annual tax
$7,755
2025
HOA
$57/mo
Recreational Facilities
Pool
Gunite
View
Pool, Trees/Woods
Waterfront
Pond
Garage
2 car garage
Pets
Allowed
Más hechos y características
  • Piso

    • Tile

    Calefacción

    • Central

    • Electric

    Enfriamiento

    • Central Air

    Accesorios

    • Dishwasher

    • Dryer

    • Microwave

    • Range

    • Refrigerator

    • Washer

    Otras características interiores

    • Ceiling Fan(s)

    • Eating Space In Kitchen

    • Open Floorplan

    • Primary Bedroom Main Floor

    • Split Bedroom

    • Stone Counters

    • Thermostat

    • Tray Ceiling(s)

    • Walk-In Closet(s)

    Dormitorios y baños

    • Dormitorios: 4

    • Baños completos: 2

  • Estacionamiento

    • Covered

    • Driveway

    Propiedad

    • Pisos: One

    • Piscina Privada: Si

    • Características Exteriores: Irrigation System / Rain Gutters

    Lote

    • Lote: 0.20 Hectáreas

    Otra Información de Propiedad

    • Número de Parcela: 042331187801050

    • Zonificación: P-D

  • Tipo y estilo

    • Tipo de propiedad: Residential

    • Subtipo de propiedad: Single Family Residence

  • Utilidad

    • Cable Connected

    • Electricity Available

    • Electricity Connected

    • Public

    • Sewer Available

    • Sewer Connected

    • Underground Utilities

    • Water Available

    • Water Connected

    Energía verde

    • HVAC

  • Otra información financiera

    • HOA: $57

    • Frecuencia HOA: Monthly

    • Importe anual de impuestos: $7,755

  • Detalles de la fuente

    • MLS ID: TB8516869

    Otros hechos

    • Materiales de construcción: Block

    • Detalles de la fundación: Slab

    • Características de lavandería: Inside / Laundry Room

    • Características del lote: In County / Sidewalk

    • Características del patio y el porche: Patio / Rear Porch / Screened

    • Características de la piscina: Gunite / In Ground / Screen Enclosure

    • Características de la ventana: Blinds / Drapes

    • Caras de dirección: South

    • Estilo arquitectónico: Florida / Ranch / Traditional

    • Frente al mar: Si

    • Espacios de garaje: 2

    • Garaje adjunto: Si

    • Garaje: Si

    • Salón: 2324

    • Fuente de agua: Public

    • Nombre de subdivisión: CYPRESS SPGS TR 215 PH 02

Consulta privada
Habla con el asesor de este inmueble.
Planos, documentos del HOA, comparables off-market, agendar una visita privada — un solo mensaje directo al especialista local.

Más como esta

Vendido Recientemente
$501,000
Casa
3 camas · 2 baños · 1,809 sqft
YOUNG PINE A B C D E F G & H, ORLANDO
3949 BENSON PARK BOULEVARD
Vendido Recientemente
$500,000
Casa
4 camas · 3 baños · 2,880 sqft
CYPRESS BEND, ORLANDO
10071 CYPRESS KNEE CIRCLE
Vendido Recientemente
$422,000
Casa
3 camas · 2 baños · 1,651 sqft
CYPRESS SPGS PH 02, ORLANDO
1612 PEPPER GRASS COURT
Vendido Recientemente
$465,000
Casa
4 camas · 2 baños · 2,156 sqft
WATERFORD LAKES TR N25A PH 01, ORLANDO
13215 SPRING HAVEN COURT
Vendido Recientemente
$440,000
Casa
4 camas · 3 baños · 2,346 sqft
HUCKLEBERRY FIELDS TR N5, ORLANDO
836 ARDENLEIGH DRIVE
Vendido Recientemente
$549,990
Casa
4 camas · 3 baños · 2,436 sqft
RESERVE AT PARK MANOR, ORLANDO
816 LOWOOD DRIVE
Vendido Recientemente
$575,065
Casa
3 camas · 2 baños · 2,162 sqft
PINEWOOD RESERVE, ORLANDO
Vendido Recientemente
$510,840
Casa
5 camas · 3 baños · 2,860 sqft
PINEWOOD RESERVE, ORLANDO
10864 LEAFESHORE LOOP

Mercado cerca de esta dirección

Conteos en vivo en la misma zona.
Ver todo

The multiple listing information is provided by the Stellar MLS from a copyrighted compilation of listings. The compilation of listings and each individual listing are ©2026-present Stellar MLS. All Rights Reserved. The information provided is for consumers' personal, noncommercial use and may not be used for any purpose other than to identify prospective properties consumers may be interested in purchasing. All properties are subject to prior sale or withdrawal. All information provided is deemed reliable but is not guaranteed accurate, and should be independently verified. Listing courtesy of: PREMIER SOTHEBY'S INTL REALTY