
Vender tu casa
Valoración gratuita de tu hogar
Contacto
Cuéntenos sobre sus necesidades
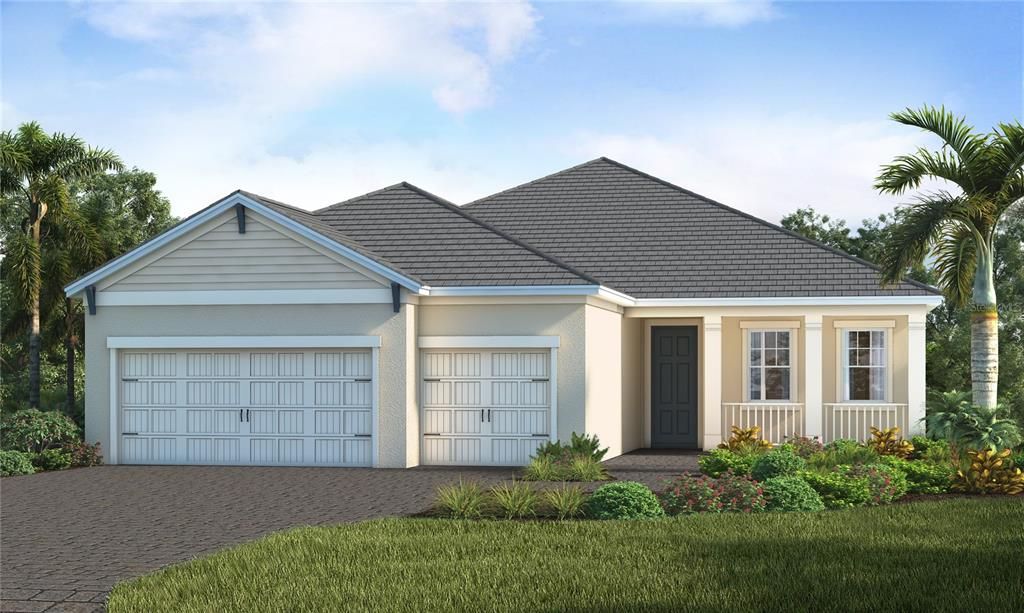
18819 TOULON COURT

Casa Vendido Recientemente
$700,000

BTC: 8.41953332

ETH: 264.15094340

Fecha de venta: 2026-09-17
127 días
3 camas
2 baños
2,327 sqft

Visión general

Under Construction. The Sea Isle offers a spacious, open-concept floor plan designed for comfortable living and effortless entertaining. The great room and dining area feature two sets of sliding glass doors, seamlessly blending indoor and outdoor living while filling the home with natural light. The gourmet kitchen overlooks the main living areas and features a large island, perfect for gathering while enjoying views of the screened-in pool and lush, private backyard. Ideally situated at the end of a cul-de-sac, this home also offers a tranquil pond view from the inviting front porch. A generously sized den with double doors is located at the front of the home, providing a versatile space ideal for a home office, reading room, or media area. The thoughtfully designed split floor plan ensures privacy for both homeowners and guests. Two secondary bedrooms and a full bath are located on one side of the home, while the primary suite is privately positioned on the opposite side. This well-appointed residence is an excellent choice for a seasonal retreat or for those looking to downsize without compromising on comfort or style.

Ubicación

Detalles

Tipo:
Residential
Estacionamiento:
Sin datos
Año de construcción:
2026
Lote:
0.20 Hectáreas
Calefacción:
Central / Electric / Heat Pump
precio por sq. medidor:
$304
Enfriamiento:
Central Air
HOA:
$516

Valuation

Our model vs. what's actually selling nearby.
Estimate
$740,995
$481K – $926K
Confidence Low
List vs. estimate
$34K below estimate
List $706,990 · -4.6%
Our model says this listing is priced below recent comparable activity. Expect competition.
Price per sq ft
$303
+17.0% vs. city median $259
Based on
6 MLS comparables
Median of recent comparable listings. Sold comps use closing price, active listings use list price.

Destacados

Annual tax
$1,677
2025
HOA
$516/mo
Cable TV, Internet, Maintenance Grounds
Pool
Screen Enclosure
Garage
3 car garage
Pets
Allowed
Más hechos y características
  • Piso

    • Porcelain Tile

    Calefacción

    • Central

    • Electric

    • Heat Pump

    Enfriamiento

    • Central Air

    Accesorios

    • Built-In Oven

    • Cooktop

    • Dishwasher

    • Disposal

    • Exhaust Fan

    • Gas Water Heater

    • Microwave

    • Refrigerator

    Otras características interiores

    • Eating Space In Kitchen

    • High Ceilings

    • Open Floorplan

    • Smart Home

    • Stone Counters

    • Tray Ceiling(s)

    • Walk-In Closet(s)

    Dormitorios y baños

    • Dormitorios: 3

    • Baños completos: 2

  • Propiedad

    • Pisos: One

    • Piscina Privada: Si

    • Características Exteriores: Irrigation System / Rain Gutters / Sidewalk / Sliding Doors

    Lote

    • Lote: 0.20 Hectáreas

    Otra Información de Propiedad

    • Número de Parcela: 0801070088

    • Zonificación: VILLAGE

  • Tipo y estilo

    • Tipo de propiedad: Residential

    • Subtipo de propiedad: Single Family Residence

  • Utilidad

    • BB/HS Internet Available

    • Cable Available

    • Cable Connected

    • Electricity Connected

    • Natural Gas Connected

    • Public

    • Sewer Connected

    • Sprinkler Recycled

    • Street Lights

    • Underground Utilities

    • Water Connected

  • Otra información financiera

    • HOA: $516

    • Frecuencia HOA: Monthly

    • Importe anual de impuestos: $1,677

  • Detalles de la fuente

    • MLS ID: A4688943

    Otros hechos

    • Materiales de construcción: Block / Stucco

    • Detalles de la fundación: Slab

    • Características de lavandería: Gas Dryer Hookup / Inside / Laundry Room / Washer Hookup

    • Características del lote: Landscaped / Sidewalk

    • Características del patio y el porche: Covered / Front Porch

    • Características de la piscina: Screen Enclosure

    • Características de la ventana: Blinds / Insulated Windows

    • Caras de dirección: East

    • Estilo arquitectónico: Coastal

    • Espacios de garaje: 3

    • Garaje adjunto: Si

    • Garaje: Si

    • Salón: 2327

    • Fuente de agua: Canal/Lake For Irrigation / Public

    • Nombre de subdivisión: AVELINA WELLEN PARK VILLAGE F-2

Consulta privada
Habla con el asesor de este inmueble.
Planos, documentos del HOA, comparables off-market, agendar una visita privada — un solo mensaje directo al especialista local.

Más como esta

Vendido Recientemente
$791,000
Casa
3 camas · 3 baños · 2,800 sqft
WELLEN PK GOLF & COUNTRY CLUB, VENICE
17305 ALBATROSS ROAD
Vendido Recientemente
$620,000
Casa
3 camas · 2 baños · 2,061 sqft
WELLEN PARK GOLF & COUNTRY CLUB, VENICE
13309 TULUM LOOP
Vendido Recientemente
$770,000
Casa
3 camas · 3 baños · 2,853 sqft
BEACH WALK, ENGLEWOOD
10360 SUN ISLE DRIVE
Vendido Recientemente
$850,000
Casa
4 camas · 2 baños · 2,242 sqft
SARASOTA NATIONAL PH 8, VENICE
25098 SPARTINA DRIVE
Vendido Recientemente
$514,560
Casa
3 camas · 2 baños · 1,640 sqft
BEACH WALK, ENGLEWOOD
10493 SEA BREEZE RIDGE DRIVE
Vendido Recientemente
$525,000
Casa
2 camas · 2 baños · 1,774 sqft
ISLANDWALK/THE WEST VLGS PH 5, VENICE
13500 ESPOSITO STREET
Vendido Recientemente
$775,000
Casa
4 camas · 3 baños · 3,177 sqft
BOCA ROYALE, ENGLEWOOD
28 GOLF VIEW DRIVE
Vendido Recientemente
$855,450
Casa
3 camas · 2 baños · 2,385 sqft
BRIGHTMORE, VENICE
11393 REVEL BAND STREET

Mercado cerca de esta dirección

Conteos en vivo en la misma zona.
Ver todo

The multiple listing information is provided by the Stellar MLS from a copyrighted compilation of listings. The compilation of listings and each individual listing are ©2026-present Stellar MLS. All Rights Reserved. The information provided is for consumers' personal, noncommercial use and may not be used for any purpose other than to identify prospective properties consumers may be interested in purchasing. All properties are subject to prior sale or withdrawal. All information provided is deemed reliable but is not guaranteed accurate, and should be independently verified. Listing courtesy of: NEAL COMMUNITIES REALTY, INC.