
Vender tu casa
Valoración gratuita de tu hogar
Contacto
Cuéntenos sobre sus necesidades
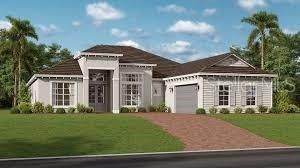
18837 CHERRYSTONE WAY

Casa Vendido Recientemente
$1,030,000

BTC: 12.71604938

ETH: 420.57982850

Fecha de venta: 2026-05-27
Nuevo
3 camas
3 baños
2,799 sqft

Visión general

Rarely available and beautifully appointed, this Bougainvillea floor plan is one of the community’s most sought-after models, known for its dramatic 12-foot ceilings found only in this design. This 4-bedroom, 3-bath, 2,776-square-foot home offers elegant, move-in-ready living with an open-concept great room, tray ceilings and abundant natural light. The chef’s kitchen features premium stainless steel appliances, a gas cooktop, convection oven, range hood, French-door refrigerator, quartz countertops, and a large center island that flows seamlessly into the breakfast area and formal dining room. The split-bedroom layout provides privacy for family and guests, including a spacious primary suite with dual walk-in closets, soaking tub, separate shower. Additional bedrooms provide flexibility, including a fourth bedroom/den with a walk-in closet. Step outside to a preserve retreat - the perfect setting to enjoy Florida living.

Ubicación

Detalles

Tipo:
Residential
Estacionamiento:
Sin datos
Año de construcción:
2026
Lote:
0.24 Hectáreas
Calefacción:
Electric
precio por sq. medidor:
$368
Enfriamiento:
Central Air
HOA:
$400

Valuation

Our model vs. what's actually selling nearby.
Estimate
$947,878
$646K – $1.3M
Confidence Low
List vs. estimate
$82K above estimate
List $1,030,000 · +8.7%
Our model says this listing is priced above recent comparable activity. Room to negotiate.
Price per sq ft
$367
+26.6% vs. city median $290
Based on
20 MLS comparables
Median of recent comparable listings. Sold comps use closing price, active listings use list price.

Destacados

HOA
$400/qtr
Community Pool, Insurance, Internet
Pool
Heated
View
Trees/Woods
Garage
2 car garage
Pets
Allowed
Más hechos y características
  • Piso

    • Tile

    Calefacción

    • Electric

    Enfriamiento

    • Central Air

    Accesorios

    • Dishwasher

    • Disposal

    • Dryer

    • Electric Water Heater

    • Exhaust Fan

    • Freezer

    • Ice Maker

    • Microwave

    • Refrigerator

    • Washer

    Otras características interiores

    • Eating Space In Kitchen

    • Kitchen/Family Room Combo

    • Living Room/Dining Room Combo

    • Primary Bedroom Main Floor

    • Split Bedroom

    • Thermostat

    • Walk-In Closet(s)

    Dormitorios y baños

    • Dormitorios: 3

    • Baños completos: 3

  • Propiedad

    • Pisos: One

    • Piscina Privada: Si

    • Características Exteriores: Hurricane Shutters / Irrigation System / Sidewalk

    Lote

    • Lote: 0.24 Hectáreas

    Otra Información de Propiedad

    • Número de Parcela: 305969459

    • Zonificación: PD-R

  • Tipo y estilo

    • Tipo de propiedad: Residential

    • Subtipo de propiedad: Single Family Residence

  • Utilidad

    • BB/HS Internet Available

    • Cable Available

    • Cable Connected

    • Electricity Available

    • Electricity Connected

    • Sewer Available

    • Sewer Connected

    • Sprinkler Recycled

    • Street Lights

    • Underground Utilities

    • Water Available

    • Water Connected

  • Otra información financiera

    • HOA: $400

    • Frecuencia HOA: Quarterly

  • Detalles de la fuente

    • MLS ID: J1001480

    Otros hechos

    • Materiales de construcción: Stucco

    • Detalles de la fundación: Slab

    • Características de lavandería: Inside / Laundry Room

    • Características de la piscina: Heated / In Ground / Screen Enclosure

    • Caras de dirección: Northeast

    • Estilo arquitectónico: Traditional

    • Espacios de garaje: 2

    • Garaje adjunto: Si

    • Garaje: Si

    • Salón: 2799

    • Fuente de agua: Public

    • Nombre de subdivisión: CALUSA COUNTRY CLUB

Consulta privada
Habla con el asesor de este inmueble.
Planos, documentos del HOA, comparables off-market, agendar una visita privada — un solo mensaje directo al especialista local.

Más como esta

Vendido Recientemente
$807,623
Casa
4 camas · 3 baños · 2,721 sqft
PARK EAST AT AZARIO PH II, BRADENTON
16536 STAR GRASS CIRCLE
Vendido Recientemente
$841,000
Casa
5 camas · 4 baños · 3,283 sqft
LORRAINE LAKES, LAKEWOOD RANCH
15540 WHITE LINEN DRIVE
Vendido Recientemente
$1,020,000
Casa
4 camas · 3 baños · 2,695 sqft
LAKEWOOD RANCH, BRADENTON
16528 BERWICK TERRACE
Vendido Recientemente
$891,000
Casa
5 camas · 3 baños · 3,100 sqft
PARK EAST AT AZARIO PH I SUBPH A & B, BRADENTON
Vendido Recientemente
$727,140
Casa
4 camas · 3 baños · 2,787 sqft
STAR FARMS AT LAKEWOOD RANCH, BRADENTON
4306 SILO PORT COURT
Vendido Recientemente
$730,990
Casa
5 camas · 4 baños · 3,975 sqft
STAR FARMS, BRADENTON
3808 GRAIN RUN
Vendido Recientemente
$854,000
Casa
3 camas · 3 baños · 2,210 sqft
581172709; CRESSWIND PH III; LOT 327, LAKEWOOD RANCH
5042 FAIRHOPE CIRCLE
Vendido Recientemente
$1,123,900
Casa
6 camas · 5 baños · 5,363 sqft
SAPPHIRE POINT PH IIIB, BRADENTON
5493 SILVERSIDE PINE COURT

Mercado cerca de esta dirección

Conteos en vivo en la misma zona.
Ver todo

The multiple listing information is provided by the Stellar MLS from a copyrighted compilation of listings. The compilation of listings and each individual listing are ©2026-present Stellar MLS. All Rights Reserved. The information provided is for consumers' personal, noncommercial use and may not be used for any purpose other than to identify prospective properties consumers may be interested in purchasing. All properties are subject to prior sale or withdrawal. All information provided is deemed reliable but is not guaranteed accurate, and should be independently verified. Listing courtesy of: STELLAR NON-MEMBER OFFICE