Vender tu casa
Valoración gratuita de tu hogar
Contacto
Cuéntenos sobre sus necesidades
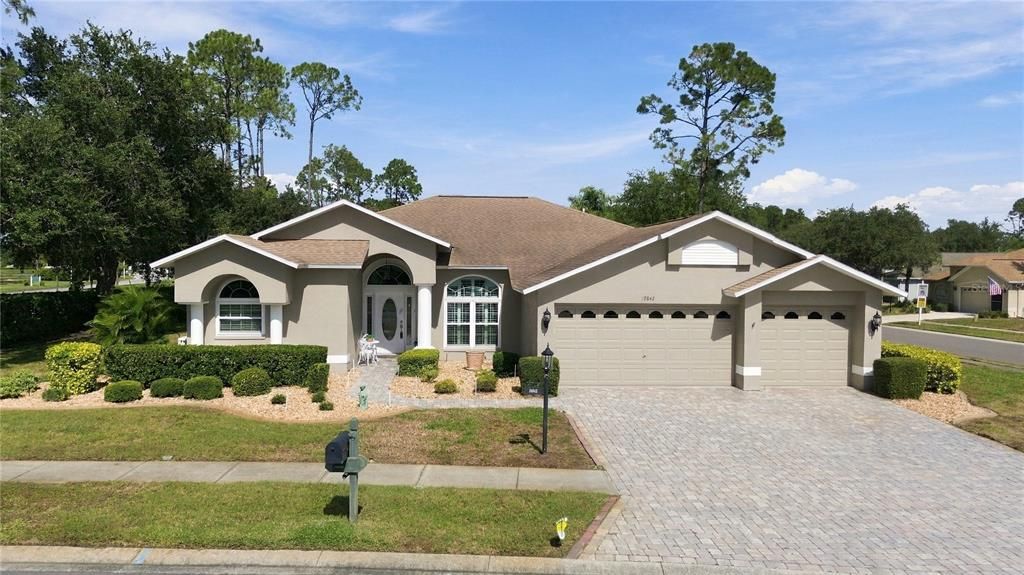
18842 FAIRWAY GREEN DRIVE

Casa En Venta
$440,000

BTC: 5.53459119

ETH: 180.92105263

2 días
3 camas
2 baños
2,379 sqft

Visión general

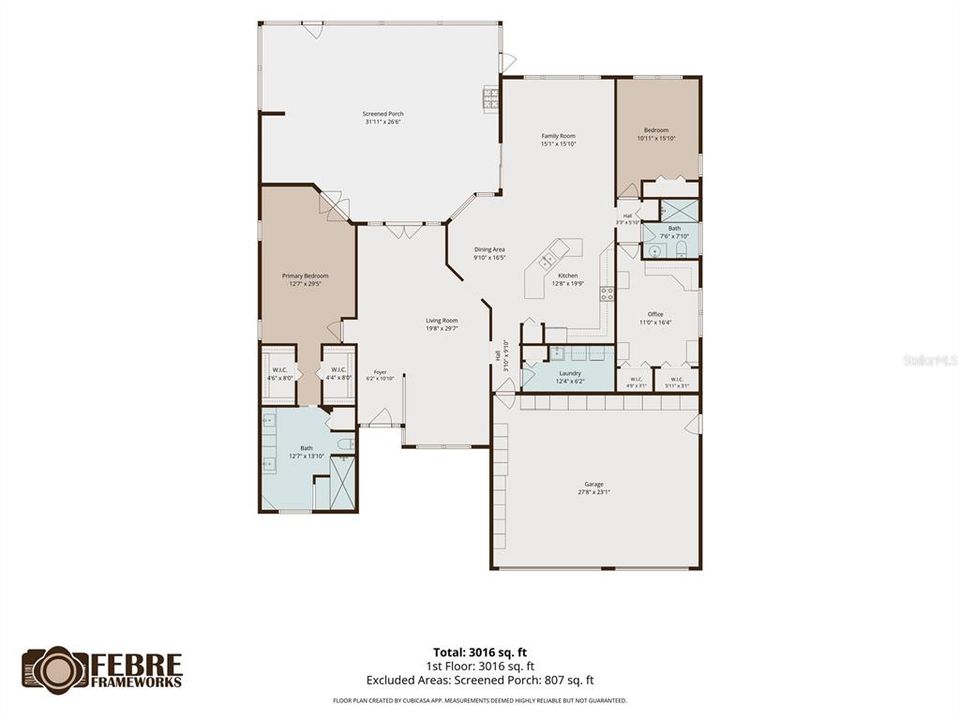
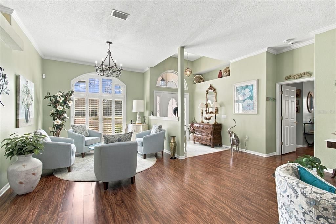
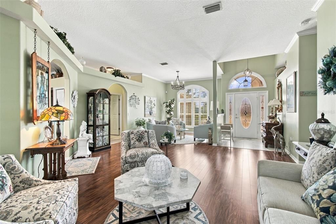
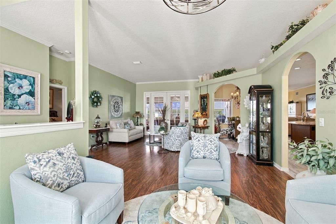
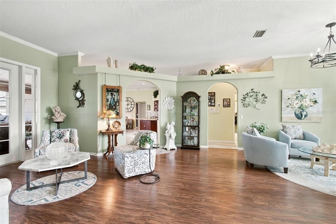
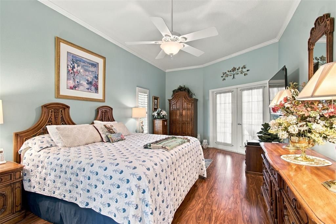
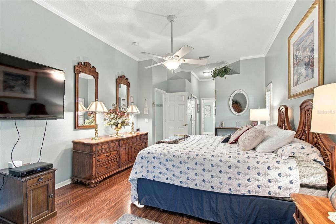
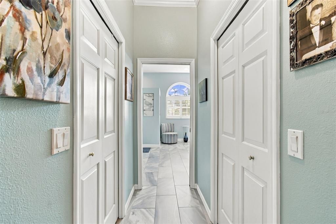
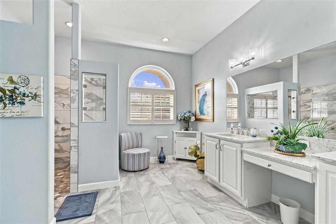
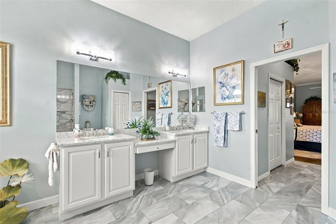
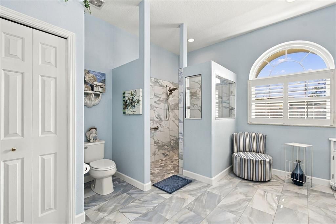
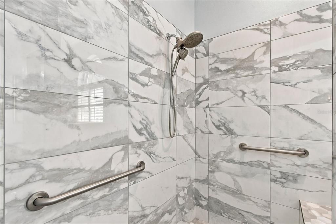
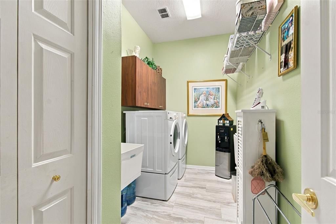
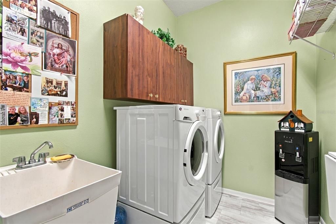
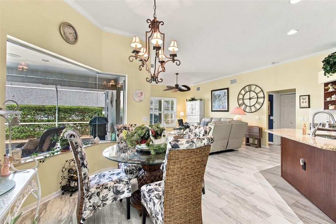
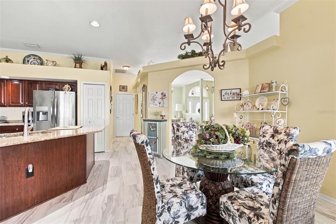
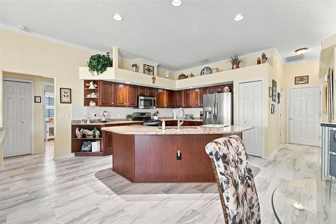
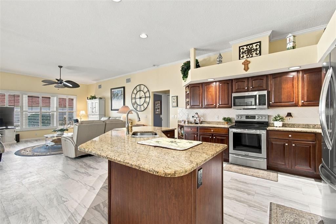
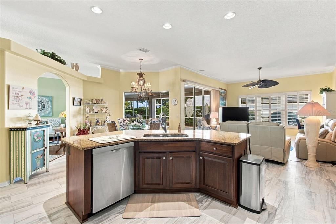
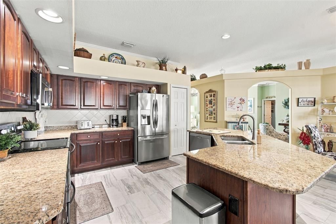
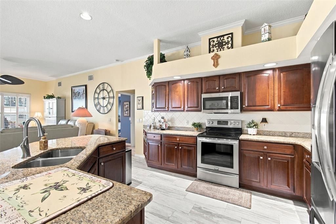
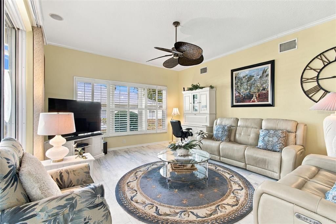
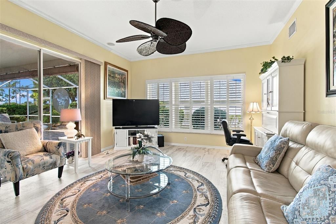
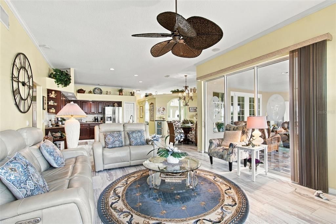
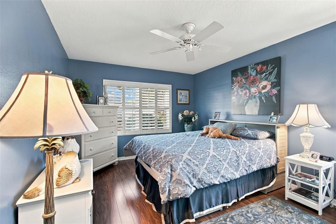
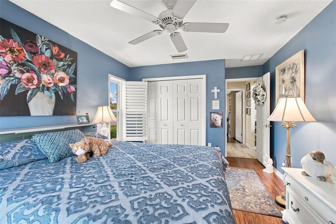
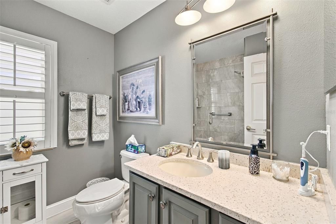
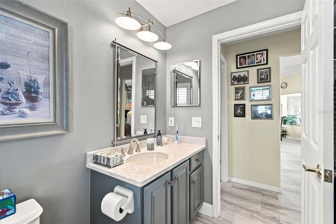
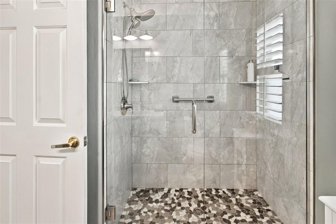
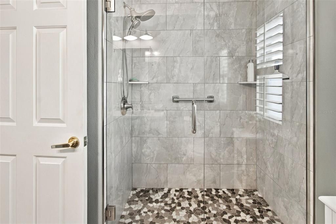
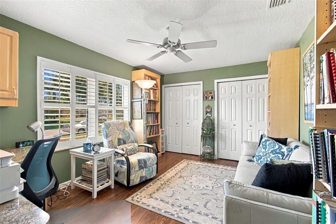
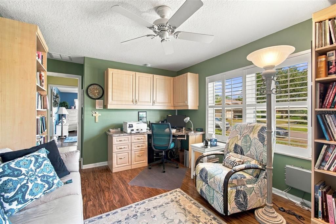
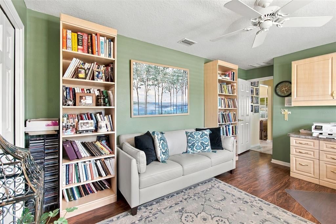
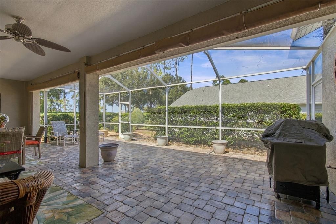
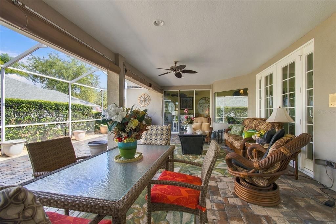
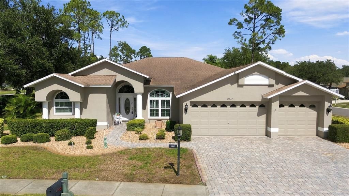
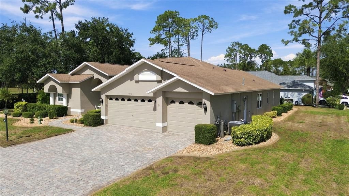
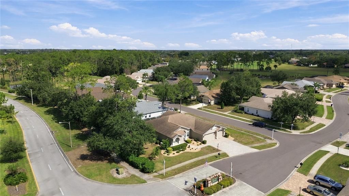
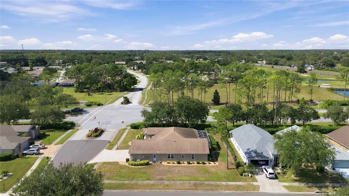
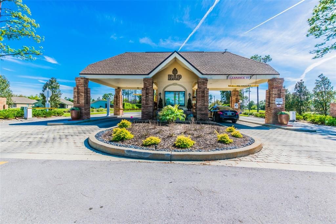
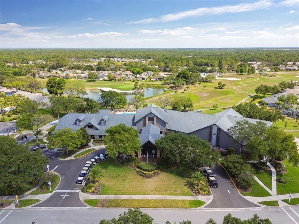
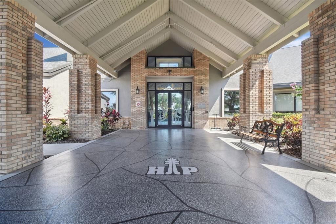
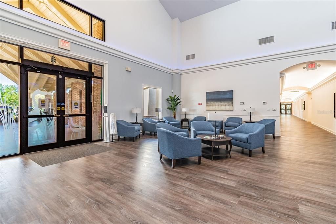
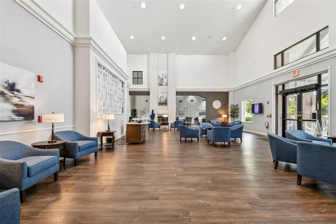
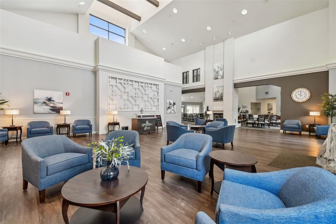
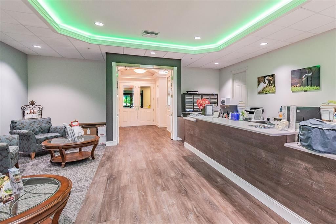
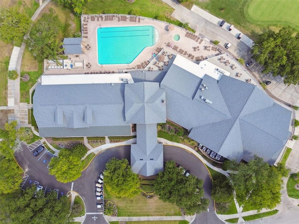
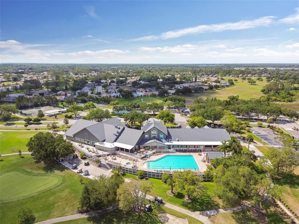
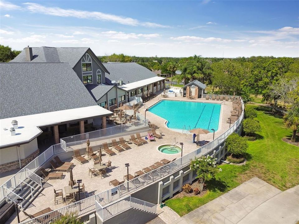
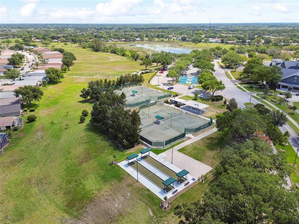
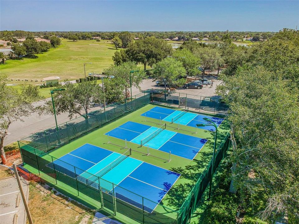
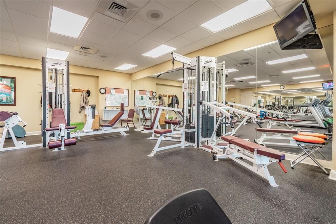
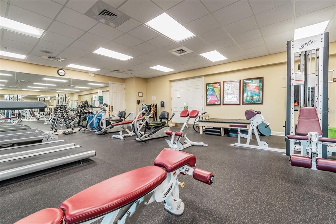
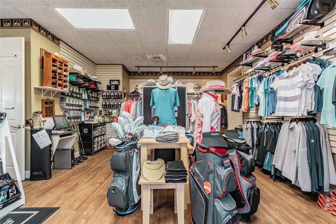
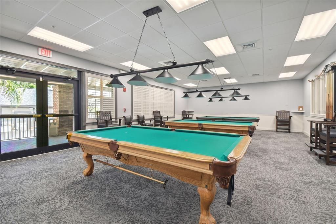
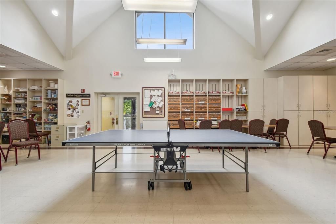
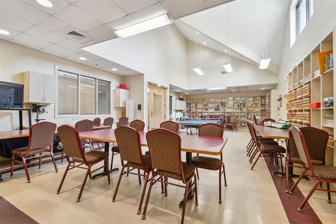
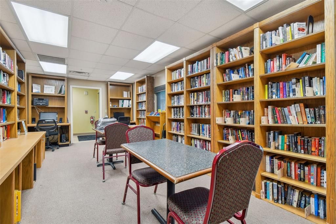
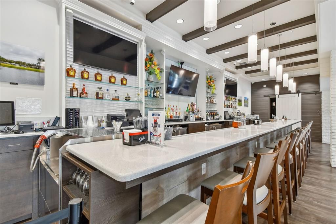
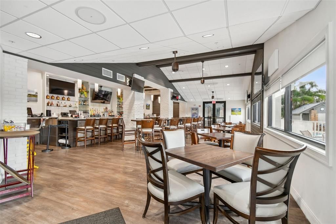
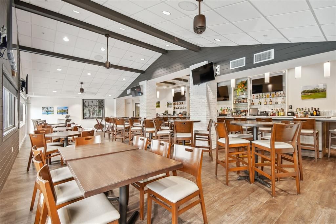
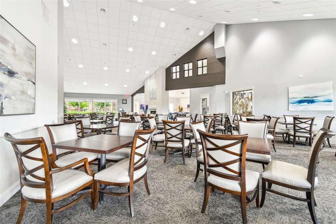
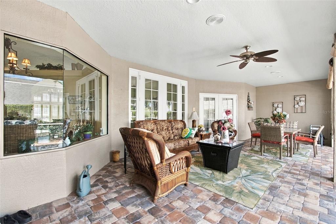
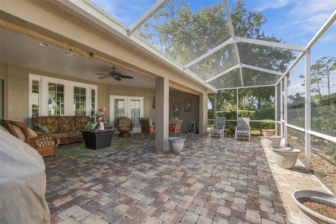
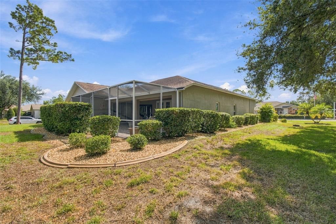
Kent III Luxury Estate Home. Rare Find - This Estate Home has Pavers from Driveway and Entry Walk-Way to Double Door Entry to Welcoming Foyer. The Living/Dining Rooms are large with Plantation Shutters, Luxury Vinyl Floors and French Doors to Lanai. The Gourmet Kitchen has Cherry Wood Cabinets/ Granite Courts/ New Stainless Steel Appliances and Opens to Breakfast Nook with Aquarium Window and Family Room for Easy Living with Plantation Shutters and 9' Sliders to Lanai. The Large Master Suite has a French Door to Lanai and TWO Walk-in Closets and opens to the Spa-Like Master Bath with Quartz Counters/ Double Sinks/ Customer Snail Shower with Ease of Access/ Plantation Shutters. The Two Bedroom Guest Suite has an Up-Dated Full Bath - The Guest Bedroom has Wall Closet and Plantation Shutters and the Office/Den/3rd Bedroom has Double Wall Closets/ Built-in Desk and Plantation Shutters. The Oversized Lanai (32' x 27') Is Screened in with Pavers and Provides a great place to entertain or enjoy quiet times. The Laundry is conveniently located and has a pantry/ Extra Cabinets and Utility Tub. The Oversized THREE Car Garage has Built-in Storage Cabinets plus additional storage cabinets/ Side Entry Door/ and a New "Quiet" Garage Door Opener. Other Notable Features: Crown Molding Throughout; New Hurricane Resistant Tinted Windows - 2020; Roof - 2020; Hot Water - 2026; A/C - 2020; Luxury Vinyl Floor Installed 2025; Generator - 2020. The Patio Furniture and Ez Go Golf Cart Included. Heritge Pines is a Guard Gated 55+ Community with Resident Owned Private Golf Course. The Club House offers: Restaurant, Lounge, Performing Arts Center, Billiards, Craft Room, Library, Exercise Room and Activities for All Interests. Call today for your Private Tour.
Ubicación

Florida • HUDSON • 34667 • Casa • En Venta

Detalles

Tipo:
Residential
Estacionamiento:
Driveway / Garage Door Opener
Año de construcción:
2005
Lote:
0.32 Hectáreas
Calefacción:
Central / Electric
precio por sq. medidor:
$185
Enfriamiento:
Central Air
HOA:
$310

Valuation

Our model vs. what's actually selling nearby.
Estimate
$424,900
$350K – $855K
Confidence Low
List vs. estimate
$15K above estimate
List $440,000 · +3.6%
Our model says this listing is priced above recent comparable activity. Room to negotiate.
Price per sq ft
$184
-3.5% vs. city median $191
Based on
7 MLS comparables
Median of recent comparable listings. Sold comps use closing price, active listings use list price.

Destacados

Annual tax
$2,960
2025
HOA
$310/mo
24-Hour Guard, Cable TV, Common Area Taxes
Furnished
Partially
Pets
Allowed
Más hechos y características
  • Piso

    • Ceramic Tile

    • Laminate

    • Luxury Vinyl

    Calefacción

    • Central

    • Electric

    Enfriamiento

    • Central Air

    Accesorios

    • Dishwasher

    • Disposal

    • Dryer

    • Electric Water Heater

    • Microwave

    • Range

    • Refrigerator

    • Washer

    Otras características interiores

    • Ceiling Fan(s)

    • Crown Molding

    • High Ceilings

    • Kitchen/Family Room Combo

    • Living Room/Dining Room Combo

    • Open Floorplan

    • Pull Down Stairs

    • Solid Surface Counters

    • Solid Wood Cabinets

    • Split Bedroom

    • Walk-In Closet(s)

    • Window Treatments

    Dormitorios y baños

    • Dormitorios: 3

    • Baños completos: 2

  • Estacionamiento

    • Driveway

    • Garage Door Opener

    Propiedad

    • Pisos: One

    • Características Exteriores: Hurricane Shutters / Irrigation System / Rain Gutters / Sidewalk / Sliding Doors

    Lote

    • Lote: 0.32 Hectáreas

    Otra Información de Propiedad

    • Número de Parcela: 172405024.0000.00037.0

    • Zonificación: MPUD

  • Tipo y estilo

    • Tipo de propiedad: Residential

    • Subtipo de propiedad: Single Family Residence

  • Utilidad

    • Cable Connected

    • Electricity Connected

    • Fire Hydrant

    • Sewer Connected

    • Sprinkler Recycled

    • Street Lights

    • Underground Utilities

    • Water Connected

  • Otra información financiera

    • HOA: $310

    • Frecuencia HOA: Monthly

    • Importe anual de impuestos: $2,960

  • Detalles de la fuente

    • MLS ID: W7890564

    Otros hechos

    • Materiales de construcción: Block / Stucco

    • Detalles de la fundación: Slab

    • Características de lavandería: Laundry Room

    • Características del lote: Corner Lot / Landscaped / Sidewalk

    • Características del patio y el porche: Covered / Front Porch / Patio / Screened

    • Características de la ventana: Double Pane Windows / Shutters / Tinted Windows / Window Treatments

    • Caras de dirección: South

    • Estilo arquitectónico: Contemporary

    • Garaje adjunto: Si

    • Garaje: Si

    • Salón: 2379

    • Fuente de agua: None

    • Nombre de subdivisión: HERITAGE PINES VILLAGE 28

Consulta privada
Habla con el asesor de este inmueble.
Planos, documentos del HOA, comparables off-market, agendar una visita privada — un solo mensaje directo al especialista local.

Más como esta

En Venta
$499,000
Casa
3 camas · 2 baños · 2,137 sqft
SPRING HILL, SPRING HILL
1044 SAVOY COURT
Nuevo
En Venta
$439,900
Casa
3 camas · 2 baños · 1,888 sqft
ROLLING OAKS ESTATES, HUDSON
12707 BOX DRIVE
Nuevo
En Venta
$349,800
Casa
3 camas · 2 baños · 1,936 sqft
SPRING HILL, SPRING HILL
6232 ALDERWOOD STREET
Nuevo
En Venta
$330,000
Casa
3 camas · 2 baños · 1,387 sqft
SPRING HILL, SPRING HILL
6422 FAIRLAWN STREET
Nuevo
En Venta
$515,000
Multifamiliar
6 camas · 2,574 sqft
SPRING HILL, SPRING HILL
1240 SYLVIA AVENUE
En Venta
$455,000
Casa
4 camas · 3 baños · 2,214 sqft
HERITAGE PINES VILLAGE 10, HUDSON
18325 DAVENTRY COURT
En Venta
$329,500
Casa
3 camas · 2 baños · 1,982 sqft
HERITAGE PINES VILLAGE 18, HUDSON
11812 ARANDA COURT
En Venta
$360,000
Casa
3 camas · 2 baños · 1,732 sqft
SPRING HILL, SPRING HILL
154 ARCADIA AVENUE

Mercado cerca de esta dirección

Conteos en vivo en la misma zona.
Ver todo

The multiple listing information is provided by the Stellar MLS from a copyrighted compilation of listings. The compilation of listings and each individual listing are ©2026-present Stellar MLS. All Rights Reserved. The information provided is for consumers' personal, noncommercial use and may not be used for any purpose other than to identify prospective properties consumers may be interested in purchasing. All properties are subject to prior sale or withdrawal. All information provided is deemed reliable but is not guaranteed accurate, and should be independently verified. Listing courtesy of: RE/MAX MARKETING SPECIALISTS