Vender tu casa
Valoración gratuita de tu hogar
Contacto
Cuéntenos sobre sus necesidades

18843 MAISONS DRIVE

Casa En Venta
$529,990

BTC: 8.18896786

ETH: 278.55506034

5 días
3 camas
2 baños
1,750 sqft

Visión general

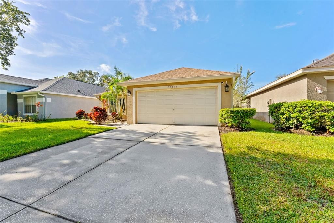
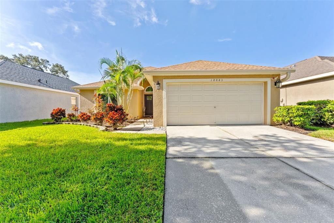
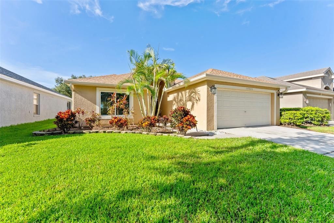
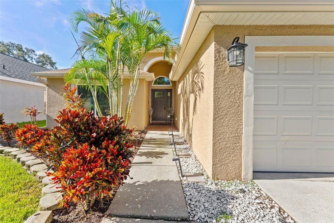
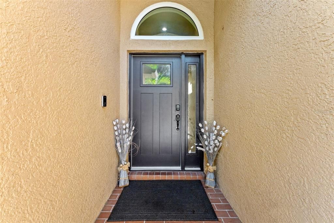
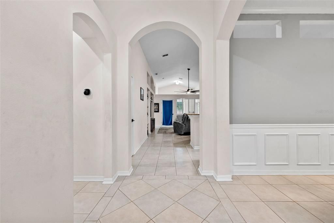
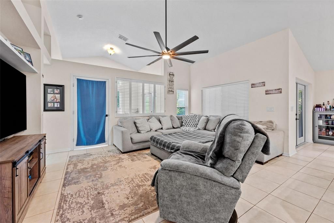
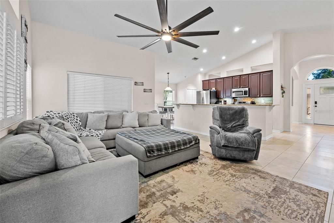
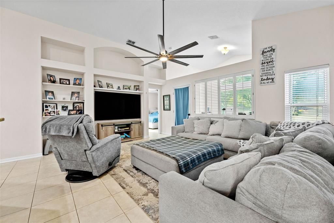
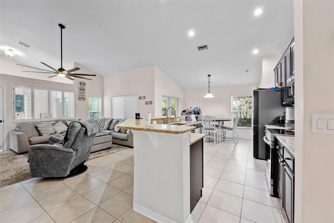
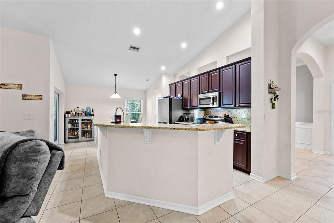
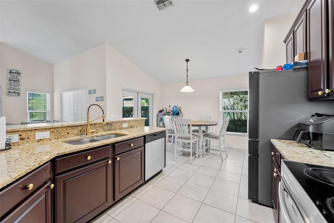
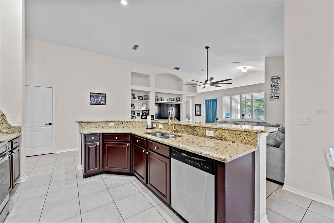
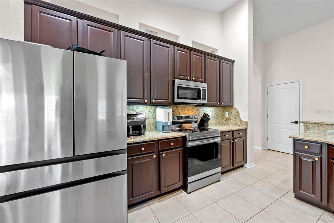
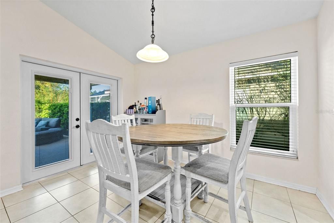
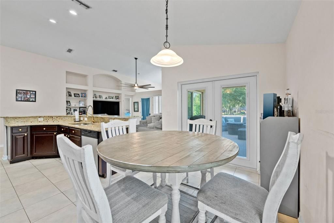
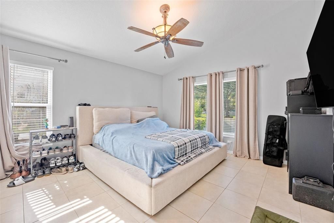
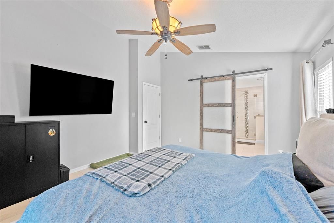
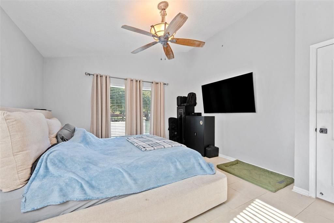
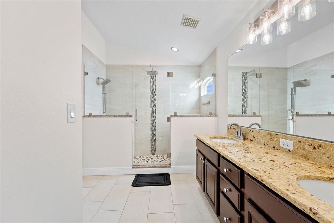
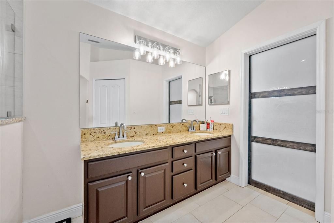
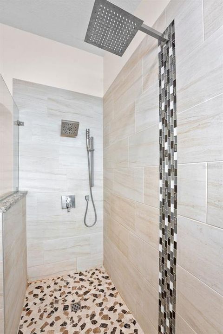
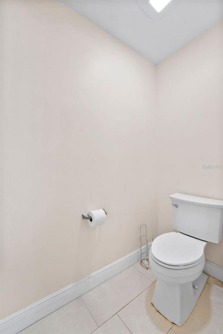
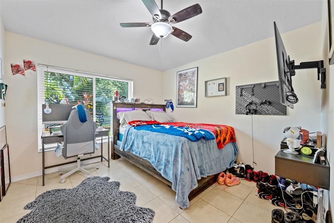
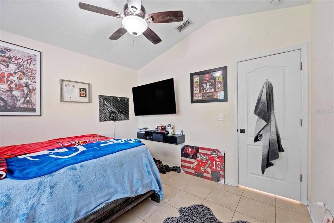
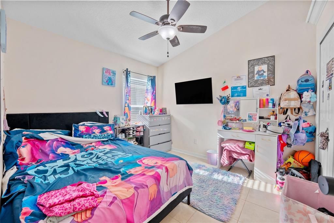
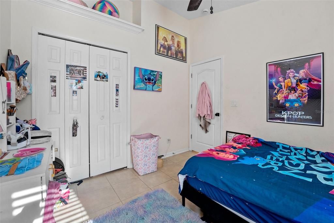
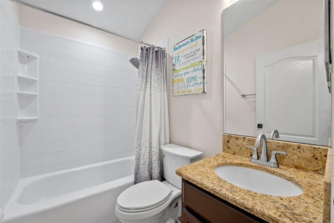
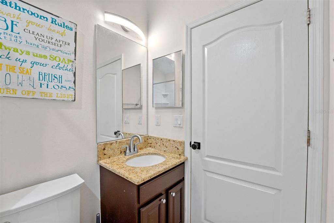
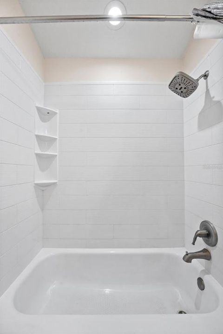
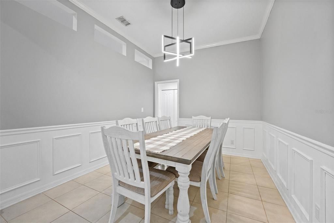
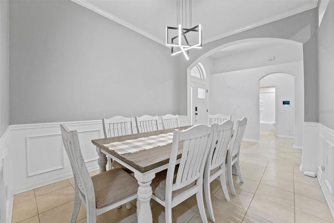
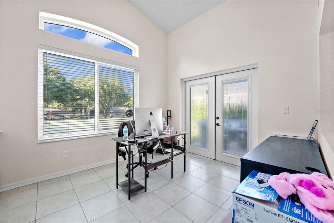
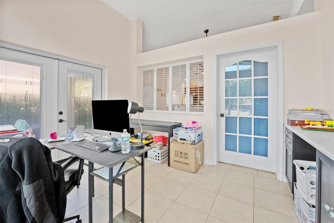
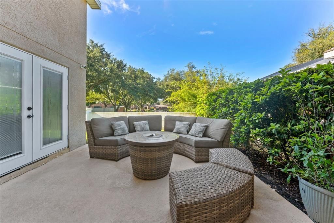
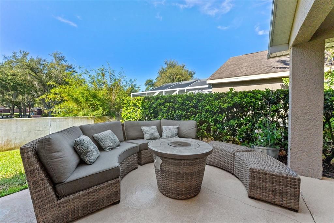
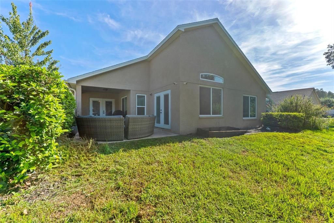
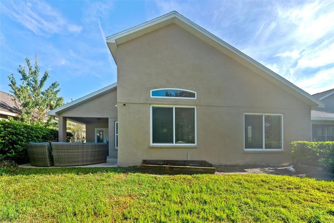
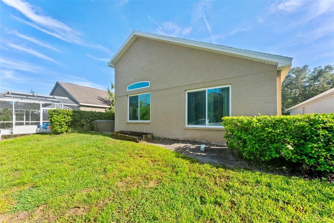
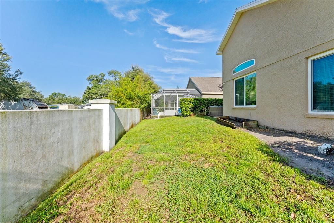
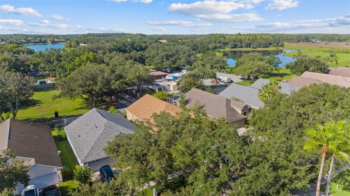
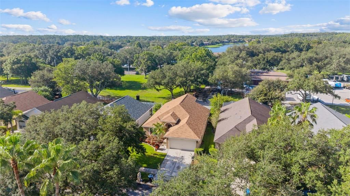
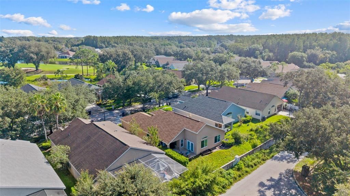
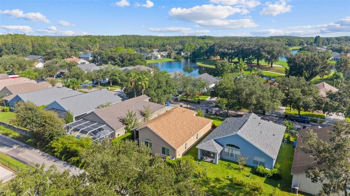
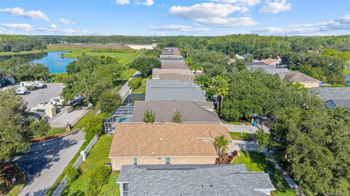
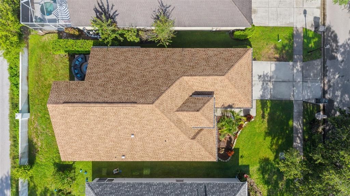
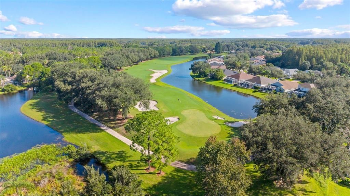
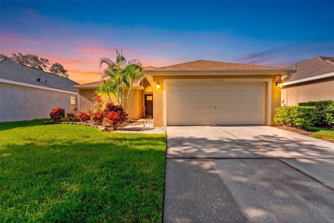
Welcome to this beautifully updated 3-bedroom, 2-bath home with a versatile flex room located in the highly sought-after gated community of Cheval. Offering a move-in-ready interior and an ideal Lutz location, this home combines comfort, style, and convenience. The thoughtfully updated interior features granite countertops, stainless steel appliances, renovated kitchen and bathrooms, neutral tile flooring, updated lighting and ceiling fans throughout, and additional recent cosmetic improvements that give the home a fresh, modern feel. The flexible bonus room is perfect for a home office, playroom, den, or additional living space. Major improvements include a newer roof, HVAC system, and water heater, providing added peace of mind for the next owner. Outside, enjoy attractive landscaping along with a sprinkler panel and irrigation system. Cheval is one of the Tampa Bay area's premier gated communities, offering 24-hour gated entrances and security patrol, along with access to parks, playgrounds, tennis courts, and nearby golf, fitness, and recreational amenities. The community is conveniently located near the Veterans Expressway, providing easy access to Tampa International Airport, Downtown Tampa, shopping, dining, hospitals, and more. Highly rated schools are also conveniently located nearby. Move-in-ready homes in Cheval at this price point are a rare opportunity—schedule your private showing today!

Ubicación

Florida LUTZ 33558 Casa En Venta

Detalles

Tipo:
Residential
Estacionamiento:
Covered / Curb Parking / Driveway / Ground Level / Guest / On Street
Año de construcción:
2000
Lote:
0.16 Hectáreas
Calefacción:
Central
precio por sq. medidor:
$303
Enfriamiento:
Central Air
HOA:
$11

Valuation

Our model vs. what's actually selling nearby.
Estimate
$432,000
$278K – $529K
Confidence Low
List vs. estimate
$97K above estimate
List $529,990 · +22.7%
Our model says this listing is priced above recent comparable activity. Room to negotiate.
Price per sq ft
$302
+18.4% vs. city median $255
Based on
36 MLS comparables
Median of recent comparable listings. Sold comps use closing price, active listings use list price.

Destacados

Annual tax
$9,095
2025
HOA
$11/mo
24-Hour Guard, Common Area Taxes, Community Pool
Pool
Gunite
Garage
2 car garage
Pets
Allowed
Más hechos y características
  • Piso

    • Ceramic Tile

    Calefacción

    • Central

    Enfriamiento

    • Central Air

    Accesorios

    • Dishwasher

    • Disposal

    • Electric Water Heater

    • Ice Maker

    • Microwave

    • Range

    • Refrigerator

    Otras características interiores

    • Cathedral Ceiling(s)

    • Ceiling Fan(s)

    • Chair Rail

    • Eating Space In Kitchen

    • High Ceilings

    • Kitchen/Family Room Combo

    • Open Floorplan

    • Primary Bedroom Main Floor

    • Stone Counters

    • Tray Ceiling(s)

    • Vaulted Ceiling(s)

    • Walk-In Closet(s)

    Dormitorios y baños

    • Dormitorios: 3

    • Baños completos: 2

  • Estacionamiento

    • Covered

    • Curb Parking

    • Driveway

    • Ground Level

    • Guest

    • On Street

    Propiedad

    • Pisos: One

    • Características Exteriores: French Doors / Irrigation System / Private Mailbox / Sidewalk

    Lote

    • Lote: 0.16 Hectáreas

    Otra Información de Propiedad

    • Número de Parcela: U0727185JM00000400014.0

    • Zonificación: PD

  • Tipo y estilo

    • Tipo de propiedad: Residential

    • Subtipo de propiedad: Single Family Residence

  • Utilidad

    • BB/HS Internet Available

    • Cable Available

    • Electricity Connected

    • Sewer Connected

    • Water Connected

  • Otra información financiera

    • HOA: $11

    • Frecuencia HOA: Monthly

    • Importe anual de impuestos: $9,095

  • Detalles de la fuente

    • MLS ID: TB8538240

    Otros hechos

    • Materiales de construcción: Concrete / Stucco

    • Detalles de la fundación: Slab

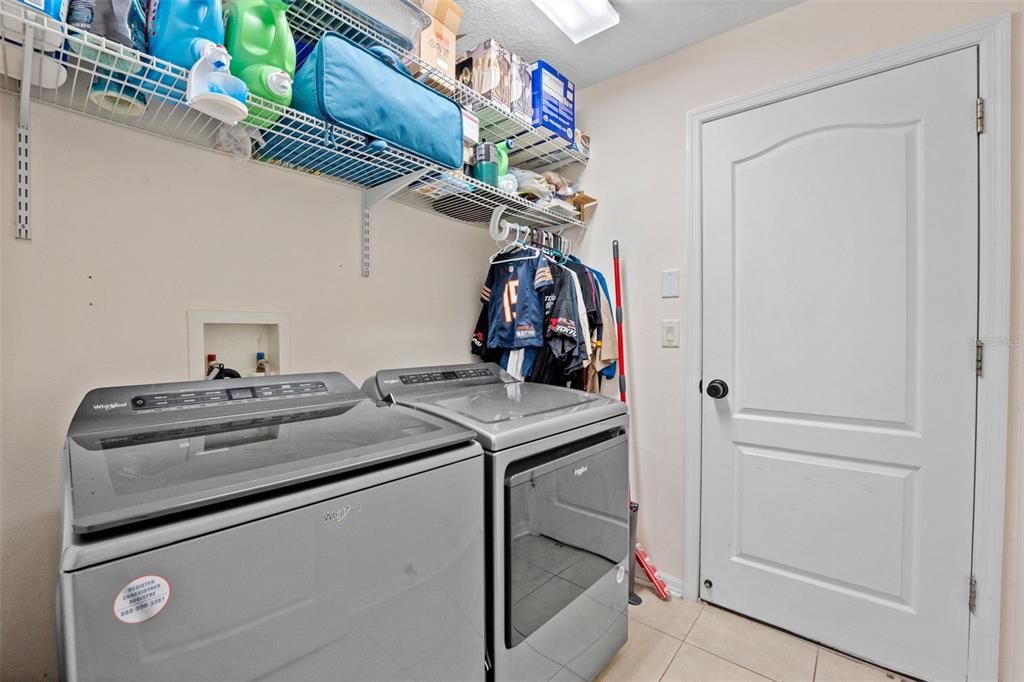
    • Características de lavandería: Inside / Laundry Room

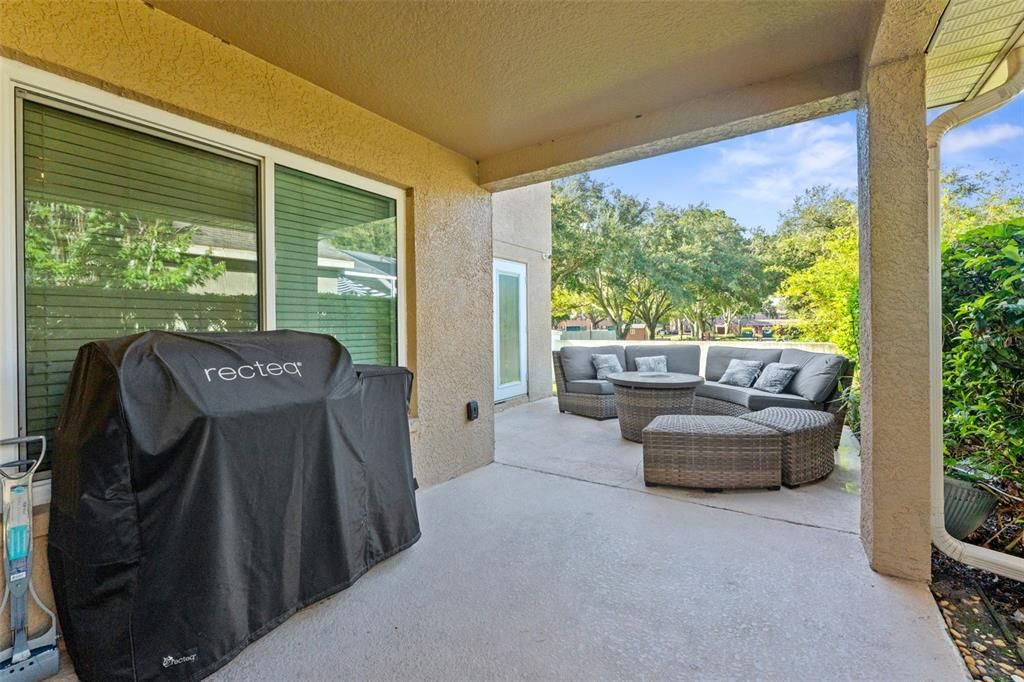
    • Características del patio y el porche: Patio / Rear Porch

    • Características de la piscina: Gunite

    • Caras de dirección: West

    • Estilo arquitectónico: Contemporary

    • Espacios de garaje: 2

    • Garaje adjunto: Si

    • Garaje: Si

    • Salón: 1750

    • Fuente de agua: Public

    • Tamaño de la parcela: 50 x 135

    • Nombre de subdivisión: CHEVAL WEST VILLAGE 5B PH 1

Consulta privada
Habla con el asesor de este inmueble.
Planos, documentos del HOA, comparables off-market, agendar una visita privada — un solo mensaje directo al especialista local.

Más como esta

Nuevo
En Venta
$592,900
Casa
4 camas · 2 baños · 2,421 sqft
LONGBOAT LANDING, TAMPA
16502 CAYMAN DRIVE
Nuevo
En Venta
$650,000
Casa
4 camas · 2 baños · 1,950 sqft
COUNTRY PLACE WEST UNIT V, TAMPA
16126 COUNTRY CROSSING DRIVE
En Venta
$385,000
Adosados
3 camas · 2 baños · 1,961 sqft
LAKESHORE PRESERVE, LUTZ
17815 ALTHEA BLUE PLACE
En Venta
$675,000
Casa
4 camas · 3 baños · 2,143 sqft
CHEVAL WEST VILLG 7 DEAUVILL, LUTZ
5539 AVENUE DU SOLEIL
En Venta
$475,000
Casa
3 camas · 2 baños · 1,660 sqft
LONG LAKE RANCH VILLAGE 2 PRCL A-1, A, LUTZ
1747 OAK HAMMOCK COURT
En Venta
$629,000
Casa
3 camas · 2 baños · 1,917 sqft
CHEVAL, LUTZ
18921 PLACE MARQUETTE
En Venta
$460,000
Casa
4 camas · 2 baños · 1,881 sqft
VILLAROSA K, LUTZ
19520 MORDEN BLUSH DRIVE
-$5K
En Venta
$475,000
Casa
3 camas · 2 baños · 1,892 sqft
VILLAROSA PH F, LUTZ
19425 MELODY FAIR PLACE

Mercado cerca de esta dirección

Conteos en vivo en la misma zona.
Ver todo

The multiple listing information is provided by the Stellar MLS from a copyrighted compilation of listings. The compilation of listings and each individual listing are ©2026-present Stellar MLS. All Rights Reserved. The information provided is for consumers' personal, noncommercial use and may not be used for any purpose other than to identify prospective properties consumers may be interested in purchasing. All properties are subject to prior sale or withdrawal. All information provided is deemed reliable but is not guaranteed accurate, and should be independently verified. Listing courtesy of: THE SOMERDAY GROUP PL