Vender tu casa
Valoración gratuita de tu hogar
Contacto
Cuéntenos sobre sus necesidades
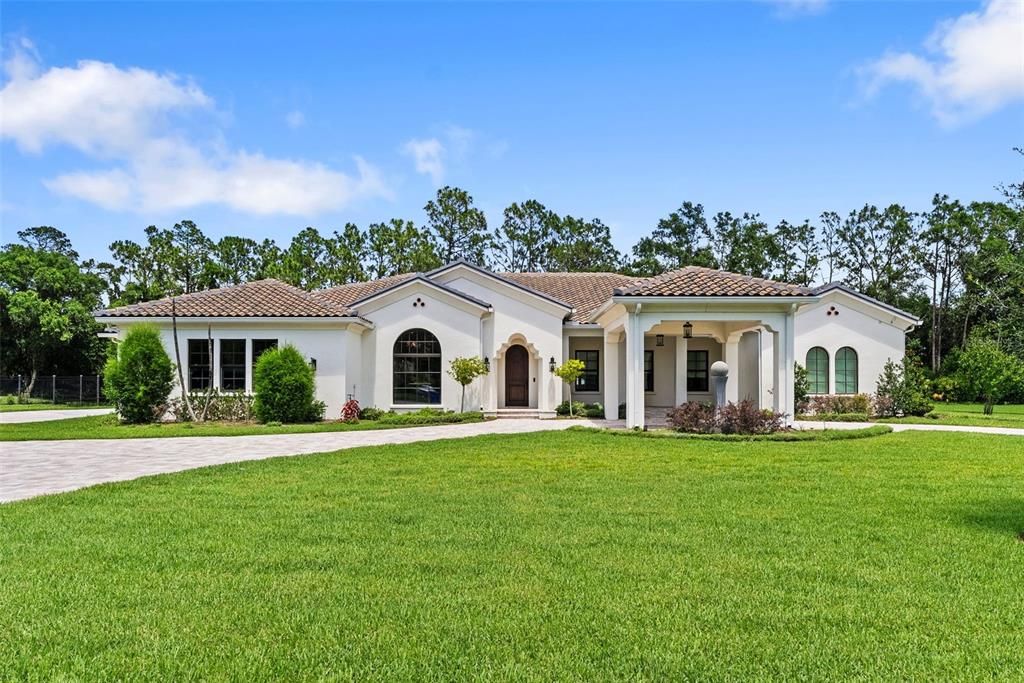
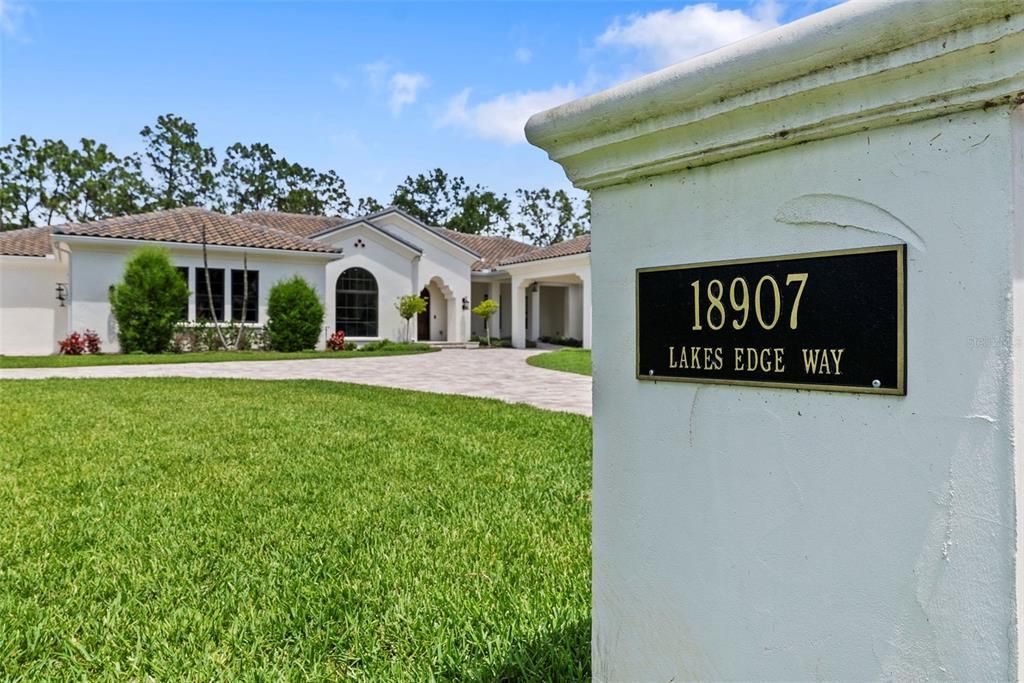
18907 LAKES EDGE WAY

Casa En Venta
$2,000,000

BTC: 30.90234858

ETH: 1,051.17100450

8 días
Frente al mar
4 camas
4 baños
4,805 sqft

Visión general

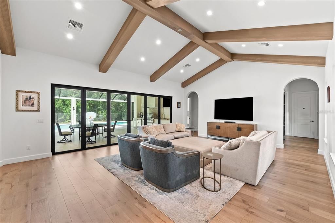
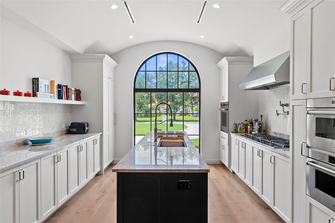
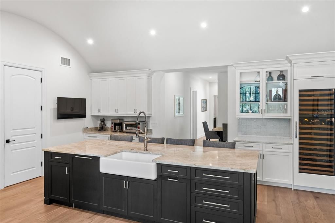
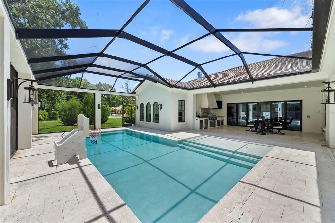
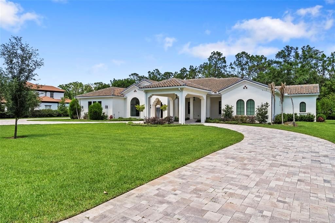
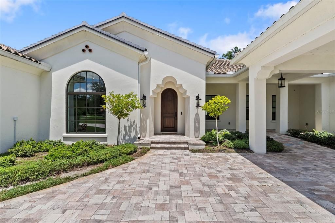
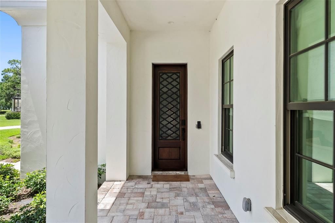
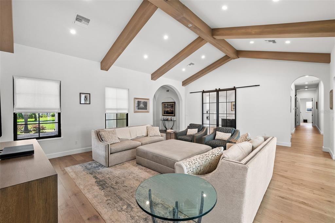
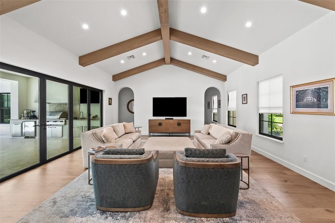
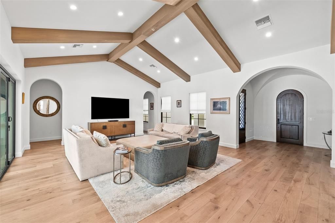
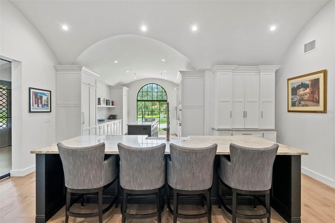
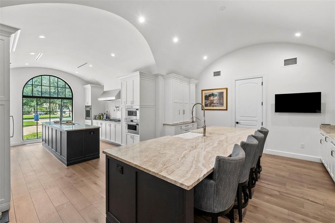
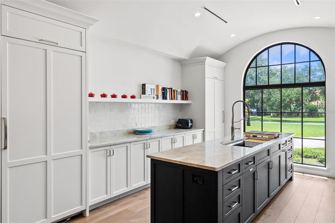
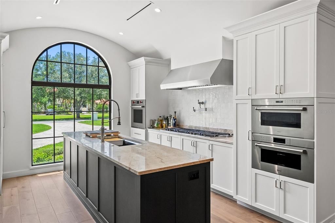
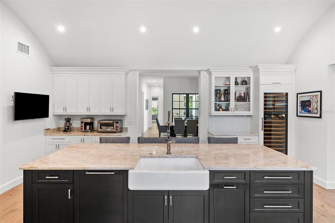
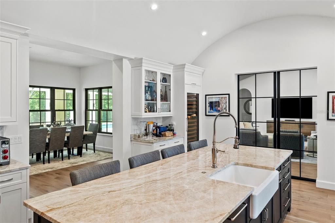
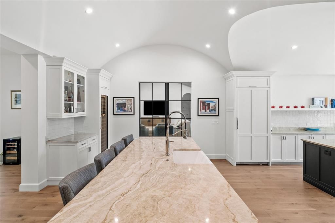
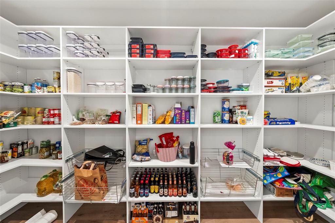
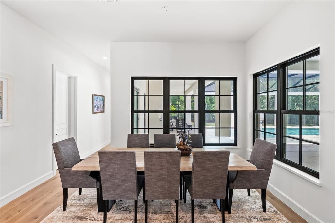
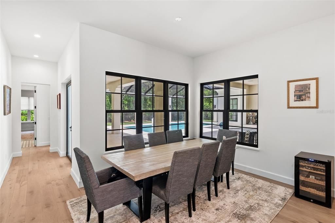
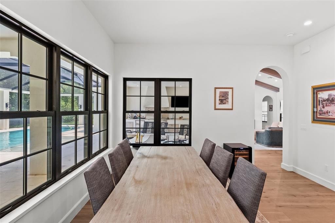
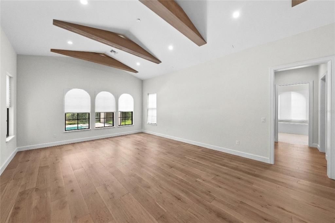
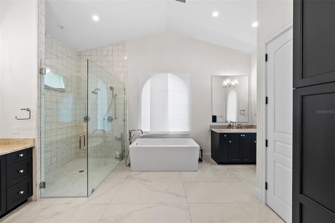
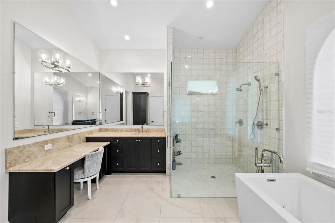
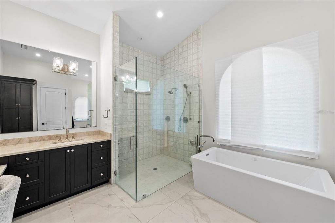
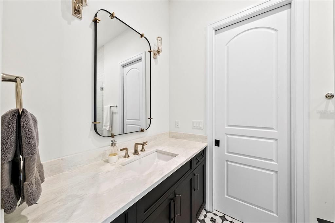
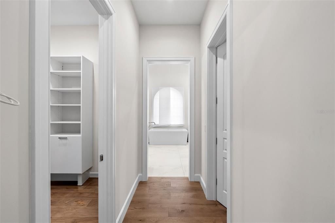
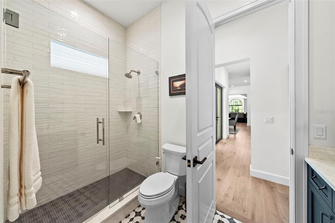
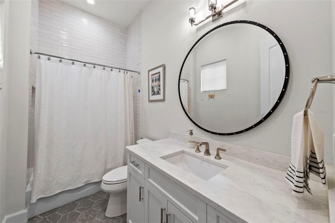
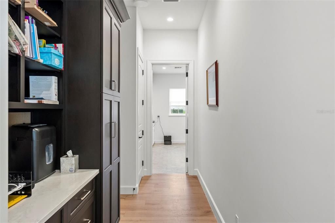
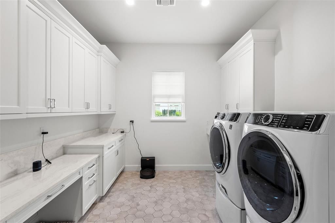
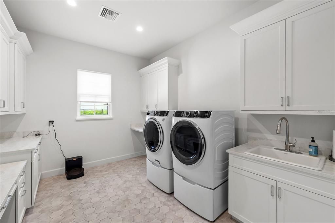
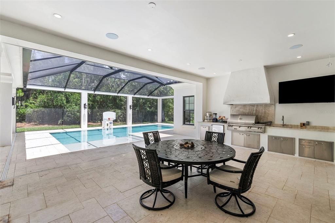
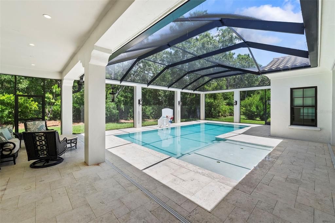
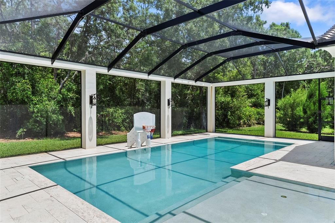
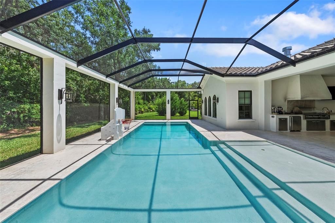
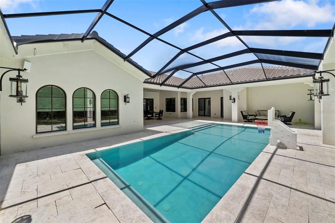
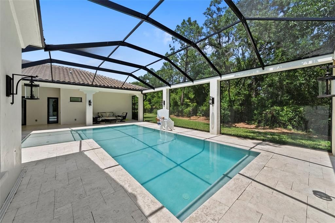
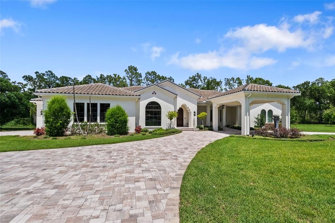
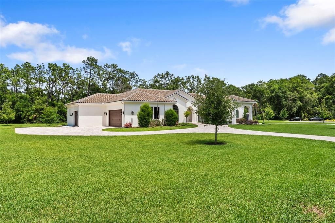
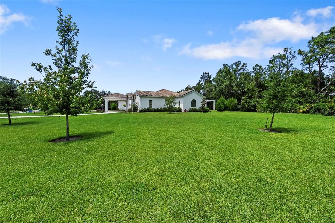
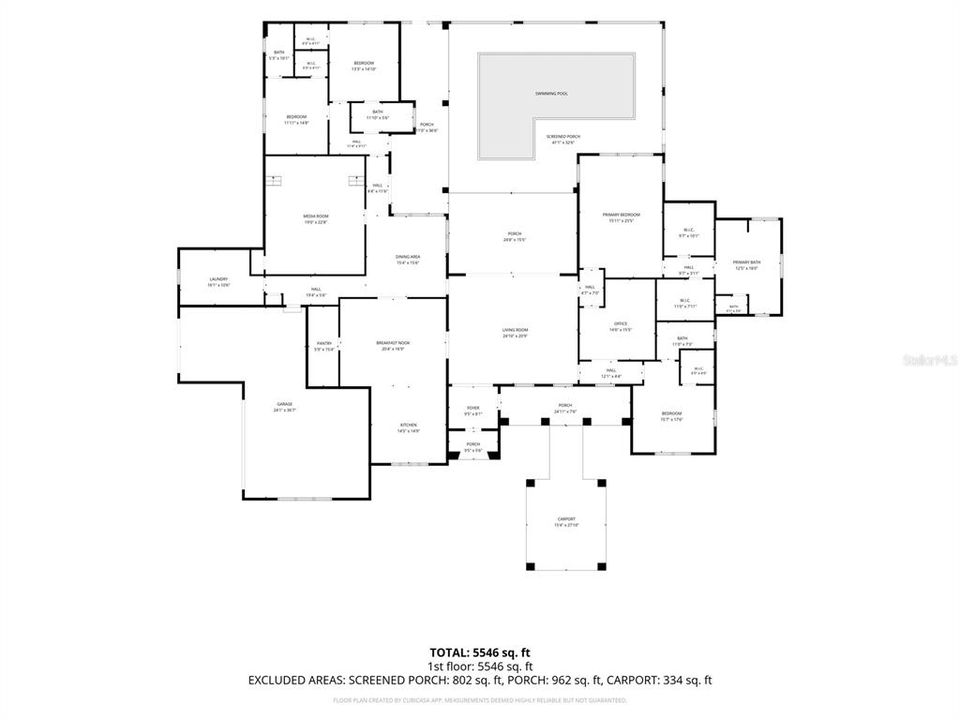
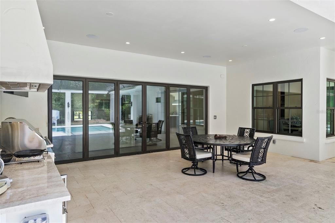
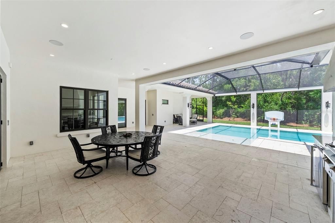
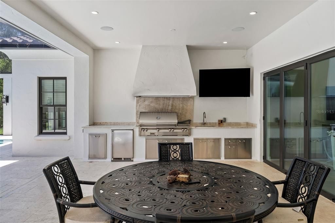
Custom Built Executive Retreat completed in 2023 by The Fechtel Company in elegant Stillwater neighborhood of Odessa, Florida on one acre. With the utmost attention to detail, this DREAM home of just over 4800 SF has been thoughtfully designed to incorporate comfortable ONE STORY living with timeless luxury. Embracing indoor and outdoor lifestyle beautifully, whether seeking a private retreat from the world or the hosting and entertaining estate - the expansive pool, covered lanais, outdoor kitchen and conversation areas are privately nestled amongst serene woods and nature. With beautiful wide white oak plank engineered hardwood floors throughout, home includes four bedrooms (two secondary bedrooms are ensuite and primary suite is a retreat unto itself!), a separate home office, a sound proof music room/home theater space, and a kitchen like no other! No expense was spared in the kitchen… with two separate islands each with its own large sinks, Taj Mahal Quartzite countertops, all custom cabinetry by Old World Cabinetry, all Wolf appliances (including a Wolf Vacuum seal drawer and six burner gas range), separate Sub Zero refrigerator, freezer and wine refrigerator and finally a very generous pantry. Outdoor kitchen is thoughtfully appointed, as well, to include a top of the line Alfresco custom grill with sear burner (up to 6000 degrees!) and commercial grade vent hood, as well as, refrigerator with freezer. All closets in home have built in storage systems, with primary suite offering two large separate walk-ins including room for a second washer and dryer. Built with love and intention by the owners as their forever home, it is time to share with the world as a new chapter unfolds! A must see and tour in person home to fully appreciate the level of details and quality…scheduled by appointment, listing agent accompany.
Ubicación

Detalles

Tipo:
Residential
Estacionamiento:
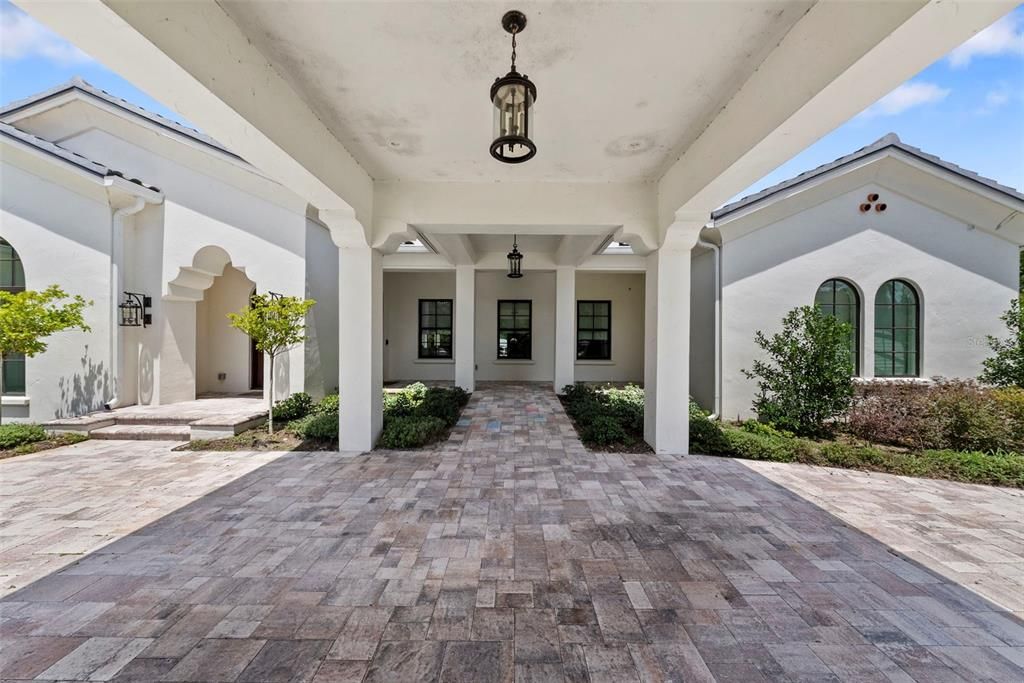
Circular Driveway / Driveway / Garage Faces Side / Portico
Año de construcción:
2023
Lote:
0.99 Hectáreas
Calefacción:
Central / Electric
precio por sq. medidor:
$416
Enfriamiento:
Central Air
HOA:
$1,878

Destacados

Annual tax
$34,205
2025
HOA
$1,878/qtr
Security
Pool
Gunite
View
Trees/Woods
Waterfront
Lake Front
Garage
3 car garage
Furnished
Furnished
Pets
Allowed
Más hechos y características
  • Piso

    • Carpet

    • Tile

    • Hardwood

    Calefacción

    • Central

    • Electric

    Enfriamiento

    • Central Air

    Accesorios

    • Built-In Oven

    • Convection Oven

    • Cooktop

    • Dishwasher

    • Disposal

    • Dryer

    • Electric Water Heater

    • Microwave

    • Range

    • Refrigerator

    • Washer

    Otras características interiores

    • High Ceilings

    • Open Floorplan

    • Primary Bedroom Main Floor

    • Solid Wood Cabinets

    • Split Bedroom

    • Stone Counters

    • Vaulted Ceiling(s)

    • Walk-In Closet(s)

    • Wet Bar

    Dormitorios y baños

    • Dormitorios: 4

    • Baños completos: 4

  • Estacionamiento

    • Circular Driveway

    • Driveway

    • Garage Faces Side

    • Portico

    Propiedad

    • Pisos: One

    • Piscina Privada: Si

    • Características Exteriores: Irrigation System / Outdoor Kitchen / Sidewalk

    Lote

    • Lote: 0.99 Hectáreas

    Otra Información de Propiedad

    • Número de Parcela: U11271700K00000000048.0

    • Zonificación: PD

  • Tipo y estilo

    • Tipo de propiedad: Residential

    • Subtipo de propiedad: Single Family Residence

  • Utilidad

    • BB/HS Internet Available

    • Cable Connected

    • Electricity Connected

    • Sewer Connected

    • Underground Utilities

    • Water Connected

  • Otra información financiera

    • HOA: $1,878

    • Frecuencia HOA: Quarterly

    • Importe anual de impuestos: $34,205

  • Detalles de la fuente

    • MLS ID: TB8536462

    Otros hechos

    • Materiales de construcción: Block / Stucco

    • Detalles de la fundación: Slab

    • Características de lavandería: Inside / Laundry Room

    • Características del lote: In County / Sidewalk

    • Características del patio y el porche: Front Porch / Rear Porch / Screened

    • Características de la piscina: Gunite / Heated / In Ground / Salt Water / Screen Enclosure

    • Características de la ventana: Insulated Windows / Low-Emissivity Windows

    • Caras de dirección: Southwest

    • Frente al mar: Si

    • Espacios de garaje: 3

    • Garaje adjunto: Si

    • Garaje: Si

    • Salón: 4805

    • Fuente de agua: Public

    • Tamaño de la parcela: 215 x 200

    • Nombre de subdivisión: STILLWATER PH 2

Consulta privada
Habla con el asesor de este inmueble.
Planos, documentos del HOA, comparables off-market, agendar una visita privada — un solo mensaje directo al especialista local.

Más como esta

En Venta
$2,600,000
Casa
5 camas · 4 baños · 5,124 sqft
NA, ODESSA
13815 PLAINVIEW ROAD Lot 1
-$100K
En Venta
$1,595,000
Casa
5 camas · 4 baños · 4,914 sqft
KEYSTONE GROVES, ODESSA
8610 VIVIAN BASS WAY
En Venta
$2,400,000
Casa
3 camas · 3 baños · 4,455 sqft
UNPLATTED, ODESSA
17810 CRAWLEY ROAD
-$70K
En Venta
$2,430,000
Casa
5 camas · 4 baños · 5,696 sqft
STILLWATER PH 2, ODESSA
18901 LAKES EDGE WAY
En Venta
$2,300,000
Casa
4 camas · 4 baños · 3,183 sqft
UNPLATTED, ODESSA
8817 ROBERTS ROAD
-$60K
En Venta
$1,890,000
Casa
4 camas · 3 baños · 2,843 sqft
UNPLATTED, ODESSA
17104 CRAWLEY ROAD
En Venta
$1,590,000
Casa
4 camas · 4 baños · 4,342 sqft
UNPLATTED, ODESSA
16308 ROCK LAKE DRIVE
-$650K
En Venta
$1,650,000
Casa
5 camas · 5 baños · 3,699 sqft
SWAN COVE, ODESSA
10517 TARPON SPRINGS ROAD

Mercado cerca de esta dirección

Conteos en vivo en la misma zona.
Ver todo

The multiple listing information is provided by the Stellar MLS from a copyrighted compilation of listings. The compilation of listings and each individual listing are ©2026-present Stellar MLS. All Rights Reserved. The information provided is for consumers' personal, noncommercial use and may not be used for any purpose other than to identify prospective properties consumers may be interested in purchasing. All properties are subject to prior sale or withdrawal. All information provided is deemed reliable but is not guaranteed accurate, and should be independently verified. Listing courtesy of: SMITH & ASSOCIATES REAL ESTATE