Vender tu casa
Valoración gratuita de tu hogar
Contacto
Cuéntenos sobre sus necesidades
18944 CHERRYSTONE WAY

Casa Activo con contrato
$1,195,324

BTC: 18.33881559

ETH: 628.24496489

33 días
3 camas
3 baños
2,689 sqft

Visión general

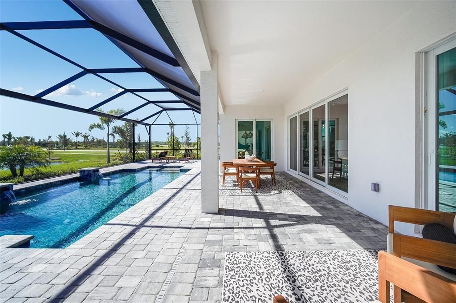
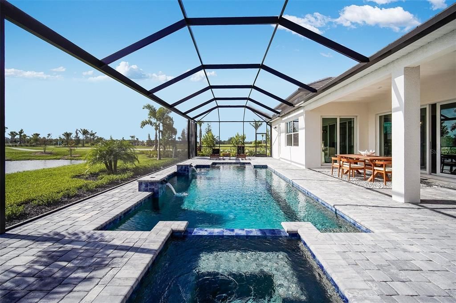
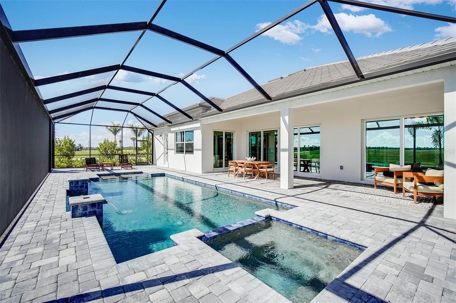
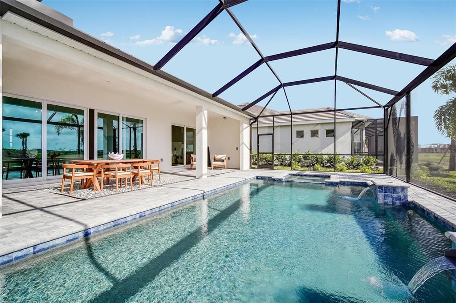
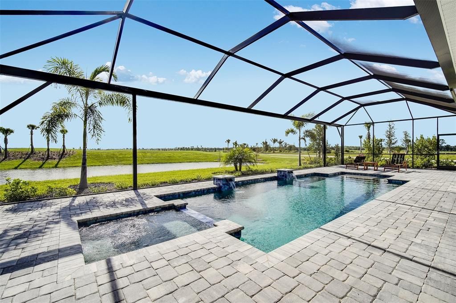
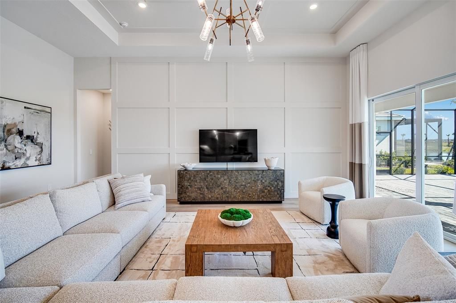
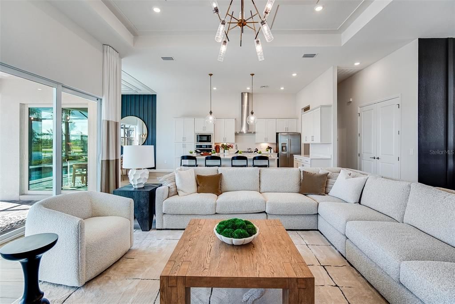
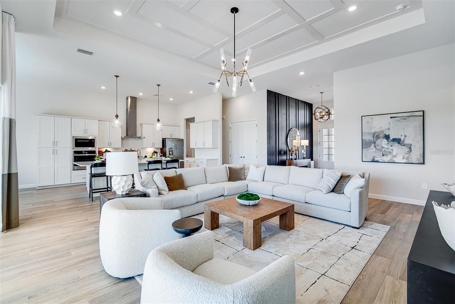
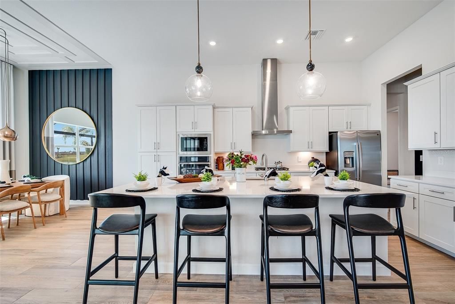
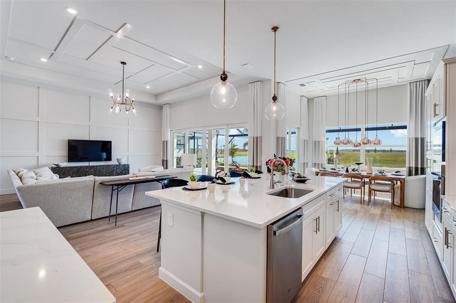
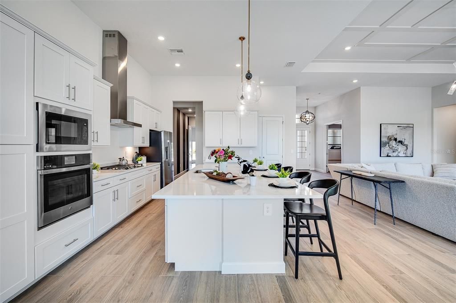
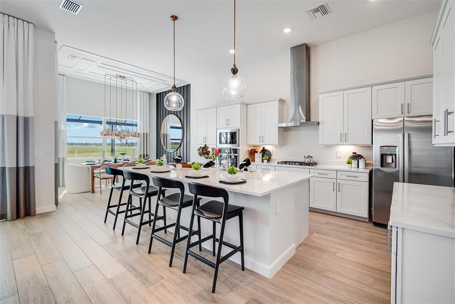
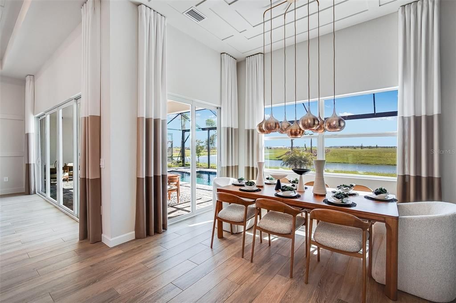
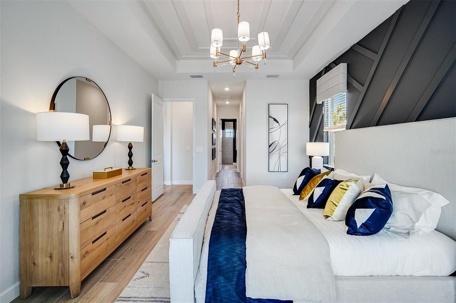
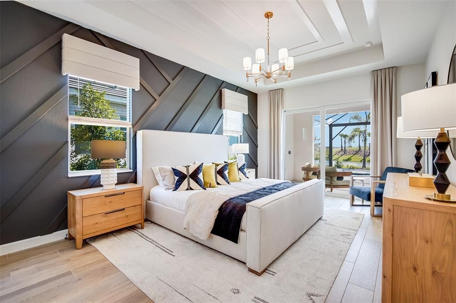
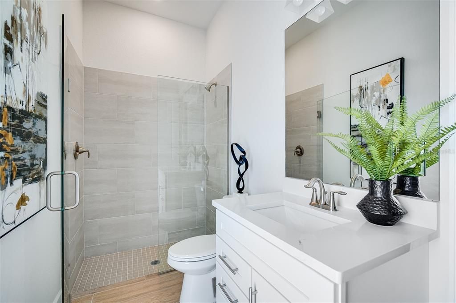
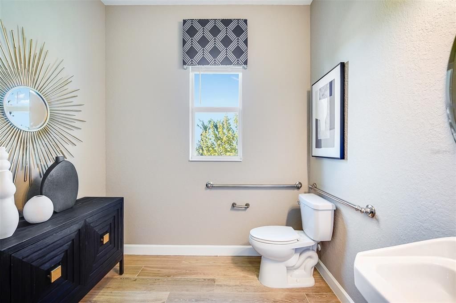
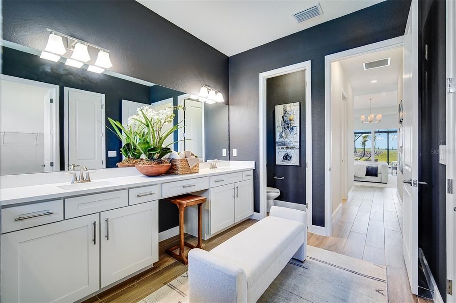
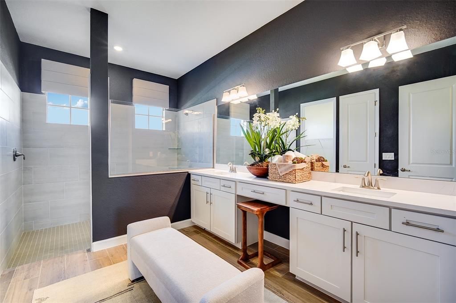
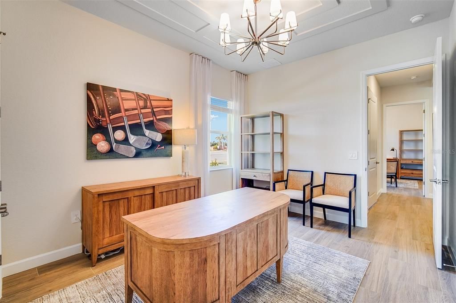
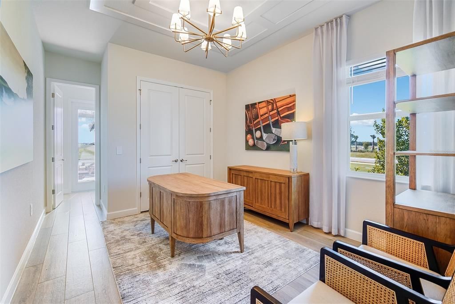
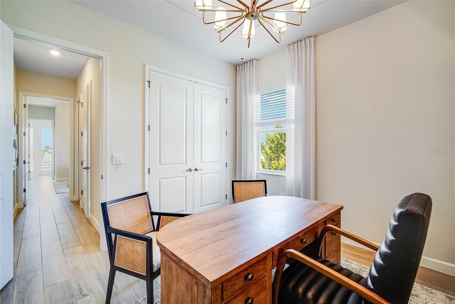
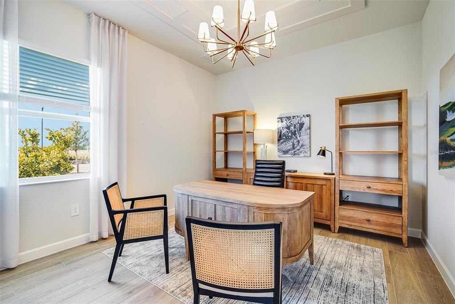
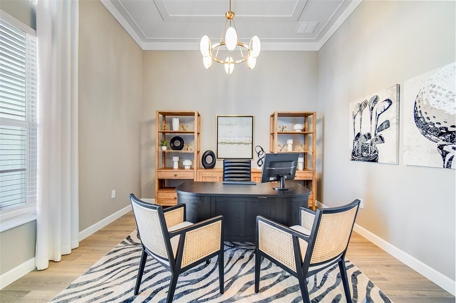
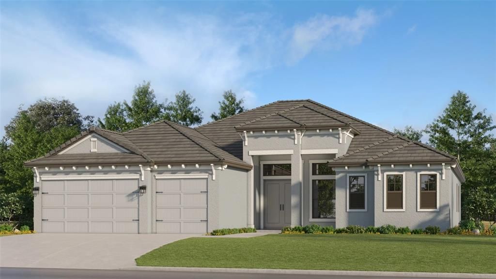
Under Construction. This home at Calusa Country Club in Lakewood Ranch comes with a bundled golf membership to the club — an exceptional value woven right into your purchase. From the moment you arrive, you're not just a resident; you're a member. Step into 2,689 square feet of thoughtfully designed living space where style meets functionality at every turn. The heart of this single-story home is an expansive open-concept Great Room, seamlessly connected to a gourmet kitchen featuring a brand-new gas cooktop, stainless steel appliances and elegant quartz countertops. Glass sliders lead to a spacious lanai with your very own private pool—perfect for entertaining guests or relaxing outdoors. The serene owner’s suite offers private patio access, while two additional bedrooms are thoughtfully placed for privacy. A versatile den provides space for work or leisure and the impressive three-car garage includes a hurricane-rated door, keyless entry pad and quality concrete block construction. Smart home features like a Ring video doorbell, Schlage smart lock and Honeywell thermostat add convenience and peace of mind. With so many sought-after upgrades and a layout designed for modern living, this home is sure to attract attention—don’t miss your chance to make it yours! Prices, dimensions and features may vary and are subject to change. Photos are for illustrative purposes only.

Ubicación

Detalles

Tipo:
Residential
Estacionamiento:
Sin datos
Año de construcción:
2026
Lote:
0.24 Hectáreas
Calefacción:
Electric
precio por sq. medidor:
$445
Enfriamiento:
Central Air
HOA:
$400

Valuation

Our model vs. what's actually selling nearby.
Estimate
$750,996
$687K – $1.1M
Confidence Low
List vs. estimate
$444K above estimate
List $1,195,324 · +59.2%
Our model says this listing is priced above recent comparable activity. Room to negotiate.
Price per sq ft
$444
+48.1% vs. city median $300
Based on
15 MLS comparables
Median of recent comparable listings. Sold comps use closing price, active listings use list price.

Destacados

HOA
$400/qtr
Community Pool, Insurance, Internet
Pool
Heated
View
Golf Course, Trees/Woods
Garage
3 car garage
Pets
Allowed
Más hechos y características
  • Piso

    • Tile

    Calefacción

    • Electric

    Enfriamiento

    • Central Air

    Accesorios

    • Dishwasher

    • Disposal

    • Dryer

    • Electric Water Heater

    • Exhaust Fan

    • Freezer

    • Ice Maker

    • Microwave

    • Refrigerator

    • Washer

    Otras características interiores

    • Eating Space In Kitchen

    • Kitchen/Family Room Combo

    • Living Room/Dining Room Combo

    • Primary Bedroom Main Floor

    • Split Bedroom

    • Thermostat

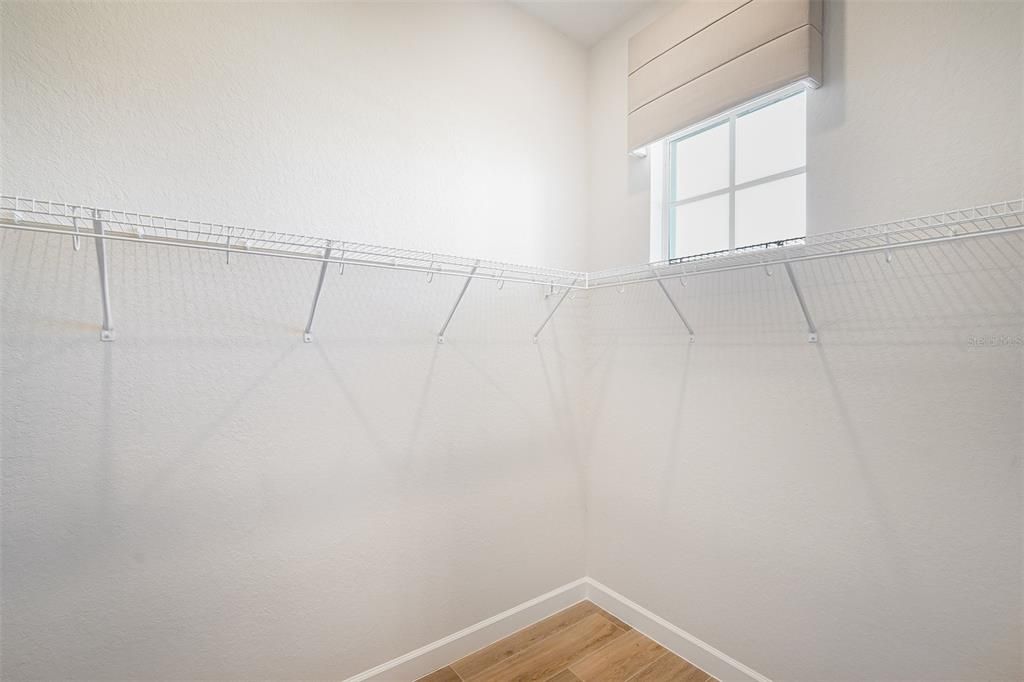
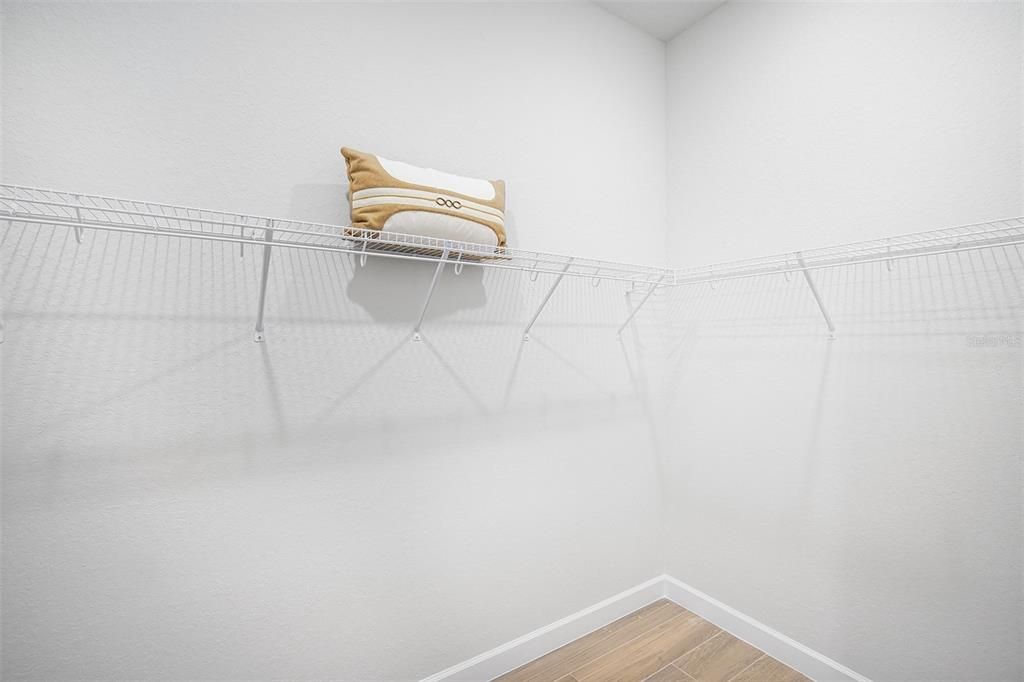
    • Walk-In Closet(s)

    Dormitorios y baños

    • Dormitorios: 3

    • Baños completos: 3

  • Propiedad

    • Pisos: One

    • Piscina Privada: Si

    • Características Exteriores: Hurricane Shutters / Irrigation System / Sidewalk

    Lote

    • Lote: 0.24 Hectáreas

    Otra Información de Propiedad

    • Número de Parcela: 305971609

    • Zonificación: PD-R

  • Tipo y estilo

    • Tipo de propiedad: Residential

    • Subtipo de propiedad: Single Family Residence

  • Utilidad

    • BB/HS Internet Available

    • Cable Available

    • Cable Connected

    • Electricity Available

    • Electricity Connected

    • Sewer Available

    • Sewer Connected

    • Sprinkler Recycled

    • Street Lights

    • Underground Utilities

    • Water Available

    • Water Connected

  • Otra información financiera

    • HOA: $400

    • Frecuencia HOA: Quarterly

  • Detalles de la fuente

    • MLS ID: TB8498458

    Otros hechos

    • Materiales de construcción: Stucco

    • Detalles de la fundación: Slab

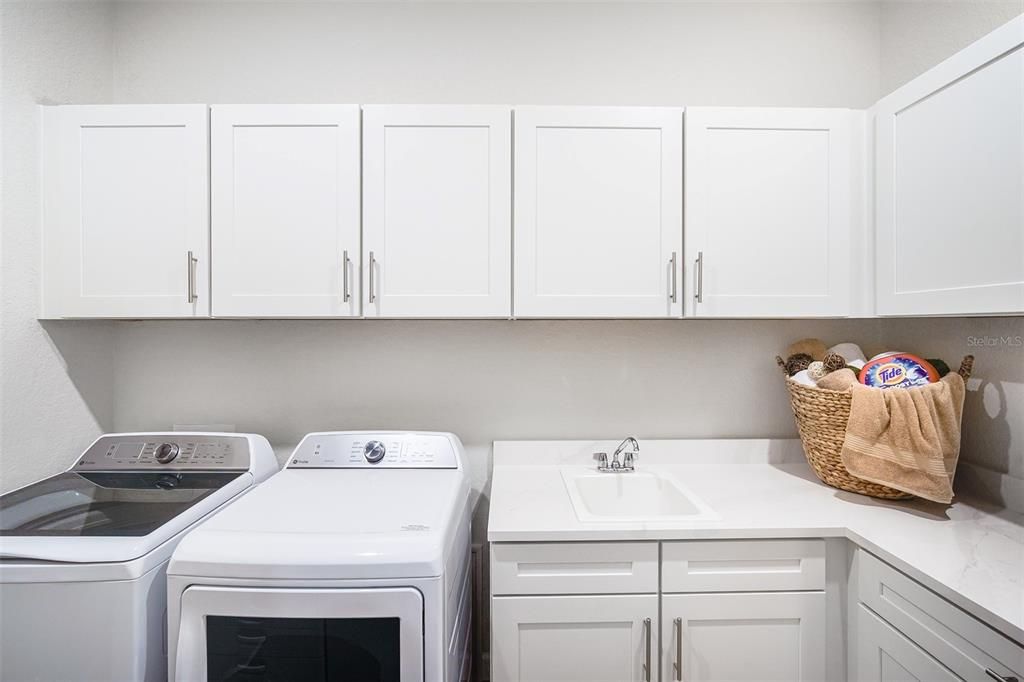
    • Características de lavandería: Inside / Laundry Room

    • Características de la piscina: Heated / In Ground / Screen Enclosure

    • Caras de dirección: North

    • Estilo arquitectónico: Traditional

    • Espacios de garaje: 3

    • Garaje adjunto: Si

    • Garaje: Si

    • Salón: 2689

    • Fuente de agua: Public

    • Nombre de subdivisión: CALUSA COUNTRY CLUB

Consulta privada
Habla con el asesor de este inmueble.
Planos, documentos del HOA, comparables off-market, agendar una visita privada — un solo mensaje directo al especialista local.

Más como esta

Activo con contrato
$1,382,900
Casa
5 camas · 5 baños · 4,217 sqft
STAR FARMS AT LAKEWOOD RANCH, BRADENTON
3518 THOROUGHBRED COURT
Activo con contrato
$953,900
Casa
4 camas · 3 baños · 3,024 sqft
STAR FARMS, BRADENTON
18507 WITHERS PLACE
Activo con contrato
$1,202,900
Casa
4 camas · 4 baños · 3,575 sqft
STAR FARMS, BRADENTON
3604 PINTO LANE
Activo con contrato
$1,209,900
Casa
5 camas · 5 baños · 3,873 sqft
LOT 2195SADDLESTONE AT STAR FARMS LAKEWOOD RANCH P, BRADENTON
3506 PINTO LANE
Activo con contrato
$966,900
Casa
4 camas · 3 baños · 3,024 sqft
STAR FARMS, BRADENTON
3610 COUNTRY VIEW COURT
Activo con contrato
$1,142,900
Casa
4 camas · 4 baños · 3,575 sqft
LOT 293 SADDLESTONE AT STAR FARMS LAKEWOOD RANCH P, BRADENTON
3609 COUNTRY VIEW COURT
Activo con contrato
$900,900
Casa
4 camas · 3 baños · 3,024 sqft
STAR FARMS, BRADENTON
3606 COUNTRY VIEW COURT
Activo con contrato
$1,191,900
Casa
5 camas · 4 baños · 3,638 sqft
STAR FARMS, BRADENTON
3903 COUNTRY VIEW COURT

Mercado cerca de esta dirección

Conteos en vivo en la misma zona.
Ver todo

The multiple listing information is provided by the Stellar MLS from a copyrighted compilation of listings. The compilation of listings and each individual listing are ©2026-present Stellar MLS. All Rights Reserved. The information provided is for consumers' personal, noncommercial use and may not be used for any purpose other than to identify prospective properties consumers may be interested in purchasing. All properties are subject to prior sale or withdrawal. All information provided is deemed reliable but is not guaranteed accurate, and should be independently verified. Listing courtesy of: LENNAR REALTY INC