Vender tu casa
Valoración gratuita de tu hogar
Contacto
Cuéntenos sobre sus necesidades
19 REGINA LANE

Casa Activo con contrato
$427,400

BTC: 6.65732087

ETH: 224.63524366

+$5K (2026/06/23)
103 días
4 camas
3 baños
3,000 sqft

Visión general

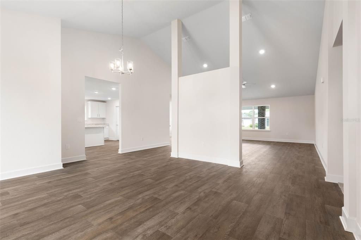
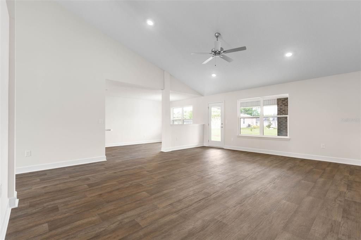
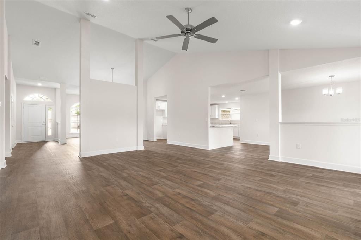
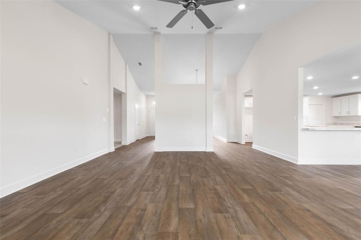
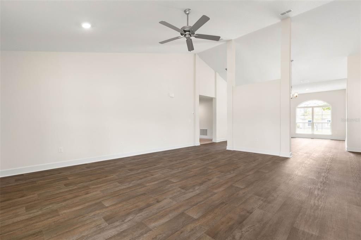
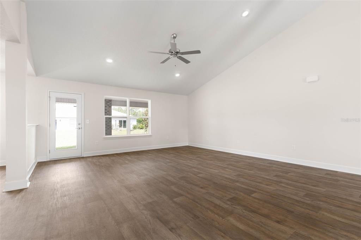
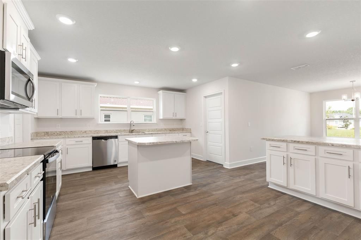
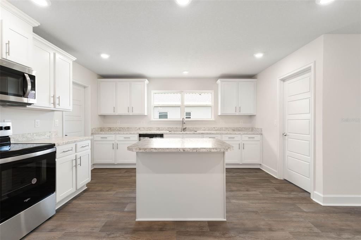
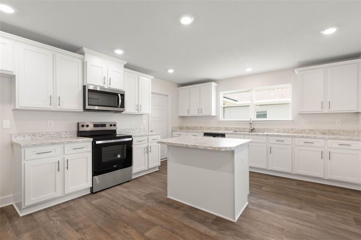
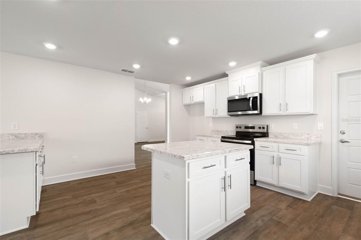
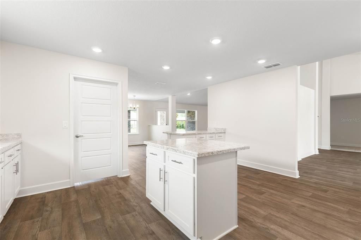
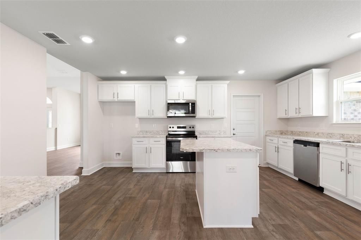
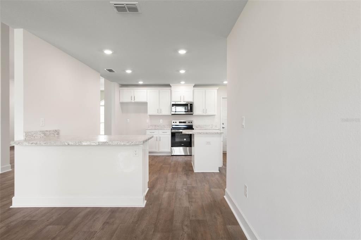
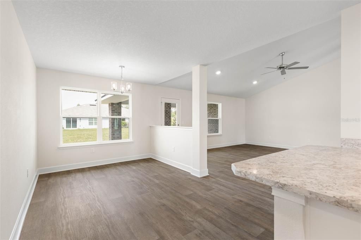
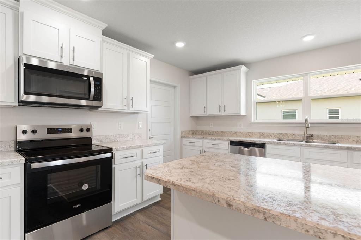
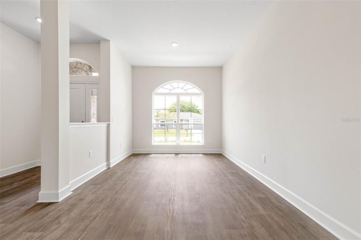
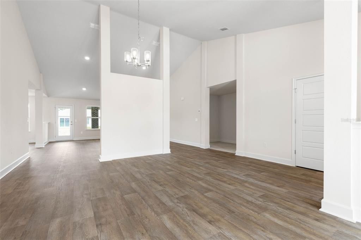
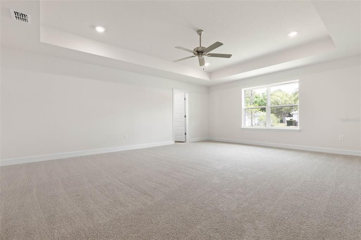
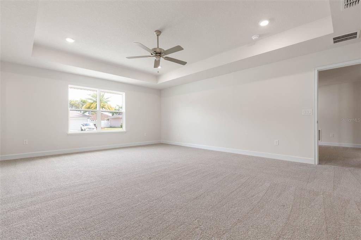
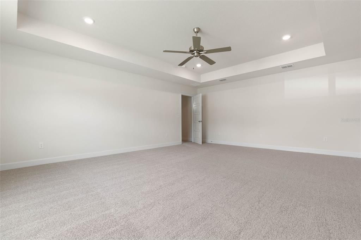
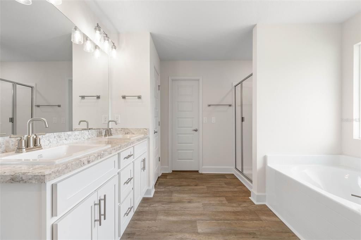
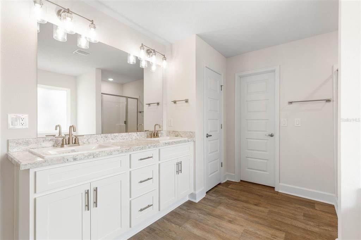
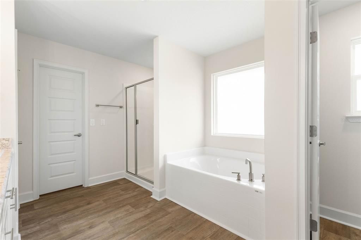
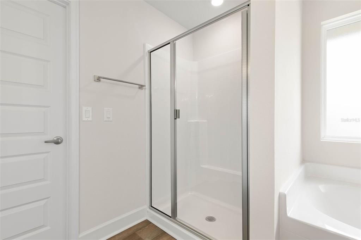
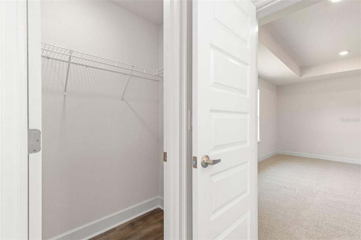
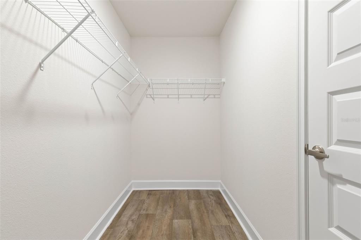
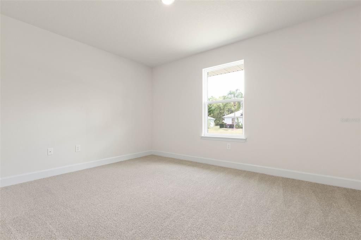
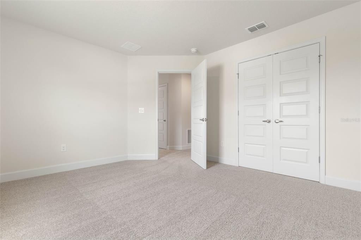
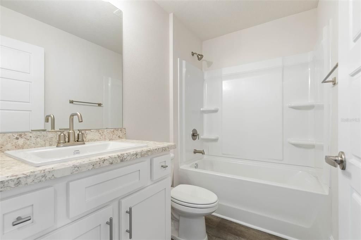
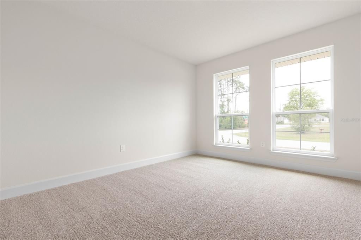
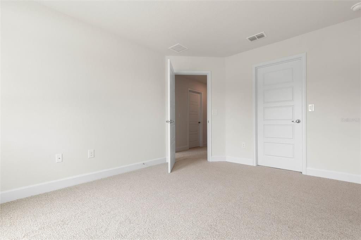
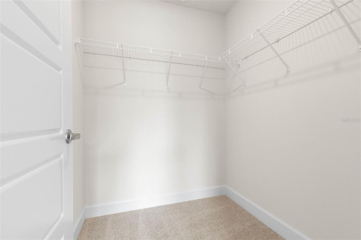
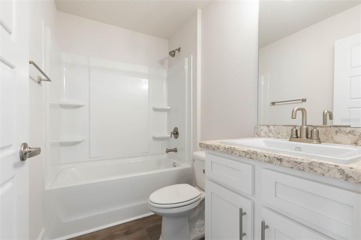
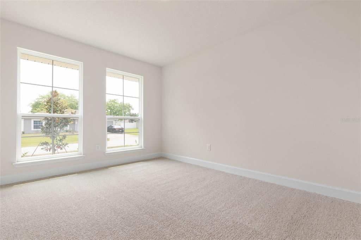
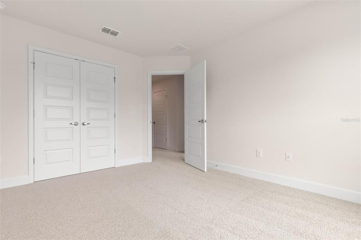
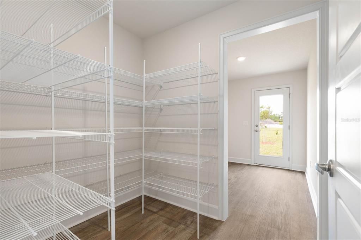
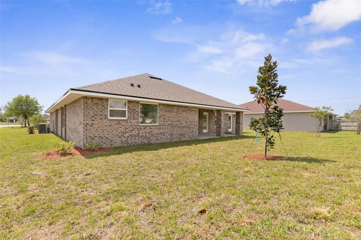
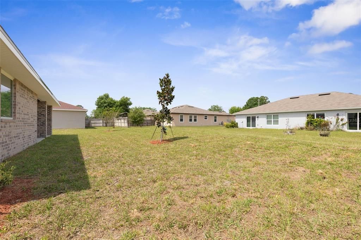
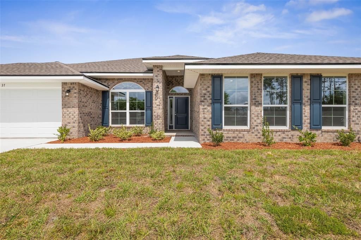
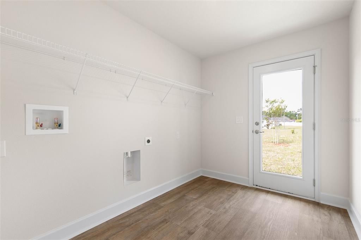
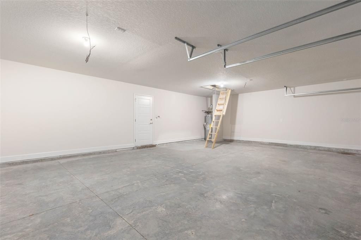
Under contract-accepting backup offers. Under Construction. $1,000 escrow deposit and when using one of our lender partners we will pay a portion of closing costs, saving thousands of dollars at the closing table. Your “Wow, I Could Totally Live Here” Moment Starts in Lehigh Woods! Welcome to modern Florida living with NO HOA and NO CDD. This all brick 3000 plan doesn’t just check boxes, it breaks the mold. From the moment you step through the grand entry, you’ll feel the perfect balance of spacious design and smart functionality. This isn’t your average new build —it’s serving space, style, and Florida sunshine in all the right ways. Step inside and you’ll instantly feel it — the bright, open floor plan, the monster breakfast nook that’s just begging for brunch, and the living room that fits the whole crew (and then some). The kitchen and all three bathrooms are equipped with granite counter tops. The Owner’s Suite? Total retreat vibes. Think tray ceiling, en-suite bath with double vanities, a walk-in shower, garden tub for soaking, and his and hers walk in closets that fit everything just right. Out back, you’ve got a 21' x 10' patio and a backyard with plenty of room to dream — pool, firepit, tiki bar… your call. All of this in the quiet, super-convenient Lehigh Woods neighborhood (The R section to the locals)— just minutes from shopping, dining, and the sand of Flagler Beach. Ask about our current promos and CASH BUYER DISCOUNT! . **Photos are not of actual home and are for illustration purposes only. Finishes/colors may vary from photos**
Ubicación

Detalles

Tipo:
Residential
Estacionamiento:
Sin datos
Año de construcción:
2026
Lote:
0.31 Hectáreas
Calefacción:
Central / Electric / None
precio por sq. medidor:
$142
Enfriamiento:
Central Air
HOA:
Sin datos

Valuation

Our model vs. what's actually selling nearby.
Estimate
$574,990
$460K – $1.1M
Confidence Low
List vs. estimate
$147K below estimate
List $427,400 · -25.7%
Our model says this listing is priced below recent comparable activity. Expect competition.
Price per sq ft
$142
-32.5% vs. city median $211
Based on
13 MLS comparables
Median of recent comparable listings. Sold comps use closing price, active listings use list price.

Destacados

Annual tax
$524
2025
Garage
2 car garage
Pets
Allowed
Más hechos y características
  • Piso

    • Carpet

    • Vinyl

    Calefacción

    • Central

    • Electric

    • None

    Enfriamiento

    • Central Air

    Accesorios

    • Disposal

    • Electric Water Heater

    • Exhaust Fan

    • Microwave

    • Range

    Otras características interiores

    • Eating Space In Kitchen

    • High Ceilings

    • In Wall Pest System

    • Primary Bedroom Main Floor

    • Stone Counters

    • Tray Ceiling(s)

    • Vaulted Ceiling(s)

    • Walk-In Closet(s)

    Dormitorios y baños

    • Dormitorios: 4

    • Baños completos: 3

  • Propiedad

    • Pisos: One

    • Características Exteriores: Lighting

    Lote

    • Lote: 0.31 Hectáreas

    Otra Información de Propiedad

    • Número de Parcela: 0711317033001600200

    • Zonificación: DPX

  • Tipo y estilo

    • Tipo de propiedad: Residential

    • Subtipo de propiedad: Single Family Residence

  • Utilidad

    • BB/HS Internet Available

    • Cable Available

    • Electricity Connected

    • Public

    • Sewer Connected

    • Water Connected

  • Otra información financiera

    • Importe anual de impuestos: $524

  • Detalles de la fuente

    • MLS ID: FC317605

    Otros hechos

    • Materiales de construcción: Brick / Wood Frame

    • Detalles de la fundación: Slab

    • Características de lavandería: Electric Dryer Hookup / Laundry Room / Washer Hookup

    • Características del lote: Corner Lot / Oversized Lot

    • Características del patio y el porche: Patio

    • Características de la ventana: Double Pane Windows

    • Caras de dirección: North

    • Espacios de garaje: 2

    • Garaje adjunto: Si

    • Garaje: Si

    • Salón: 3000

    • Fuente de agua: Public

    • Nombre de subdivisión: PALM COAST SEC 33

Consulta privada
Habla con el asesor de este inmueble.
Planos, documentos del HOA, comparables off-market, agendar una visita privada — un solo mensaje directo al especialista local.

Más como esta

Activo con contrato
$357,500
Casa
4 camas · 2 baños · 1,656 sqft
CYPRESS KNOLL, PALM COAST
19 ETHEL LANE
Activo con contrato
$409,900
Casa
4 camas · 3 baños · 3,000 sqft
PALM COAST SEC 31, PALM COAST
49 RIVERA LANE
Nuevo
Activo con contrato
$389,600
Casa
3 camas · 2 baños · 1,771 sqft
DEERWOOD REP BLK 20 PINE LAKES GOLF COURSE, PALM COAST
18 WESTMILL LANE
Nuevo
Activo con contrato
$420,000
Casa
4 camas · 2 baños · 2,101 sqft
PALM COAST SEC 30, PALM COAST
22 RAELAND LANE
Nuevo
Activo con contrato
$410,000
Casa
3 camas · 3 baños · 2,566 sqft
PALMCOAST SECTION 34, Palm Coast
77 Eastwood Drive, Palm Coast FL 32164
Nuevo
Activo con contrato
$375,000
Casa
3 camas · 2 baños · 1,793 sqft
PALM COAST SECTION 19, PALM COAST
137 WYNNFIELD DRIVE
Activo con contrato
$464,900
Casa
3 camas · 2 baños · 2,140 sqft
PALM COAST/EASTHAMPTON SEC 34, PALM COAST
30 EDGE LANE
Activo con contrato
$389,000
Casa
4 camas · 2 baños · 2,439 sqft
PALM COAST SEC 29, PALM COAST
58 RYBERRY DRIVE

Mercado cerca de esta dirección

Conteos en vivo en la misma zona.
Ver todo

The multiple listing information is provided by the Stellar MLS from a copyrighted compilation of listings. The compilation of listings and each individual listing are ©2026-present Stellar MLS. All Rights Reserved. The information provided is for consumers' personal, noncommercial use and may not be used for any purpose other than to identify prospective properties consumers may be interested in purchasing. All properties are subject to prior sale or withdrawal. All information provided is deemed reliable but is not guaranteed accurate, and should be independently verified. Listing courtesy of: ADAMS HOMES REALTY, INC