Vender tu casa
Valoración gratuita de tu hogar
Contacto
Cuéntenos sobre sus necesidades

190 COUNTY ROAD 35

Casa Vendido Recientemente
$650,000

BTC: 7.98918387

ETH: 267.26973684

Fecha de venta: 2026-07-30
3 días
3 camas
2 baños
2,089 sqft

Visión general

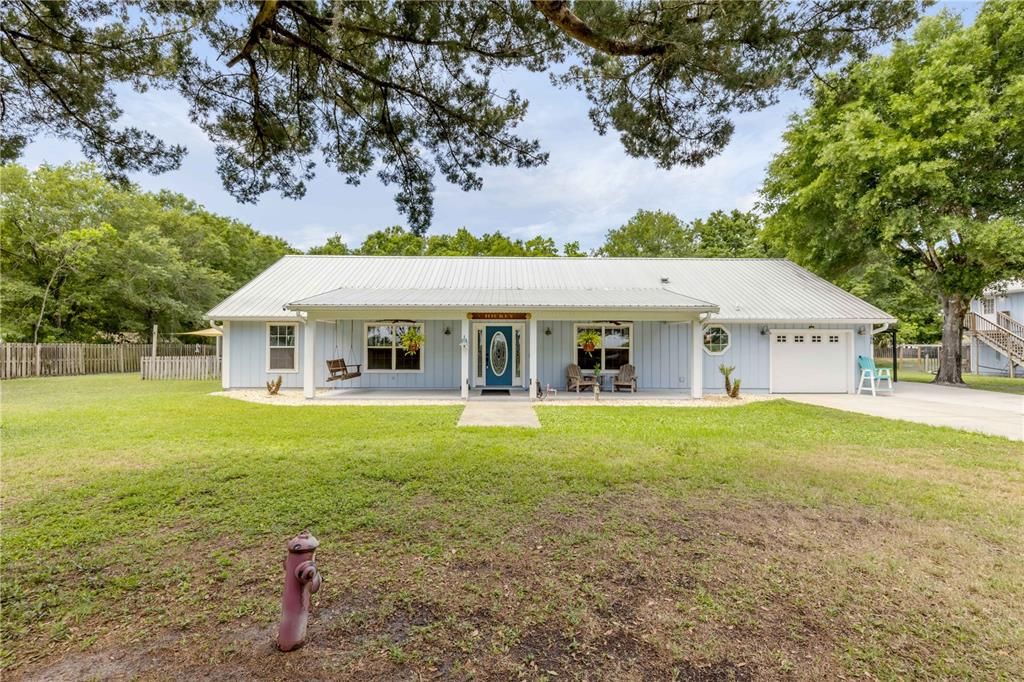
Behind a private gate and set on a fully fenced 1.27-acre homesite, this property delivers the kind of space, privacy, and versatility that makes everyday living feel like a getaway in Bunnell. Inside, vaulted ceilings and a sun-filled, open layout create an immediate sense of scale. A solar skylight brightens the main living space, while the kitchen anchors the home with stainless steel appliances, abundant cabinetry, and plenty of room to gather, cook, and entertain. The flow is effortless—designed for both quiet nights in and hosting without compromise. The primary suite is a true retreat, featuring a spacious walk-in closet and an en suite bath with a large vanity and walk-in shower, offering a comfortable place to unwind at the end of the day. Two additional bedrooms provide flexibility for family, guests, or a home office setup, each offering comfortable space and natural light to suit a variety of needs. Step outside and the property takes on a whole new level. The screened enclosure has been refreshed to surround a heated in-ground pool and brand-new hot tub, creating a private outdoor setting that’s ready year-round. There’s space to spread out, entertain, or simply enjoy the calm that comes with acreage living. Then there’s the showstopper: a 52x20 detached RV garage with soaring 24-foot ceilings. Whether you need room for recreational vehicles, equipment, or a serious workspace, it delivers. Above it, a bonus room with private exterior access and its own A/C opens the door for even more possibilities. Recent improvements—including a new A/C system, updated electrical panel, pool heater and lighting, fresh exterior paint, and a paved driveway with an upgraded entrance—mean the heavy lifting has already been done. You get the peace of country living without giving up convenience, with beaches, parks, shopping, and dining all within easy reach. Mortgage savings may be available for buyers of this listing.

Ubicación

Detalles

Tipo:
Residential
Estacionamiento:
Boat / Driveway / Garage Door Opener / Oversized / RV Garage / Workshop in Garage
Año de construcción:
2004
Lote:
1.27 Hectáreas
Calefacción:
Central
precio por sq. medidor:
$311
Enfriamiento:
Central Air
HOA:
Sin datos

Destacados

Annual tax
$4,807
2025
Pool
Gunite
Garage
1 car garage
Pets
Allowed
Más hechos y características
  • Piso

    • Laminate

    • Tile

    Calefacción

    • Central

    Enfriamiento

    • Central Air

    Accesorios

    • Dishwasher

    • Dryer

    • Microwave

    • Range

    • Refrigerator

    • Washer

    Otras características interiores

    • Ceiling Fan(s)

    • Central Vacuum

    • Eating Space In Kitchen

    • Living Room/Dining Room Combo

    • Open Floorplan

    • Primary Bedroom Main Floor

    • Thermostat

    • Vaulted Ceiling(s)

    • Walk-In Closet(s)

    • Window Treatments

    Dormitorios y baños

    • Dormitorios: 3

    • Baños completos: 2

  • Estacionamiento

    • Boat

    • Driveway

    • Garage Door Opener

    • Oversized

    • RV Garage

    • Workshop in Garage

    Propiedad

    • Pisos: One

    • Piscina Privada: Si

    • Características Exteriores: Lighting / Other / Private Mailbox / Rain Gutters

    Lote

    • Lote: 1.27 Hectáreas

    Otra Información de Propiedad

    • Número de Parcela: 0912290450000100490

    • Zonificación: MH-1

  • Tipo y estilo

    • Tipo de propiedad: Residential

    • Subtipo de propiedad: Single Family Residence

  • Utilidad

    • Cable Available

    • Electricity Connected

  • Otra información financiera

    • Importe anual de impuestos: $4,807

  • Detalles de la fuente

    • MLS ID: O6403875

    Otros hechos

    • Materiales de construcción: Wood Frame / Wood Siding

    • Detalles de la fundación: Slab

    • Características de lavandería: Inside / Laundry Room

    • Características del lote: Level / Oversized Lot

    • Características del patio y el porche: Front Porch / Patio / Screened

    • Características de la piscina: Gunite / In Ground / Salt Water / Screen Enclosure

    • Caras de dirección: East

    • Otras estructuras: Other / Workshop

    • Estilo arquitectónico: Ranch

    • Espacios de garaje: 1

    • Garaje adjunto: Si

    • Garaje: Si

    • Salón: 2089

    • Fuente de agua: Well

    • Nombre de subdivisión: BIMINI GARDENS SUB

Consulta privada
Habla con el asesor de este inmueble.
Planos, documentos del HOA, comparables off-market, agendar una visita privada — un solo mensaje directo al especialista local.

Más como esta

Vendido Recientemente
$545,000
Casa
4 camas · 2 baños · 2,873 sqft
BIMINI GARDENS SUB, BUNNELL
64 COUNTY ROAD 35
Vendido Recientemente
$560,000
Casa
3 camas · 2 baños · 2,089 sqft
BIMINI GARDENS SUB, BUNNELL
190 COUNTY ROAD 35
Vendido Recientemente
$518,000
Casa
4 camas · 2 baños · 2,465 sqft
DAYTONA NORTH SUB, BUNNELL
2147 AVOCADO BOULEVARD
Vendido Recientemente
$680,000
Comercial
0 room(s) · 3,420 sqft
DAYTONA NORTH SUB, BUNNELL
1044 COUNTY ROAD 305
Vendido Recientemente
$580,000
Casa
3 camas · 2 baños · 2,278 sqft
DAYTONA NORTH, BUNNELL
2635 AVOCADO BOULEVARD
Vendido Recientemente
$550,000
3 camas · 2 baños · 1,352 sqft
UNINCORPORATED, BUNNELL
980 COUNTY ROAD 15
Vendido Recientemente
$470,000
Casa
3 camas · 2 baños · 1,732 sqft
DAYTONA NORTH SUB, BUNNELL
2276 GUAVA LANE

Mercado cerca de esta dirección

Conteos en vivo en la misma zona.
Ver todo

The multiple listing information is provided by the Stellar MLS from a copyrighted compilation of listings. The compilation of listings and each individual listing are ©2026-present Stellar MLS. All Rights Reserved. The information provided is for consumers' personal, noncommercial use and may not be used for any purpose other than to identify prospective properties consumers may be interested in purchasing. All properties are subject to prior sale or withdrawal. All information provided is deemed reliable but is not guaranteed accurate, and should be independently verified. Listing courtesy of: REDFIN CORPORATION