Vender tu casa
Valoración gratuita de tu hogar
Contacto
Cuéntenos sobre sus necesidades

190 MOCKINGBIRD LANE

Casa En Venta
$3,199,999

BTC: 49.80543191

ETH: 1,681.87308161

4 días
Frente al mar
4 camas
3 baños
4,002 sqft

Visión general

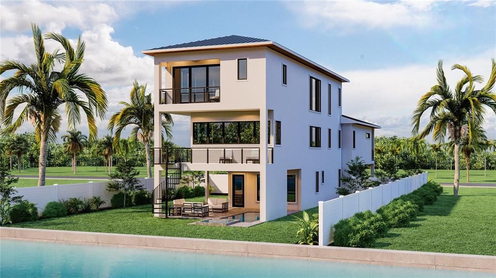
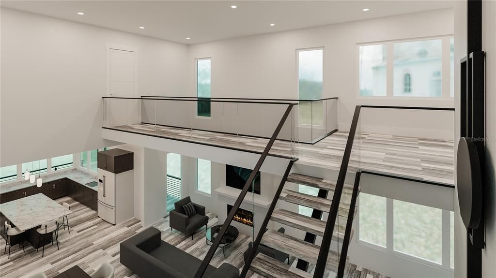
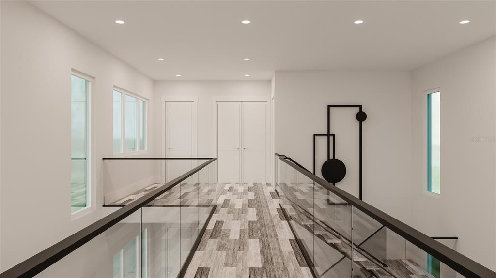
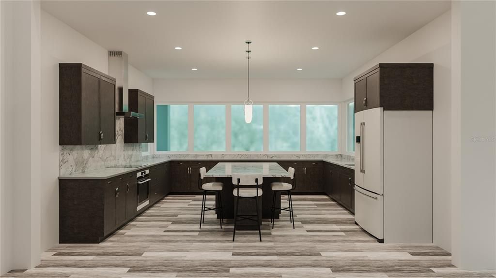
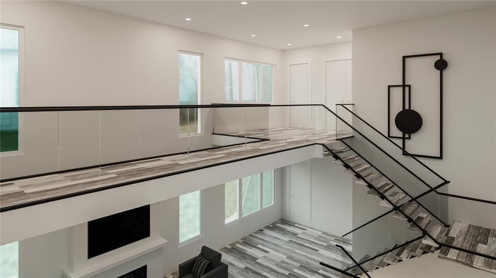
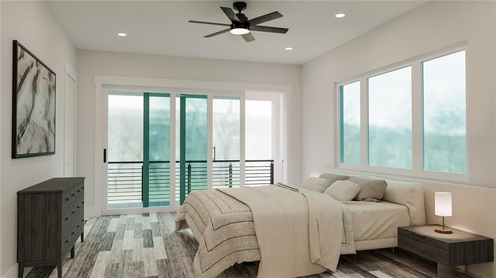
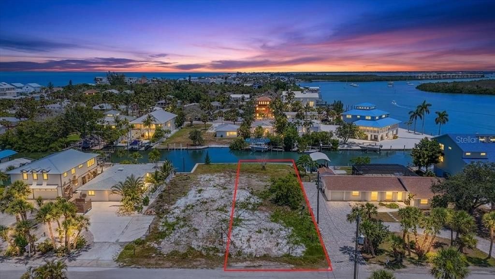
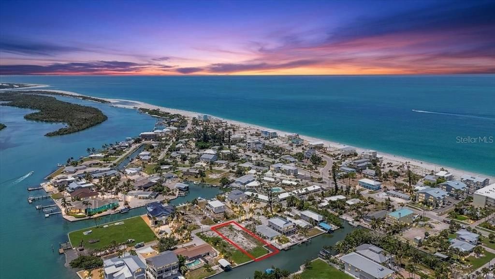
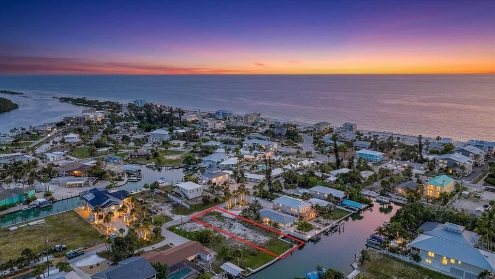
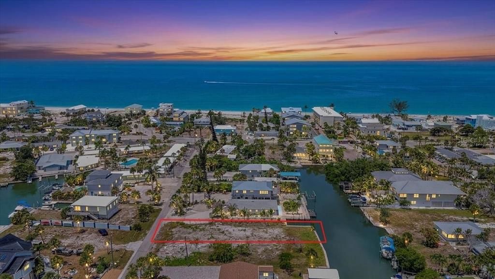
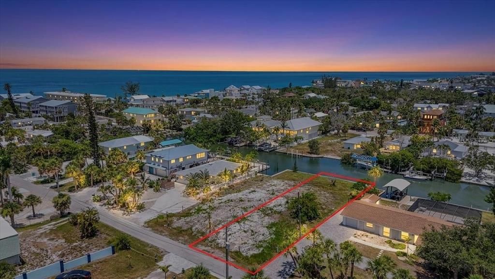
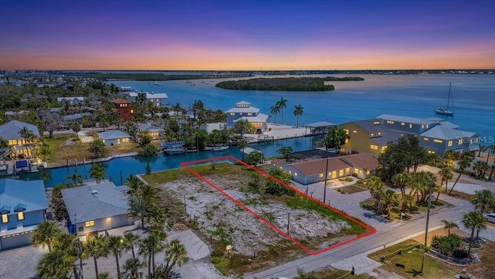
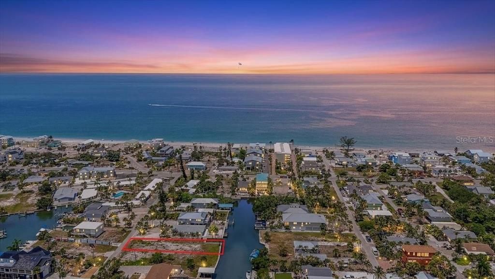
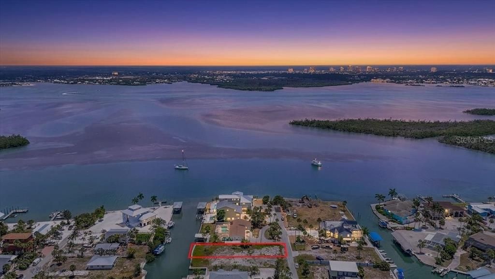
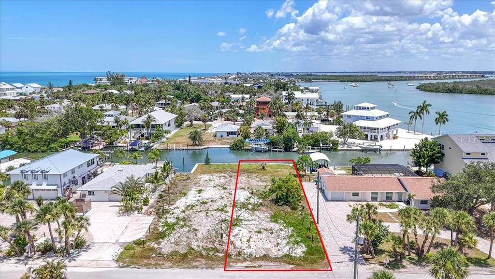
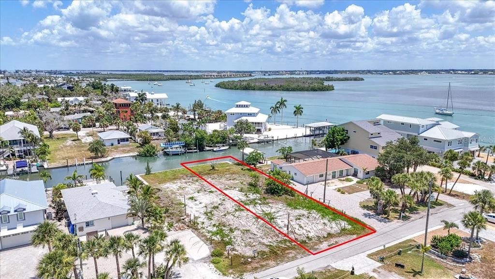
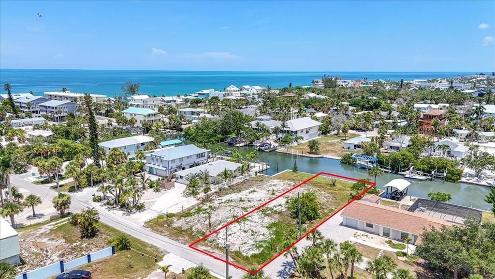
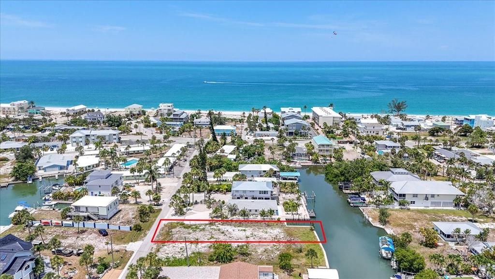
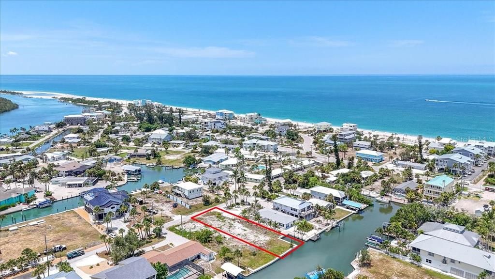
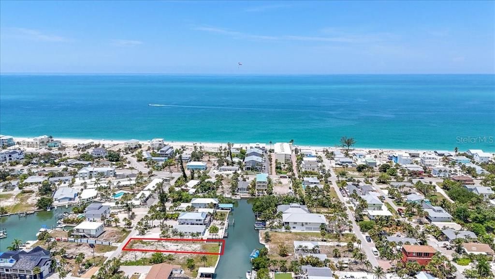
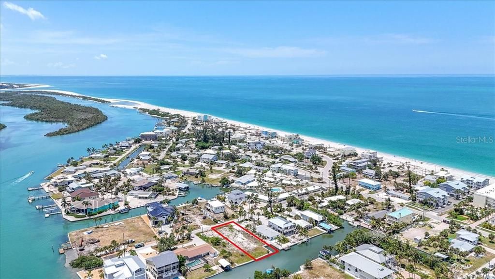

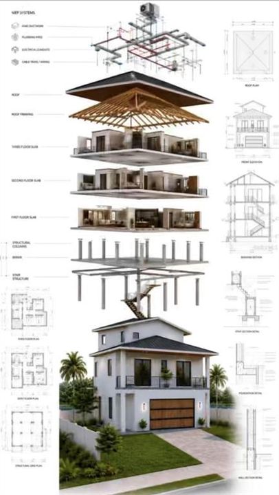
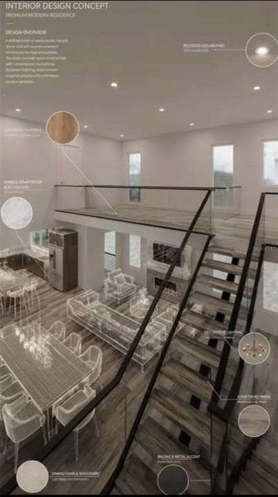
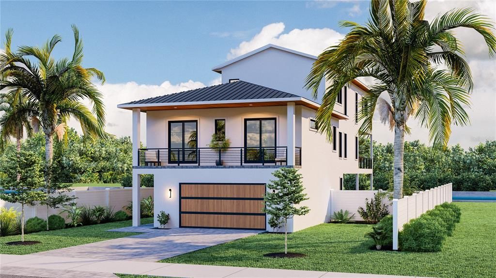
Under Construction. To Be Built – Luxury Coastal Contemporary Waterfront Home by Surf Shack Builders! An exceptional opportunity to own a brand-new luxury waterfront residence by Surf Shack Builders, the acclaimed custom builder renowned for creating timeless coastal homes throughout Florida's Gulf Coast. Perfectly positioned on a canal-front homesite in Englewood with a brand-new seawall already in place, this architecturally stunning residence offers the rare opportunity to personalize select finishes while construction has yet to begin. Designed by HausDesign Studio, this elevated custom home encompasses approximately 4,002 square feet of air-conditioned living space (6,493 total square feet) with 4 bedrooms, 3 full bathrooms, 1 powder bath, private den, sitting area, two laundry rooms, a three-stop elevator, and an oversized 34-foot-deep two-car garage with extensive storage. The main living level was thoughtfully designed for entertaining, featuring an expansive open-concept floor plan with approximately 10-foot ceilings, a designer kitchen with an oversized island, walk-in pantry, coffee bar, dining area, ventless gas fireplace, and walls of PGT Low-E 366 impact-rated glass that seamlessly connect the interior to spacious covered balconies overlooking the water. Occupying its own private level, the luxurious primary retreat offers a spacious bedroom, sitting area, private den, oversized walk-in closet, spa-inspired bath, dedicated laundry room, and a covered waterfront balcony creating the ultimate owner's sanctuary. Built to today's highest coastal construction standards, the home features reinforced concrete block construction with engineered structural systems designed for 160-MPH wind loads, standing-seam metal roofing, hurricane-rated connections, impact windows and doors, elevated living spaces well above required flood elevations, Smart Vent flood protection, spray foam insulation, multi-zone HVAC, tankless water heater, Level 5 drywall finish, eight-foot solid-core doors, European-style cabinetry, stone countertops, premium flooring selections, smart home prewiring, security and CCTV provisions, and beautifully designed indoor-outdoor living spaces throughout. Outdoor living is equally impressive with plans for a resort-style Gunite pool and spa (under separate permit), multiple covered terraces, roof deck access, and an incredible waterfront setting ready for your custom dock. The new seawall provides the perfect starting point for creating your ideal boating lifestyle. Located just minutes from Manasota Key beaches, marinas, golf, waterfront dining, shopping, and Historic Dearborn Street, this is a rare opportunity to build a fully customized luxury waterfront residence with one of the Gulf Coast's premier builders. Renderings are for illustrative purposes only. Pricing is based on approved plans and specifications. Buyers may have the opportunity to customize finishes and selections with the builder. All specifications, features, dimensions, and pricing are subject to change without notice.

Ubicación

Detalles

Tipo:
Residential
Estacionamiento:
Driveway / Garage Door Opener / Ground Level
Año de construcción:
2027
Lote:
0.18 Hectáreas
Calefacción:
Central / Electric / Natural Gas
precio por sq. medidor:
$800
Enfriamiento:
Central Air / Zoned
HOA:
Sin datos

Valuation

Our model vs. what's actually selling nearby.
Estimate
$1,700,678
$773K – $6.2M
Confidence Low
List vs. estimate
$1.5M above estimate
List $3,199,999 · +88.2%
Our model says this listing is priced above recent comparable activity. Room to negotiate.
Price per sq ft
$799
+201.9% vs. city median $264
Based on
8 MLS comparables
Median of recent comparable listings. Sold comps use closing price, active listings use list price.

Destacados

Annual tax
$7,625
2025
Pool
Child Safety Fence
View
Water
Waterfront
Canal - Saltwater
Garage
2 car garage
Pets
Allowed
Más hechos y características
  • Piso

    • Brick/Stone

    • Tile

    • Hardwood

    Calefacción

    • Central

    • Electric

    • Natural Gas

    Enfriamiento

    • Central Air

    • Zoned

    Accesorios

    • Built-In Oven

    • Cooktop

    • Dishwasher

    • Disposal

    • Microwave

    • Range Hood

    • Refrigerator

    • Tankless Water Heater

    Otras características interiores

    • Built-in Features

    • Ceiling Fan(s)

    • Eating Space In Kitchen

    • Elevator

    • High Ceilings

    • In Wall Pest System

    Dormitorios y baños

    • Dormitorios: 4

    • Baños: 1

    • Baños completos: 3

  • Estacionamiento

    • Driveway

    • Garage Door Opener

    • Ground Level

    Propiedad

    • Pisos: Three Or More

    • Piscina Privada: Si

    • Características Exteriores: Irrigation System / Lighting / Permeable Paving / Private Mailbox / Private Yard / Rain Gutters

    Lote

    • Lote: 0.18 Hectáreas

    Otra Información de Propiedad

    • Número de Parcela: 411912488006

    • Zonificación: MSF5

  • Tipo y estilo

    • Tipo de propiedad: Residential

    • Subtipo de propiedad: Single Family Residence

  • Utilidad

    • Electricity Available

    • Public

    • Sewer Connected

    • Water Connected

  • Otra información financiera

    • Importe anual de impuestos: $7,625

  • Detalles de la fuente

    • MLS ID: A4701317

    Otros hechos

    • Materiales de construcción: Block / Cement Siding / Concrete

    • Detalles de la fundación: Slab / Stilt/On Piling

    • Características de la chimenea: Gas / Living Room / Ventless

    • Características de lavandería: Inside / Laundry Room / Upper Level

    • Características del lote: Cleared / Level / Street Dead-End

    • Características del patio y el porche: Deck / Patio / Rear Porch

    • Características de la piscina: Child Safety Fence / Heated / Lighting / Tile

    • Características de la ventana: Low-Emissivity Windows / Storm Window(s) / Window Treatments

    • Caras de dirección: Southwest

    • Estilo arquitectónico: Contemporary

    • Frente al mar: Si

    • Hogar: Si

    • Nombre del cuerpo de agua: LEMON BAY; GULF

    • Espacios de garaje: 2

    • Garaje adjunto: Si

    • Garaje: Si

    • Salón: 4002

    • Fuente de agua: Public

    • Tamaño de la parcela: 160 x 50.22

    • Nombre de subdivisión: CHADWICK RE

Consulta privada
Habla con el asesor de este inmueble.
Planos, documentos del HOA, comparables off-market, agendar una visita privada — un solo mensaje directo al especialista local.

Más como esta

Nuevo
En Venta
$2,799,999
Casa
3 camas · 2 baños · 2,667 sqft
CHADWICK RE, ENGLEWOOD
180 MOCKINGBIRD LANE
En Venta
$3,199,999
Lotes / Tierras
0.18 acres
ENGLEWOOD
190 MOCKINGBIRD LANE
En Venta
$2,799,999
Lotes / Tierras
0.18 acres
CHADWICK RE, ENGLEWOOD
180 MOCKINGBIRD LANE
En Venta
$2,500,000
Casa
6 camas · 5 baños · 6,991 sqft
GALLEONS REACH CORR, ENGLEWOOD
6275 MANASOTA KEY ROAD
-$190K
En Venta
$3,990,000
Multifamiliar
12 camas · 5,151 sqft
ENGLEWOOD SHORES, ENGLEWOOD
1120 GULF BOULEVARD
-$190K
En Venta
$3,990,000
Comercial
0 room(s) · 5,151 sqft
ENGLEWOOD SHORES, ENGLEWOOD
1120 GULF BOULEVARD
En Venta
$2,300,000
Casa
3 camas · 2 baños · 2,144 sqft
ACREAGE & UNREC, ENGLEWOOD
6065 MANASOTA KEY ROAD
En Venta
$2,299,000
Casa
4 camas · 3 baños · 4,452 sqft
PINE COVE, ENGLEWOOD
9290 PINE COVE DRIVE

Mercado cerca de esta dirección

Conteos en vivo en la misma zona.
Ver todo

The multiple listing information is provided by the Stellar MLS from a copyrighted compilation of listings. The compilation of listings and each individual listing are ©2026-present Stellar MLS. All Rights Reserved. The information provided is for consumers' personal, noncommercial use and may not be used for any purpose other than to identify prospective properties consumers may be interested in purchasing. All properties are subject to prior sale or withdrawal. All information provided is deemed reliable but is not guaranteed accurate, and should be independently verified. Listing courtesy of: COLDWELL BANKER REALTY