Vender tu casa
Valoración gratuita de tu hogar
Contacto
Cuéntenos sobre sus necesidades

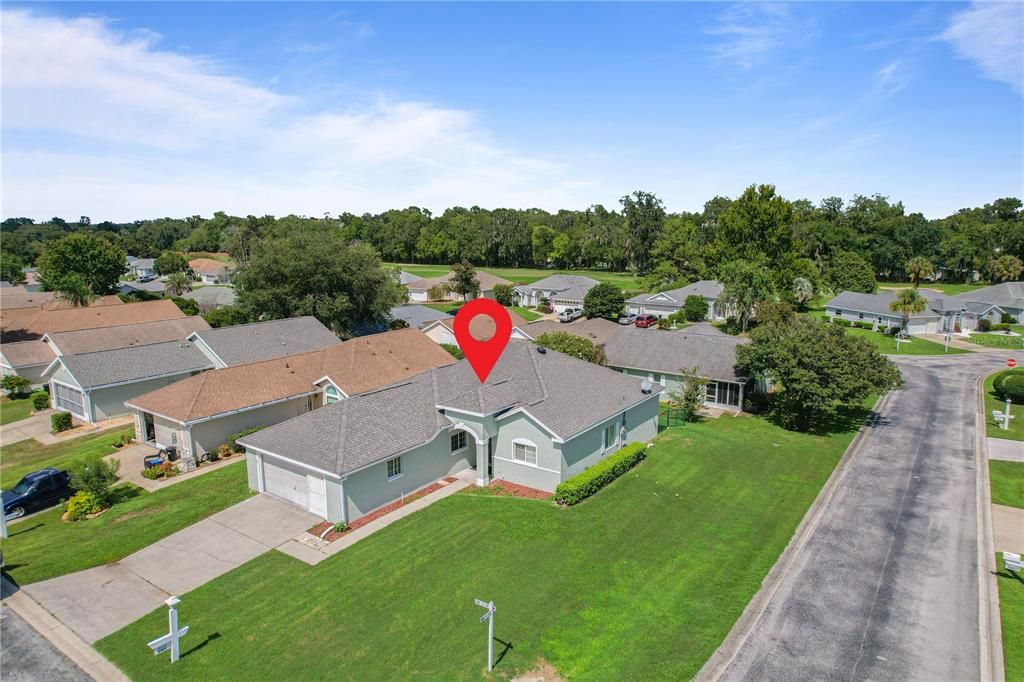
1901 NW 50TH CIRCLE

Casa En Venta
$285,000

BTC: 4.40358467

ETH: 149.79186814

2 días
3 camas
2 baños
1,531 sqft

Visión general

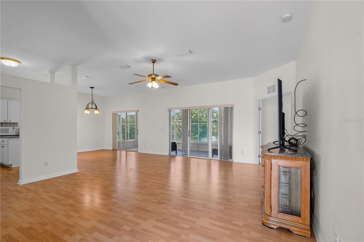
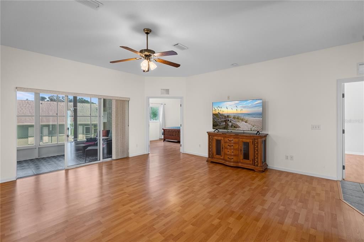
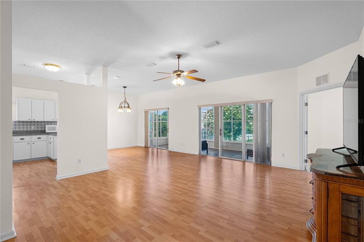
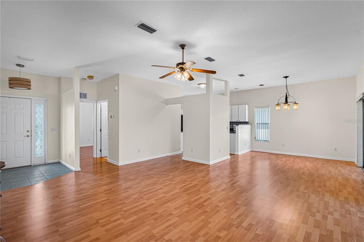
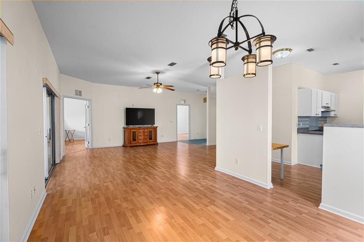
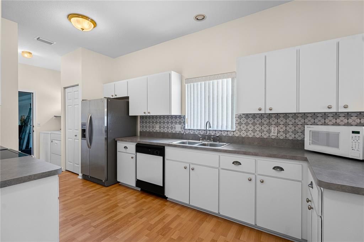

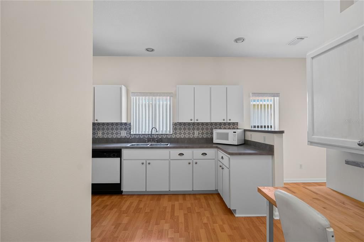
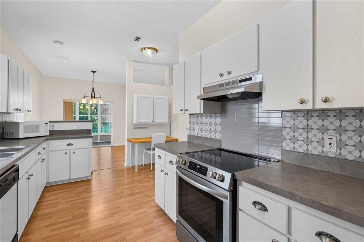
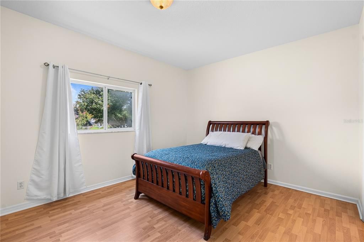
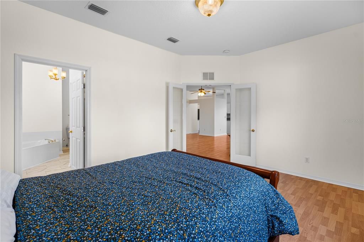
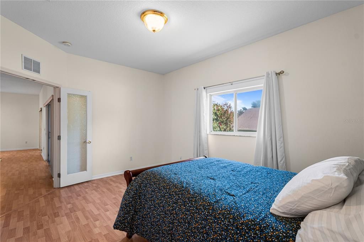
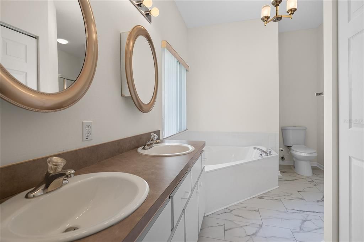
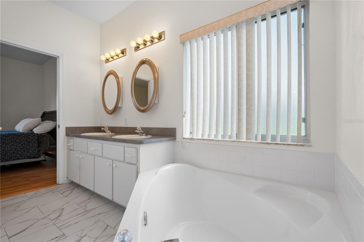
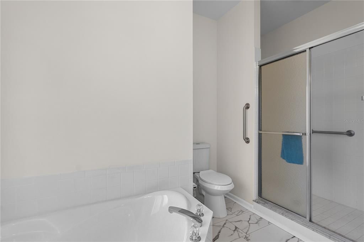
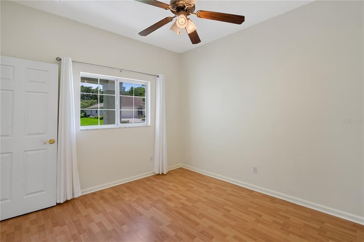
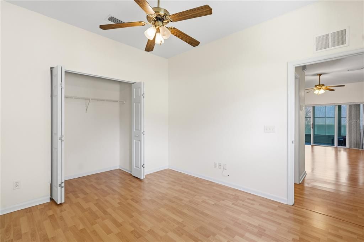
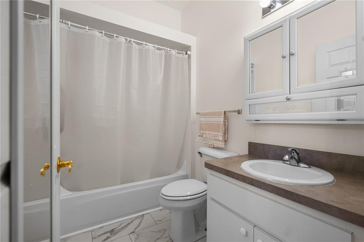
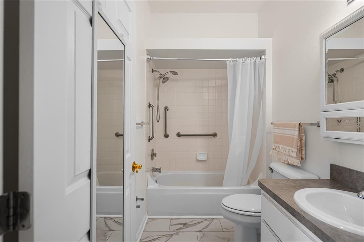
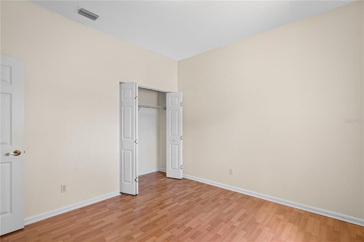
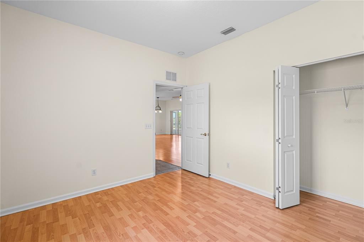

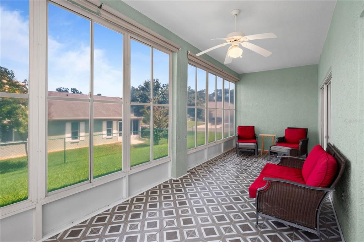
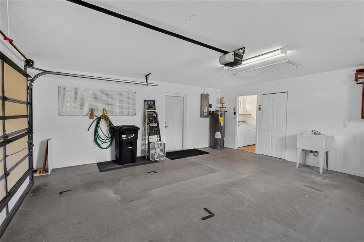
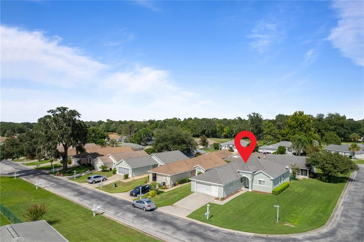
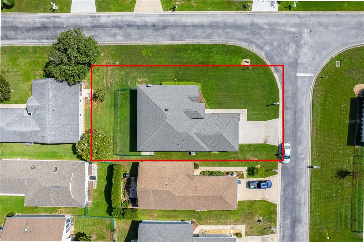
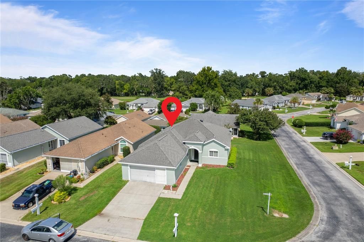
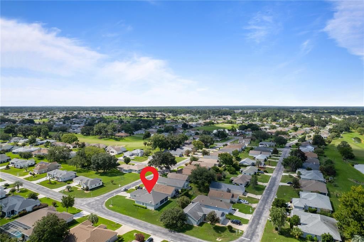
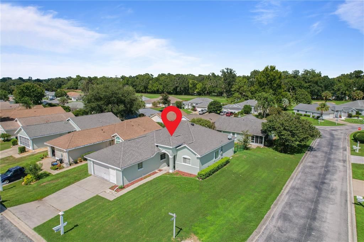
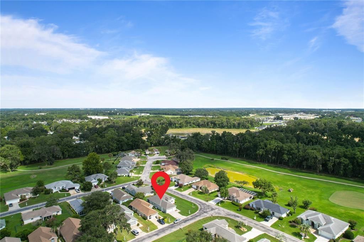
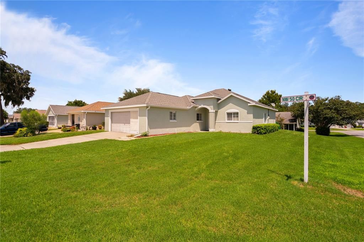
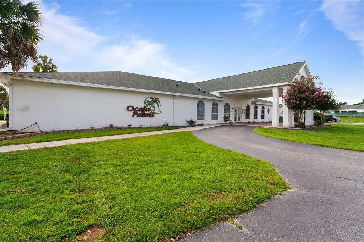
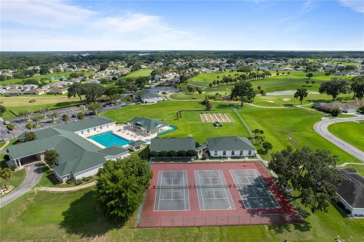
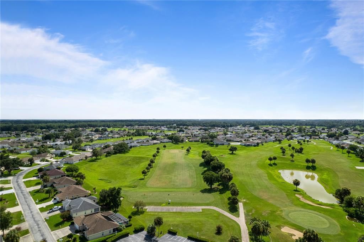
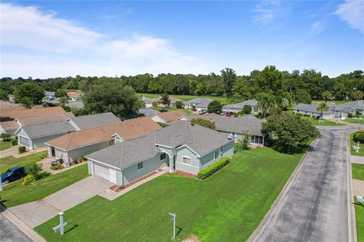
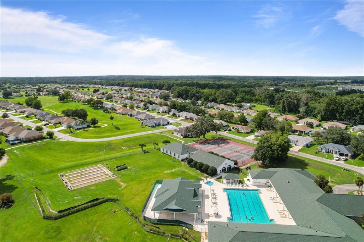
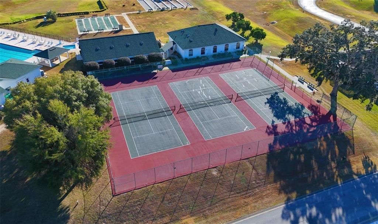
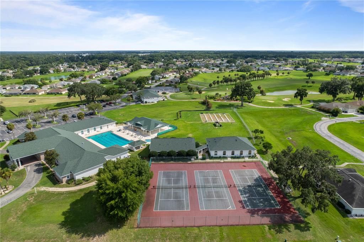
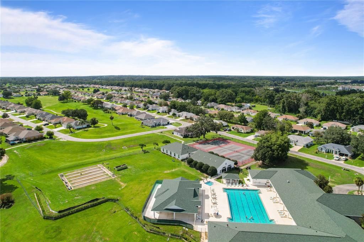
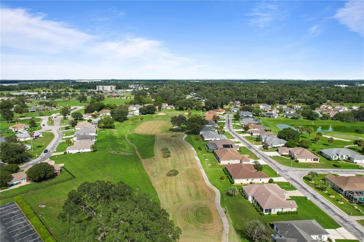
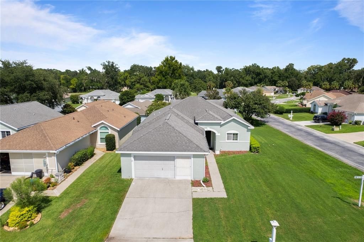
Welcome to this charming 3-bedroom, 2-bathroom block and stucco home, beautifully situated on a desirable corner lot in the sought-after Ocala Palms 55+ community in Ocala, Florida. With over 1,500 sq. ft. of living space, this home offers a comfortable and versatile floor plan designed for privacy and easy Florida living. One of the highlights is the inviting sunroom, filled with natural light and perfect for enjoying your morning coffee, reading, entertaining, or simply relaxing and enjoying the peaceful surroundings. Embrace the golf-cart lifestyle in this vibrant community. Ocala Palms offers a 24-hour gated entrance, a 19,000 sq. ft. clubhouse, indoor and outdoor pools, tennis, pickleball, fitness facilities, and an abundance of social activities. Residents can also enjoy the community’s 18-hole golf course, with membership options available, along with an on-site restaurant for convenient dining and entertainment. Conveniently located near the World Equestrian Center, shopping, dining, medical facilities, and major roadways. Publix, Walgreens, and numerous shops and restaurants are just minutes away. Many improvements have been completed within the past year, including a new outside main breaker and breaker box, new air-handler motor, new flooring in both bathrooms, new toilet in Bathroom #2, freshly painted interior, exterior stucco repairs and new exterior paint, new water heater (2025), repaired sprinkler system, and a new backyard fence perfect for pets. The A/C system was installed in 2019, Roof, Approx. 2016. For additional peace of mind, the seller will provide a one-year home warranty. Don’t miss the opportunity to make your new home and enjoy the Ocala Palms lifestyle — Florida living at its best!

Ubicación

Florida OCALA 34482 Casa En Venta

Detalles

Tipo:
Residential
Estacionamiento:
Sin datos
Año de construcción:
1999
Lote:
0.17 Hectáreas
Calefacción:
Central / Electric
precio por sq. medidor:
$186
Enfriamiento:
Central Air
HOA:
$294

Valuation

Our model vs. what's actually selling nearby.
Estimate
$234,900
$206K – $270K
Confidence Low
List vs. estimate
$50K above estimate
List $285,000 · +21.3%
Our model says this listing is priced above recent comparable activity. Room to negotiate.
Price per sq ft
$186
+4.3% vs. city median $178
Based on
5 MLS comparables
Median of recent comparable listings. Sold comps use closing price, active listings use list price.

Destacados

Annual tax
$3,199
2025
HOA
$294/mo
24-Hour Guard, Community Pool, Pool Maintenance
View
Garden
Garage
2 car garage
Pets
Allowed
Más hechos y características
  • Piso

    • Ceramic Tile

    • Vinyl

    Calefacción

    • Central

    • Electric

    Enfriamiento

    • Central Air

    Accesorios

    • Convection Oven

    • Dryer

    • Microwave

    • Range

    • Refrigerator

    • Washer

    Otras características interiores

    • Living Room/Dining Room Combo

    • Open Floorplan

    • Primary Bedroom Main Floor

    • Split Bedroom

    • Thermostat

    • Walk-In Closet(s)

    Dormitorios y baños

    • Dormitorios: 3

    • Baños completos: 2

  • Propiedad

    • Pisos: One

    • Características Exteriores: Garden

    Lote

    • Lote: 0.17 Hectáreas

    Otra Información de Propiedad

    • Número de Parcela: 2151004016

    • Zonificación: PUD

  • Tipo y estilo

    • Tipo de propiedad: Residential

    • Subtipo de propiedad: Single Family Residence

  • Utilidad

    • BB/HS Internet Available

    • Cable Available

    • Electricity Connected

    • Phone Available

    • Sewer Connected

    • Water Connected

  • Otra información financiera

    • HOA: $294

    • Frecuencia HOA: Monthly

    • Importe anual de impuestos: $3,199

  • Detalles de la fuente

    • MLS ID: OM730150

    Otros hechos

    • Materiales de construcción: Block / Stucco

    • Detalles de la fundación: Slab

    • Características de lavandería: Inside

    • Características del lote: Corner Lot

    • Características de la ventana: Blinds

    • Caras de dirección: Northeast

    • Espacios de garaje: 2

    • Garaje adjunto: Si

    • Garaje: Si

    • Salón: 1531

    • Fuente de agua: Public

    • Tamaño de la parcela: 70 x 105

    • Nombre de subdivisión: OCALA PALMS UN 01

Consulta privada
Habla con el asesor de este inmueble.
Planos, documentos del HOA, comparables off-market, agendar una visita privada — un solo mensaje directo al especialista local.

Más como esta

Nuevo
En Venta
$289,900
Casa
3 camas · 2 baños · 1,936 sqft
OCALA PARK ESTATE, OCALA
5385 NW 60TH TERRACE
En Venta
$290,000
Casa
2 camas · 2 baños · 1,622 sqft
OCALA PRESERVE, OCALA
4143 NW 44TH CIRCLE
En Venta
$327,500
Casa
3 camas · 2 baños · 1,893 sqft
OCALA PALMS, OCALA
2293 NW 58TH TERRACE
En Venta
$229,900
Casa
3 camas · 2 baños · 1,524 sqft
QUAIL MDW, OCALA
4504 NW 32ND STREET
En Venta
$250,000
Casa
3 camas · 2 baños · 1,468 sqft
QUAIL MEADOWS, OCALA
5045 NW 32ND PLACE
En Venta
$285,000
Casa
3 camas · 2 baños · 1,755 sqft
HEATH PRESERVE PH 1 & 2, OCALA
1700 NW 44TH COURT ROAD
En Venta
$248,900
Casa
3 camas · 2 baños · 1,344 sqft
OCALA PARK ESTATE, OCALA
5522 NW 60TH TERRACE
En Venta
$325,000
Casa
3 camas · 2 baños · 1,853 sqft
OCALA PRESERVE PH 9,Ocala Preserve, Ocala
4312 NW 55th Court, Ocala FL 34482

Mercado cerca de esta dirección

Conteos en vivo en la misma zona.
Ver todo

The multiple listing information is provided by the Stellar MLS from a copyrighted compilation of listings. The compilation of listings and each individual listing are ©2026-present Stellar MLS. All Rights Reserved. The information provided is for consumers' personal, noncommercial use and may not be used for any purpose other than to identify prospective properties consumers may be interested in purchasing. All properties are subject to prior sale or withdrawal. All information provided is deemed reliable but is not guaranteed accurate, and should be independently verified. Listing courtesy of: RE/MAX PREMIER REALTY