
Vender tu casa
Valoración gratuita de tu hogar
Contacto
Cuéntenos sobre sus necesidades
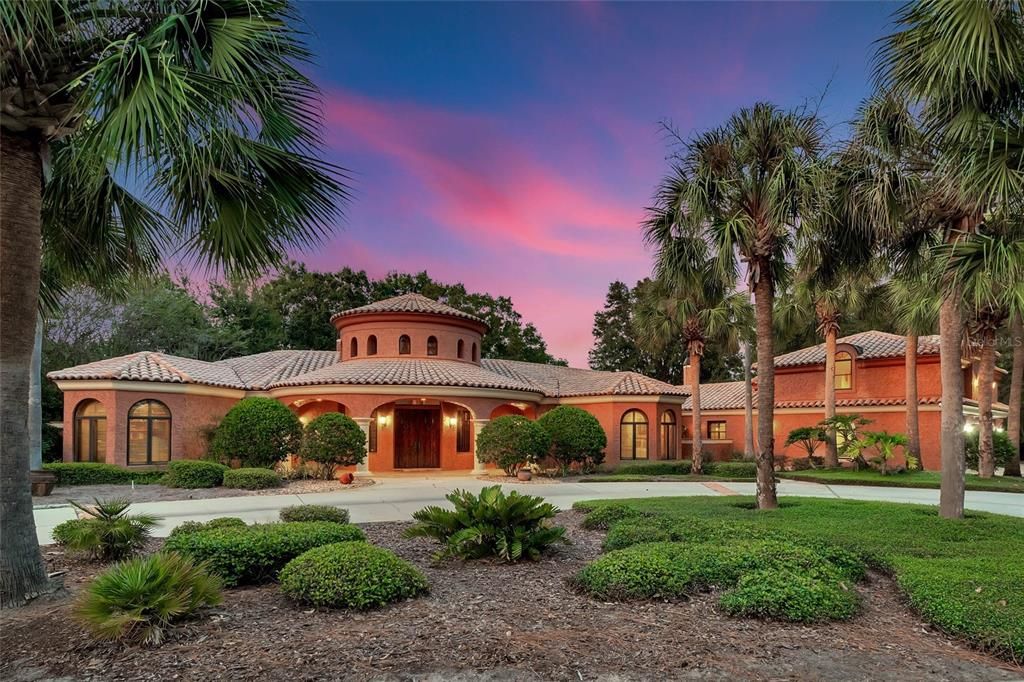
19035 ORANGE AVENUE

Casa Vendido Recientemente
$2,075,000

BTC: 26.84346701

ETH: 847.28460596

Fecha de venta: 2024-04-24
188 días
Frente al mar
4 camas
3 baños
5,602 sqft

Visión general

SECLUDED LAKEFRONT CREATION ~ An Extraordinary Spanish Mediterranean residence planned with family gatherings and social events in mind. Designed by internationally known architect John B Scholz and custom built in 2002, this EXCLUSIVE LAKEFRONT ESTATE extends 18 acres offering essential privacy throughout the property. A private gated entrance sets the atmosphere while you meander one-fifth mile down a winding driveway through acres of fenced pastures before arriving at the circular entrance of this Spanish Masterpiece. Greeted by a pecky-cypress double door entry, the spattering of water flowing through the Portofino fountain in the foyer sets the stage for what lies within. Tuscan columns flank the archways exiting the cylindrical foyer leading to formal living/dining areas or the spacious master suite. While terracotta tile flows fluently throughout the main living areas, tongue & groove cypress ceilings establish a warm welcoming feeling. The natural wood burning fireplace has been finished with coral stone creating a spectacular focal point in this voluminous room while a bay of Pella-wood windows and doors allow for panoramic lake views. A fully functional wet bar adjacent to the formal living/dining areas is equipped with a refrigerator & ice machine. The well-designed chef’s kitchen features a sizeable walk-in pantry, elegant appliances like a Sub-zero refrigerator, new Monogram double ovens and a Thermador gas cooktop. Stone columns flank the entrance of this impressive family room and match the natural fireplace, accentuating the warmth and grandeur of the room. The master suite extends generously along the left wing of the home affording a peaceful retreat with its kiva style fireplace pairing seamlessly with the overall theme and French doors opening to a private lanai. Glass block in the en-suite bath led to a cylindrical shower featuring dual nozzles and a rainfall showerhead, while the whirlpool tub overlooks a private courtyard. With granite counters, imported pewter sinks, a spacious walk in closet and direct access to the office/study this master suite is a true sanctuary. Bedrooms 2 & 3 share an attractively appointed jack-n-jill bath while the guest suite claims an en-suite bath. Above the garage is a considerable bonus room that can easily be converted to an in-law suite or apartment. LAKESIDE, an updated tiered deck offers an enormous space for outdoor entertainment or to wind down and Sense the Serenity of your Surroundings. An optional TIKI hut with outdoor kitchen presents multiple cooking options, a beverage center, two flat screen TV’s and Bluetooth stereo system. BEACHSIDE, enjoy all water sports from your sandy beach to a private lake shared by only a handful of lakefront owners. With over 5600 square feet, this remarkable 4 bedroom, 3.5 bath residence is sure to accommodate your every desire in a LUXURY LAKEFRONT LIFESTYLE. Featuring over 650 feet of shoreline on Lake Arthur (a private picturesque lake) supplying the essentials for recreation or relaxation. This exclusive gated oasis offers a rare combination of land, lakefront and unapparelled luxury presenting endless opportunities.

Ubicación

Detalles

Tipo:
Residential
Estacionamiento:
Boat / Circular Driveway / Driveway / Garage Door Opener / Garage Faces Side / Ground Level / Guest / Oversized / Parking Pad
Año de construcción:
2002
Lote:
18.32 Hectáreas
Calefacción:
Central / Electric / Heat Pump
precio por sq. medidor:
$393
Enfriamiento:
Central Air
HOA:
Sin datos

Destacados

Annual tax
$12,566
2023
View
Water
Waterfront
Beach, Lake Front
Garage
3 car garage
Pets
Allowed
Más hechos y características
  • Piso

    • Carpet

    • Ceramic Tile

    • Tile

    Calefacción

    • Central

    • Electric

    • Heat Pump

    Enfriamiento

    • Central Air

    Accesorios

    • Bar Fridge

    • Built-In Oven

    • Convection Oven

    • Cooktop

    • Dishwasher

    • Disposal

    • Dryer

    • Electric Water Heater

    • Gas Water Heater

    • Ice Maker

    • Refrigerator

    • Tankless Water Heater

    • Washer

    • Wine Refrigerator

    Otras características interiores

    • Built-in Features

    • Cathedral Ceiling(s)

    • Ceiling Fan(s)

    • High Ceilings

    • In Wall Pest System

    • Kitchen/Family Room Combo

    • Primary Bedroom Main Floor

    • Open Floorplan

    • Solid Wood Cabinets

    • Split Bedroom

    • Stone Counters

    • Thermostat

    • Vaulted Ceiling(s)

    • Walk-In Closet(s)

    • Wet Bar

    • Window Treatments

    Dormitorios y baños

    • Dormitorios: 4

    • Baños: 1

    • Baños completos: 3

  • Estacionamiento

    • Boat

    • Circular Driveway

    • Driveway

    • Garage Door Opener

    • Garage Faces Side

    • Ground Level

    • Guest

    • Oversized

    • Parking Pad

    Propiedad

    • Pisos: One

    • Características Exteriores: French Doors / Irrigation System / Lighting / Sidewalk / Sliding Doors

    Lote

    • Lote: 18.32 Hectáreas

    Otra Información de Propiedad

    • Número de Parcela: 302125000400002200

    • Zonificación: A

  • Tipo y estilo

    • Tipo de propiedad: Residential

    • Subtipo de propiedad: Single Family Residence

  • Utilidad

    • BB/HS Internet Available

    • Cable Available

    • Electricity Connected

    • Propane

    • Sprinkler Well

    • Underground Utilities

    Energía verde

    • Appliances

    • Energy Monitoring System

    • HVAC

    • Insulation

    • Lighting

    • Roof

    • Thermostat

    • Water Heater

    • Windows

  • Otra información financiera

    • Importe anual de impuestos: $12,567

  • Detalles de la fuente

    • MLS ID: G5072729

    Otros hechos

    • Materiales de construcción: Block / Stucco

    • Detalles de la fundación: Slab

    • Características de la chimenea: Family Room / Living Room / Masonry / Master Bedroom / Stone / Wood Burning

    • Características de lavandería: Inside / Laundry Room

    • Características del lote: Cleared / In County / Landscaped / Level / Pasture / Private / Street Dead-End / Unincorporated / Zoned for Horses

    • Características del patio y el porche: Covered / Deck / Front Porch / Patio / Rear Porch / Screened / Side Porch

    • Características de la ventana: Double Pane Windows / Insulated Windows / Shutters / Wood Frames

    • Caras de dirección: South

    • Estilo arquitectónico: Custom / Mediterranean

    • Frente al mar: Si

    • Hogar: Si

    • Nombre del cuerpo de agua: LAKE ARTHUR

    • Espacios de garaje: 3

    • Garaje adjunto: Si

    • Garaje: Si

    • Salón: 5602

    • Fuente de agua: Well

    • Tamaño de la parcela: 1338 x 650

    • Nombre de subdivisión: ACREAGE & UNREC

Consulta privada
Habla con el asesor de este inmueble.
Planos, documentos del HOA, comparables off-market, agendar una visita privada — un solo mensaje directo al especialista local.

Más como esta

Vendido Recientemente
$2,300,000
Lotes / Tierras
19.10 acres
GROVELAND
HOMESTEAD DRIVE
Vendido Recientemente
$1,630,000
Casa
4 camas · 4 baños · 4,550 sqft
SEYBOLD ON CHERRY LAKE, GROVELAND
8140 CHERRY LAKE ROAD
Vendido Recientemente
$1,580,000
Casa
5 camas · 3 baños · 4,885 sqft
LAKES LU-EMMA LT 01, GROVELAND
18500 WATER CREST COURT
Vendido Recientemente
$1,765,000
Casa
4 camas · 3 baños · 5,602 sqft
ACREAGE & UNREC, GROVELAND
19035 ORANGE AVENUE
Vendido Recientemente
$1,750,000
Casa
5 camas · 6 baños · 5,712 sqft
RANCH CLUB, GROVELAND
5525 CUTTING HORSE WAY
Vendido Recientemente
$1,500,000
Casa
7 camas · 5 baños · 5,566 sqft
RANCH CLUB SUB, GROVELAND
18800 GROVES DRIVE
Vendido Recientemente
$2,000,000
Casa
5 camas · 6 baños · 6,238 sqft
GARDEN CITY SUB - PH 1-C, GROVELAND
16852 ROYAL PALM DRIVE
Vendido Recientemente
$1,200,000
Casa
3 camas · 3 baños · 4,864 sqft
VILLA CITY SUBDIVISION, GROVELAND
6630 LAKE EMMA ROAD

Mercado cerca de esta dirección

Conteos en vivo en la misma zona.
Ver todo

The multiple listing information is provided by the Stellar MLS from a copyrighted compilation of listings. The compilation of listings and each individual listing are ©2026-present Stellar MLS. All Rights Reserved. The information provided is for consumers' personal, noncommercial use and may not be used for any purpose other than to identify prospective properties consumers may be interested in purchasing. All properties are subject to prior sale or withdrawal. All information provided is deemed reliable but is not guaranteed accurate, and should be independently verified. Listing courtesy of: LAKEFRONT LIVING REALTY FLORIDA