Vender tu casa
Valoración gratuita de tu hogar
Contacto
Cuéntenos sobre sus necesidades
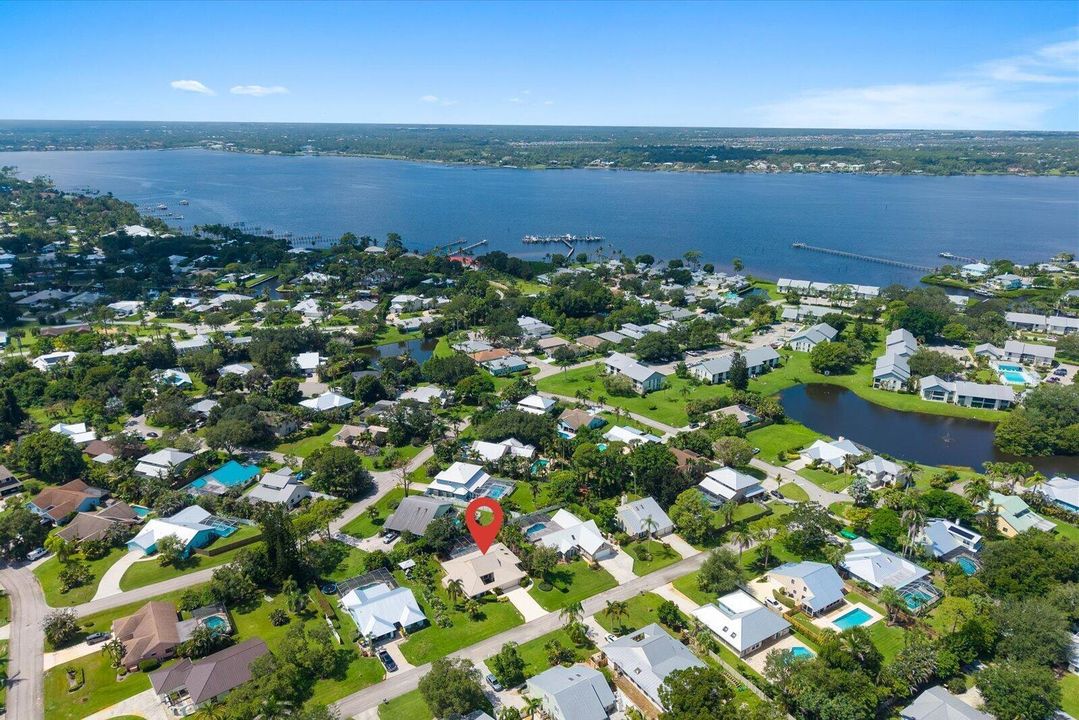
1904 NW 22nd Street, Stuart FL 34994

Casa En Venta
$525,888

BTC: 6.46927088

ETH: 214.73581053

2 días
2 camas
2 baños
2,137 sqft

Visión general

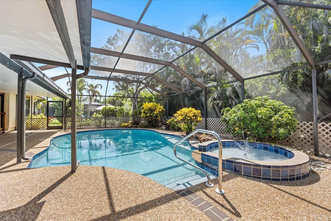
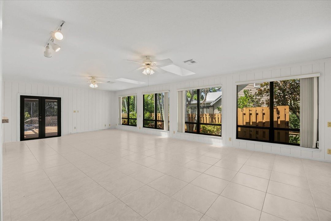
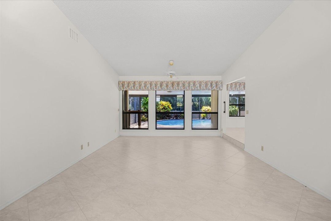
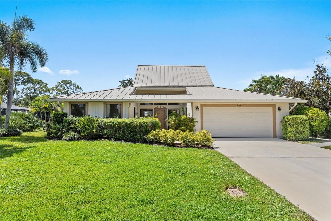
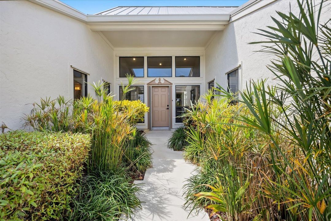
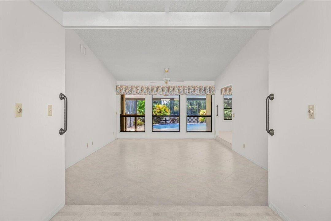
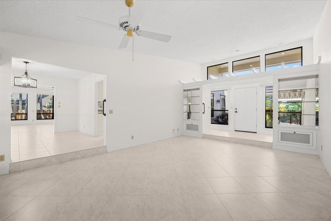
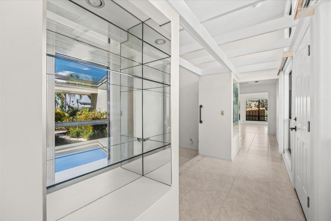
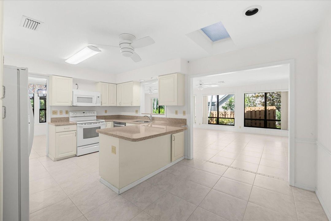
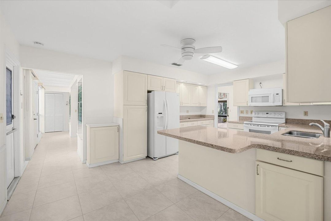
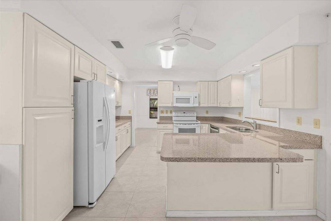
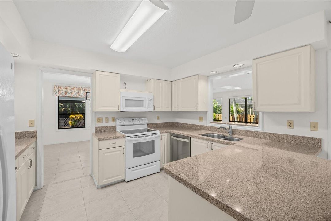
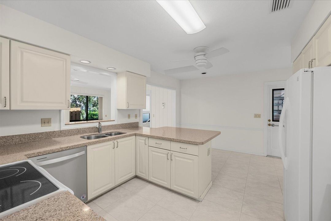
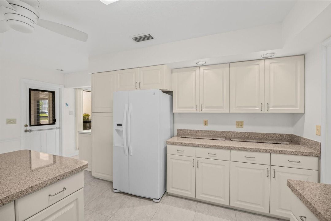
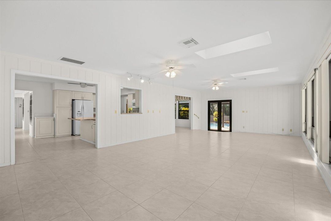
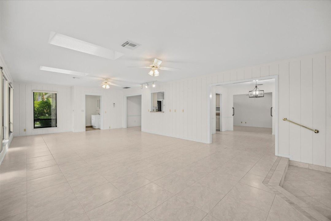
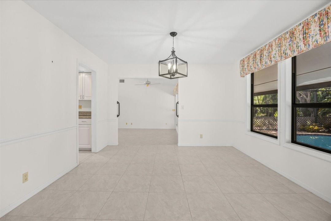
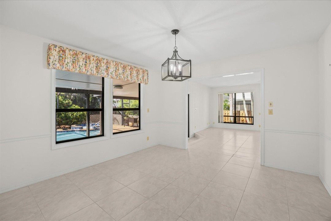
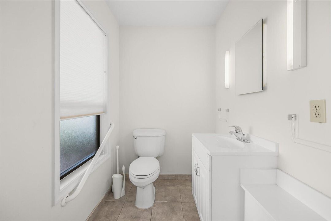
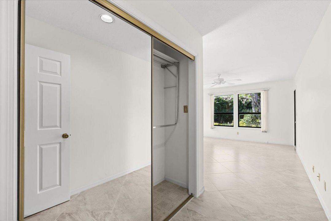
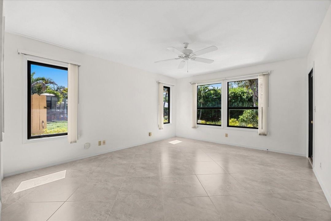
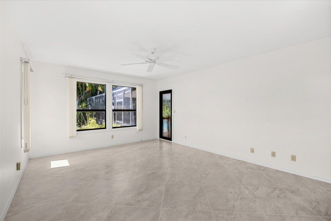
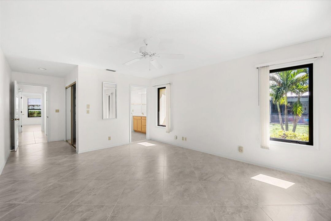
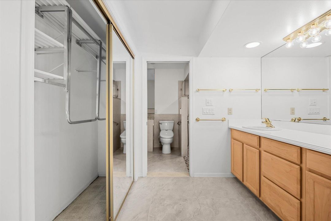
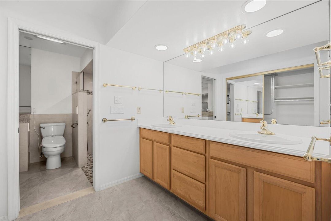
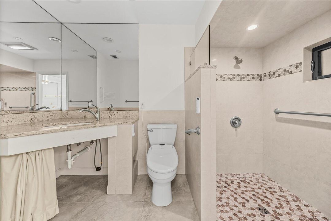
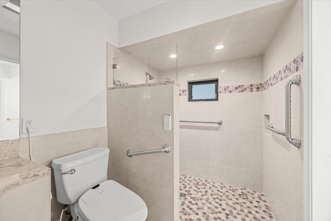
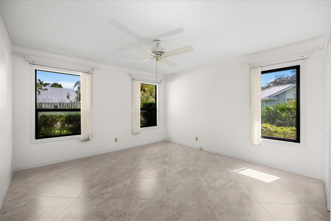
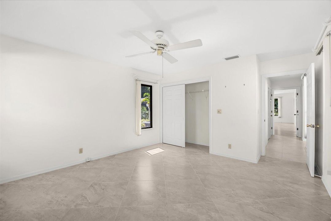
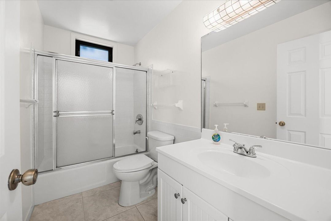
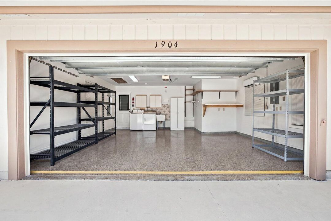
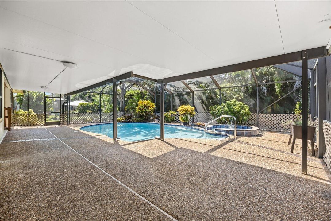
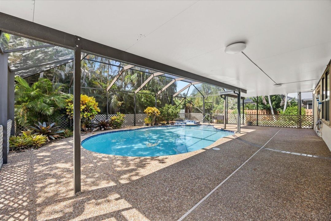
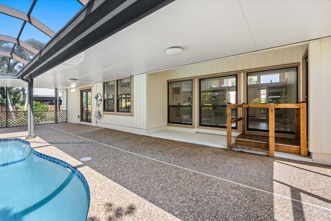
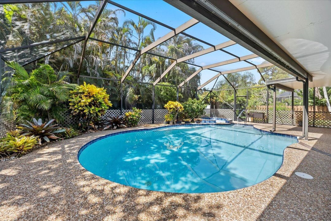
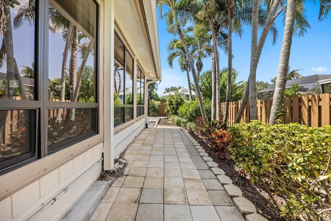
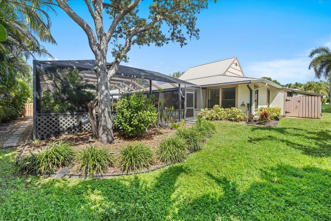
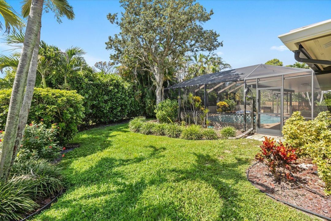
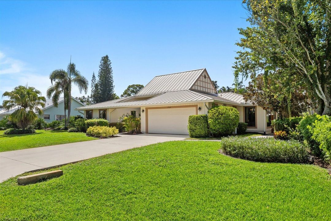
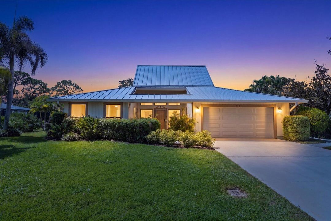
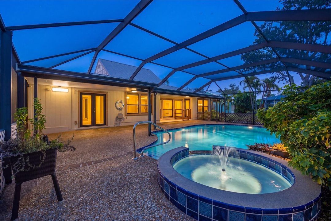
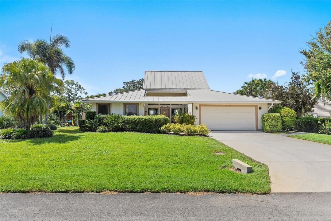
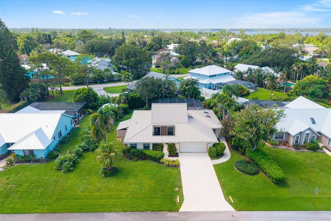
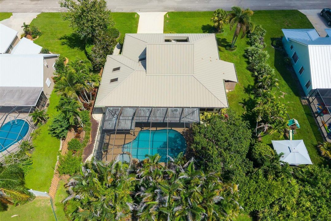
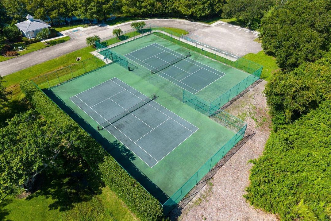
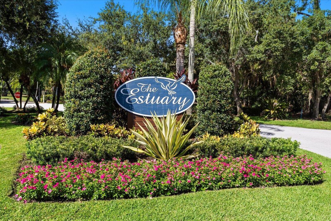
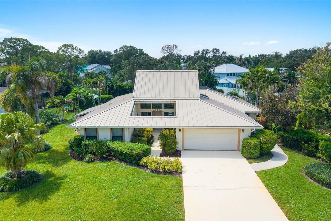
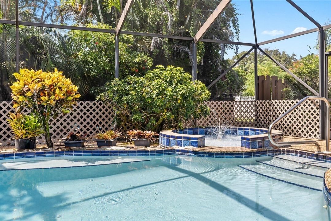
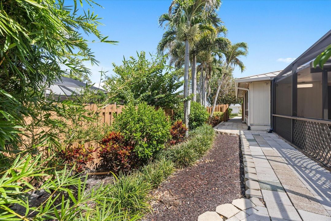
Welcome to River Shores Plantation in The Estuary at North River Shores! Step into your own tropical retreat with a screened-in pool deck, sparkling pool & spa + lush landscaping creating a private oasis for relaxing and entertaining. This gated community offers a peaceful, safe setting with wonderful amenities including tennis courts & a community walk-out dock. The home features a 2021 roof & full impact windows for added peace of mind, along with tile flooring throughout & an A/C-equipped garage. Thoughtfully designed w/grab bars throughout, providing added accessibility & supporting long-term livability. Enjoy the best of Florida living in a desirable location just 15 minutes from downtown Stuart & Jensen Beach, with easy access to shopping, dining, beaches & all that both communities have to offer.
Ubicación

Detalles

Tipo:
Residential
Estacionamiento:
2 Or More Spaces / Driveway / Parking Garage
Año de construcción:
1982
Lote:
0.26 Hectáreas
Calefacción:
Central / Electric
precio por sq. medidor:
$246
Enfriamiento:
Ceiling Fan(s) / Central Air / Electric
HOA:
$90

Valuation

Our model vs. what's actually selling nearby.
Estimate
$534,944
$411K – $744K
Confidence Low
List vs. estimate
At estimate
List $525,888 · -1.7%
List is in line with recent comparable activity.
Price per sq ft
$246
-26.9% vs. city median $336
Based on
16 MLS comparables
Median of recent comparable listings. Sold comps use closing price, active listings use list price.

Destacados

Annual tax
$4,364
2025
HOA
$90/mo
Pool
Gunite
View
Pool
Garage
2 car garage
Pets
Allowed
Más hechos y características
  • Piso

    • Ceramic Floor

    • Tile

    Calefacción

    • Central

    • Electric

    Enfriamiento

    • Ceiling Fan(s)

    • Central Air

    • Electric

    Accesorios

    • Electric Water Heater

    • Dishwasher

    • Disposal

    • Dryer

    • Ice Maker

    • Microwave

    • Electric Range

    • Refrigerator

    • Washer

    Otras características interiores

    • Fire Sprinklers

    • Entrance Foyer

    • French Doors

    • Laundry Tub

    • Skylight

    • Vaulted Ceiling(s)

    • Utility/Laundry In Garage

    Dormitorios y baños

    • Dormitorios: 2

    • Baños: 1

    • Baños completos: 2

  • Estacionamiento

    • 2 Or More Spaces

    • Driveway

    • Parking Garage

    Propiedad

    • Pisos: 1

    • Piscina Privada: Si

    Lote

    • Lote: 0.26 Hectáreas

    Otra Información de Propiedad

    • Número de Parcela: 30374101400000300

    • Zonificación: PUD-R

  • Tipo y estilo

    • Tipo de propiedad: Residential

    • Subtipo de propiedad: Single Family Residence

  • Utilidad

    • Septic

    • Water Connected

    • Water Available

  • Otra información financiera

    • HOA: $90

    • Frecuencia HOA: Monthly

    • Importe anual de impuestos: $4,364

  • Detalles de la fuente

    • MLS ID: B26068371

    Otros hechos

    • Materiales de construcción: Frame / Frame With Stucco / Stucco

    • Características de lavandería: Laundry Tub / In Garage

    • Características del lote: 1/4 To Less Than 1/2 Acre Lot / Less Than 1 Acre / Fenced / Septic

    • Características del patio y el porche: Patio

    • Características de la piscina: Gunite / Heated / Hot Tub / Private / Screen Enclosure / Pool/Spa Combo

    • Características de la ventana: Complete Impact Glass / Skylight(s) / Skylight / Arched Windows / Single Hung Metal

    • Caras de dirección: North

    • Otras estructuras: Livable

    • Estilo arquitectónico: One Story / Modern/Contemporary

    • Espacios de garaje: 2

    • Garaje adjunto: Si

    • Garaje: Si

    • Salón: 2137

    • Fuente de agua: Public

    • Nombre de subdivisión: River Shores Plantation,River Shores Plantat

Consulta privada
Habla con el asesor de este inmueble.
Planos, documentos del HOA, comparables off-market, agendar una visita privada — un solo mensaje directo al especialista local.

Más como esta

En Venta
$499,900
Casa
3 camas · 2 baños · 2,076 sqft
VERANDA GARDENS EAST PHASE,Veranda Gardens, Port St. Lucie
537 SE CRATHES Street, Port St. Lucie FL 34984
Nuevo
En Venta
$625,000
Casa
3 camas · 3 baños · 1,980 sqft
RESUBDIVISION OF 9/10-37-4,WATER TOWER I HOMEOW, Jensen Beach
13605 S INDIAN RIVER Drive, Jensen Beach FL 34957
Nuevo
En Venta
$426,618
Adosados
3 camas · 2 baños · 1,614 sqft
WEST JENSEN PUD PHASE 1B P, Jensen Beach
3639 NW SOLANGE Court, Jensen Beach FL 34957
Nuevo
En Venta
$415,696
3 camas · 2 baños · 1,758 sqft
REPLAT OF VERANDA PRESERVE,Veranda Preserve, Port St. Lucie
13904 SE Land Grv Street, Port St. Lucie FL 34984
Nuevo
En Venta
$444,056
Adosados
3 camas · 2 baños · 1,614 sqft
WEST JENSEN PUD PHASE 1B P, Jensen Beach
3643 NW SOLANGE Court, Jensen Beach FL 34957
Nuevo
En Venta
$445,677
Adosados
3 camas · 2 baños · 1,614 sqft
WEST JENSEN PUD PHASE 1B P, Jensen Beach
3637 NW SOLANGE Court, Jensen Beach FL 34957
Nuevo
En Venta
$522,179
Casa
4 camas · 3 baños · 2,394 sqft
VERANDA OAKS ,VERANDA OAKS, Port St. Lucie
485 SE RANCH OAK Circle, Port St. Lucie FL 34984
Nuevo
En Venta
$427,577
Adosados
3 camas · 2 baños · 1,614 sqft
WEST JENSEN PUD PHASE 1B P, Jensen Beach
3641 NW SOLANGE Court, Jensen Beach FL 34957

Mercado cerca de esta dirección

Conteos en vivo en la misma zona.
Ver todo

The multiple listing information is provided by the Miami Association of REALTORS® from a copyrighted compilation of listings. The compilation of listings and each individual listing are ©2026-present Miami Association of REALTORS®. All Rights Reserved. The information provided is for consumers' personal, noncommercial use and may not be used for any purpose other than to identify prospective properties consumers may be interested in purchasing. All properties are subject to prior sale or withdrawal. All information provided is deemed reliable but is not guaranteed accurate, and should be independently verified. Listing courtesy of: RE/MAX Select Group