Vender tu casa
Valoración gratuita de tu hogar
Contacto
Cuéntenos sobre sus necesidades
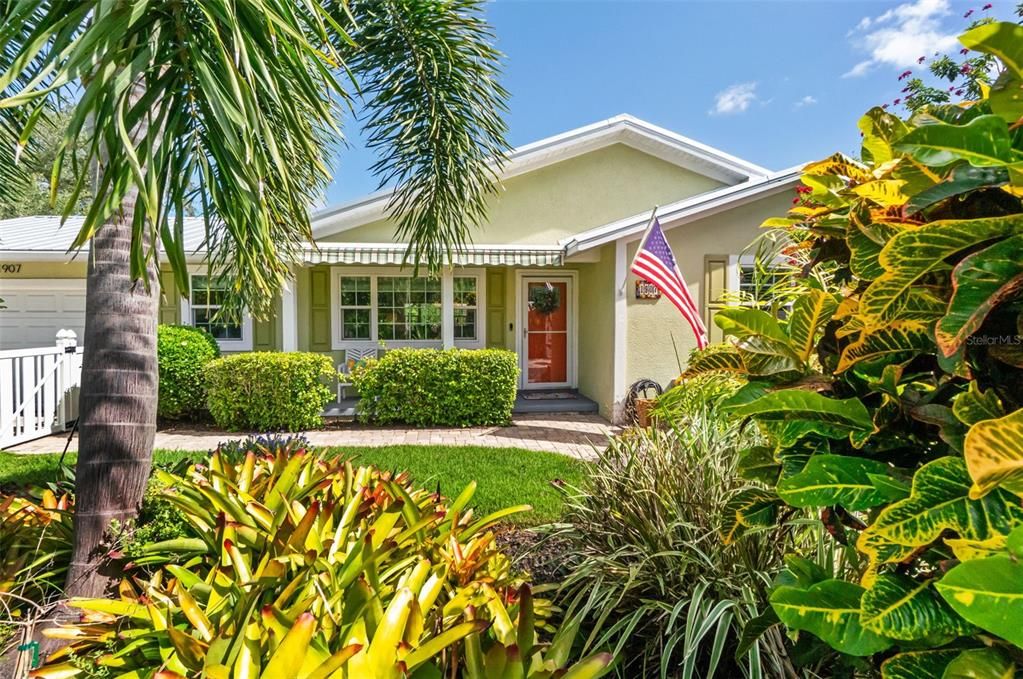
1907 MAGNOLIA STREET

Casa En Venta
$1,495,000

BTC: 19.21223415

ETH: 622.91666667

1 días
3 camas
3 baños
1,824 sqft

Visión general

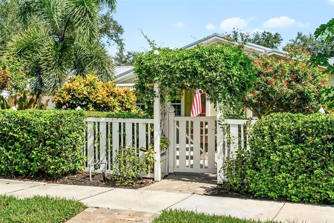
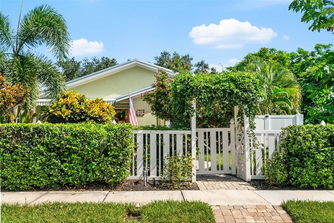
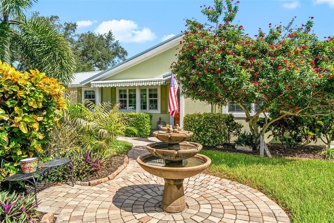
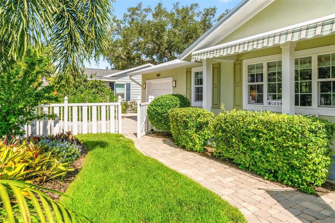
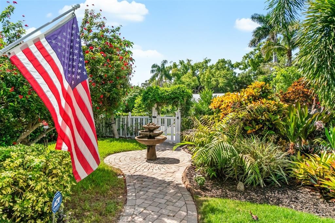
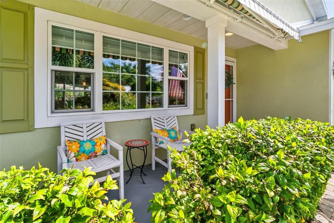
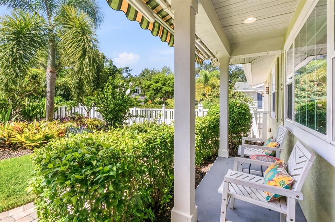
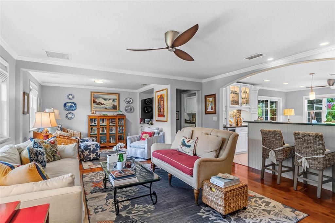
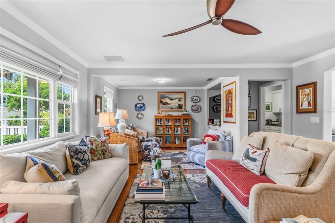
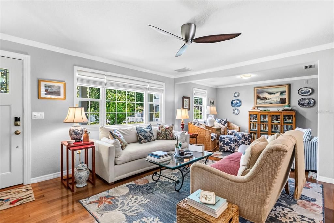
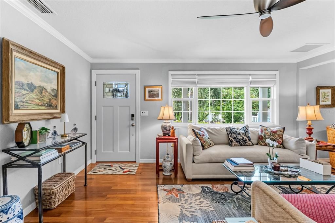
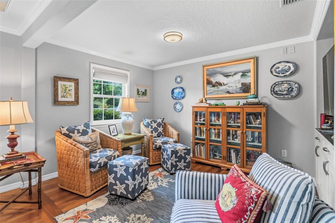
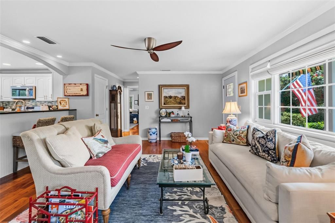
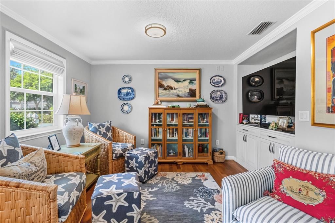
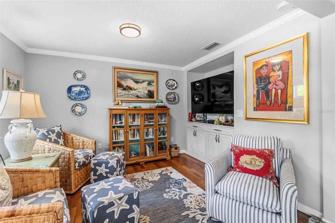
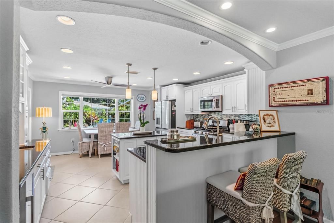
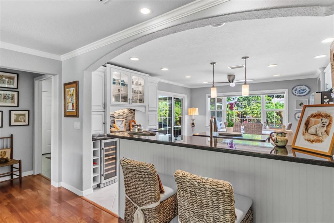
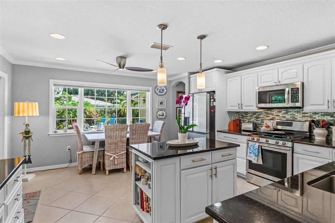
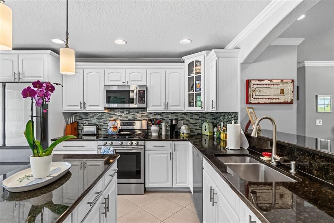
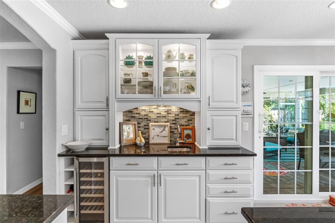
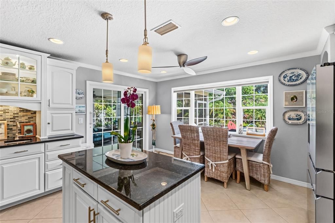
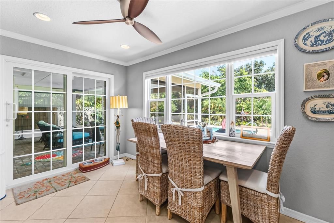
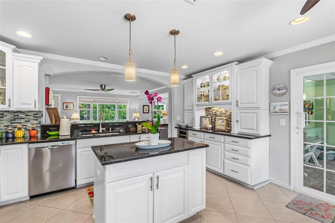
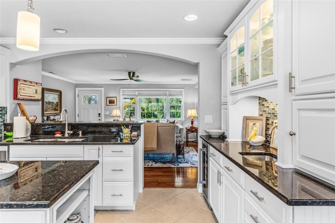
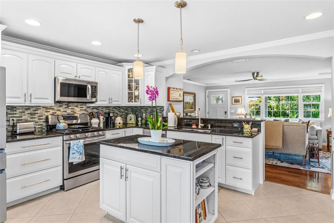
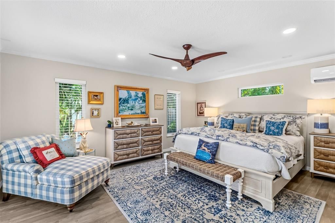
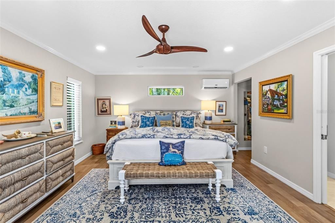
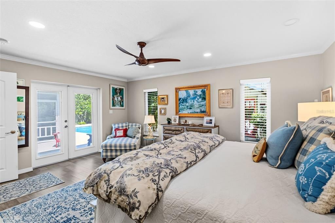
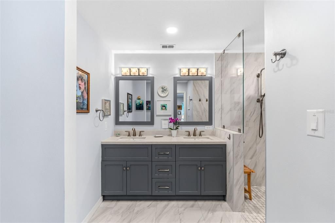
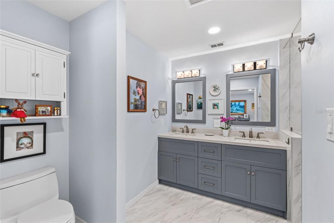
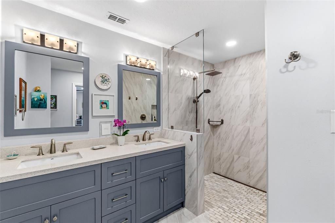
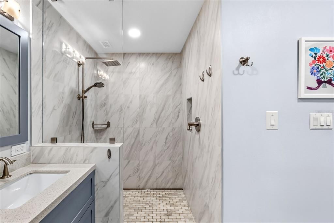
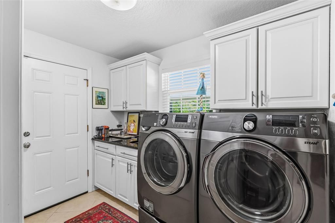
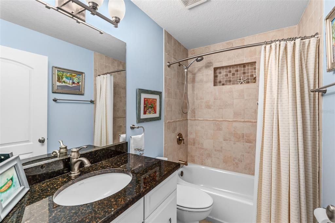
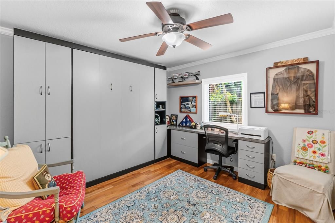
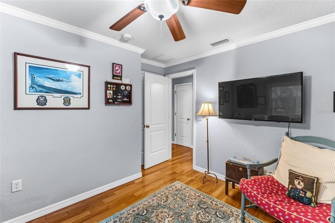
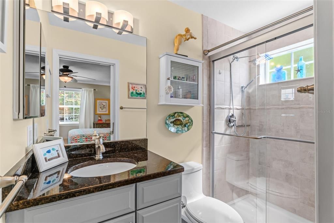
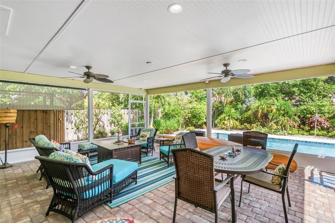
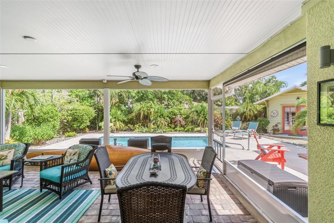
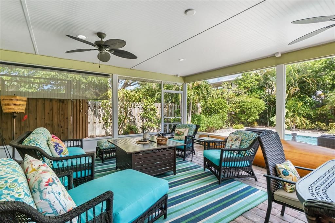
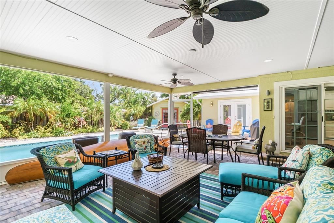
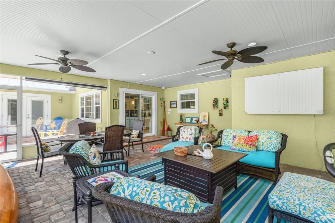
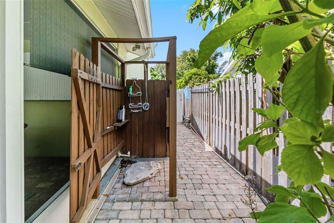
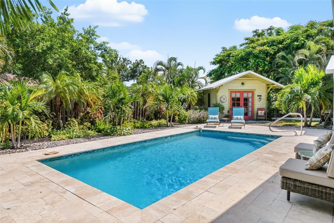
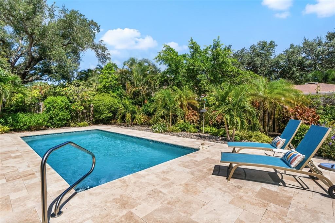
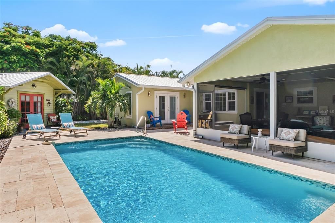
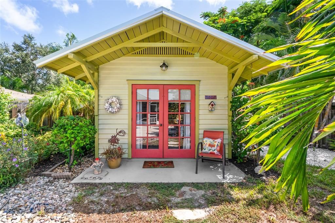
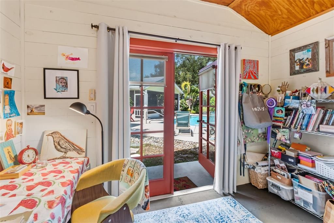
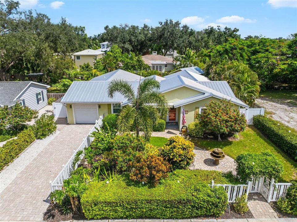
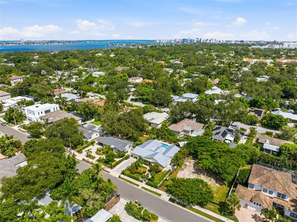
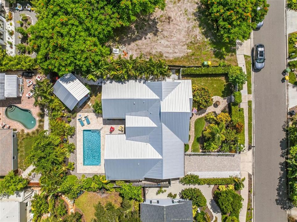
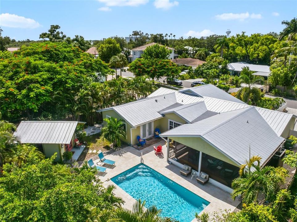
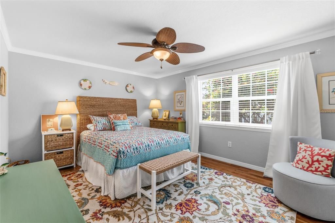
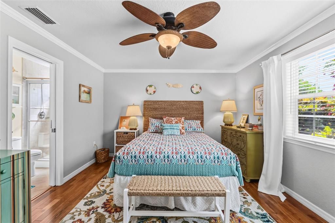
Classic Sarasota charm takes on a fresh, sophisticated spirit in this beautifully updated residence, where relaxed interiors, thoughtful details and lush outdoor spaces create an inviting retreat designed for modern Florida living. At the heart of the home, an open and inviting floor plan creates an easy flow for everyday living and entertaining alike. The spacious great room transitions naturally into the kitchen and continues onto the expansive screened lanai, blurring the line between indoors and out and creating a welcoming space to enjoy throughout the year. The primary suite is a private sanctuary with a beautifully appointed, spa-inspired bath. An ensuite guest bedroom, along with a second guest room featuring a Murphy bed and adjacent full bath, offers versatility for hosting family and friends. Outside, a lushly landscaped and fully fenced backyard feels like a private resort. The newly added pool is complemented by an outdoor shower and tropical surroundings, creating an intimate setting for quiet afternoons or evenings spent entertaining. A detached, air-conditioned studio, currently used as an artists workspace, adds a unique dimension to the property and can easily serve as a home office, fitness studio, or flexible bonus space. Thoughtful updates include a newer metal roof, A/C units, a tankless water heater, and a whole-house generator. An oversized one-car garage with abundant storage adds another layer of everyday functionality. Completing the home is a location that puts the best of Sarasota minutes away. From the powder-soft sands of Siesta Key, the boutiques and neighborhood favorites of Southside Village, and the vibrant dining, shopping and cultural scene of Downtown Sarasota, this residence offers all that makes Sarasota special.
Ubicación

Detalles

Tipo:
Residential
Estacionamiento:
Driveway / Garage Door Opener / On Street
Año de construcción:
1951
Lote:
0.20 Hectáreas
Calefacción:
Central / Wall Units / Window Unit
precio por sq. medidor:
$820
Enfriamiento:
Central Air / Mini-Split Unit(s)
HOA:
Sin datos

Valuation

Our model vs. what's actually selling nearby.
Estimate
$550,000
$443K – $1.1M
Confidence Low
List vs. estimate
$945K above estimate
List $1,495,000 · +171.8%
Our model says this listing is priced above recent comparable activity. Room to negotiate.
Price per sq ft
$819
+156.6% vs. city median $319
Based on
13 MLS comparables
Median of recent comparable listings. Sold comps use closing price, active listings use list price.

Destacados

Annual tax
$12,952
2025
Pool
In Ground
View
Pool
Garage
1 car garage
Pets
Allowed
Más hechos y características
  • Piso

    • Engineered Hardwood

    • Tile

    Calefacción

    • Central

    • Wall Units / Window Unit

    Enfriamiento

    • Central Air

    • Mini-Split Unit(s)

    Accesorios

    • Bar Fridge

    • Built-In Oven

    • Dishwasher

    • Disposal

    • Dryer

    • Gas Water Heater

    • Microwave

    • Refrigerator

    • Washer

    • Water Filtration System

    Otras características interiores

    • Ceiling Fan(s)

    • Crown Molding

    • Eating Space In Kitchen

    • Kitchen/Family Room Combo

    • Primary Bedroom Main Floor

    • Split Bedroom

    • Stone Counters

    • Walk-In Closet(s)

    • Window Treatments

    Dormitorios y baños

    • Dormitorios: 3

    • Baños completos: 3

  • Estacionamiento

    • Driveway

    • Garage Door Opener

    • On Street

    Propiedad

    • Pisos: One

    • Piscina Privada: Si

    • Características Exteriores: French Doors / Irrigation System / Outdoor Shower / Shade Shutter(s) / Sidewalk / Sliding Doors

    Lote

    • Lote: 0.20 Hectáreas

    Otra Información de Propiedad

    • Número de Parcela: 2039080043

    • Zonificación: RSF3

  • Tipo y estilo

    • Tipo de propiedad: Residential

    • Subtipo de propiedad: Single Family Residence

  • Utilidad

    • BB/HS Internet Available

    • Electricity Connected

    • Natural Gas Connected

    • Water Connected

  • Otra información financiera

    • Importe anual de impuestos: $12,953

  • Detalles de la fuente

    • MLS ID: A4703284

    Otros hechos

    • Materiales de construcción: Stucco

    • Detalles de la fundación: Slab

    • Características de lavandería: Laundry Room

    • Características del lote: City Lot / Landscaped

    • Características de la piscina: In Ground / Salt Water

    • Caras de dirección: South

    • Espacios de garaje: 1

    • Garaje adjunto: Si

    • Garaje: Si

    • Salón: 1824

    • Fuente de agua: Public

    • Tamaño de la parcela: 50 x 118

    • Nombre de subdivisión: POINSETTIA PARK

Consulta privada
Habla con el asesor de este inmueble.
Planos, documentos del HOA, comparables off-market, agendar una visita privada — un solo mensaje directo al especialista local.

Más como esta

Nuevo
En Venta
$1,750,000
Condo / Coop
2 camas · 2 baños · 1,770 sqft
VUE SARASOTA BAY, SARASOTA
1155 N GULFSTREAM AVENUE UNIT 806
Nuevo
En Venta
$1,525,000
Casa
3 camas · 2 baños · 1,890 sqft
WEST OF TRAIL, SARASOTA
1750 ALTA VISTA STREET
Nuevo
En Venta
$1,340,000
Casa
3 camas · 2 baños · 1,750 sqft
OCEAN BEACH REP, SARASOTA
445 REID STREET
Nuevo
En Venta
$1,750,000
Casa
5 camas · 4 baños · 2,900 sqft
POMS PARK 3, SARASOTA
2350 BAY ST
Nuevo
En Venta
$1,399,000
Condo / Coop
2 camas · 2 baños · 1,642 sqft
CONDO ON THE BAY TOWER I, SARASOTA
888 BLVD OF THE ARTS UNIT 1008
Nuevo
En Venta
$1,790,000
Casa
4 camas · 3 baños · 2,838 sqft
SARASOTA BEACH, SARASOTA
5334 CALLE FLORIDA
Nuevo
En Venta
$1,400,000
Condo / Coop
3 camas · 2 baños · 1,923 sqft
BAY PLAZA, SARASOTA
1255 N GULFSTREAM AVENUE UNIT 1101
Nuevo
En Venta
$1,250,000
Adosados
3 camas · 3 baños · 2,761 sqft
PREMIER ON MAIN, SARASOTA
72 N SCHOOL AVENUE

Mercado cerca de esta dirección

Conteos en vivo en la misma zona.
Ver todo

The multiple listing information is provided by the Stellar MLS from a copyrighted compilation of listings. The compilation of listings and each individual listing are ©2026-present Stellar MLS. All Rights Reserved. The information provided is for consumers' personal, noncommercial use and may not be used for any purpose other than to identify prospective properties consumers may be interested in purchasing. All properties are subject to prior sale or withdrawal. All information provided is deemed reliable but is not guaranteed accurate, and should be independently verified. Listing courtesy of: MICHAEL SAUNDERS & COMPANY