Vender tu casa
Valoración gratuita de tu hogar
Contacto
Cuéntenos sobre sus necesidades
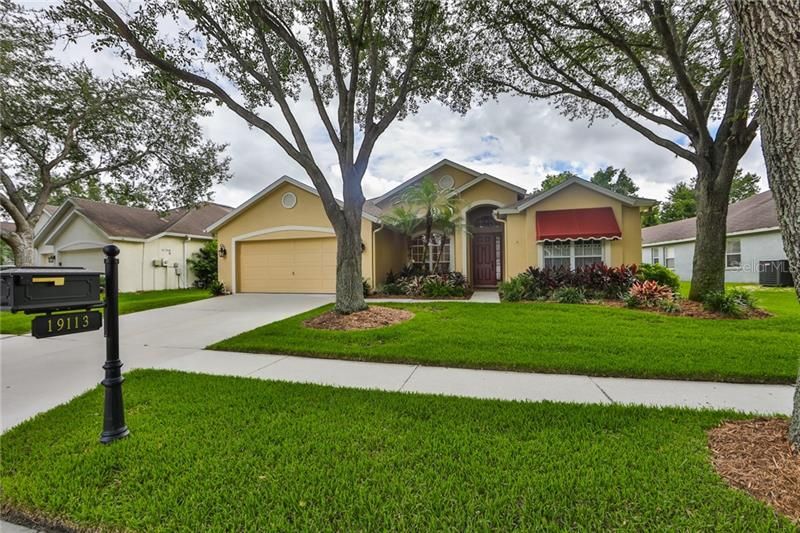
19113 DOVE CREEK DRIVE

Casa Vendido Recientemente
$394,000

BTC: 4.71179144

ETH: 162.00657895

Fecha de venta: 2020-09-01
Nuevo
3 camas
2 baños
2,434 sqft

Visión general

Gorgeous New Tampa home in the very desirable West Meadows Community. This home offers a spacious open floor plan with 16' high ceiling in great room. Separate living room, dining room, oversized great/family room with built in wall feature and a chef's dream kitchen remodeled in 2011 that includes a 36" Wolf Dual Fuel Convection Oven/Range with gas burners and electric conventional/convection oven. Pot filler, granite countertops and a custom built dining table with a matching granite top and 8 chairs. Kitchen sink is equipped with a commercial grade faucet for easy cleaning. Sharp convection microwave oven and Samsung refrigerator, Bosch dishwasher. Storage galore in the ceiling high cabinets with pull outs and a large pantry with pull outs as well. All kitchen drawers and doors are soft close. The kitchen, dining area, great room and master bedroom look out to the screened in lanai with your beautiful in ground automatic thermostat solar heated salt water system, self cleaning pool with plenty of room on the lanai for entertaining that overlooks the nature preserve. There's even a sound system and speakers on the lanai. The master bedroom features a tray ceiling, en-suite with dual vanities, garden tub, a separate walk-in shower, glass block window that provides excellent natural light and a huge walk in closet (6'x13.1') with hanging and shelving space. Central vacuum system throughout the home. The great room is wired for sound with speakers in the ceiling and the built in cabinet is wired with an Infrared Repeater which allows you to store all your stereo/TV equipment behind closed doors but still have remote access. Roof was replaced in 2015 along with the installation of a full house gutter system. The electric garage door opener is equipped with MyQ which allows you to easily open, close or check the status of your garage door from anywhere using your mobile device and also has a battery back up for power outages. Transferable warranties on many of the appliances are available. Water softening system has a paid service plan through April of 2021. The irrigation system is run by a Rachio Smart Sprinkler WiFi system along with a Nest Smart Thermostat for home heating and air conditioning. AC condenser replaced in 2010, West Meadows Community offers a club house complex complete with a pool with water slide, lap pool, fitness center, sports field, walking trails, tennis courts and a fenced in playground. West Meadows is conveniently located, it's minutes from I 75 for your commute and only minutes away from USF, Wiregrass Mall, Tampa Premium Outlets and much more.

Ubicación

Detalles

Tipo:
Residential
Estacionamiento:
Driveway / Garage Door Opener
Año de construcción:
2000
Lote:
0.22 Hectáreas
Calefacción:
Central / Natural Gas
precio por sq. medidor:
$157
Enfriamiento:
Central Air
HOA:
$454

Valuation

Our model vs. what's actually selling nearby.
Estimate
$525,000
$398K – $626K
Confidence Low
List vs. estimate
$142K below estimate
List $382,900 · -27.1%
Our model says this listing is priced below recent comparable activity. Expect competition.
Price per sq ft
$157
-46.1% vs. city median $291
Based on
11 MLS comparables
Median of recent comparable listings. Sold comps use closing price, active listings use list price.

Destacados

Annual tax
$3,342
2019
HOA
$454/yr
Community Pool, Recreational Facilities
Pool
Auto Cleaner
Garage
2 car garage
Pets
Allowed
Más hechos y características
  • Piso

    • Carpet

    • Ceramic Tile

    • Engineered Hardwood

    • Laminate

    • Travertine

    Calefacción

    • Central

    • Natural Gas

    Enfriamiento

    • Central Air

    Accesorios

    • Convection Oven

    • Dishwasher

    • Disposal

    • Dryer

    • Exhaust Fan

    • Gas Water Heater

    • Microwave

    • Range

    • Range Hood

    • Refrigerator

    • Washer

    • Water Filtration System

    • Water Softener

    Otras características interiores

    • Attic Fan

    • Ceiling Fan(s)

    • Central Vacuum

    • Eating Space In Kitchen

    • High Ceilings

    • Primary Bedroom Main Floor

    • Open Floorplan

    • Stone Counters

    • Thermostat

    • Tray Ceiling(s)

    • Vaulted Ceiling(s)

    • Walk-In Closet(s)

    • Window Treatments

    Dormitorios y baños

    • Dormitorios: 3

    • Baños: 1

    • Baños completos: 2

  • Estacionamiento

    • Driveway

    • Garage Door Opener

    Propiedad

    • Pisos: One

    • Piscina Privada: Si

    • Características Exteriores: Awning(s) / Irrigation System / Rain Gutters / Sidewalk / Sliding Doors

    Lote

    • Lote: 0.22 Hectáreas

    Otra Información de Propiedad

    • Número de Parcela: A1227191AD00000400007.0

    • Zonificación: PD-A

  • Tipo y estilo

    • Tipo de propiedad: Residential

    • Subtipo de propiedad: Single Family Residence

  • Utilidad

    • BB/HS Internet Available

    • Cable Available

    • Cable Connected

    • Electricity Connected

    • Fiber Optics

    • Natural Gas Connected

    • Phone Available

    • Public

    • Sewer Connected

    • Street Lights

    • Underground Utilities

    • Water Connected

    Energía verde

    • Appliances

    • Insulation

    • Pool

    • Thermostat

  • Otra información financiera

    • HOA: $454

    • Frecuencia HOA: Annually

    • Importe anual de impuestos: $3,342

  • Detalles de la fuente

    • MLS ID: T3253574

    Otros hechos

    • Materiales de construcción: Stucco

    • Detalles de la fundación: Slab

    • Características de lavandería: Corridor Access / Inside / Laundry Room

    • Características del patio y el porche: Covered

    • Características de la piscina: Auto Cleaner / Chlorine Free / Gunite / Heated / In Ground / Lighting / Salt Water / Screen Enclosure / Self Cleaning / Tile

    • Caras de dirección: West

    • Estilo arquitectónico: Contemporary

    • Espacios de garaje: 2

    • Garaje adjunto: Si

    • Garaje: Si

    • Salón: 2434

    • Fuente de agua: Public

    • Tamaño de la parcela: 65 x 149

    • Nombre de subdivisión: WEST MEADOWS PRCL 5 PH 1

Consulta privada
Habla con el asesor de este inmueble.
Planos, documentos del HOA, comparables off-market, agendar una visita privada — un solo mensaje directo al especialista local.

Más como esta

Vendido Recientemente
$305,000
Adosados
3 camas · 2 baños · 1,772 sqft
HAMMOCKS, TAMPA
8542 SANDPIPER RIDGE AVENUE
Vendido Recientemente
$330,000
Adosados
3 camas · 2 baños · 2,013 sqft
CLUB MANOR EAST OF GRAND HAMPT, TAMPA
20411 CLUB VISTA LANE UNIT 2
Vendido Recientemente
$490,000
Casa
3 camas · 2 baños · 2,311 sqft
HUNTERS GREEN PRCL 7, TAMPA
9037 QUAIL CREEK DRIVE
Vendido Recientemente
$350,400
Casa
4 camas · 2 baños · 1,817 sqft
ACACIA FIELDS, DADE CITY
33036 HERITAGE OAK DRIVE
Vendido Recientemente
$430,000
Casa
3 camas · 2 baños · 1,728 sqft
LAKES AT NORTHWOOD PH 03B, WESLEY CHAPEL
1124 BIG CREEK DRIVE
Vendido Recientemente
$350,000
Casa
3 camas · 2 baños · 1,635 sqft
CARPENTERS RUN PHASE IV B, LUTZ
1732 TINKER DRIVE
Vendido Recientemente
$480,000
Casa
2 camas · 2 baños · 1,700 sqft
ESPLANADE OF TAMPA, TAMPA
20131 SORANO HILL PLACE
Vendido Recientemente
$312,000
Casa
2 camas · 2 baños · 1,198 sqft
TANGLEWOOD VILLAGE, WESLEY CHAPEL
28321 TANGLEWOOD DRIVE

Mercado cerca de esta dirección

Conteos en vivo en la misma zona.
Ver todo

The multiple listing information is provided by the Stellar MLS from a copyrighted compilation of listings. The compilation of listings and each individual listing are ©2026-present Stellar MLS. All Rights Reserved. The information provided is for consumers' personal, noncommercial use and may not be used for any purpose other than to identify prospective properties consumers may be interested in purchasing. All properties are subject to prior sale or withdrawal. All information provided is deemed reliable but is not guaranteed accurate, and should be independently verified. Listing courtesy of: FORTIS REALTY ADVISORS LLC