Vender tu casa
Valoración gratuita de tu hogar
Contacto
Cuéntenos sobre sus necesidades

19115 CHERRYSTONE WAY

Casa En Venta
$759,990

BTC: 11.65986499

ETH: 399.43972585

42 días
2 camas
2 baños
1,850 sqft

Visión general

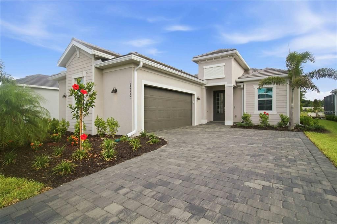
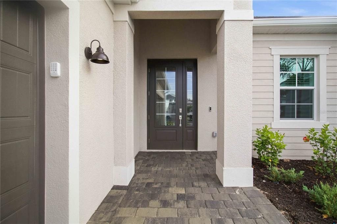
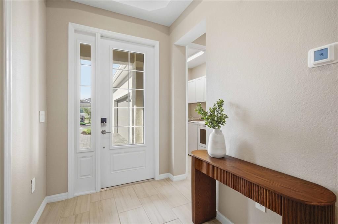
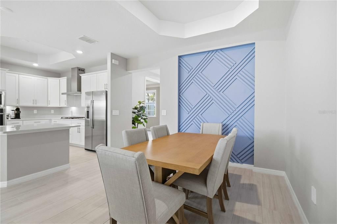
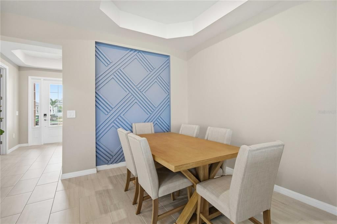
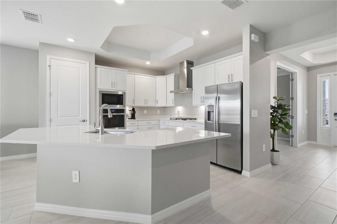
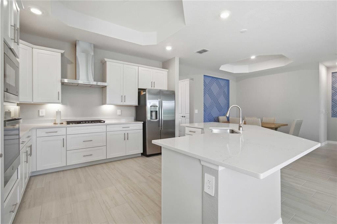
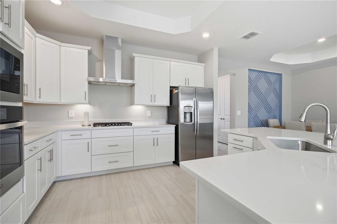
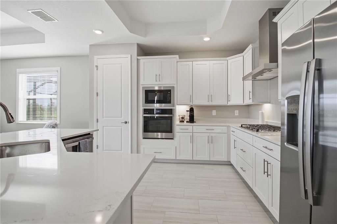
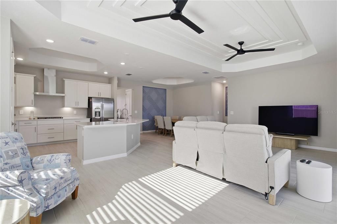
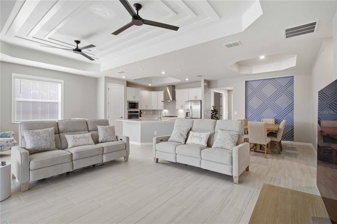
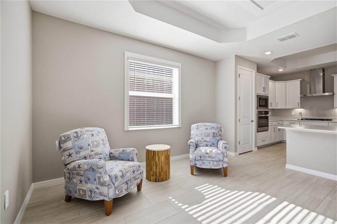
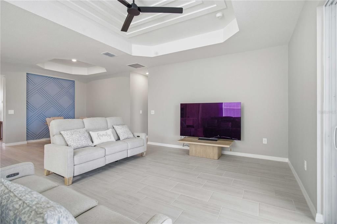
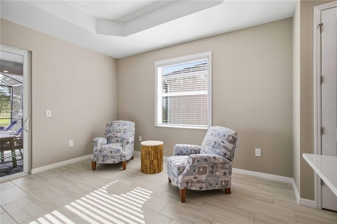
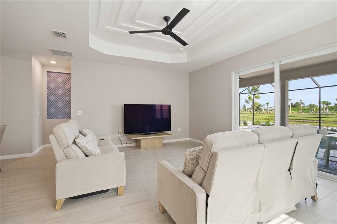
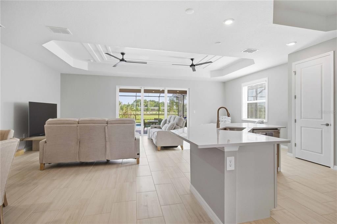
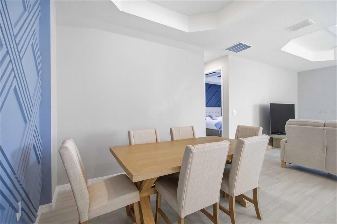
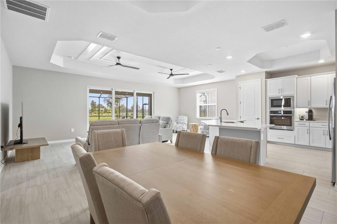
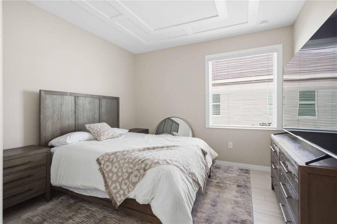
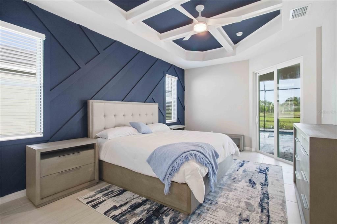
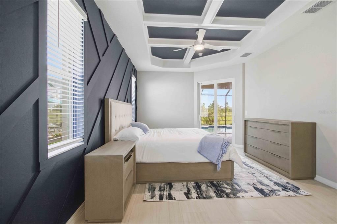
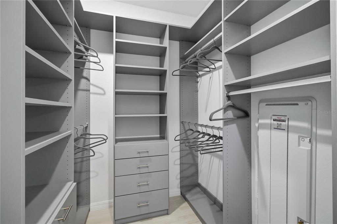
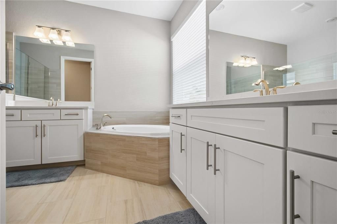
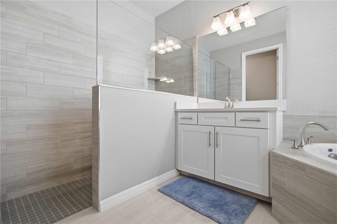
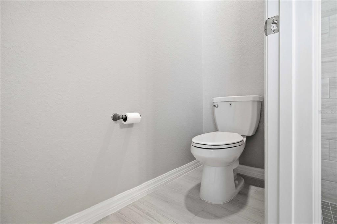
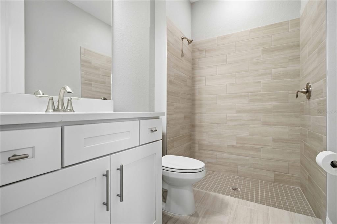
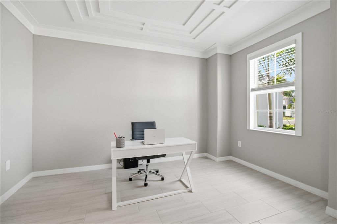
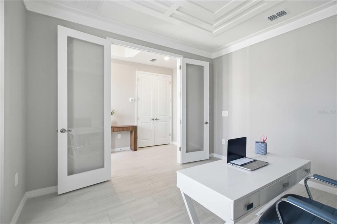
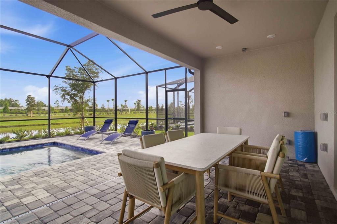
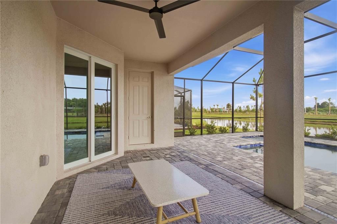
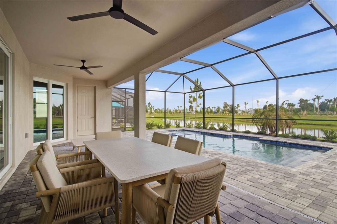
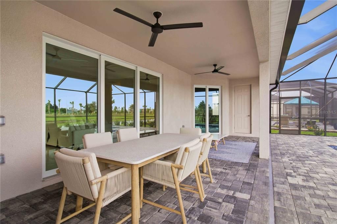
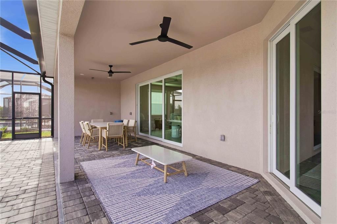
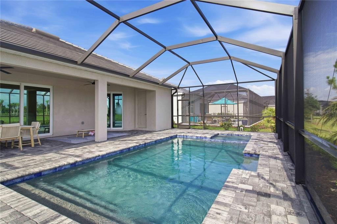
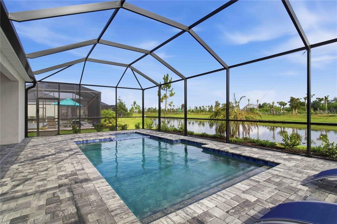
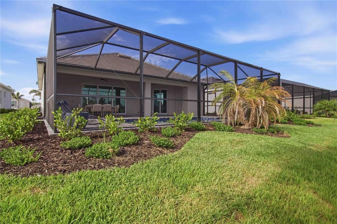
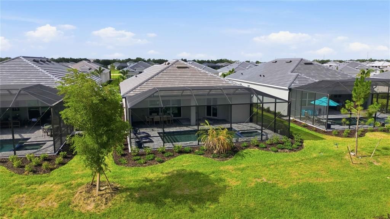
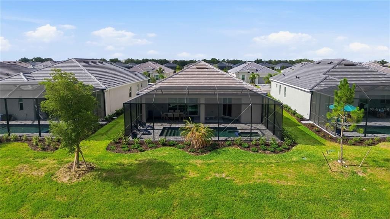
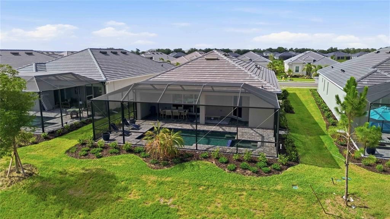
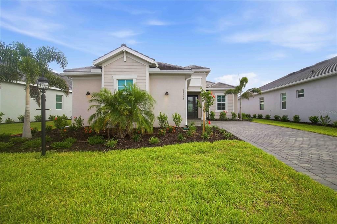
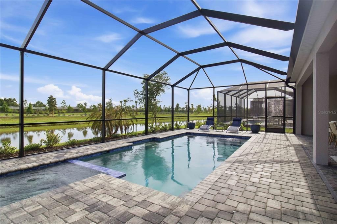
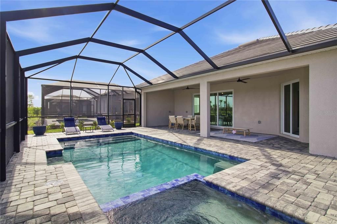
Golf Membership Included! - Welcome to 19115 Cherrystone Way, a beautifully upgraded Victoria floor plan located in the highly desirable Calusa Country Club in Lakewood Ranch. This exceptional home features 2 bedrooms, a spacious den, 2 full bathrooms, a convenient pool bath, and a 2-car garage. Custom built in closets in the owner's suite. Designed with both luxury and functionality in mind, this home showcases upgraded trim work, custom paint, and designer finishes throughout. The open-concept layout creates a bright and inviting atmosphere, seamlessly connecting the gourmet kitchen, dining area, and spacious great room. The chef-inspired kitchen features quartz countertops, stainless steel appliances, premium cabinetry, and a large center island perfect for entertaining. The owner's suite offers a private retreat with a spacious walk-in closet and an elegant en-suite bath. Step outside to your private backyard oasis featuring a sparkling pool, relaxing hot tub, and covered lanai complete with a convenient pool bath—perfect for entertaining guests and enjoying Florida's outdoor lifestyle year-round. Located within the gated, resort-style community of Calusa Country Club, residents enjoy access to championship golf, a resort-style pool, clubhouse, fitness center, tennis, pickleball, dining, and an active social calendar. Better than waiting to build, this move-in ready home offers premium upgrades already completed and immediate enjoyment of one of Lakewood Ranch's most sought-after golf communities. Experience luxury living at its finest—schedule your private showing today. Welcome to 19115 Cherrystone Way, a beautifully upgraded Victoria floor plan located in the highly desirable Calusa Country Club in Lakewood Ranch. This exceptional home features 2 bedrooms, a spacious den, 2 full bathrooms, a convenient pool bath, and a 2-car garage. Designed with both luxury and functionality in mind, this home showcases upgraded trim work, custom paint, and designer finishes throughout. The open-concept layout creates a bright and inviting atmosphere, seamlessly connecting the gourmet kitchen, dining area, and spacious great room. The chef-inspired kitchen features quartz countertops, stainless steel appliances, premium cabinetry, and a large center island perfect for entertaining. The owner's suite offers a private retreat with a spacious walk-in closet and an elegant en-suite bath. Step outside to your private backyard oasis featuring a sparkling pool, relaxing hot tub, and covered lanai complete with a convenient pool bath—perfect for entertaining guests and enjoying Florida's outdoor lifestyle year-round. Located within the gated, resort-style community of Calusa Country Club, residents enjoy access to championship golf, a resort-style pool, clubhouse, fitness center, tennis, pickleball, dining, and an active social calendar. Better than waiting to build, this move-in ready home offers premium upgrades already completed and immediate enjoyment of one of Lakewood Ranch's most sought-after golf communities. Experience luxury living at its finest—schedule your private showing today.

Ubicación

Detalles

Tipo:
Residential
Estacionamiento:
Sin datos
Año de construcción:
2026
Lote:
0.20 Hectáreas
Calefacción:
Central / Heat Pump
precio por sq. medidor:
$411
Enfriamiento:
Central Air
HOA:
$6,559

Valuation

Our model vs. what's actually selling nearby.
Estimate
$590,912
$452K – $762K
Confidence Low
List vs. estimate
$169K above estimate
List $759,990 · +28.6%
Our model says this listing is priced above recent comparable activity. Room to negotiate.
Price per sq ft
$410
+36.9% vs. city median $300
Based on
29 MLS comparables
Median of recent comparable listings. Sold comps use closing price, active listings use list price.

Destacados

HOA
$6,559/yr
24-Hour Guard, Community Pool, Internet
Pool
Chlorine Free
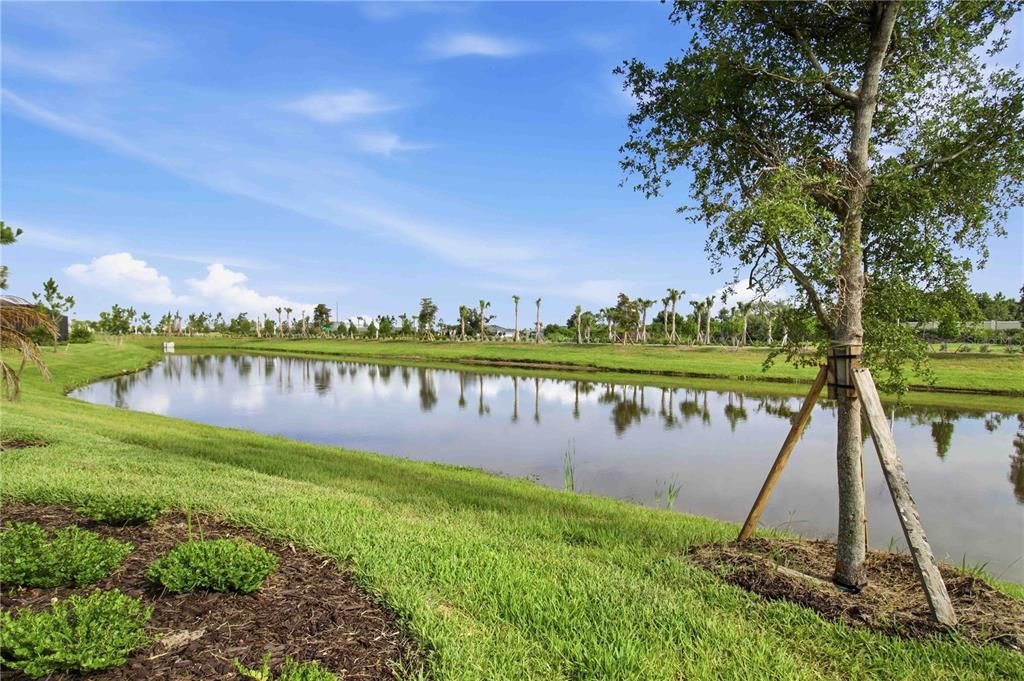
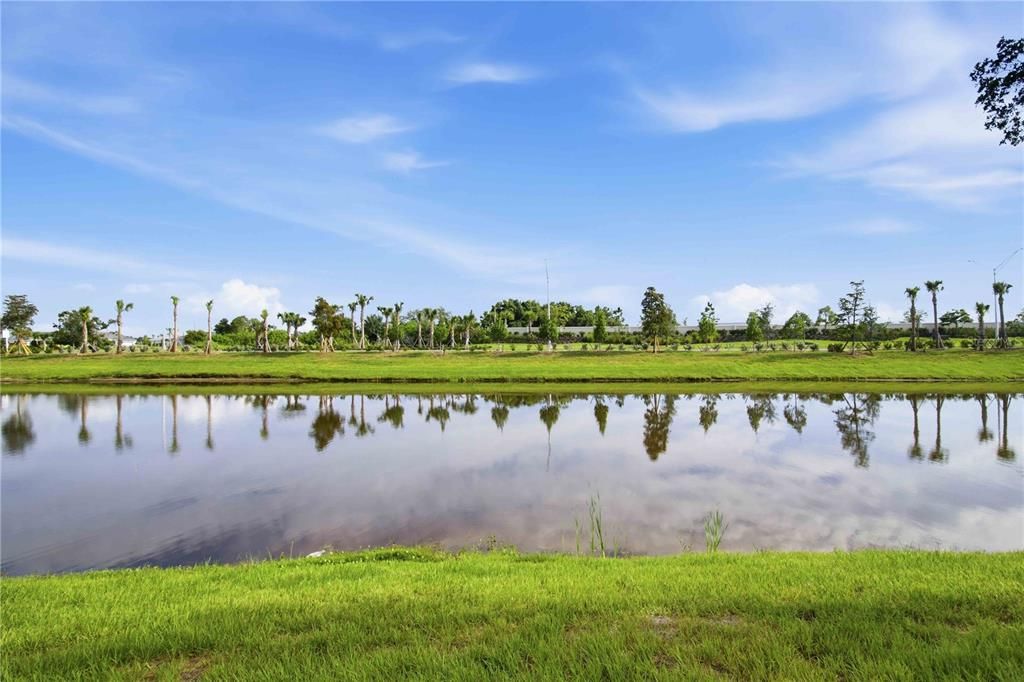
View
Water
Garage
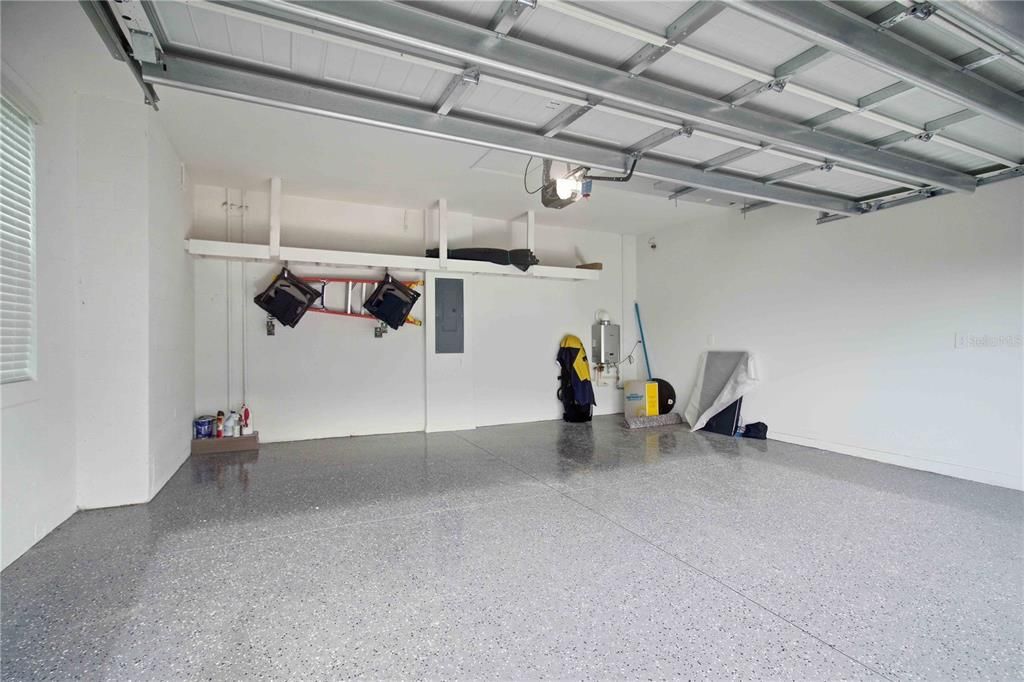
2 car garage
Furnished
Negotiable
Pets
Allowed
Más hechos y características
  • Piso

    • Ceramic Tile

    • Tile

    Calefacción

    • Central

    • Heat Pump

    Enfriamiento

    • Central Air

    Accesorios

    • Dishwasher

    • Disposal

    • Dryer

    • Gas Water Heater

    • Microwave

    • Range

    • Range Hood

    • Refrigerator

    • Washer

    Otras características interiores

    • Ceiling Fan(s)

    • Coffered Ceiling(s)

    • Eating Space In Kitchen

    • High Ceilings

    • In Wall Pest System

    • Kitchen/Family Room Combo

    • Living Room/Dining Room Combo

    • Open Floorplan

    • Pest Guard System

    • Primary Bedroom Main Floor

    • Solid Surface Counters

    • Solid Wood Cabinets

    • Split Bedroom

    • Thermostat

    • Walk-In Closet(s)

    • Window Treatments

    Dormitorios y baños

    • Dormitorios: 2

    • Baños: 1

    • Baños completos: 2

  • Propiedad

    • Pisos: One

    • Piscina Privada: Si

    • Características Exteriores: Irrigation System / Other / Sidewalk / Sliding Doors

    Lote

    • Lote: 0.20 Hectáreas

    Otra Información de Propiedad

    • Número de Parcela: 305967759

    • Zonificación: X

  • Tipo y estilo

    • Tipo de propiedad: Residential

    • Subtipo de propiedad: Single Family Residence

  • Utilidad

    • Cable Connected

    • Electricity Connected

    • Natural Gas Connected

    • Public

    • Sewer Connected

    • Street Lights

    • Underground Utilities

    • Water Connected

  • Otra información financiera

    • HOA: $6,559

    • Frecuencia HOA: Annually

  • Detalles de la fuente

    • MLS ID: A4697694

    Otros hechos

    • Materiales de construcción: Block / Stucco

    • Detalles de la fundación: Other

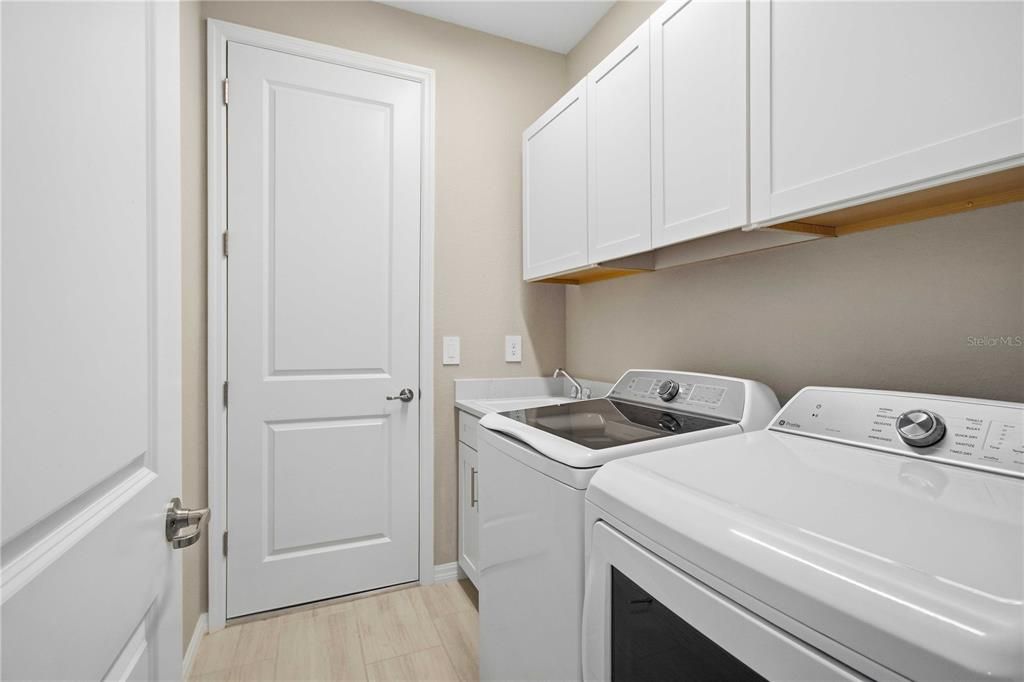
    • Características de lavandería: Laundry Room

    • Características del patio y el porche: Screened

    • Características de la piscina: Chlorine Free / Heated / In Ground / Lighting / Outside Bath Access / Salt Water / Screen Enclosure / Self Cleaning / Tile

    • Caras de dirección: South

    • Espacios de garaje: 2

    • Garaje adjunto: Si

    • Garaje: Si

    • Salón: 1850

    • Fuente de agua: Public

    • Nombre de subdivisión: CALUSA COUNTRY CLUB

Consulta privada
Habla con el asesor de este inmueble.
Planos, documentos del HOA, comparables off-market, agendar una visita privada — un solo mensaje directo al especialista local.

Más como esta

Nuevo
En Venta
$898,525
Casa
5 camas · 3 baños · 3,381 sqft
STAR FARMS, LAKEWOOD RANCH
18712 HEARTLAND PLACE
Nuevo
En Venta
$786,043
Casa
4 camas · 3 baños · 2,624 sqft
STAR FARMS, LAKEWOOD RANCH
18716 HEARTLAND PLACE
Nuevo
En Venta
$619,000
Casa
2 camas · 2 baños · 1,833 sqft
DEL WEBB LAKEWOOD RANCH, LAKEWOOD RANCH
16932 PELHAM PLACE
Nuevo
En Venta
$849,900
Casa
4 camas · 3 baños · 2,744 sqft
CALUSA COUNTRY CLUB, LAKEWOOD RANCH
19227 SCALLOP LOOP
Nuevo
En Venta
$639,990
Casa
2 camas · 2 baños · 1,946 sqft
CRESSWIND LAKEWOOD RANCH, LAKEWOOD RANCH
18119 CRESSWIND TERRACE
En Venta
$762,995
Casa
4 camas · 2 baños · 2,245 sqft
CALUSA COUNTRY CLUB, LAKEWOOD RANCH
5918 MOUND KEY RUN
En Venta
$949,999
Casa
4 camas · 3 baños · 2,624 sqft
STAR FARMS, BRADENTON
17814 CROPSIDE TRAIL
En Venta
$648,500
Casa
3 camas · 2 baños · 1,888 sqft
SWEETWATER AT LAKEWOOD RANCH PH I & II, BRADENTON
16929 SERAPHIC TRAIL

Mercado cerca de esta dirección

Conteos en vivo en la misma zona.
Ver todo

The multiple listing information is provided by the Stellar MLS from a copyrighted compilation of listings. The compilation of listings and each individual listing are ©2026-present Stellar MLS. All Rights Reserved. The information provided is for consumers' personal, noncommercial use and may not be used for any purpose other than to identify prospective properties consumers may be interested in purchasing. All properties are subject to prior sale or withdrawal. All information provided is deemed reliable but is not guaranteed accurate, and should be independently verified. Listing courtesy of: FINE PROPERTIES