Vender tu casa
Valoración gratuita de tu hogar
Contacto
Cuéntenos sobre sus necesidades
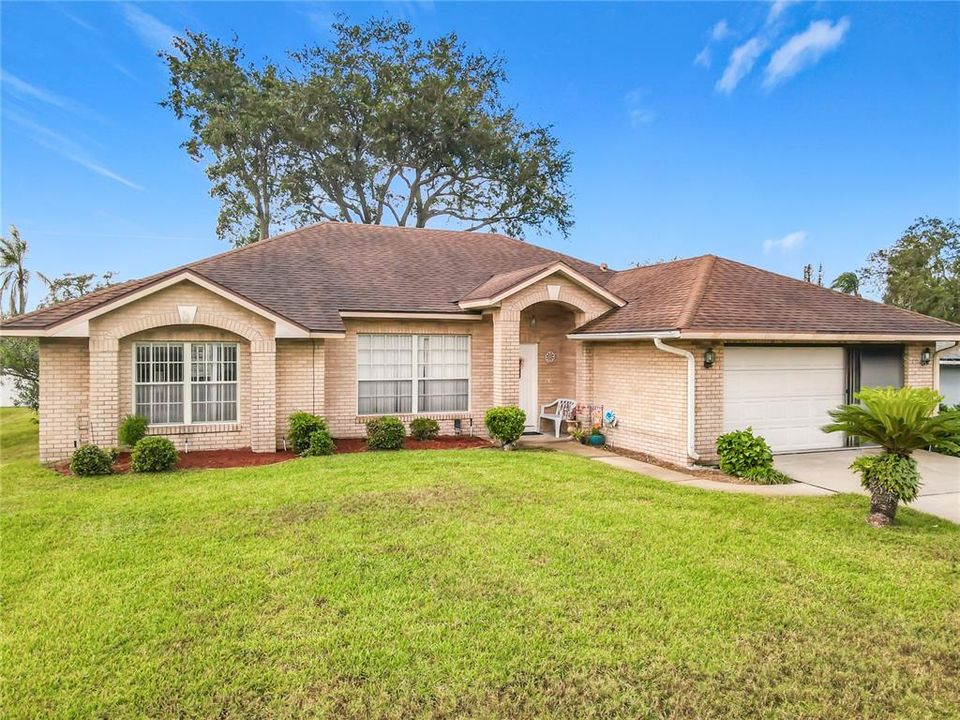
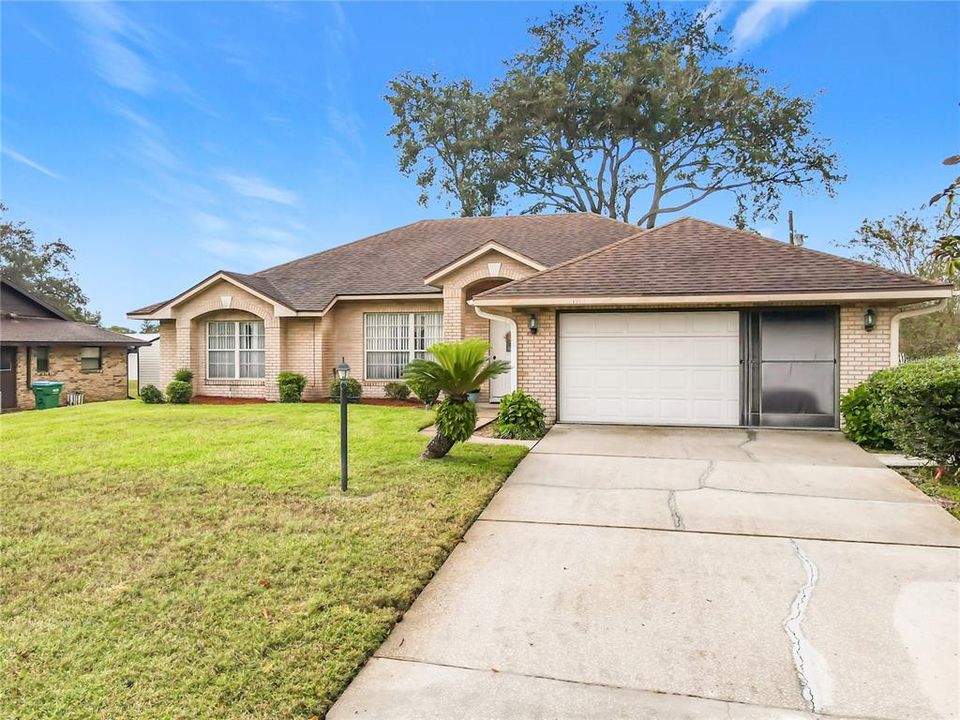
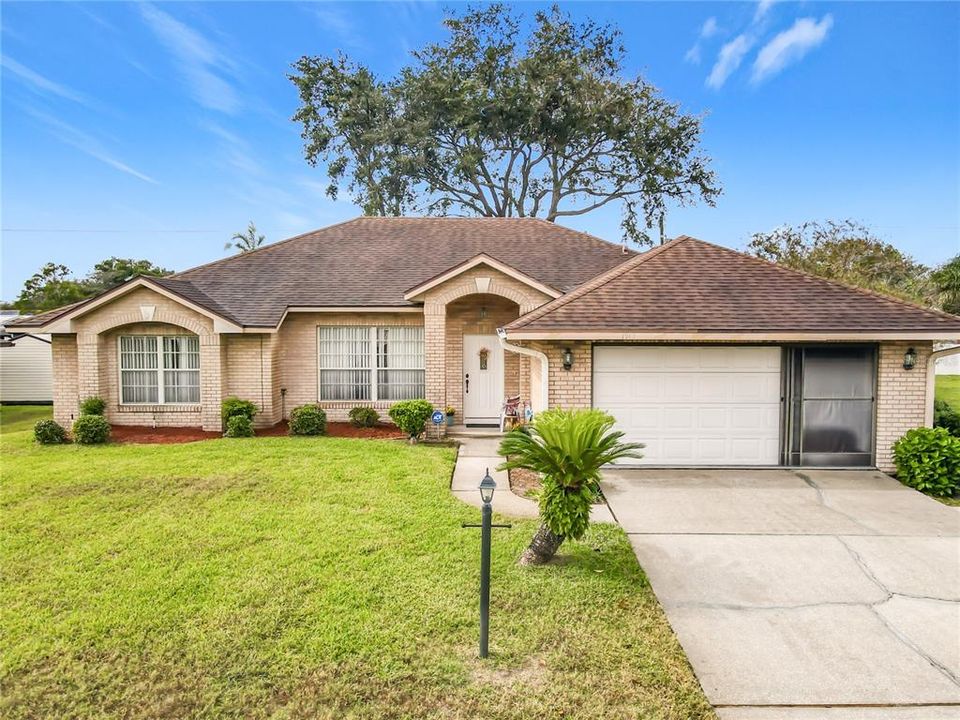
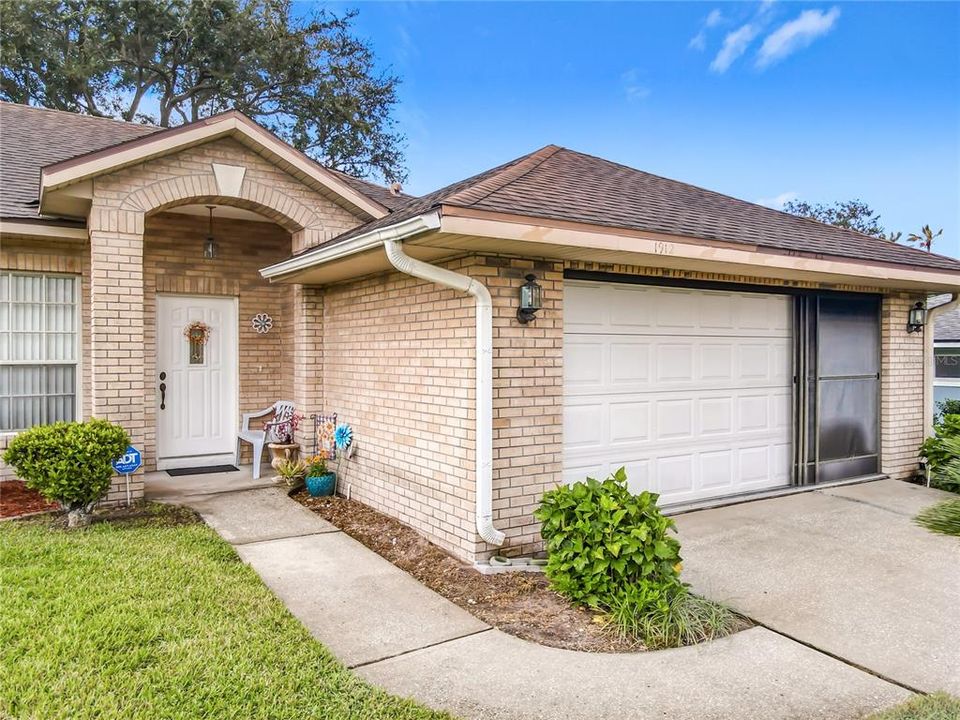
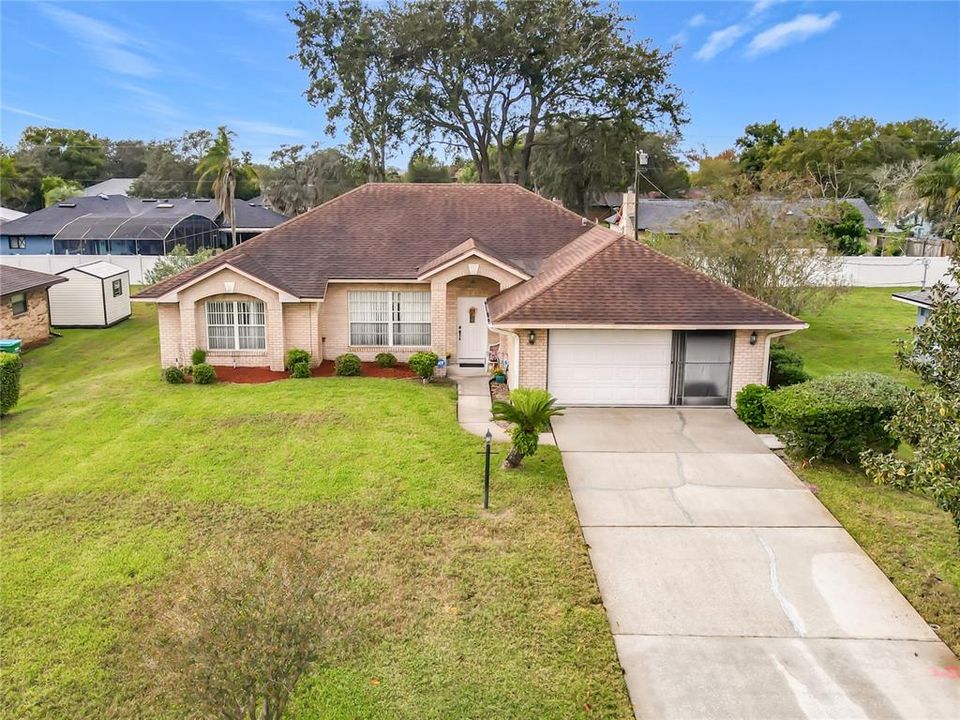
1912 VIENNA AVENUE

Casa En Venta
$330,000

BTC: 4.15094340

ETH: 140.08515479

Nuevo
3 camas
2 baños
1,727 sqft

Visión general

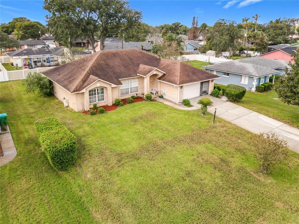
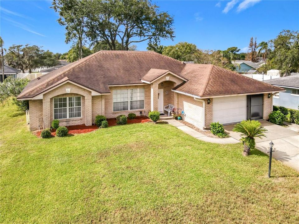
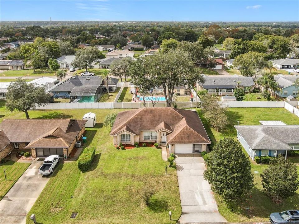
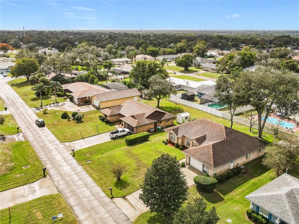
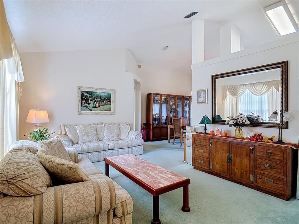
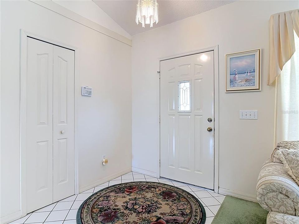
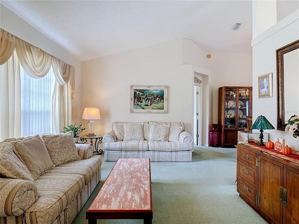
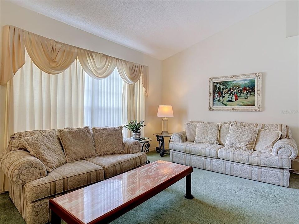
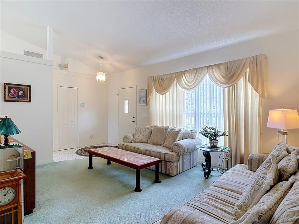
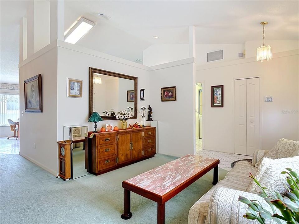
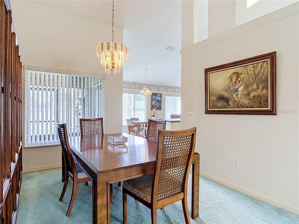
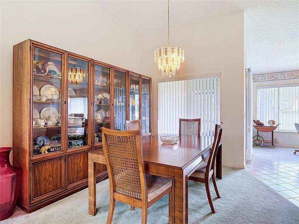
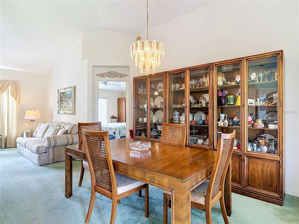
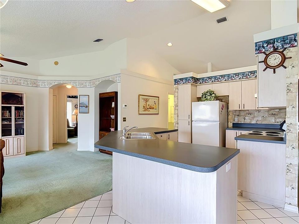
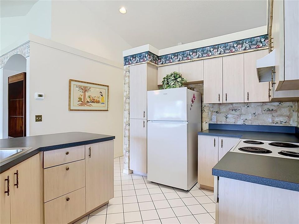
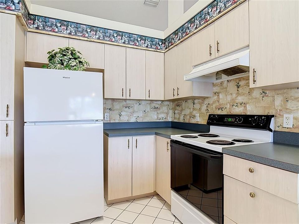
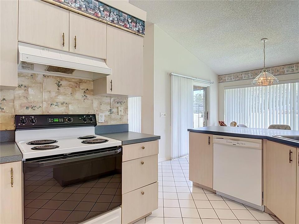
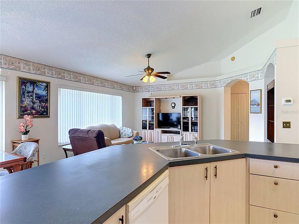
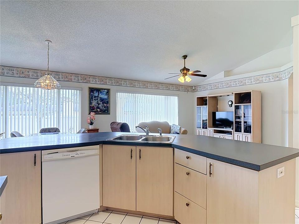
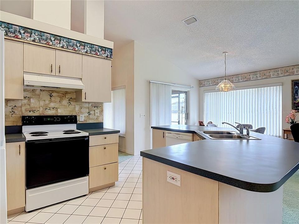
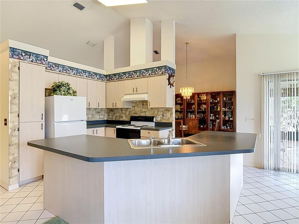
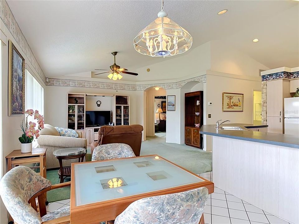
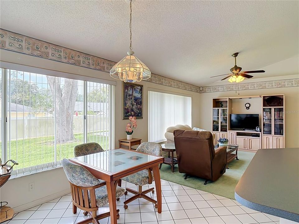
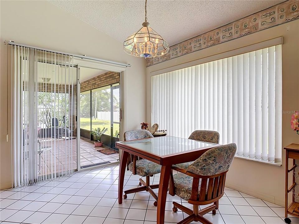
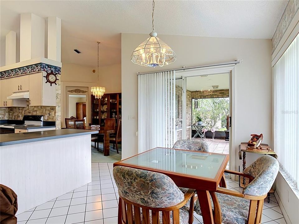
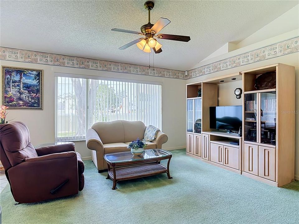
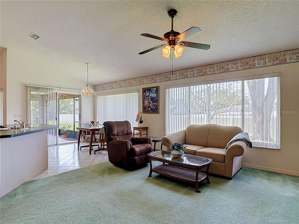
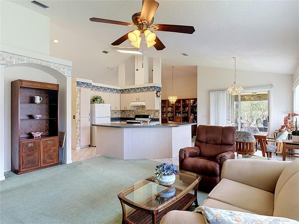
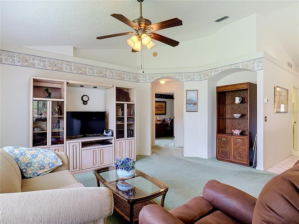
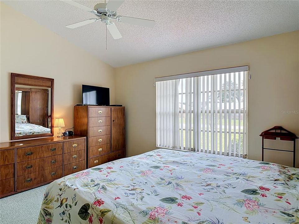
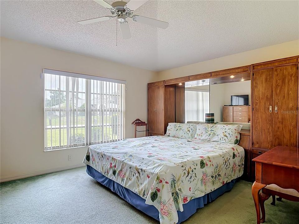
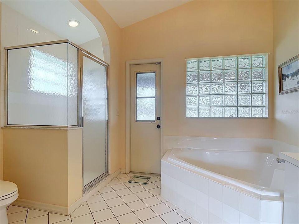
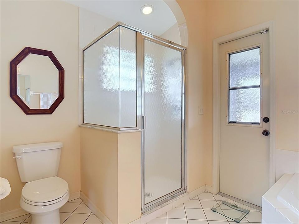
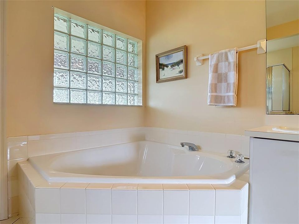
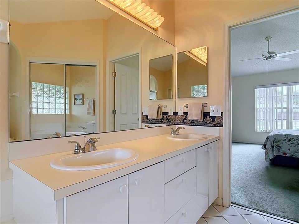
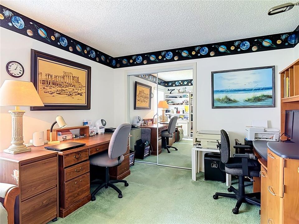
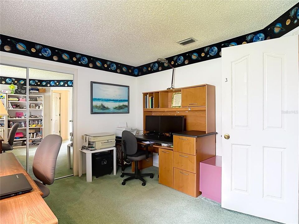
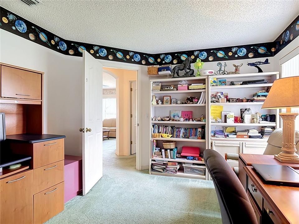
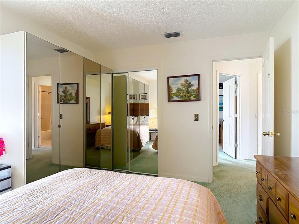
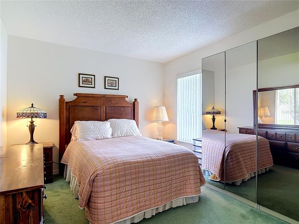
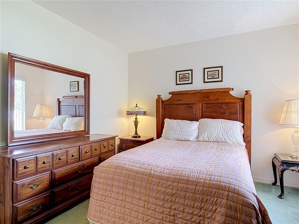
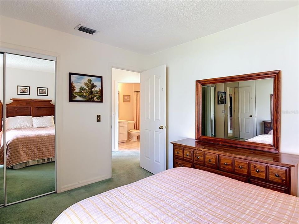
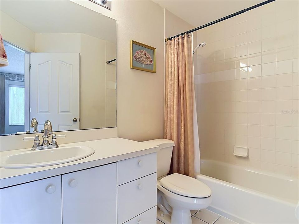
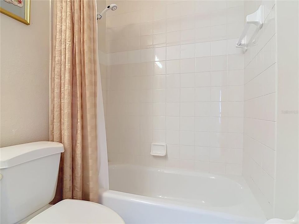
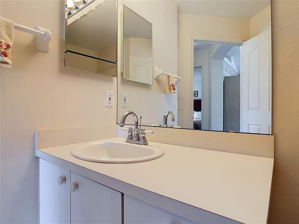
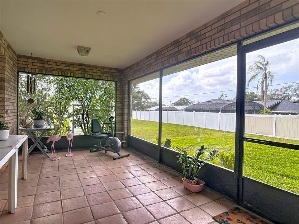
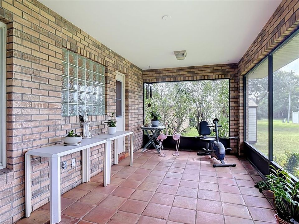
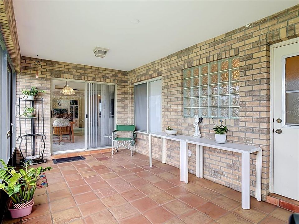
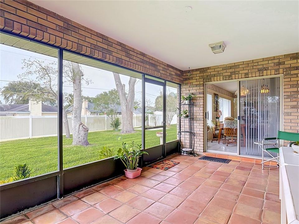
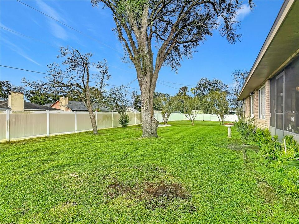
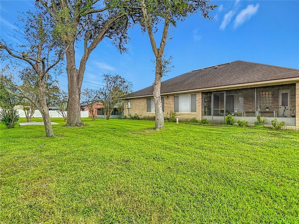
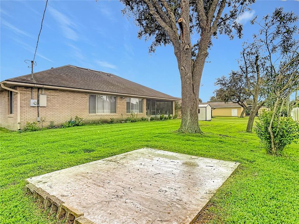
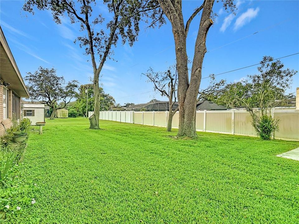
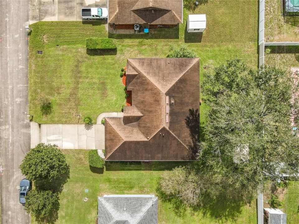
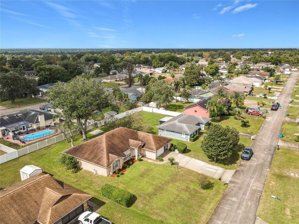
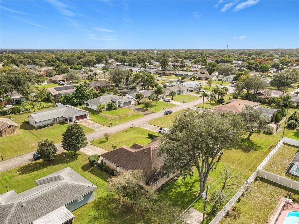
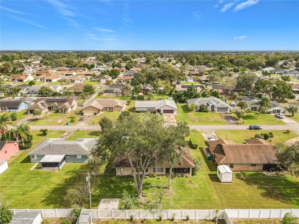
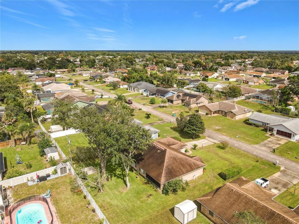
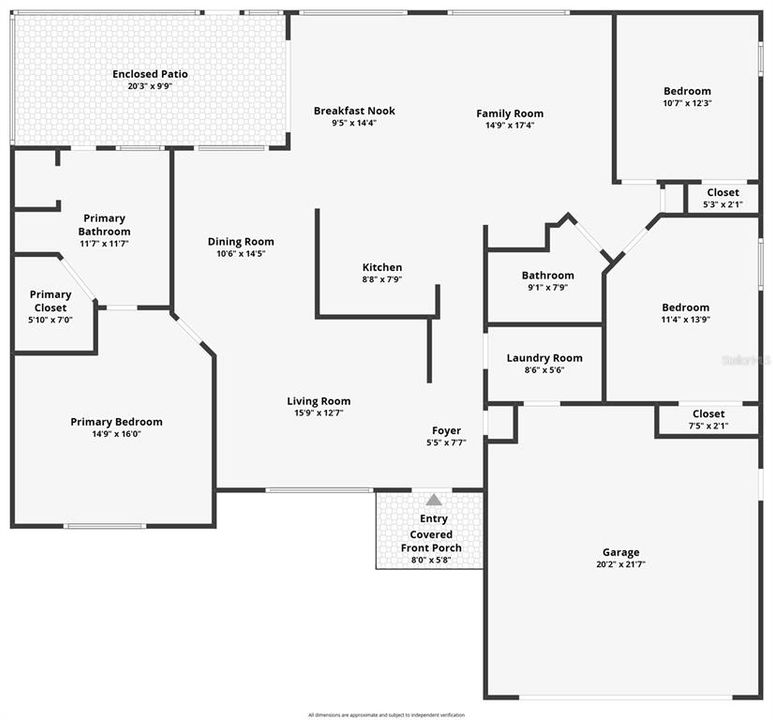
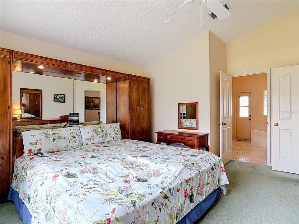
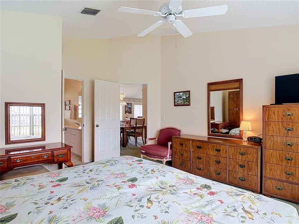
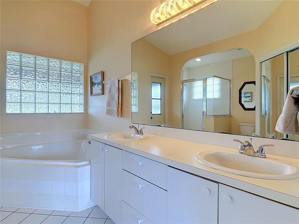
LOVINGLY OWNED AND CARED FOR BY ITS CURRENT OWNER FOR THE PAST 20 YEARS! This Charming 3-Bedroom, 2-Bath Home With A 2-Car Garage Offers Over 1,700 Square Feet Of Comfortable Living Space And A Wonderful Opportunity To Make It Your Own. Meticulously Maintained Over The Years, This Home Reflects True Pride In Ownership. From The Moment You Arrive, You'll Appreciate The Attractive Curb Appeal And Welcoming Feel Of This Lovely Home. Step Inside To Discover A Spacious, Thoughtfully Designed Floor Plan Featuring A Separate Living Room, Formal Dining Room, And Inviting Family Room, Offering Plenty Of Space For Everyday Living And Entertaining. The Kitchen Features A Convenient Breakfast Bar, And Adjoining Dinette, Creating A Comfortable Space For Everyday Meals And Gatherings. The Desirable Split-Bedroom Floor Plan Provides Added Privacy. A Generously Sized Primary Suite Featuring A Walk-In Closet And Private Bathroom Complete With A Garden Tub And Separate Shower. Two Additional Bedrooms Offer Flexibility For Guests, A Home Office, Or Hobbies. Step Outside To The Screened-In Porch, The Perfect Place To Enjoy Your Morning Coffee, Relax With A Good Book, Or Unwind After A Long Day. The Spacious Backyard Offers Plenty Of Room For Gardening, Outdoor Entertaining, Or Simply Enjoying The Florida Sunshine. Additional Features Include Newer Roof(2017), New AC(October 2026), An Irrigation System, And Hurricane Shutters For Some Of The Larger Windows. While The Interior Offers An Opportunity For Modern Updates, The Generous Room Sizes, Functional Layout, And Years Of Attentive Care Provide A Wonderful Starting Point To Create A Home That Reflects Your Own Style. Conveniently Located Near Shopping, Dining, And Easy Access To I-4. Hey Buyers, Put This Home On Your Must See List!
Ubicación

Detalles

Tipo:
Residential
Estacionamiento:
Sin datos
Año de construcción:
1995
Lote:
0.23 Hectáreas
Calefacción:
Central
precio por sq. medidor:
$191
Enfriamiento:
Central Air
HOA:
Sin datos

Valuation

Our model vs. what's actually selling nearby.
Estimate
$322,400
$287K – $345K
Confidence Medium
List vs. estimate
$7K above estimate
List $330,000 · +2.4%
Our model says this listing is priced above recent comparable activity. Room to negotiate.
Price per sq ft
$191
-7.7% vs. city median $206
Based on
36 MLS comparables
Median of recent comparable listings. Sold comps use closing price, active listings use list price.

Destacados

Annual tax
$845
2025
Garage
2 car garage
Más hechos y características
  • Piso

    • Carpet

    • Ceramic Tile

    • Vinyl

    Calefacción

    • Central

    Enfriamiento

    • Central Air

    Accesorios

    • Dishwasher

    • Electric Water Heater

    • Range

    • Range Hood

    • Refrigerator

    Otras características interiores

    • Ceiling Fan(s)

    • Eating Space In Kitchen

    • High Ceilings

    • Kitchen/Family Room Combo

    • Split Bedroom

    • Walk-In Closet(s)

    Dormitorios y baños

    • Dormitorios: 3

    • Baños completos: 2

  • Propiedad

    • Pisos: One

    • Características Exteriores: Irrigation System / Rain Gutters / Sliding Doors

    Lote

    • Lote: 0.23 Hectáreas

    Otra Información de Propiedad

    • Número de Parcela: 813003520240

    • Zonificación: RESIDENTIAL

  • Tipo y estilo

    • Tipo de propiedad: Residential

    • Subtipo de propiedad: Single Family Residence

  • Utilidad

    • Cable Available

    • Electricity Connected

    • Public

    • Water Connected

  • Otra información financiera

    • Importe anual de impuestos: $845

  • Detalles de la fuente

    • MLS ID: V4952008

    Otros hechos

    • Materiales de construcción: Block / Stucco

    • Detalles de la fundación: Slab

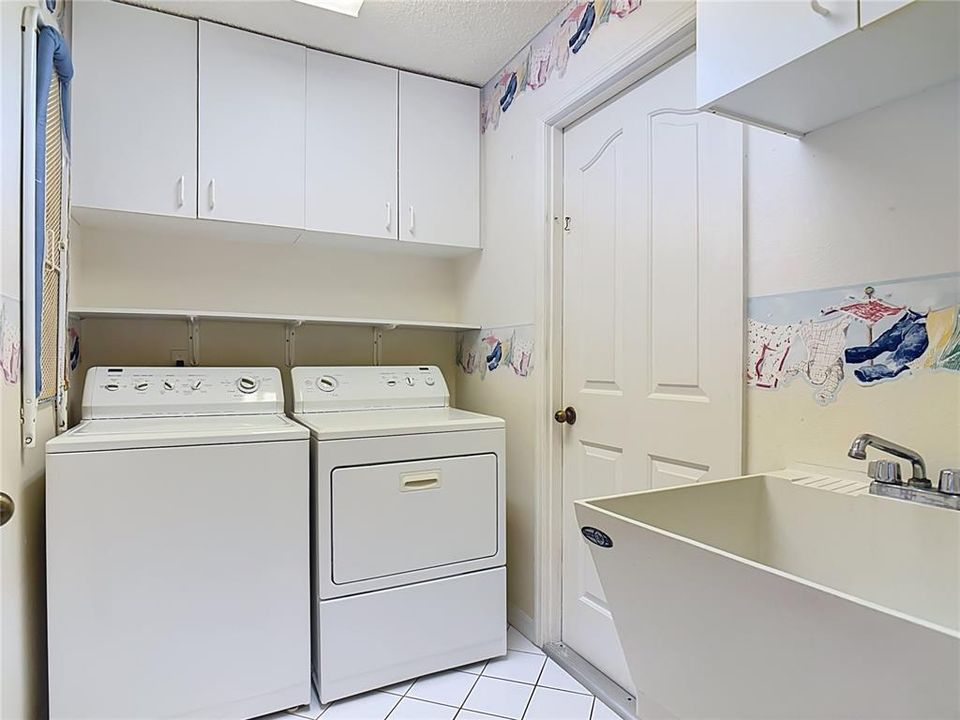
    • Características de lavandería: Laundry Room

    • Características del lote: Cleared / City Lot / Landscaped

    • Características del patio y el porche: Rear Porch / Screened

    • Caras de dirección: East

    • Espacios de garaje: 2

    • Garaje adjunto: Si

    • Garaje: Si

    • Salón: 1727

    • Fuente de agua: Public

    • Tamaño de la parcela: 80 x 125

    • Nombre de subdivisión: DELTONA LAKES

Consulta privada
Habla con el asesor de este inmueble.
Planos, documentos del HOA, comparables off-market, agendar una visita privada — un solo mensaje directo al especialista local.

Más como esta

En Venta
$389,000
Casa
4 camas · 2 baños · 1,917 sqft
DELTONA LAKES UNIT 65, DELTONA
1979 E CHAPEL DRIVE
En Venta
$360,000
Casa
3 camas · 2 baños · 1,516 sqft
PARC HILL-PH 4, ORANGE CITY
1015 VICTORIA PARC AVENUE
Nuevo
En Venta
$284,900
Casa
3 camas · 2 baños · 1,250 sqft
DELTONA LAKES UNIT 14, DELTONA
1648 DUNLAP DRIVE
Nuevo
En Venta
$349,495
Casa
3 camas · 2 baños · 1,683 sqft
DELTONA LAKES UNIT 03, DELTONA
1620 DRAYTON AVENUE
Nuevo
En Venta
$295,000
Casa
3 camas · 2 baños · 1,561 sqft
DELTONA LAKES UNIT 05, DELTONA
1192 ABELINE DRIVE
Nuevo
En Venta
$335,000
Casa
3 camas · 2 baños · 1,961 sqft
DELTONA LAKES, DELTONA
1179 E NORMANDY BOULEVARD
Nuevo
En Venta
$359,400
Casa
3 camas · 2 baños · 1,711 sqft
DELTONA LAKES UNIT 04, DELTONA
583 ANTELOPE DRIVE
Nuevo
En Venta
$322,000
Casa
3 camas · 2 baños · 1,817 sqft
DELTONA LAKE UN 14, DELTONA
1572 DEERFIELD AVENUE

Mercado cerca de esta dirección

Conteos en vivo en la misma zona.
Ver todo

The multiple listing information is provided by the Stellar MLS from a copyrighted compilation of listings. The compilation of listings and each individual listing are ©2026-present Stellar MLS. All Rights Reserved. The information provided is for consumers' personal, noncommercial use and may not be used for any purpose other than to identify prospective properties consumers may be interested in purchasing. All properties are subject to prior sale or withdrawal. All information provided is deemed reliable but is not guaranteed accurate, and should be independently verified. Listing courtesy of: WATSON REALTY CORP