Vender tu casa
Valoración gratuita de tu hogar
Contacto
Cuéntenos sobre sus necesidades

19128 CENTRE ROSE BOULEVARD

Casa Activo con contrato
$965,000

BTC: 15.01945525

ETH: 507.19000967

5 días
4 camas
3 baños
2,906 sqft

Visión general

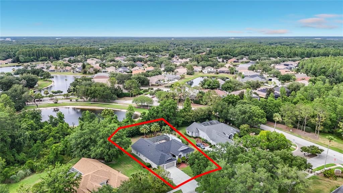
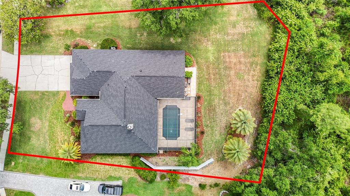
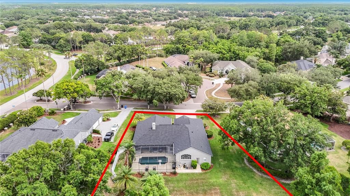
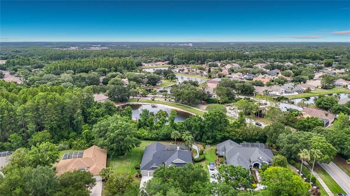
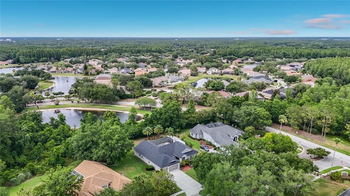
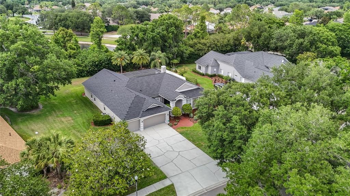
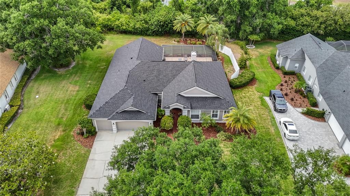
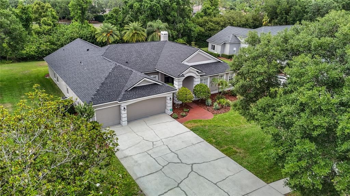
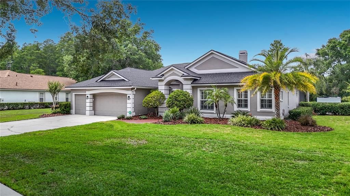
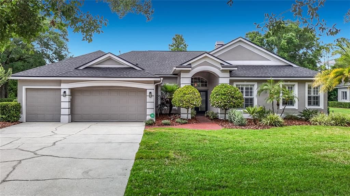
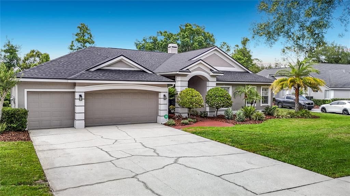
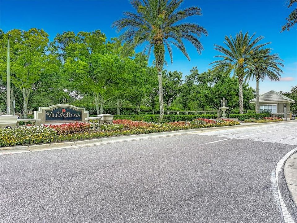
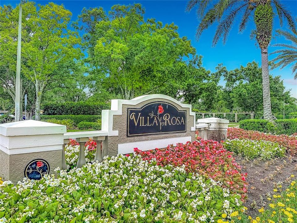
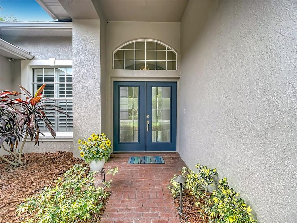
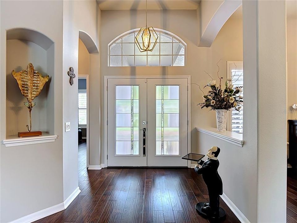
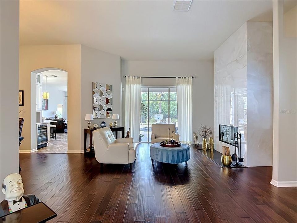
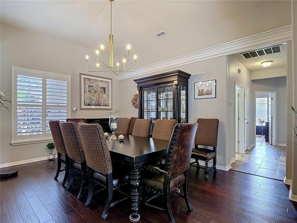
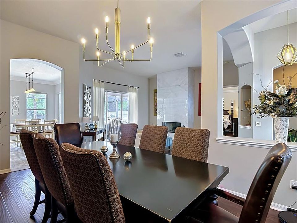
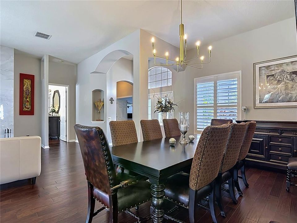
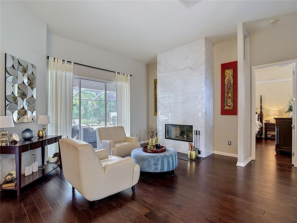
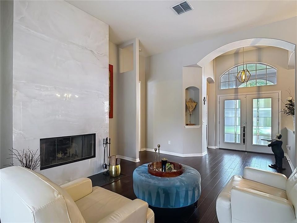
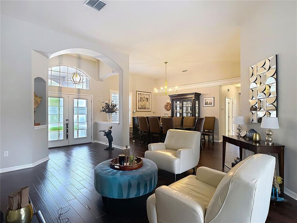
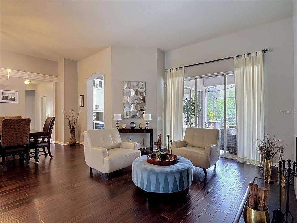
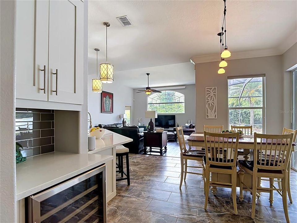
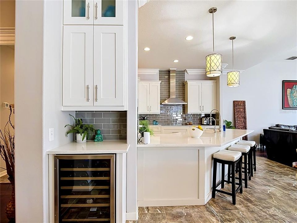
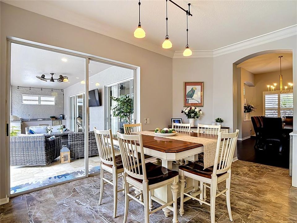
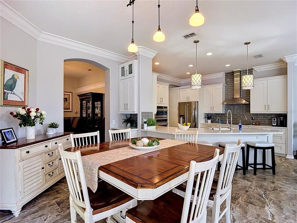
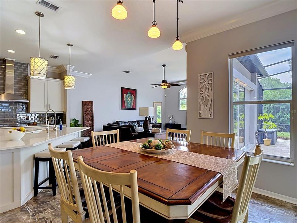
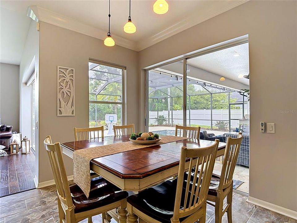
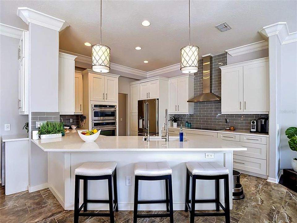
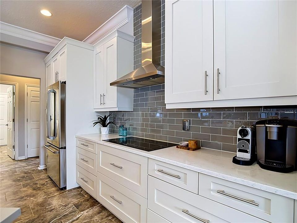
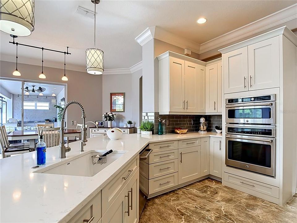
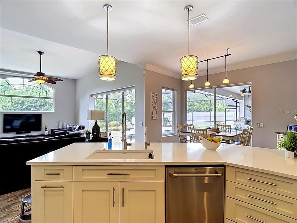
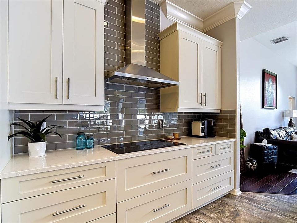
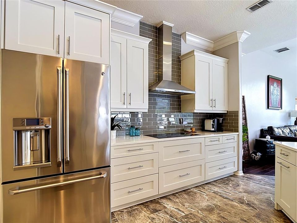
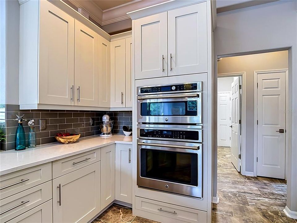
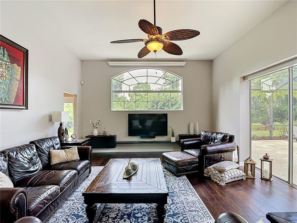
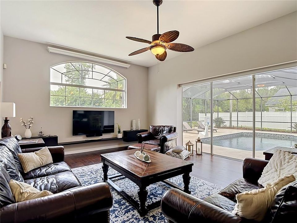
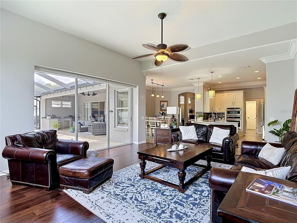
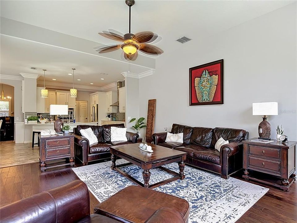
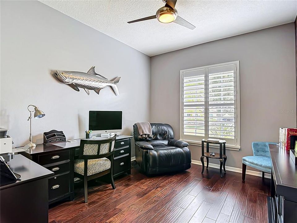
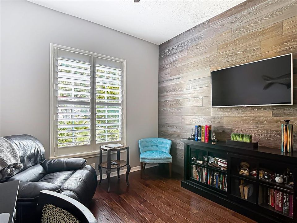
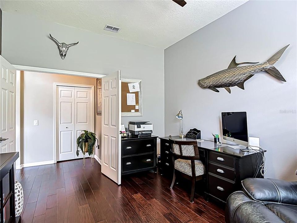
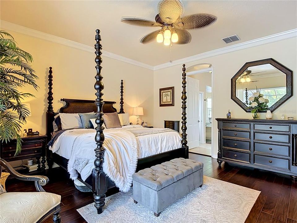
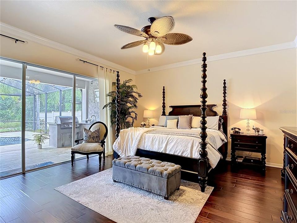
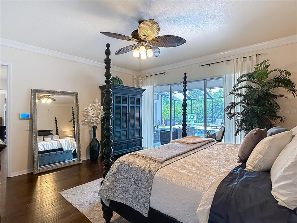
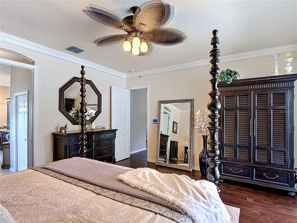
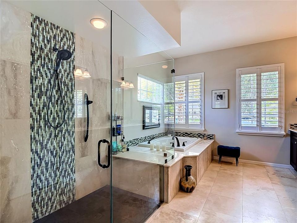
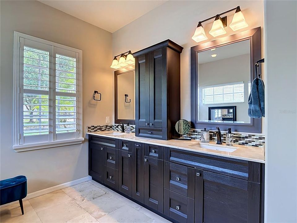
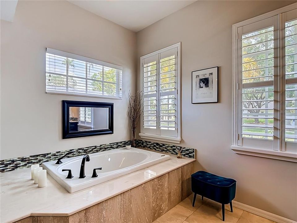
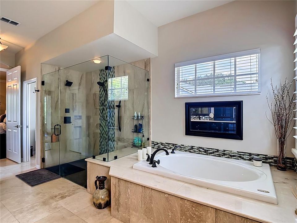
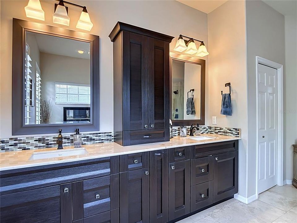
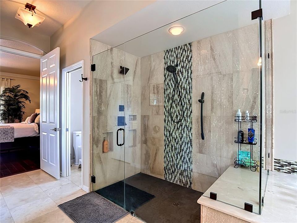
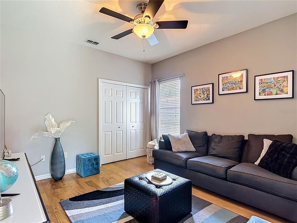
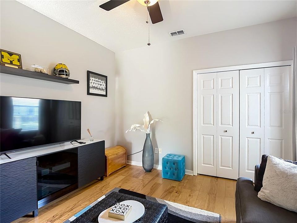
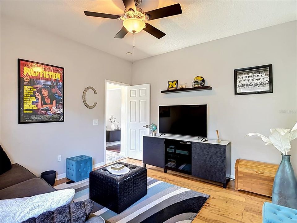
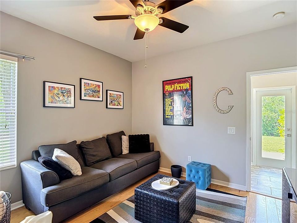
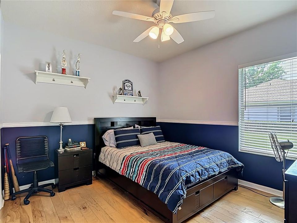
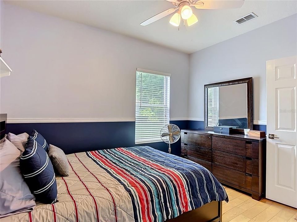
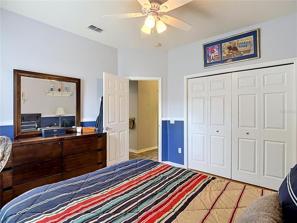
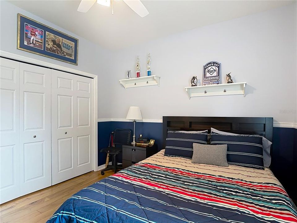
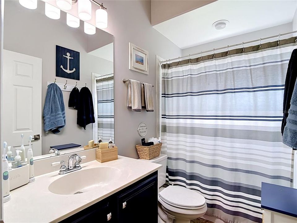
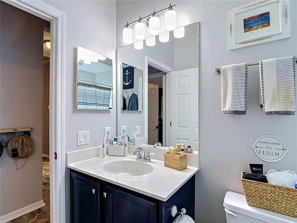
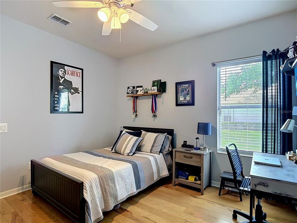
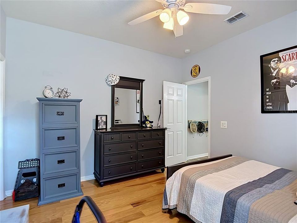
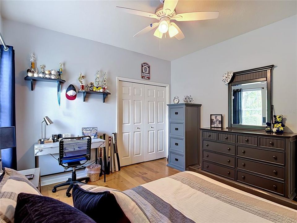
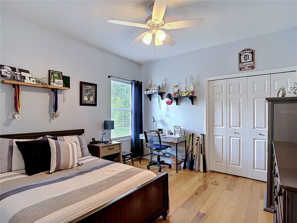
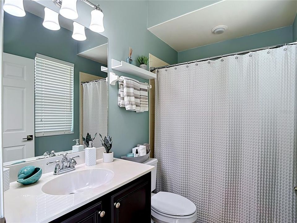
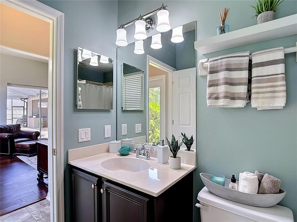
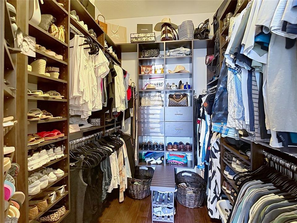
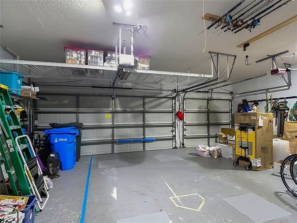
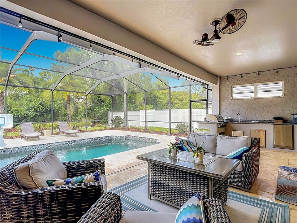
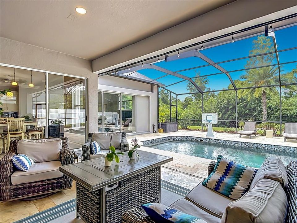
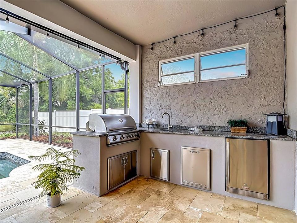
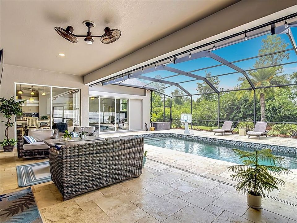
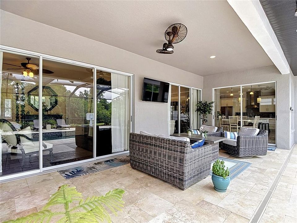
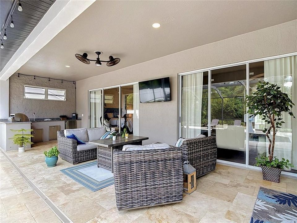
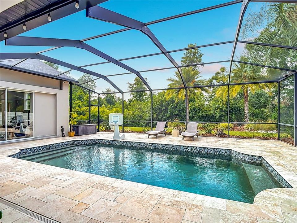
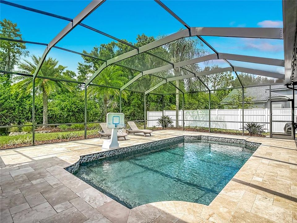
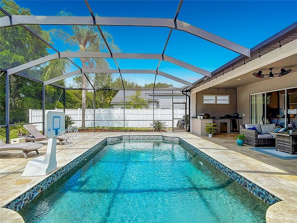
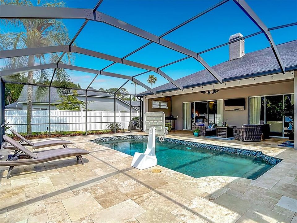
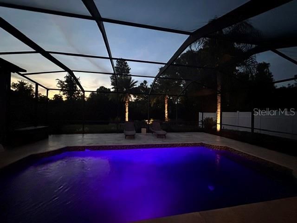
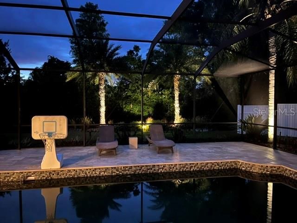
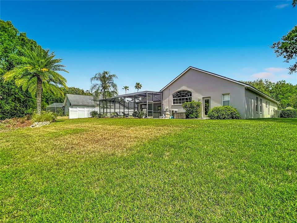
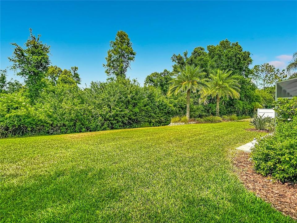
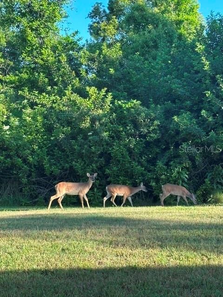
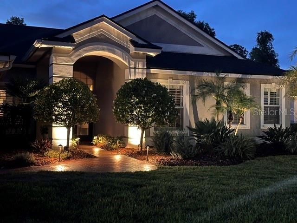
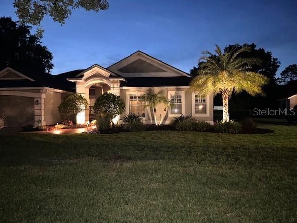
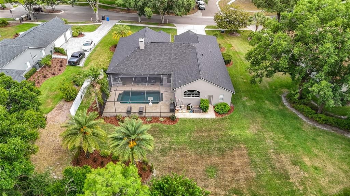
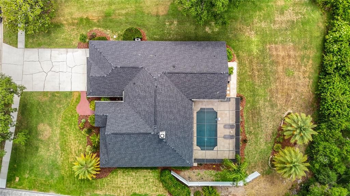
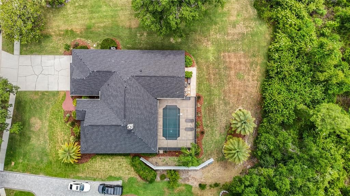
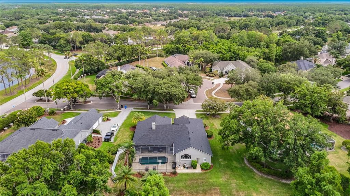
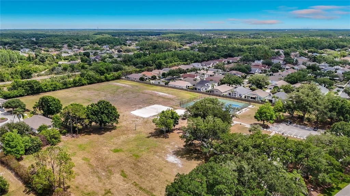
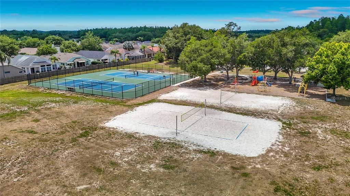
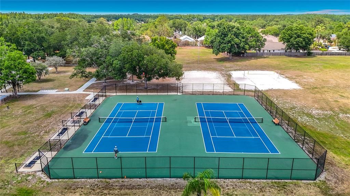
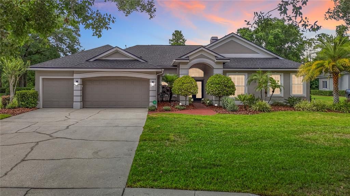
Discover luxury living in this stunning single-story pool home at 19128 Centre Rose Blvd in the prestigious gated Faberge Enclave of the VillaRosa community in Lutz, FL 33558. This exceptional 2,907 sq ft residence boasts 4 bedrooms, 3 full bathrooms, a dedicated office, and an attached 3-car garage. The home is nestled on nearly a half-acre private wooded conservation lot, offering tranquility and seclusion while featuring soaring 11-foot ceilings, an open floor plan flooded with natural light. Expansive sliding glass doors span nearly the entire rear of the home—including pocketing sliders in the family room—creating a seamless transition between indoor and outdoor living. The pocketing sliders and expansive picture window are appointed with custom remote-controlled light-filtering shades. The split floor plan provides privacy with generously sized bedrooms, and a separate guest room and bathroom are tucked discreetly to the rear of the home. Extensive updates elevate this home to turnkey perfection: a brand-new roof (2025), new pool motor and garage door motor with app access (2025), updated alarm system with transferable 24-hour professional monitoring, a 2024 pool heater and multi-colored LED pool light, a 2023 saltwater system, and a striking 42-inch contemporary fireplace serves as a dramatic focal point, featuring a sleek floor-to-ceiling surround inspired by the elegant appearance of natural quartzite. The exterior showcases a fresh modern palette of soft earthy neutrals for timeless appeal. Additional highlights include a 2016-upgraded saltwater pool with deep blue pebble sheen, travertine deck (child safety fence available for the pool prior to travertine installation), enlarged lanai, black aluminum cage, and an outdoor stainless-steel kitchen with granite counters. The chef’s kitchen shines with custom cabinets, quartz countertops, and GE Café Series smart stainless-steel appliances. Additional enhancements throughout the home include, engineered hardwood and porcelain tile flooring, a remodeled master bath with travertine and marble finishes with an oversized shower, soaker tub, custom closet systems, plantation shutters, whole-house water filtration/softener, reverse osmosis, professional landscaping with palms and lighting, and a hardwired 9-camera surveillance system complete the picture of refined Florida living. VillaRosa offers an outstanding lifestyle with no CDD fees. Residents enjoy two community parks featuring tennis and pickleball courts, basketball courts, playgrounds, athletic fields, covered picnic areas, green spaces, and scenic walking trails with lake views, and just a short walk or bike ride to the Sun Coast Bike Trail—perfect for families and active lifestyles alike. The property is zoned for highly rated A schools, including McKitrick Elementary, Martinez Middle, and Steinbrenner High School. Ideally located- to world-class attractions: Busch Gardens Tampa Bay for thrilling entertainment, Tampa Premium Outlets and abundant shopping/dining, Lettuce Lake Park and Brooker Creek Preserve for nature trails and wildlife viewing, plus quick drives to Tampa International Airport, downtown Tampa, Clearwater Beach, and more Gulf Coast destinations. This prime Lutz location combines peaceful suburban charm with convenient urban access. This meticulously maintained home represents a rare opportunity in one of Lutz’s most desirable gated enclaves!

Ubicación

Detalles

Tipo:
Residential
Estacionamiento:
Driveway
Año de construcción:
1997
Lote:
0.45 Hectáreas
Calefacción:
Central
precio por sq. medidor:
$332
Enfriamiento:
Central Air
HOA:
$533

Valuation

Our model vs. what's actually selling nearby.
Estimate
$582,000
$509K – $809K
Confidence Low
List vs. estimate
$383K above estimate
List $965,000 · +65.8%
Our model says this listing is priced above recent comparable activity. Room to negotiate.
Price per sq ft
$332
+27.3% vs. city median $260
Based on
6 MLS comparables
Median of recent comparable listings. Sold comps use closing price, active listings use list price.

Destacados

Annual tax
$6,226
2025
HOA
$533/qtr
Pool
In Ground
View
Trees/Woods
Garage
3 car garage
Pets
Allowed
Más hechos y características
  • Piso

    • Ceramic Tile

    • Engineered Hardwood

    Calefacción

    • Central

    Enfriamiento

    • Central Air

    Accesorios

    • Built-In Oven

    • Cooktop

    • Dishwasher

    • Dryer

    • Refrigerator

    • Washer

    • Wine Refrigerator

    Otras características interiores

    • Ceiling Fan(s)

    • Crown Molding

    • Kitchen/Family Room Combo

    • Walk-In Closet(s)

    Dormitorios y baños

    • Dormitorios: 4

    • Baños completos: 3

  • Estacionamiento

    • Driveway

    Propiedad

    • Pisos: One

    • Piscina Privada: Si

    • Características Exteriores: Outdoor Kitchen / Sliding Doors

    Lote

    • Lote: 0.45 Hectáreas

    Otra Información de Propiedad

    • Número de Parcela: U0527180HC00001500002.0

    • Zonificación: PD

  • Tipo y estilo

    • Tipo de propiedad: Residential

    • Subtipo de propiedad: Single Family Residence

  • Utilidad

    • Electricity Connected

  • Otra información financiera

    • HOA: $533

    • Frecuencia HOA: Quarterly

    • Importe anual de impuestos: $6,226

  • Detalles de la fuente

    • MLS ID: TB8507967

    Otros hechos

    • Materiales de construcción: Block / Stucco

    • Detalles de la fundación: Slab

    • Características de la chimenea: Living Room / Wood Burning

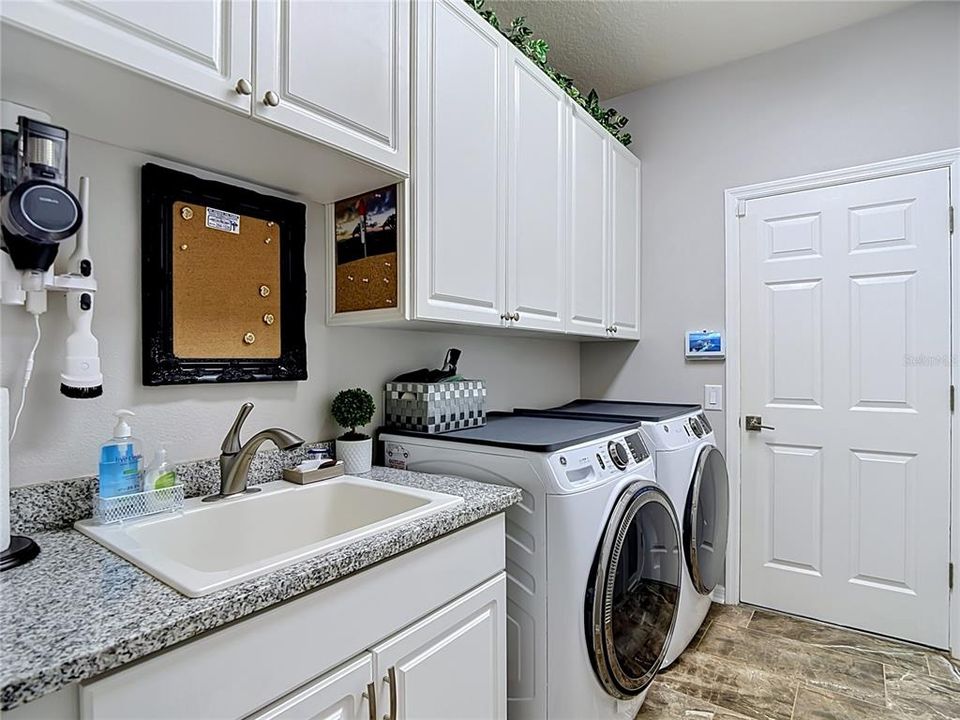
    • Características de lavandería: Inside / Laundry Room

    • Características del lote: Conservation Area / Street Dead-End

    • Características del patio y el porche: Covered / Patio

    • Características de la piscina: In Ground / Screen Enclosure

    • Caras de dirección: Southeast

    • Hogar: Si

    • Espacios de garaje: 3

    • Garaje adjunto: Si

    • Garaje: Si

    • Salón: 2906

    • Fuente de agua: Public

    • Nombre de subdivisión: VILLAROSA PH 1C

Consulta privada
Habla con el asesor de este inmueble.
Planos, documentos del HOA, comparables off-market, agendar una visita privada — un solo mensaje directo al especialista local.

Más como esta

Activo con contrato
$999,900
Casa
4 camas · 2 baños · 3,303 sqft
CHEVAL WEST VILLG 4 PH 2, LUTZ
6119 CHENE COURT
Nuevo
Activo con contrato
$850,000
Casa
4 camas · 3 baños · 3,346 sqft
STONEBRIER PH 2B-1 PT, LUTZ
19406 BUTTERWOOD LANE
Nuevo
Activo con contrato
$710,000
Casa
4 camas · 2 baños · 2,475 sqft
CALUSA TRACE UNIT THREE, LUTZ
4105 ANGEL WING COURT
+$30K
Activo con contrato
$779,900
Casa
4 camas · 3 baños · 2,907 sqft
VILLAROSA PH G, LUTZ
19307 WIND DANCER STREET
Nuevo
Activo con contrato
$750,000
Casa
5 camas · 3 baños · 2,555 sqft
ASTURIA PH 2A & 2B, ODESSA
3164 SATILLA LOOP
Nuevo
Activo con contrato
$729,900
Casa
4 camas · 3 baños · 2,939 sqft
IVY LAKE ESTATES, ODESSA
16207 RAMBLING ROAD
Activo con contrato
$899,000
Casa
5 camas · 3 baños · 3,438 sqft
IVY LAKE ESTATES, ODESSA
16339 IVY LAKE DRIVE
Activo con contrato
$800,000
Casa
4 camas · 3 baños · 3,394 sqft
MONTREUX PH II, ODESSA
7519 DUNBRIDGE DRIVE

Mercado cerca de esta dirección

Conteos en vivo en la misma zona.
Ver todo

The multiple listing information is provided by the Stellar MLS from a copyrighted compilation of listings. The compilation of listings and each individual listing are ©2026-present Stellar MLS. All Rights Reserved. The information provided is for consumers' personal, noncommercial use and may not be used for any purpose other than to identify prospective properties consumers may be interested in purchasing. All properties are subject to prior sale or withdrawal. All information provided is deemed reliable but is not guaranteed accurate, and should be independently verified. Listing courtesy of: TAMPA BAY PREMIER REALTY