Vender tu casa
Valoración gratuita de tu hogar
Contacto
Cuéntenos sobre sus necesidades
19184 LONG LAKE RANCH BOULEVARD

Casa En Renta
$4,000

BTC: 0.04878049

ETH: 1.64473684

/mo
36 días
5 camas
3 baños
3,316 sqft

Visión general

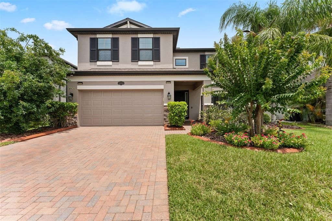
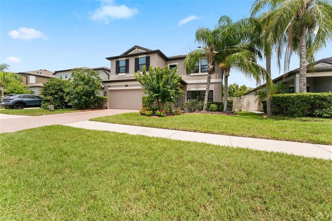
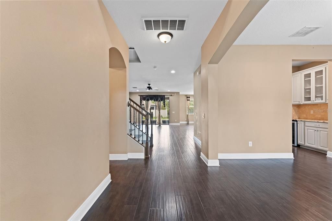
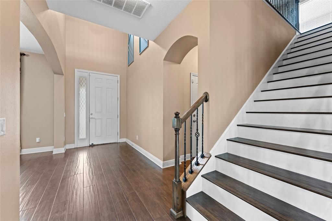
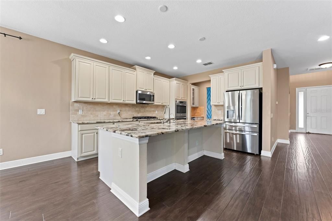
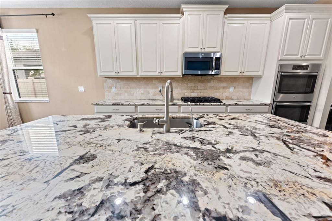
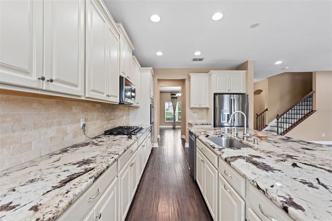
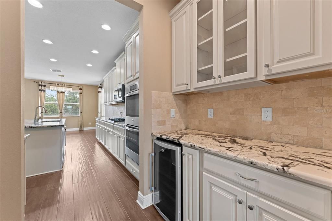
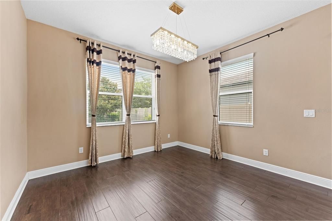
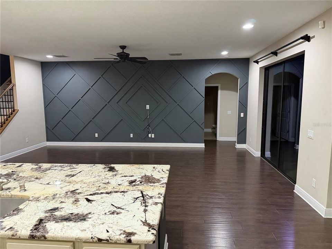
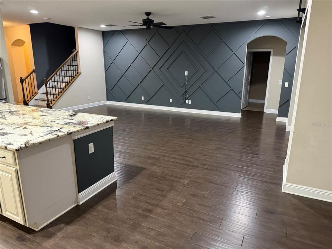
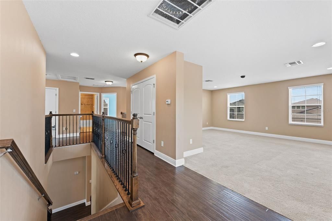
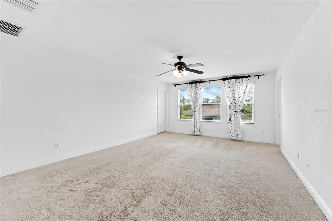
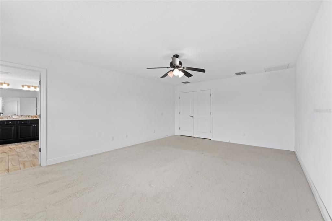
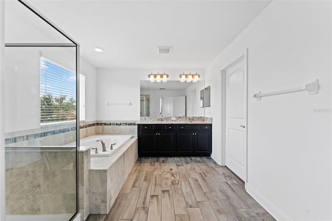
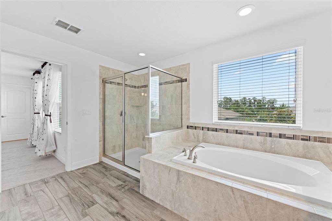
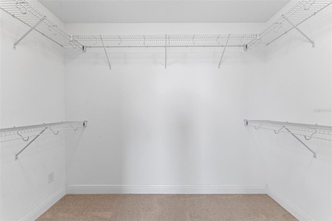
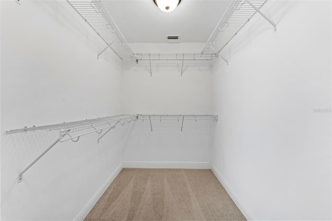
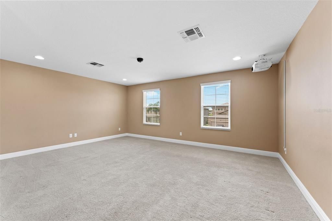
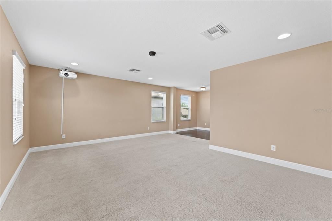
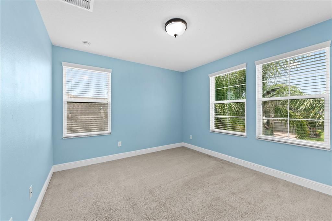
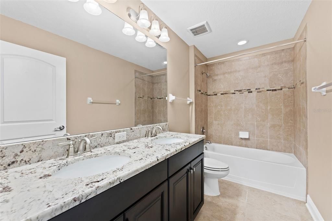
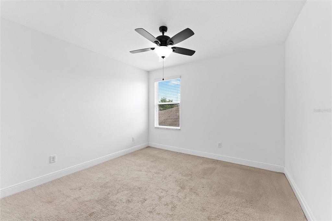
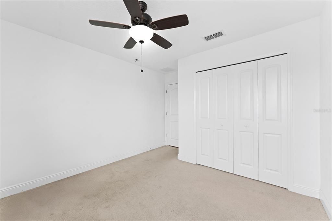
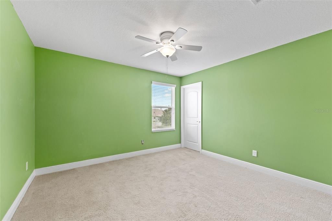
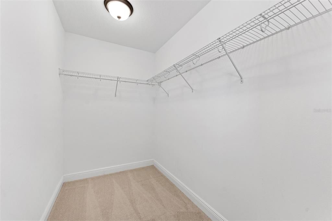
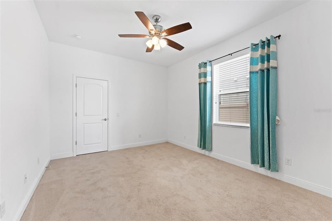
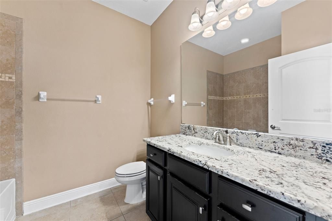
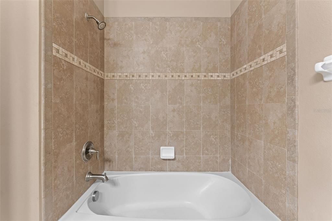
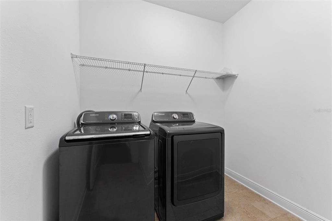
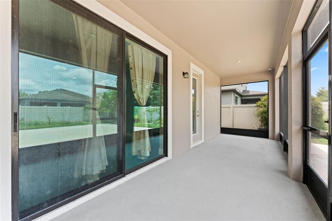
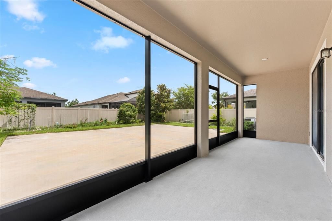
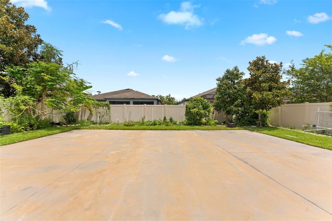
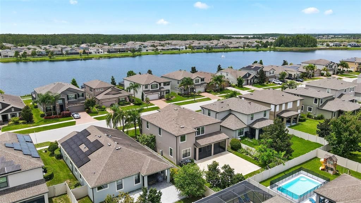
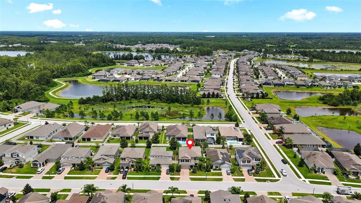
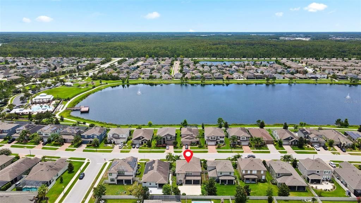
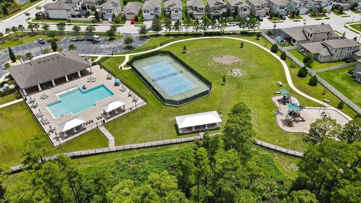
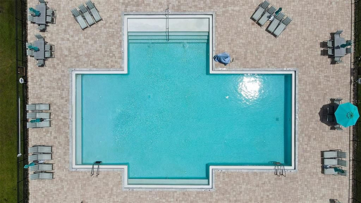
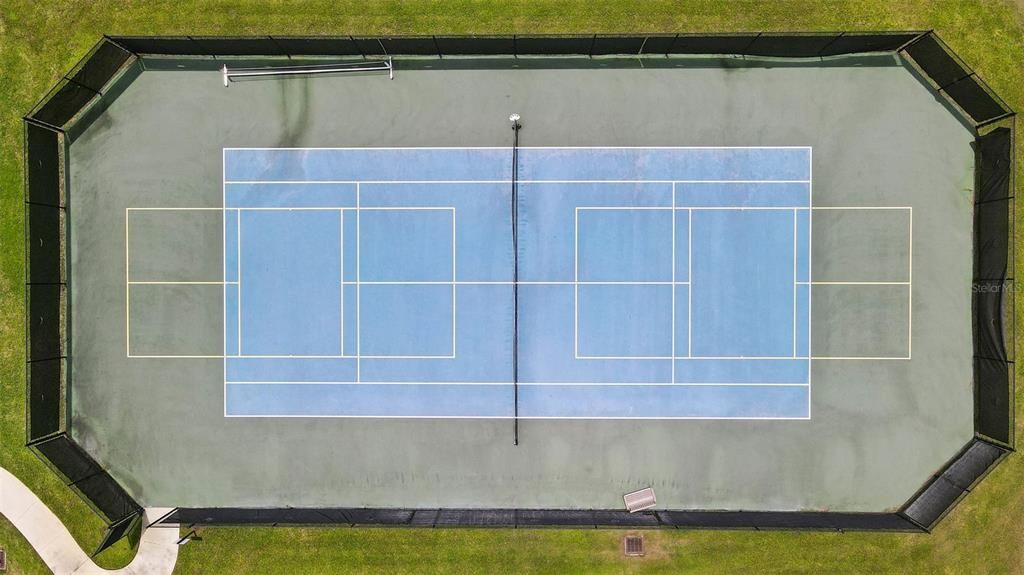
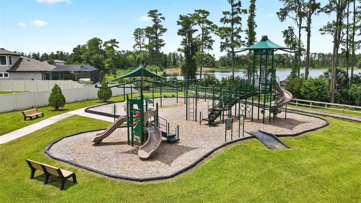
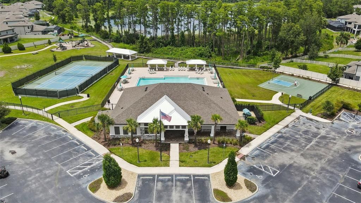
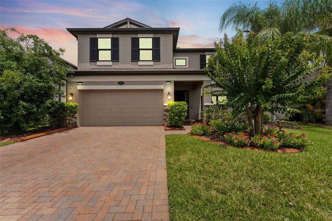
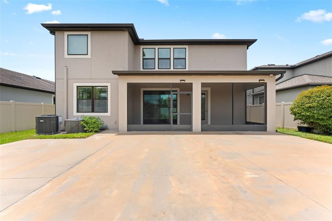
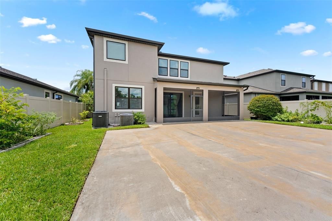
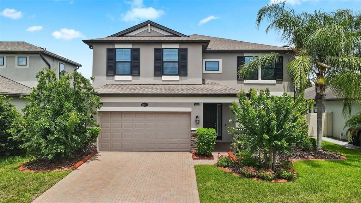
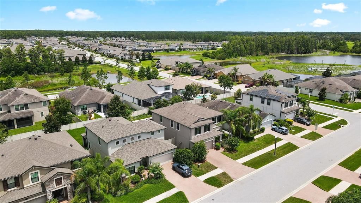
Absolutely Stunning! 5 Bedroom + HUGE LOFT / 3 Bath / 2 Car Garage / Fully Fenced, executive home in highly sought-after Long Lake Ranch. This is an ENERGY STAR® certified two-story home with all the upgrades you want, combined with a fantastic location. This upgraded site even has an extended outdoor cemented lanai for enjoying the outdoors with gorgeous exotic exterior landscaping complete with mature fruit trees, herbal plants, and flowers. The entire downstairs and stairway has been redone in stunning mocha colored engineered hardwood flooring! Simply stunning! The entryway has an impressive grand entrance with a 20-foot ceiling. The OPEN KITCHEN features custom ultra-high-end granite countertops, with STAINLESS STEEL appliances with a double built-in oven, gas fueled stovetop, bright white solid wood cabinets, travertine tile backsplash, a large walk-in pantry, and a kitchen island/breakfast bar. Complete with a formal dining room/ sitting room/ office with a Butler's pantry and Butler bar with a wine refrigerator. The first floor includes a bedroom which could be used as a second master with easy access to a full bath. The master bedroom on the second floor features his & hers walk-in closets, with an oversized ensuite bathroom complete with glass-enclosed walk-in shower, a large soaking tub, and his & her sinks. The large upstairs LOFT area features a high-end PROJECTOR TV and is perfect as a second family room, gym area, or playroom. WASHER & DRYER INCLUDED in dedicated laundry room. Long Lake Ranch is a resort-style community with a 40-acre lake, beautiful running/hiking trails, a resort-style pool, clubhouse, playground, dog park, dock, tennis, soccer, and basketball courts, all just minutes from the Veterans Expressway. IT'S NOT JUST A HOME…IT’S A LIFESTYLE!
Ubicación

Florida • LUTZ • 33558 • Casa • En Renta

Detalles

Tipo:
Residential Lease
Estacionamiento:
Garage Door Opener
Año de construcción:
2016
Lote:
0.15 Hectáreas
Calefacción:
Central / Zoned
precio por sq. medidor:
$1
Enfriamiento:
Central Air / Zoned
HOA:
Sin datos

Valuation

Our model vs. what's actually selling nearby.
Estimate
$4,000
$3K – $4K
Confidence Medium
List vs. estimate
At estimate
List $4,000 · +0.0%
List is in line with recent comparable activity.
Price per sq ft
$1
-99.5% vs. city median $252
Based on
7 MLS comparables
Median of recent comparable listings. Sold comps use closing price, active listings use list price.

Destacados

View
Trees/Woods
Garage
2 car garage
Pets
Allowed
Más hechos y características
  • Piso

    • Carpet

    • Ceramic Tile

    • Quarry Tile

    • Hardwood

    Calefacción

    • Central

    • Zoned

    Enfriamiento

    • Central Air

    • Zoned

    Accesorios

    • Built-In Oven

    • Dishwasher

    • Disposal

    • Microwave

    • Range

    Otras características interiores

    • Built-in Features

    • Ceiling Fan(s)

    • Dry Bar

    • L Dining

    • Solid Wood Cabinets

    • Stone Counters

    • Walk-In Closet(s)

    Dormitorios y baños

    • Dormitorios: 5

    • Baños completos: 3

  • Estacionamiento

    • Garage Door Opener

    Propiedad

    • Pisos: Two

    • Características Exteriores: Hurricane Shutters / Irrigation System / Rain Gutters / Sliding Doors / Sprinkler Metered

    Lote

    • Lote: 0.15 Hectáreas

    Otra Información de Propiedad

    • Número de Parcela: 3426180010032000080

  • Tipo y estilo

    • Tipo de propiedad: Residential Lease

    • Subtipo de propiedad: Single Family Residence

  • Utilidad

    • Cable Available

    • Cable Connected

    • Electricity Connected

    • Public

  • Detalles de la fuente

    • MLS ID: TB8546557

    Otros hechos

    • Características de lavandería: Inside

    • Características del lote: In County / Near Public Transit / Sidewalk

    • Características del patio y el porche: Covered / Deck / Patio / Porch

    • Características de la ventana: Blinds / Thermal Windows

    • Espacios de garaje: 2

    • Garaje adjunto: Si

    • Garaje: Si

    • Salón: 3316

    • Fuente de agua: Public

    • Nombre de subdivisión: LONG LAKE RANCH

Consulta privada
Habla con el asesor de este inmueble.
Planos, documentos del HOA, comparables off-market, agendar una visita privada — un solo mensaje directo al especialista local.

Más como esta

Nuevo
En Renta
$4,900 /mo
Casa
4 camas · 3 baños · 3,831 sqft
PASCO SUNSET LAKES, LAND O LAKES
20924 BROADWATER DRIVE
-$100
En Renta
$3,245 /mo
Casa
4 camas · 3 baños · 2,992 sqft
HERITAGE HARBOR VILLAGE 17, LUTZ
18931 FISHERMANS BEND DRIVE
En Renta
$4,500 /mo
Casa
5 camas · 4 baños · 3,337 sqft
MORSANI PH 1, LUTZ
1741 CHERRY WALK ROAD
En Renta
$4,300 /mo
Casa
5 camas · 3 baños · 4,272 sqft
WHISPERING PINES PH 2, LAND O LAKES
20889 CHERRY RIVER ROAD
+$200
En Renta
$3,500 /mo
Casa
5 camas · 3 baños · 3,406 sqft
BALLANTRAE VILLAGE 05, LAND O LAKES
4015 DUKE FIRTH STREET
En Renta
$3,100 /mo
Casa
4 camas · 2 baños · 2,114 sqft
VILLAROSA PH 1B1, LUTZ
19202 GARDEN QUILT CIRCLE
-$5
En Renta
$2,895 /mo
Adosados
3 camas · 2 baños · 1,755 sqft
BEXLEY SOUTH PRCL 4 PH 2B, LAND O LAKES
17402 CRUISER BEND
En Renta
$2,900 /mo
Adosados
3 camas · 2 baños · 1,758 sqft
SALEM TWNHMS, LAND O LAKES
17198 AMBER ASPEN WAY

Mercado cerca de esta dirección

Conteos en vivo en la misma zona.
Ver todo

The multiple listing information is provided by the Stellar MLS from a copyrighted compilation of listings. The compilation of listings and each individual listing are ©2026-present Stellar MLS. All Rights Reserved. The information provided is for consumers' personal, noncommercial use and may not be used for any purpose other than to identify prospective properties consumers may be interested in purchasing. All properties are subject to prior sale or withdrawal. All information provided is deemed reliable but is not guaranteed accurate, and should be independently verified. Listing courtesy of: SCOTT REALTY, LLC