Vender tu casa
Valoración gratuita de tu hogar
Contacto
Cuéntenos sobre sus necesidades
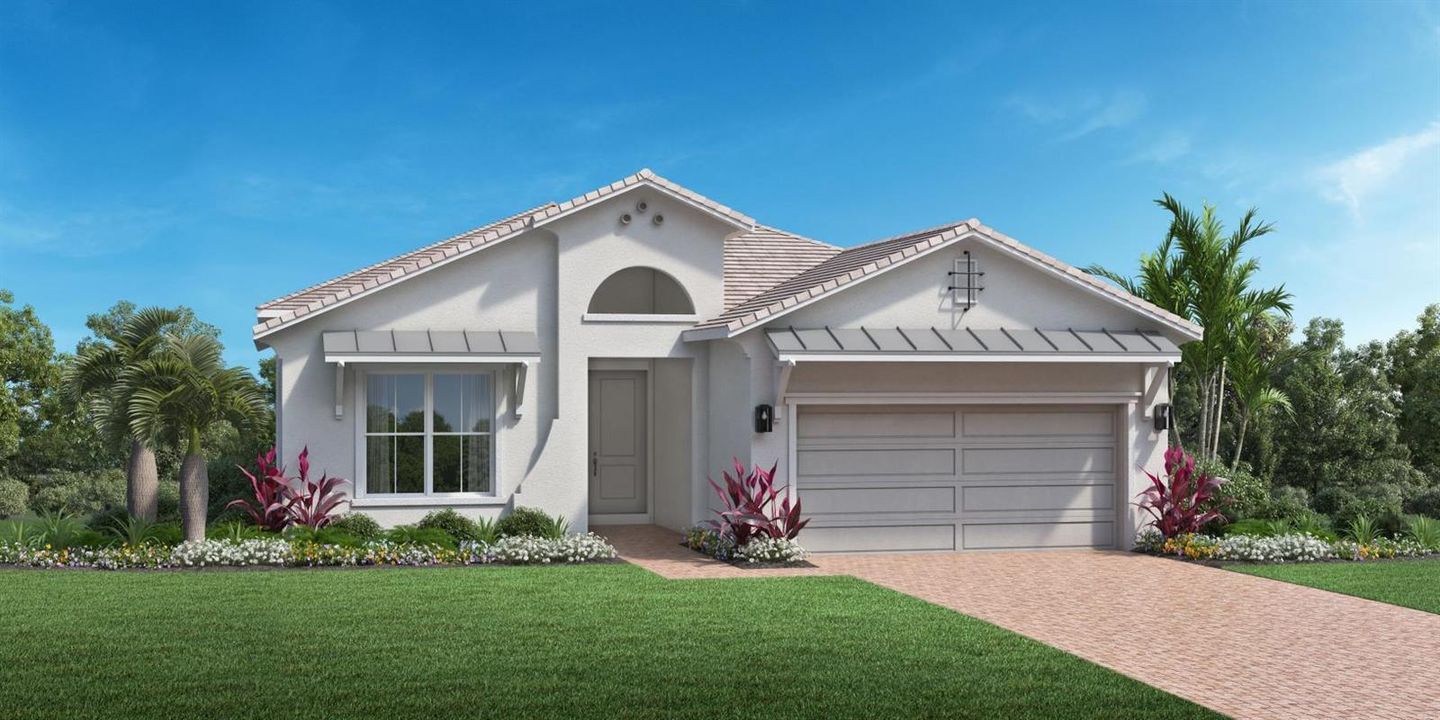
192 SE PALMA Street SE, Port St. Lucie FL 34984

Casa En Venta
$779,000

BTC: 9.29427907

ETH: 293.96226415

-$120K (2026/10/01)
21 días
3 camas
2 baños
2,735 sqft

Visión general

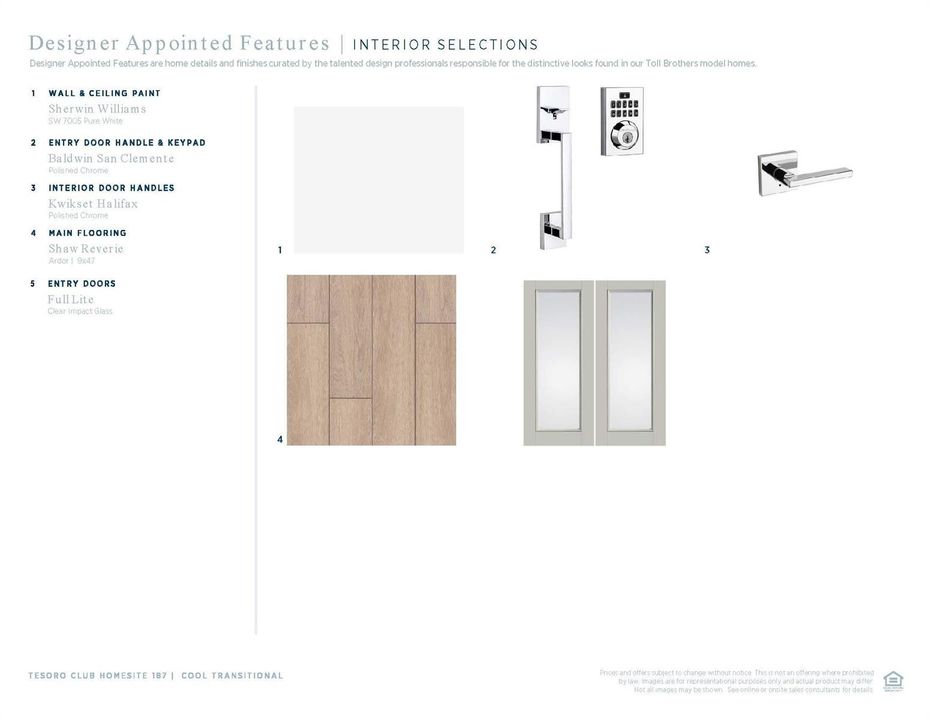
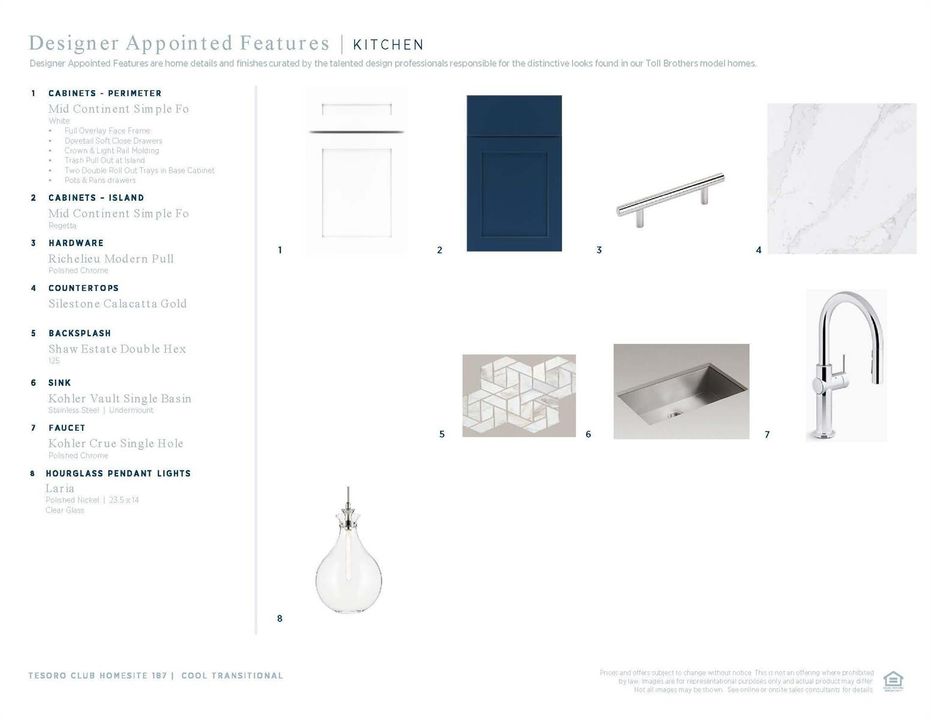
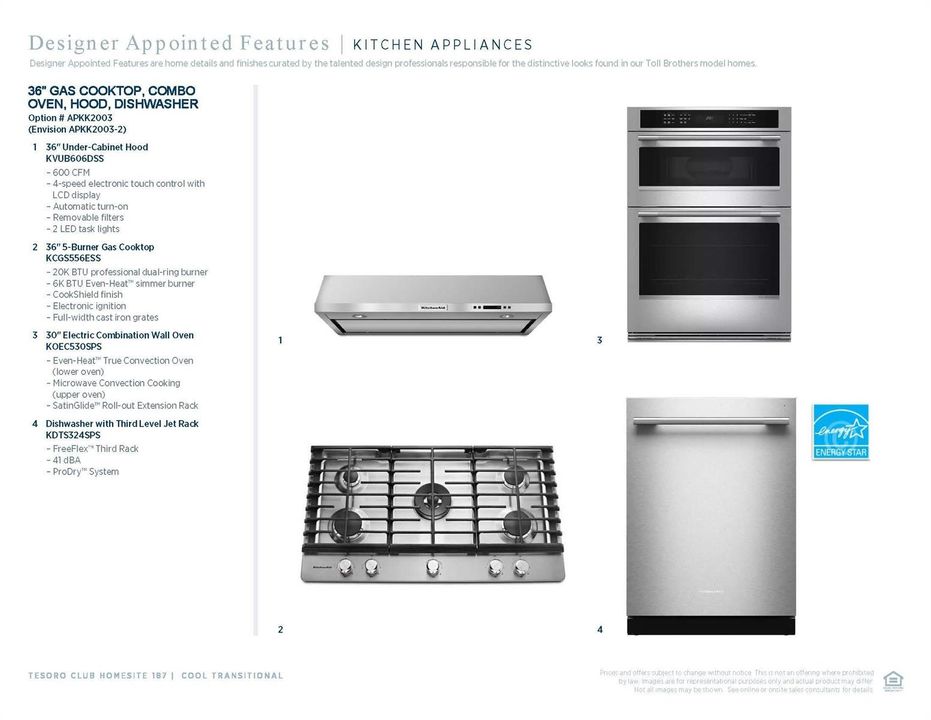
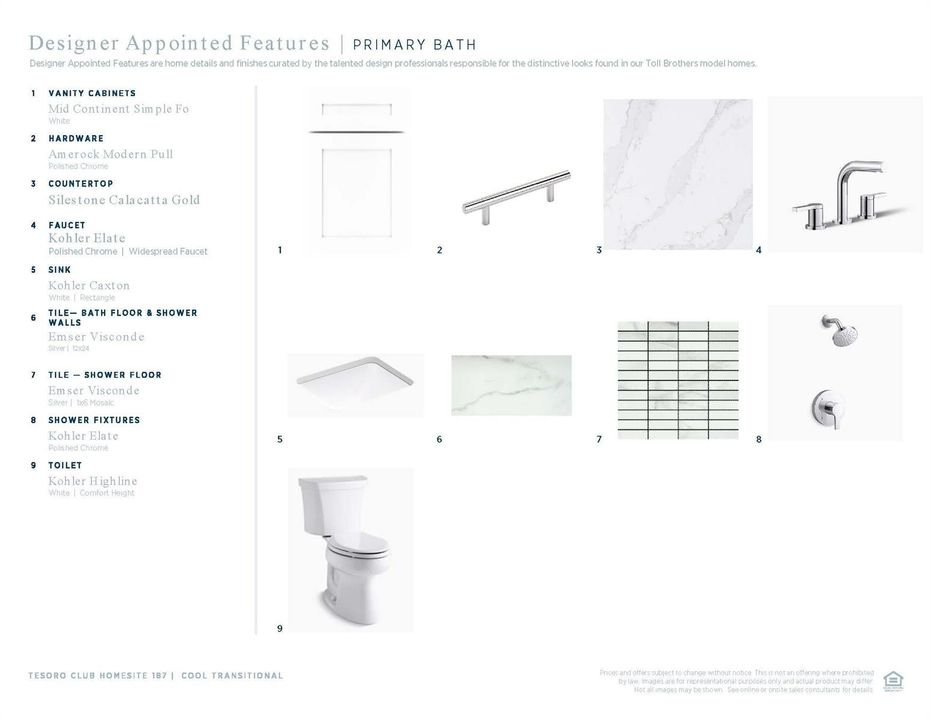
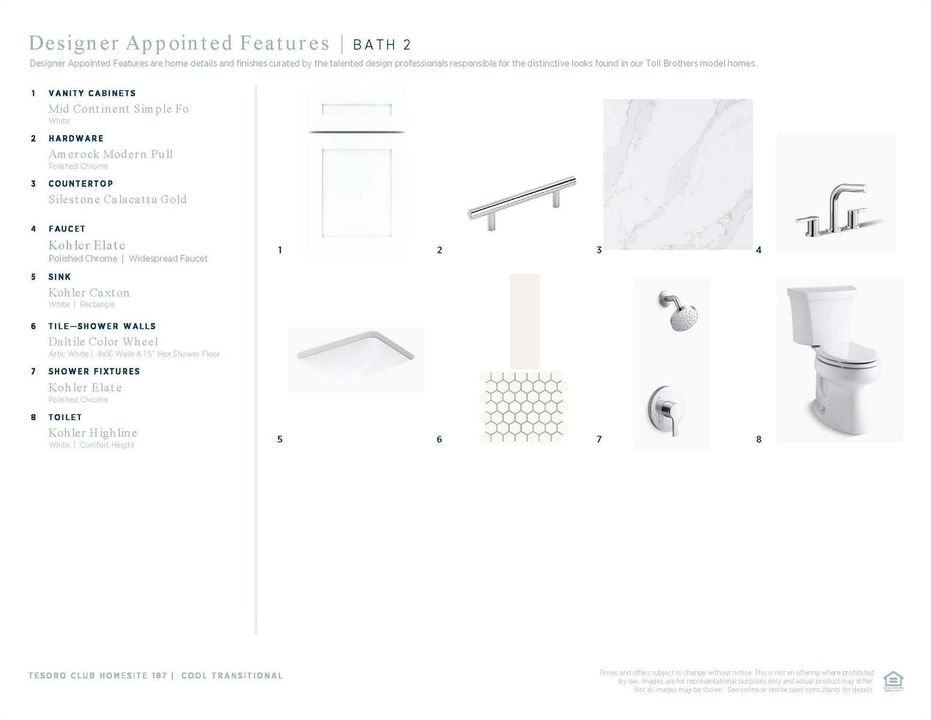
The Gordon's combination of classic details and modern open-concept spaces make it a stunning home. The beautiful foyer hallway reveals a graceful formal dining room and a spacious great room, both with elegant coffered ceilings. Just beyond the great room is a desirable covered lanai. The well-designed kitchen is complemented by a large center island with breakfast bar, wraparound counter and cabinet space, and a sizable pantry. Defining the primary bedroom suite is a charming coffered ceiling, dual walk-in closets, and a palatial primary bath with dual vanities, a large soaking tub, a luxe shower with seat, linen storage, and a private water closet. The ample secondary bedrooms feature roomy closets and a shared bath. HOME IS STILL UNDER CONSTRUCTION, HOME TO BE COMPLTED BY SPRING 2027.

Ubicación

Detalles

Tipo:
Residential
Estacionamiento:
2 Or More Spaces / Driveway / Parking Garage
Año de construcción:
2026
Lote:
0.18 Hectáreas
Calefacción:
Central / Heat Strip
precio por sq. medidor:
$285
Enfriamiento:
Central Air
HOA:
$727

Valuation

Our model vs. what's actually selling nearby.
Estimate
$749,000
$489K – $979K
Confidence Low
List vs. estimate
$30K above estimate
List $779,000 · +4.0%
Our model says this listing is priced above recent comparable activity. Room to negotiate.
Price per sq ft
$284
+20.7% vs. city median $235
Based on
11 MLS comparables
Median of recent comparable listings. Sold comps use closing price, active listings use list price.

Destacados

Annual tax
$3,179
2025
HOA
$727/mo
Pool
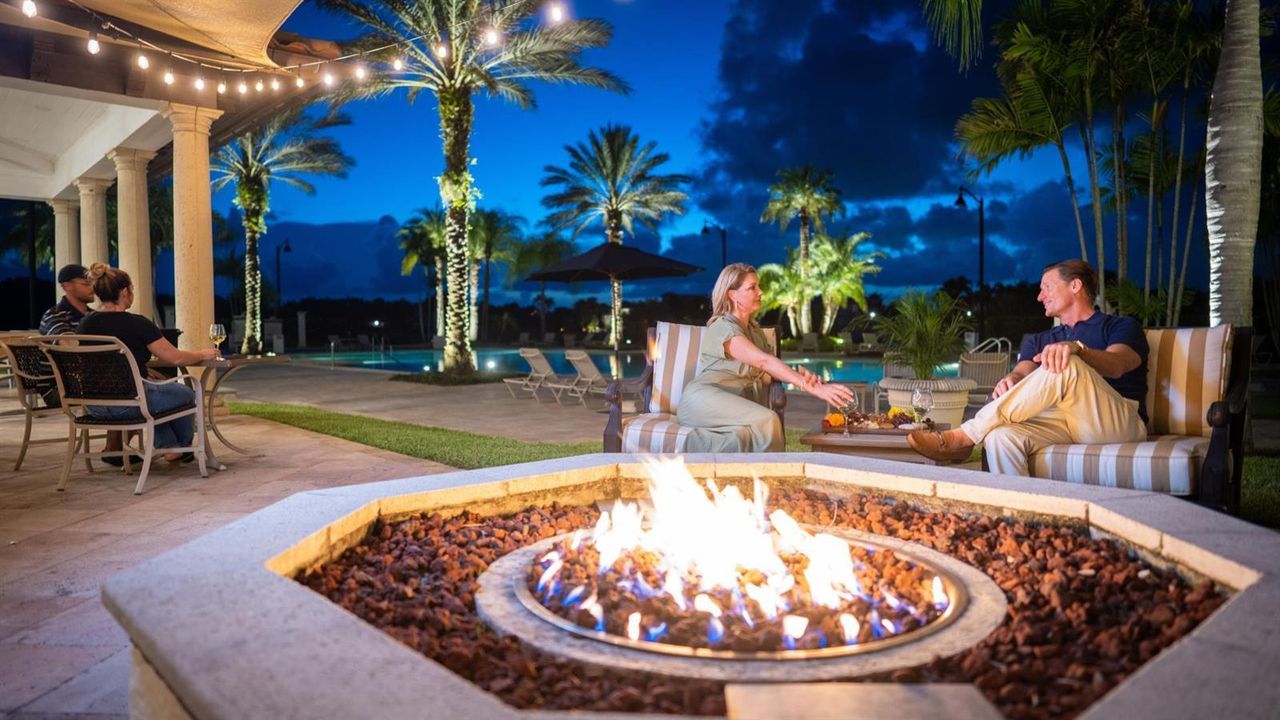
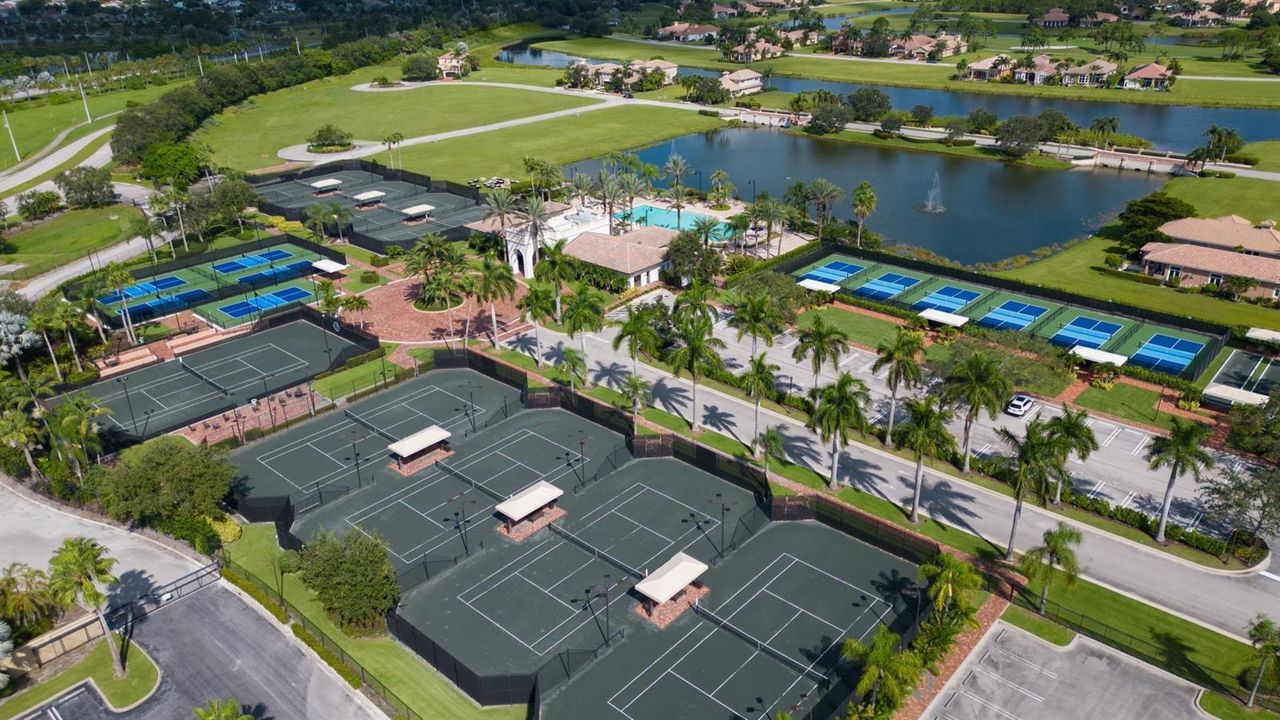
Community
Garage
2 car garage
Pets
Allowed
Más hechos y características
  • Piso

    • Carpet

    • Ceramic Floor

    • Wood

    Calefacción

    • Central

    • Heat Strip

    Enfriamiento

    • Central Air

    Accesorios

    • Gas Water Heater

    • Natural Gas Water Heater

    • Dishwasher

    • Dryer

    • Microwave

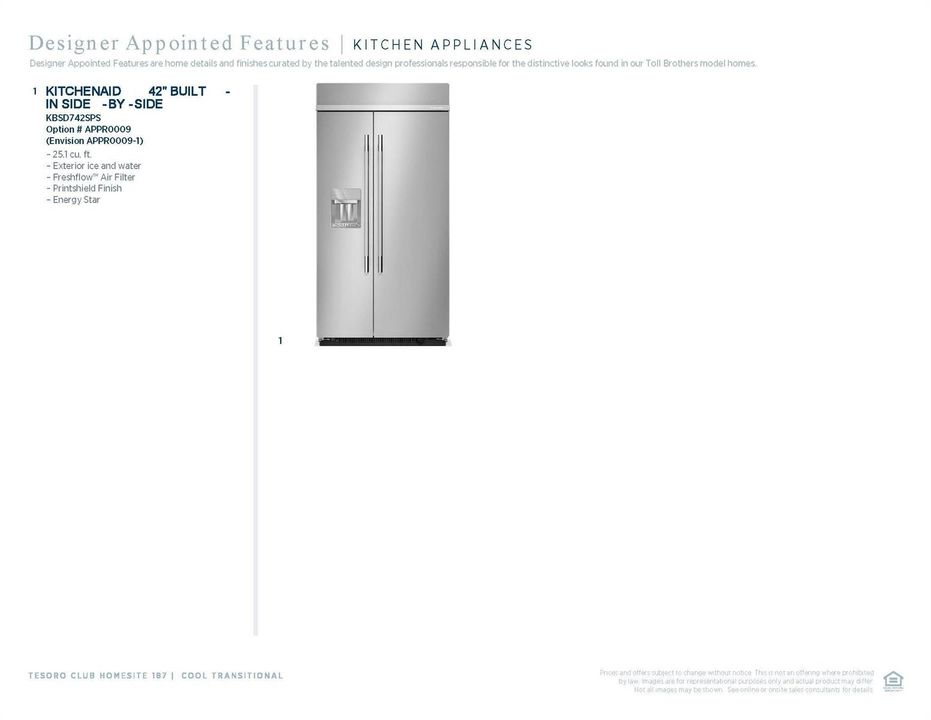
    • Refrigerator

    • Self Cleaning Oven

    • Wall Oven

    • Washer

    Otras características interiores

    • Built-in Features

    • Cooking Island

    • French Doors

    • Volume Ceilings

    • Walk-In Closet(s)

    Dormitorios y baños

    • Dormitorios: 3

    • Baños: 1

    • Baños completos: 2

  • Estacionamiento

    • 2 Or More Spaces

    • Driveway

    • Parking Garage

    Propiedad

    • Pisos: 1

    • Piscina Privada: Si

    • Características Exteriores: Barbeque / Built-In Grill / Room For Pool

    Lote

    • Lote: 0.18 Hectáreas

    Otra Información de Propiedad

    • Número de Parcela: 442750002320003

    • Zonificación: Planned Un

  • Tipo y estilo

    • Tipo de propiedad: Residential

    • Subtipo de propiedad: Single Family Residence

  • Utilidad

    • Cable Connected

    • Electricity Connected

    • Natural Gas Connected

    • Phone Connected

    • Sewer Connected

    • Underground Utilities

    • Water Connected

    • Cable Available

    • Electricity Available

    • Natural Gas Available

    • Phone Available

    • Sewer Available

    • Water Available

  • Otra información financiera

    • HOA: $727

    • Frecuencia HOA: Monthly

    • Importe anual de impuestos: $3,179

  • Detalles de la fuente

    • MLS ID: B26074632

    Otros hechos

    • Materiales de construcción: Concrete Block Construction / CBS Construction / Slab Construction / Stucco

    • Características del lote: Less Than 1/4 Acre Lot / Cul-De-Sac / Less Than 1 Acre / Oversized Lot / Fenced / Sidewalk

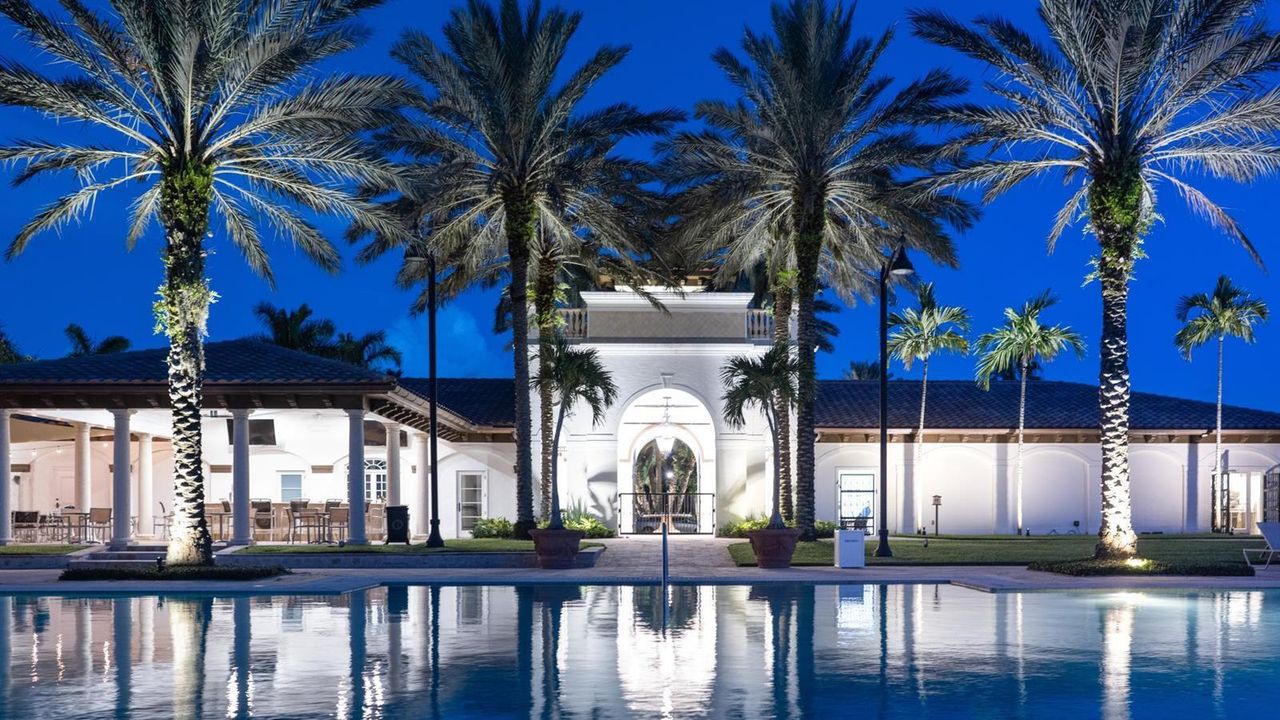
    • Características de la piscina: Community / Hot Tub / Private / Pool/Spa Combo

    • Características de la ventana: Complete Impact Glass

    • Caras de dirección: Northwest

    • Otras estructuras: Livable

    • Estilo arquitectónico: Ranch / One Story

    • Espacios de garaje: 2

    • Garaje adjunto: Si

    • Garaje: Si

    • Salón: 2735

    • Fuente de agua: Public

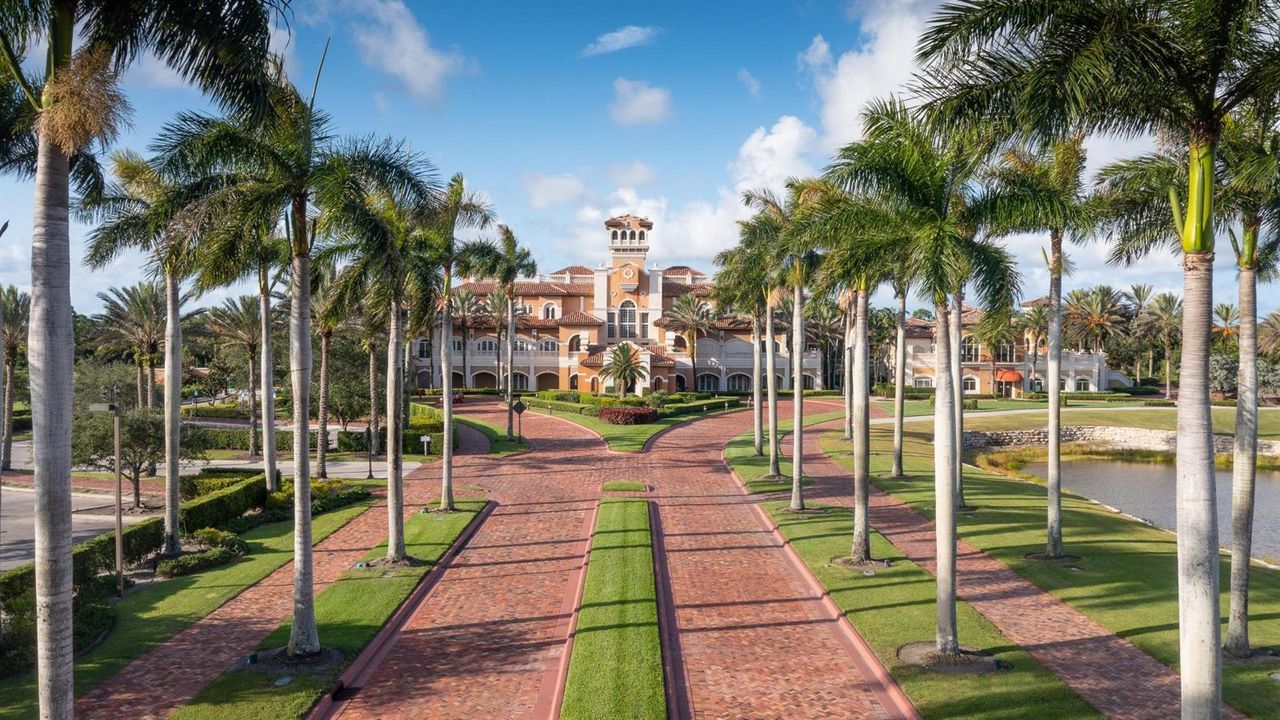
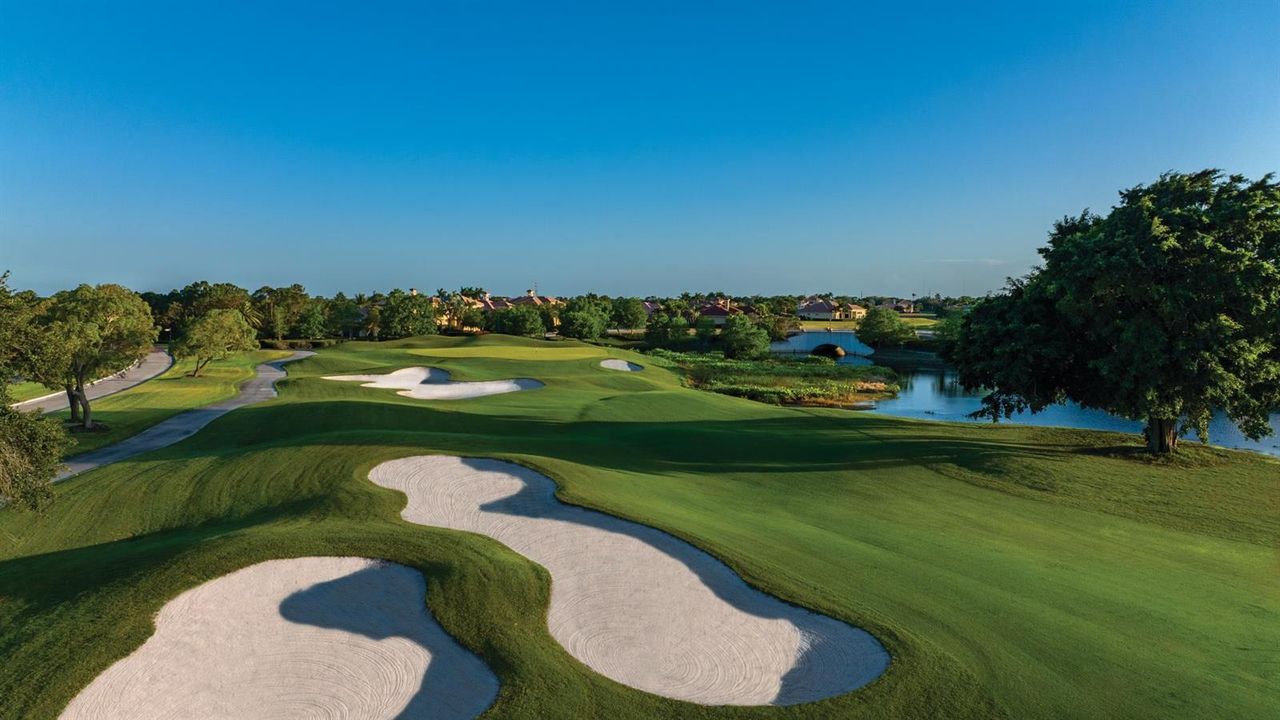
    • Nombre de subdivisión: TESORO PLAT NO 15,The Tesoro Club

Consulta privada
Habla con el asesor de este inmueble.
Planos, documentos del HOA, comparables off-market, agendar una visita privada — un solo mensaje directo al especialista local.

Más como esta

En Venta
$629,900
Casa
4 camas · 3 baños · 2,733 sqft
Sandpiper Bay, Port St. Lucie
2042 SE Westmoreland Boulevard, Port St. Lucie FL 34952
Nuevo
En Venta
$927,314
Casa
4 camas · 3 baños · 3,110 sqft
NEWFIELD CROSSROADS PHASE, Palm City
10630 SW Pioneer Parkway, Palm City FL 34990
En Venta
$650,135
Casa
4 camas · 3 baños · 2,144 sqft
RIVELLA, Port St. Lucie
150 SE Cortile Arno, Port St. Lucie FL 34952
En Venta
$562,190
Casa
3 camas · 2 baños · 1,724 sqft
TESORO PRESERVE PLAT NO 2,RIVELLA, Port St. Lucie
382 SE VIA SANGRO, Port St. Lucie FL 34952
+$56K
En Venta
$735,884
Casa
4 camas · 3 baños · 2,438 sqft
Newfield Crossroads, Palm City
7671 SW Cline Street, Palm City FL 34990
-$8K
En Venta
$772,000
Casa
4 camas · 2 baños · 2,608 sqft
CRANE CREEK RACQUET CLUB, Palm City
2122 SW Racquet Club Drive, Palm City FL 34990
En Venta
$839,900
Casa
4 camas · 3 baños · 2,737 sqft
WESTWOOD COUNTRY ESTATES,Westwood Country Est, Palm City
1106 SW THOREAU Court, Palm City FL 34990
En Venta
$625,694
Casa
5 camas · 4 baños · 3,053 sqft
VERANDA OAKS ,VERANDA OAKS, Port St. Lucie
692 SE RANCH OAK Circle, Port St. Lucie FL 34984

Mercado cerca de esta dirección

Conteos en vivo en la misma zona.
Ver todo

The multiple listing information is provided by the Miami Association of REALTORS® from a copyrighted compilation of listings. The compilation of listings and each individual listing are ©2026-present Miami Association of REALTORS®. All Rights Reserved. The information provided is for consumers' personal, noncommercial use and may not be used for any purpose other than to identify prospective properties consumers may be interested in purchasing. All properties are subject to prior sale or withdrawal. All information provided is deemed reliable but is not guaranteed accurate, and should be independently verified. Listing courtesy of: Frenchman's Reserve Realty