
Vender tu casa
Valoración gratuita de tu hogar
Contacto
Cuéntenos sobre sus necesidades
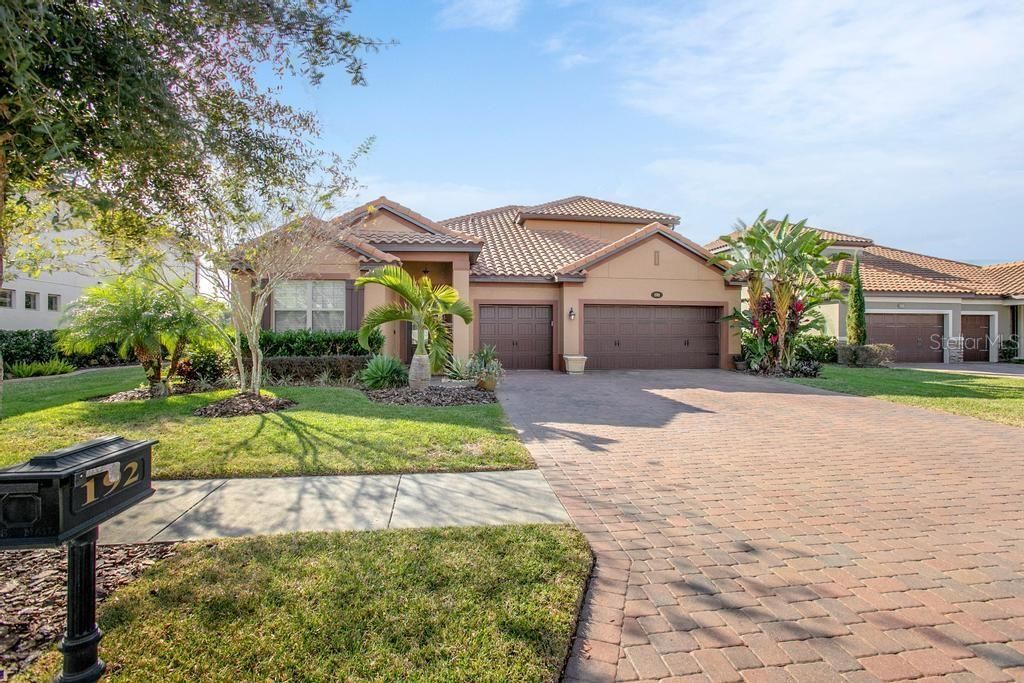
192 VERDE WAY

Casa Vendido Recientemente
$625,000

BTC: 7.68190757

ETH: 256.99013158

Fecha de venta: 2022-02-22
2 días
Frente al mar
5 camas
4 baños
2,981 sqft

Visión general

Mediterranean magnificence of Riviera Bella on the St. Johns River! This beautifully landscaped 5-bedroom 4-bath lakefront pool home with a three-car garage is the real deal! The main living area features crown moulding, lakefront views as well as an abundance of natural lighting and sits adjacent to the first-floor Owner’s Suite on one end and the gorgeous kitchen on the other. The kitchen is centered around a huge granite-topped island and boasts an abundance of 42” cabinetry and includes stainless steel appliances, gas range, reach-in pantry, recessed lighting, and flows gently through the dining area and into the screened lanai overlooking the lake. The large Owner’s Suite overlooks the lake and has its own private bath with dual granite-topped vanities, a step-in shower, water closet and a huge walk-in closet. Upstairs can be utilized as a media room or as a living area as it currently is. Yes, the inside is amazing, but what’s out back may be even better! Outside, the screened lanai features both covered and uncovered portions and makes the perfect bug-free hideaway to enjoy those cool evenings. For the warm season, this gorgeous newer swimming pool is breathtaking! Sitting atop the fenced back yard with the sounds of flowing water while watching these sunsets is an event you won’t want to miss. Riviera Bella is an upscale gated community that includes a boat ramp with private access to the St. Johns River, a playground, a community clubhouse with media room and fitness room, swimming pool and splashpad and walking trails. Located just minutes from I-4, the ride to Orlando and the beaches is a breeze. The SunRail Station is located under four miles from your new home and allows you traffic-free options to Orlando. Ask your Realtor® for the link to the 360-degree walking tour.

Ubicación

Detalles

Tipo:
Residential
Estacionamiento:
Sin datos
Año de construcción:
2016
Lote:
0.21 Hectáreas
Calefacción:
Central
precio por sq. medidor:
$198
Enfriamiento:
Central Air
HOA:
$400

Valuation

Our model vs. what's actually selling nearby.
Estimate
$610,000
$528K – $678K
Confidence Medium
List vs. estimate
$20K below estimate
List $590,000 · -3.3%
Our model says this listing is priced below recent comparable activity. Expect competition.
Price per sq ft
$197
-4.7% vs. city median $207
Based on
7 MLS comparables
Median of recent comparable listings. Sold comps use closing price, active listings use list price.

Destacados

Annual tax
$5,232
2021
HOA
$400/qtr
Pool
Private
View
Water
Waterfront
Pond
Garage
3 car garage
Pets
Allowed
Más hechos y características
  • Piso

    • Ceramic Tile

    • Laminate

    Calefacción

    • Central

    Enfriamiento

    • Central Air

    Accesorios

    • Dishwasher

    • Range

    • Refrigerator

    Otras características interiores

    • Ceiling Fan(s)

    • Eating Space In Kitchen

    • Kitchen/Family Room Combo

    • Primary Bedroom Main Floor

    • Solid Surface Counters

    • Split Bedroom

    • Stone Counters

    • Walk-In Closet(s)

    Dormitorios y baños

    • Dormitorios: 5

    • Baños completos: 4

  • Propiedad

    • Pisos: Two

    • Piscina Privada: Si

    • Características Exteriores: Irrigation System / Rain Gutters / Sliding Doors

    Lote

    • Lote: 0.21 Hectáreas

    Otra Información de Propiedad

    • Número de Parcela: 31183011002260

    • Zonificación: RES

  • Tipo y estilo

    • Tipo de propiedad: Residential

    • Subtipo de propiedad: Single Family Residence

  • Utilidad

    • Electricity Connected

  • Otra información financiera

    • HOA: $400

    • Frecuencia HOA: Quarterly

    • Importe anual de impuestos: $5,232

  • Detalles de la fuente

    • MLS ID: V4922674

    Otros hechos

    • Materiales de construcción: Block / Stucco

    • Detalles de la fundación: Slab

    • Características de lavandería: Laundry Room

    • Características del patio y el porche: Rear Porch / Screened

    • Caras de dirección: East

    • Frente al mar: Si

    • Espacios de garaje: 3

    • Garaje adjunto: Si

    • Garaje: Si

    • Salón: 2981

    • Fuente de agua: Public

    • Nombre de subdivisión: RIVIERA BELLA UN 3

Consulta privada
Habla con el asesor de este inmueble.
Planos, documentos del HOA, comparables off-market, agendar una visita privada — un solo mensaje directo al especialista local.

Más como esta

Vendido Recientemente
$446,490
Casa
5 camas · 3 baños · 2,601 sqft
RIVIERA BELLA UN 9C, DEBARY
650 LAZIO CIRCLE
Vendido Recientemente
$456,500
Casa
5 camas · 3 baños · 2,601 sqft
RIVIERA BELLA UN 9A, DEBARY
499 LAZIO CIRCLE
Vendido Recientemente
$650,000
Casa
4 camas · 3 baños · 2,528 sqft
RIVIERA BELLA, DEBARY
132 ROSA BELLA VIEW
Vendido Recientemente
$446,900
Casa
5 camas · 3 baños · 2,601 sqft
RIVIERA BELLA UN 9A, DEBARY
502 LAZIO CIRCLE
Vendido Recientemente
$540,000
Casa
5 camas · 3 baños · 3,397 sqft
RIVIERA BELLA, DEBARY
199 VERDE WAY
Vendido Recientemente
$500,500
Casa
4 camas · 3 baños · 2,518 sqft
RIVIERA BELLA UN 5, DEBARY
216 TEDDY RUSHING STREET
Vendido Recientemente
$588,835
Casa
4 camas · 3 baños · 4,108 sqft
RIVIERA BELLA UN 6, DEBARY
193 ROSA BELLA VIEW
Vendido Recientemente
$700,000
Casa
4 camas · 3 baños · 3,415 sqft
RIVER BLUFF, DEBARY
425 FOX RUN

Mercado cerca de esta dirección

Conteos en vivo en la misma zona.
Ver todo

The multiple listing information is provided by the Stellar MLS from a copyrighted compilation of listings. The compilation of listings and each individual listing are ©2026-present Stellar MLS. All Rights Reserved. The information provided is for consumers' personal, noncommercial use and may not be used for any purpose other than to identify prospective properties consumers may be interested in purchasing. All properties are subject to prior sale or withdrawal. All information provided is deemed reliable but is not guaranteed accurate, and should be independently verified. Listing courtesy of: KELLER WILLIAMS HERITAGE REALTY