Vender tu casa
Valoración gratuita de tu hogar
Contacto
Cuéntenos sobre sus necesidades

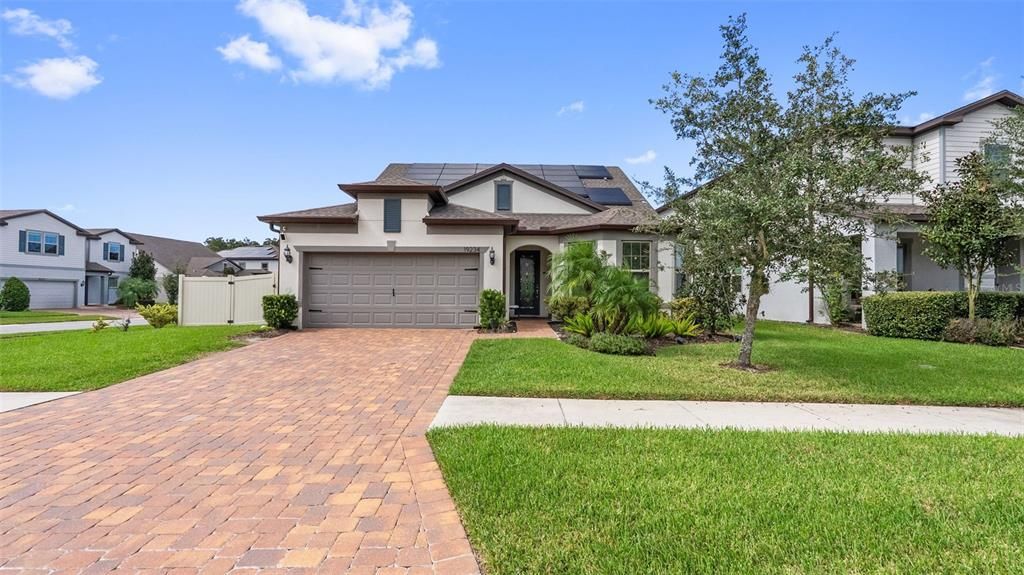
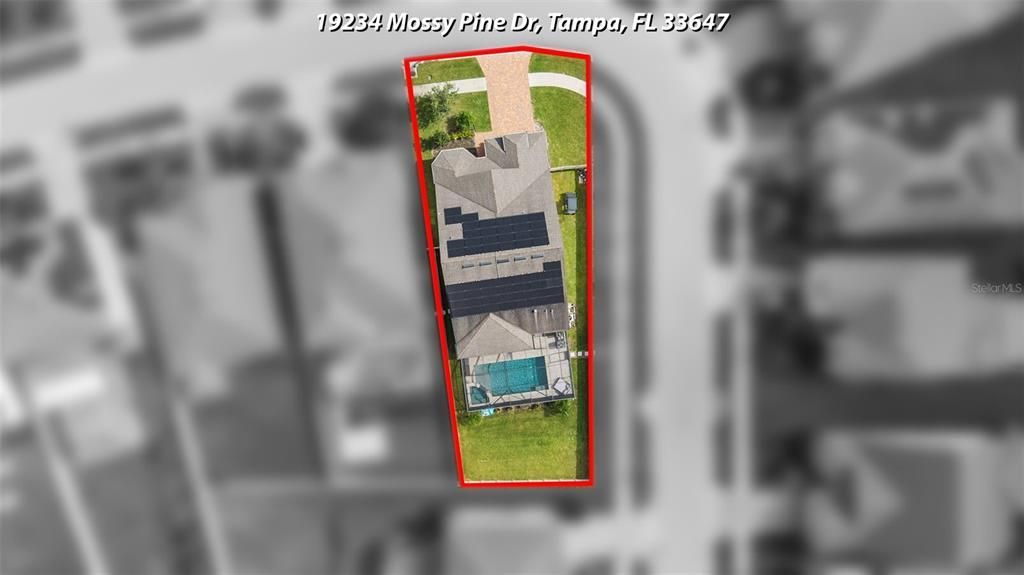
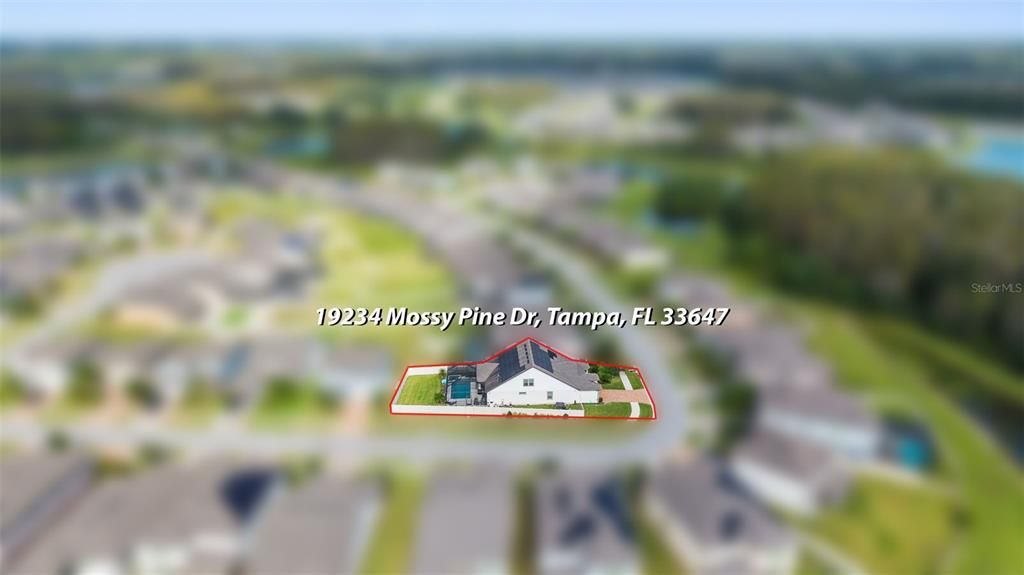
19234 MOSSY PINE DRIVE

Casa En Venta
$600,000

BTC: 7.17531691

ETH: 246.71052632

Nuevo
4 camas
3 baños
2,938 sqft

Visión general

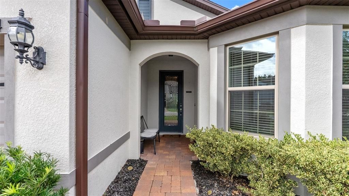
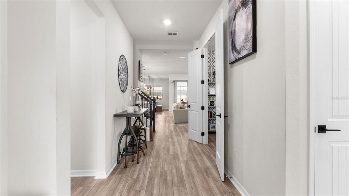
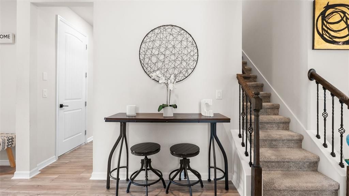
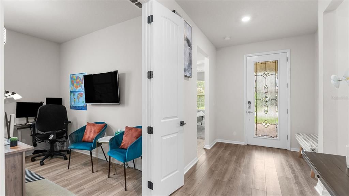
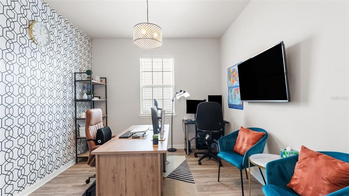
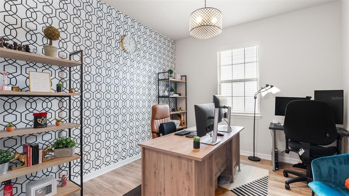
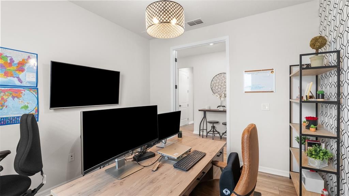
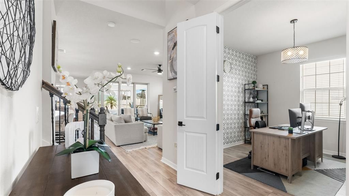
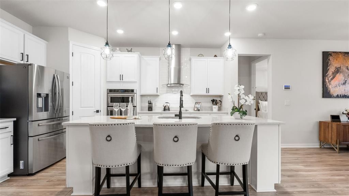
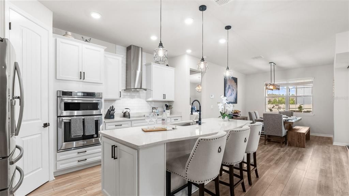
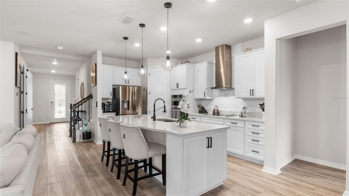
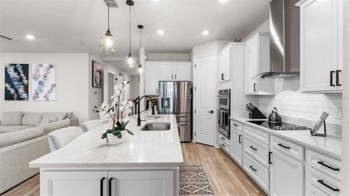
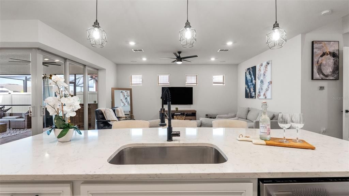
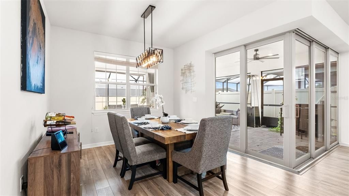
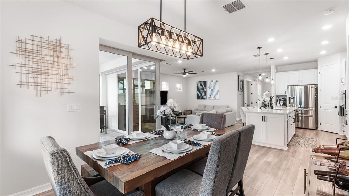
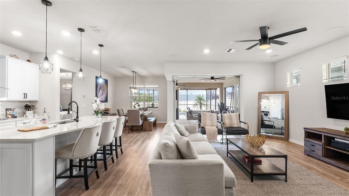
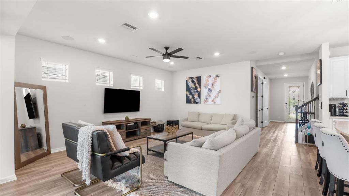
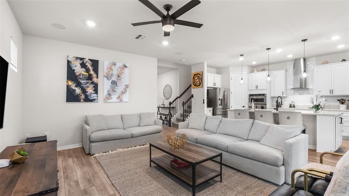
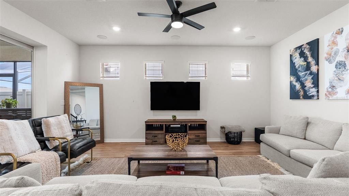
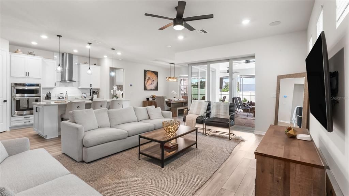
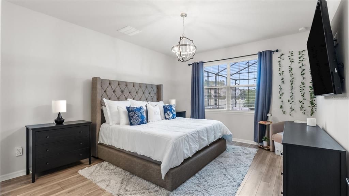
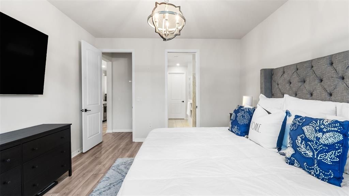
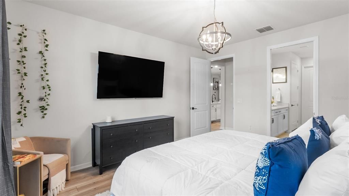
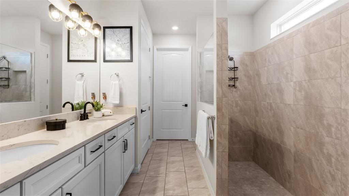
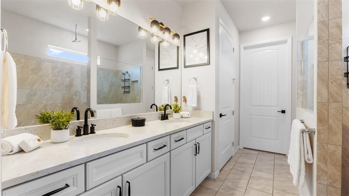
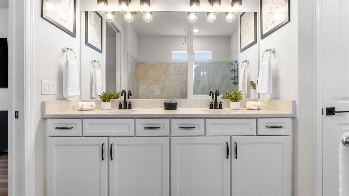
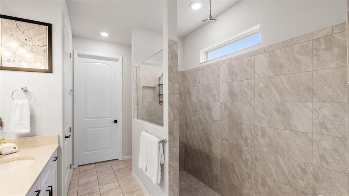
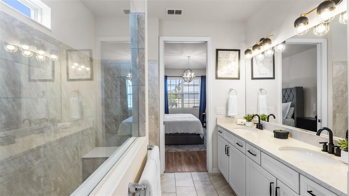
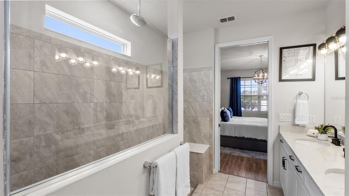
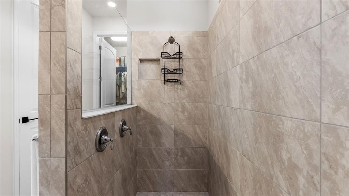
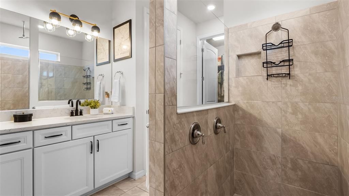
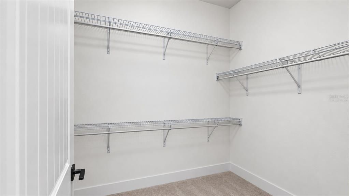
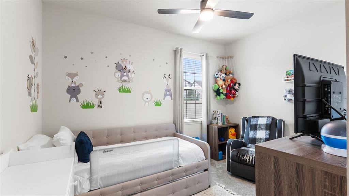
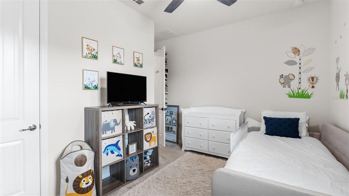
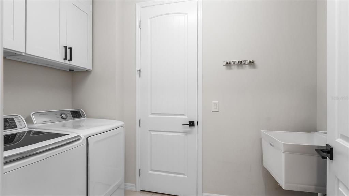
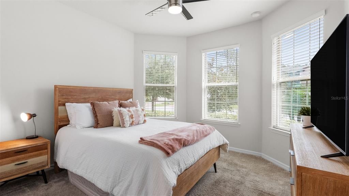
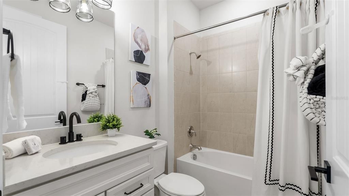
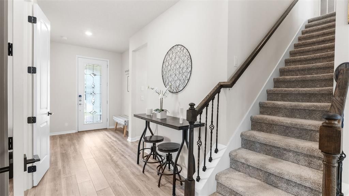
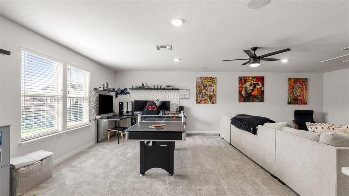
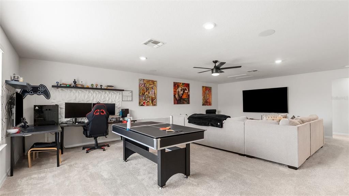
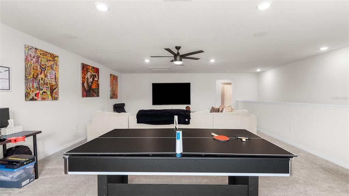
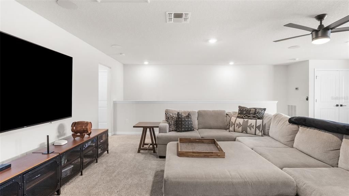
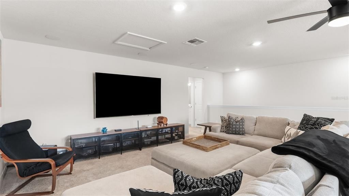
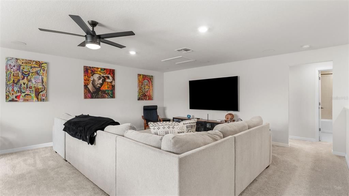
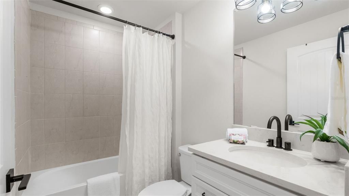
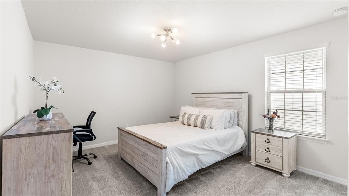
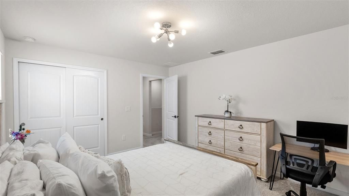
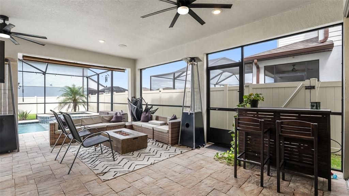
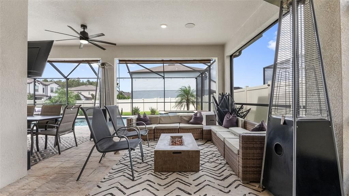
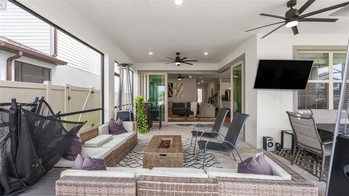
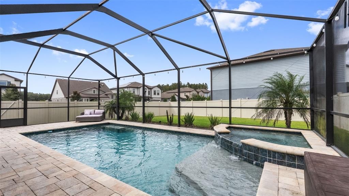
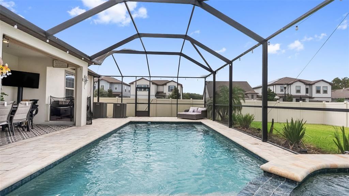
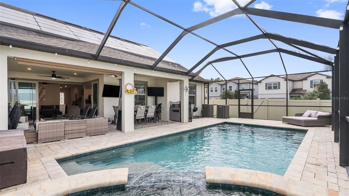
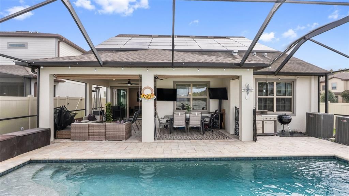
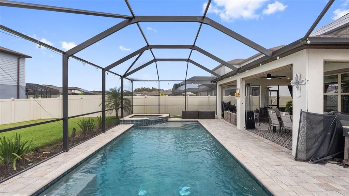
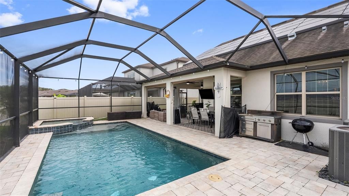
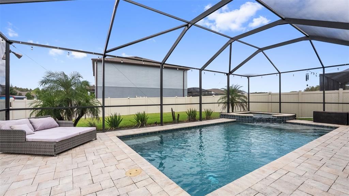
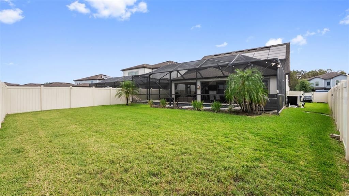
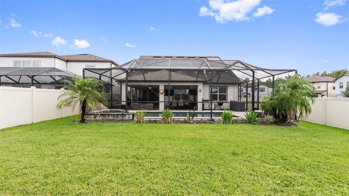
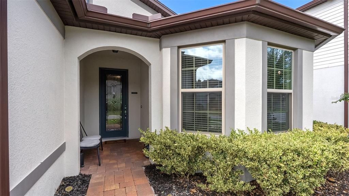
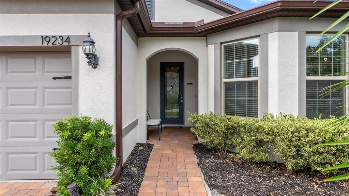
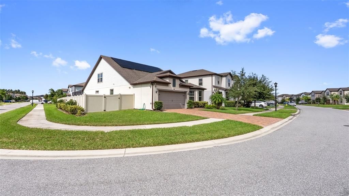
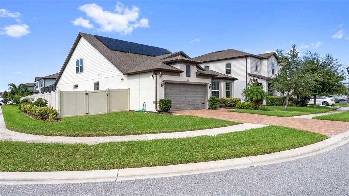
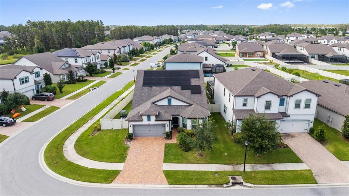
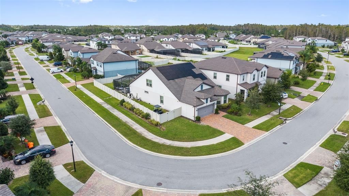
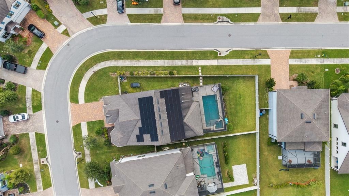
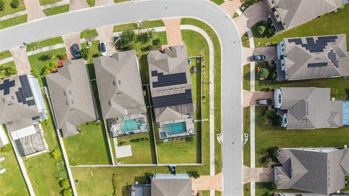
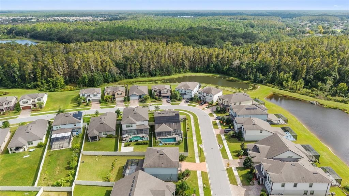
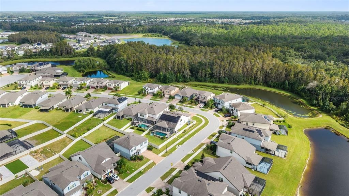
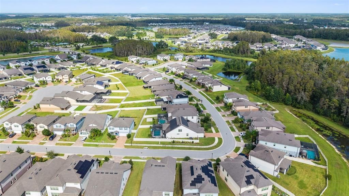
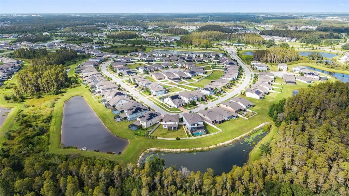
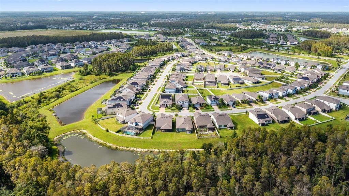
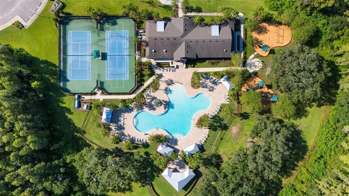
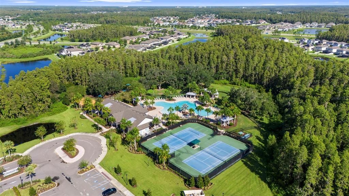
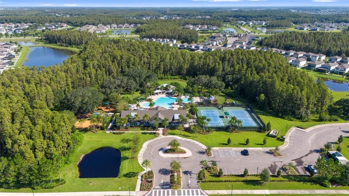
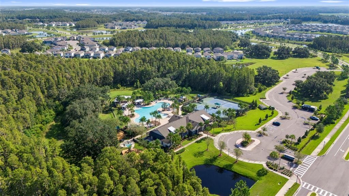
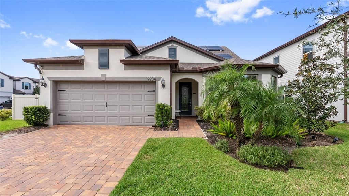
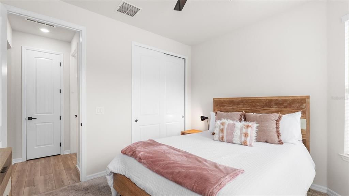
Virtually Staged. Contemporary design, thoughtful upgrades, and a private outdoor retreat come together in this Pulte-designed two-story residence, ideally positioned on a corner lot in K-Bar Ranch II. Offering nearly 2,938 square feet, this home features: • 4 bedrooms • 3 full bathrooms • dedicated office • expansive upstairs loft • 2-car garage • heated pool & spa • fully fenced backyard. A covered front porch and glass-paneled entry door lead into an expansive foyer filled with cascading natural light. Just off the entry, the dedicated office provides a private space for working from home before the floor plan opens into the main living areas. At the center of the home, the chef’s kitchen is designed to keep cooking, dining, and entertaining connected and features: • quartz countertops • ample cabinetry with crown molding • decorative backsplash • expansive center island • built-in cooktop • built-in oven & microwave • stainless steel appliances • range hood • recessed and modern lighting. The kitchen flows seamlessly into the dining and living rooms, where an impressive 90-degree dual corner sliding glass door opens the interior to the outdoor living space. Privately positioned on the main floor, the primary suite offers views of the outdoor oasis and a large walk-in closet. The ensuite continues the contemporary design with: • dual-sink vanity • quartz countertops • modern lighting & fixtures • expansive walk-in shower with rain showerhead • private water closet. Bedrooms two and three are generously sized and share a full bathroom. A laundry room with utility sink and cabinet storage completes the first floor. Upstairs, an expansive loft creates flexible space for a media room, game room, secondary living area, or additional workspace. The fourth bedroom and a full bathroom complete the second level, creating an ideal private retreat for guests or extended living. Outside, the backyard is designed for year-round Florida living. The covered lanai provides two distinct seating areas overlooking the screened, heated saltwater cell & chlorine pool and spa, complete with a waterfall feature and child safety fence. Beyond the screened enclosure, the fully fenced backyard offers additional usable outdoor space. Additional enhancements include: • hurricane-impact windows • plantation shutters • solar panels • tankless water heater • surround sound • Tesla charging station • Bird irrigation system • Culligan water softening system • gutters • flood lights • smartphone-enabled garage door. Located within K-Bar Ranch II in New Tampa, residents enjoy community amenities including: • clubhouse • resort-style pool • tennis courts • playgrounds • sidewalks. The location provides convenient access to I-75, shopping, dining, grocery stores, fitness options, The Shops at Wiregrass, Downtown Tampa, and Tampa International Airport. Contemporary finishes, flexible living spaces, extensive upgrades, and an outdoor oasis create a home designed to enjoy Florida living both inside and out.

Ubicación

Florida • TAMPA • 33647 • Casa • En Venta

Detalles

Tipo:
Residential
Estacionamiento:
Driveway / Electric Vehicle Charging Station(s) / Garage Door Opener
Año de construcción:
2021
Lote:
0.23 Hectáreas
Calefacción:
Central / Solar
precio por sq. medidor:
$204
Enfriamiento:
Central Air
HOA:
$319

Valuation

Our model vs. what's actually selling nearby.
Estimate
$757,450
$675K – $844K
Confidence Medium
List vs. estimate
$157K below estimate
List $600,000 · -20.8%
Our model says this listing is priced below recent comparable activity. Expect competition.
Price per sq ft
$204
-29.8% vs. city median $290
Based on
12 MLS comparables
Median of recent comparable listings. Sold comps use closing price, active listings use list price.

Destacados

Annual tax
$13,754
2025
HOA
$319/yr
Community Pool, Maintenance Grounds, Pool Maintenance
Pool
In Ground
View
Pool
Garage
2 car garage
Furnished
Negotiable
Pets
Allowed
Más hechos y características
  • Piso

    • Carpet

    • Luxury Vinyl

    • Tile

    Calefacción

    • Central

    • Solar

    Enfriamiento

    • Central Air

    Accesorios

    • Built-In Oven

    • Cooktop

    • Dishwasher

    • Disposal

    • Exhaust Fan

    • Microwave

    • Range Hood

    • Refrigerator

    • Tankless Water Heater

    • Water Softener

    Otras características interiores

    • Ceiling Fan(s)

    • Crown Molding

    • Eating Space In Kitchen

    • Open Floorplan

    • Primary Bedroom Main Floor

    • Smart Home

    • Stone Counters

    • Thermostat

    • Walk-In Closet(s)

    Dormitorios y baños

    • Dormitorios: 4

    • Baños completos: 3

  • Estacionamiento

    • Driveway

    • Electric Vehicle Charging Station(s)

    • Garage Door Opener

    Propiedad

    • Pisos: Two

    • Piscina Privada: Si

    • Características Exteriores: Irrigation System / Lighting / Outdoor Grill / Outdoor Kitchen / Rain Gutters / Sidewalk / Sliding Doors

    Lote

    • Lote: 0.23 Hectáreas

    Otra Información de Propiedad

    • Número de Parcela: A032720B2R00000200017.0

    • Zonificación: PD-A

  • Tipo y estilo

    • Tipo de propiedad: Residential

    • Subtipo de propiedad: Single Family Residence

  • Utilidad

    • BB/HS Internet Available

    • Cable Available

    • Electricity Connected

    • Fiber Optics

    • Phone Available

    • Public

    • Sewer Connected

    • Solar

    • Sprinkler Meter

    • Sprinkler Recycled

    • Water Connected

  • Otra información financiera

    • HOA: $319

    • Frecuencia HOA: Annually

    • Importe anual de impuestos: $13,755

  • Detalles de la fuente

    • MLS ID: TB8559726

    Otros hechos

    • Materiales de construcción: Block / Stucco

    • Detalles de la fundación: Slab

    • Características de lavandería: Inside / Laundry Room / Sink

    • Características del lote: Corner Lot / City Lot / In County / Landscaped / Level / Sidewalk

    • Características del patio y el porche: Front Porch / Rear Porch / Screened

    • Características de la piscina: In Ground / Child Safety Fence / Heated / Lighting / Salt Water / Screen Enclosure / Waterfall

    • Características de la ventana: Blinds

    • Caras de dirección: East

    • Estilo arquitectónico: Contemporary / Custom

    • Espacios de garaje: 2

    • Garaje adjunto: Si

    • Garaje: Si

    • Salón: 2938

    • Fuente de agua: Public

    • Tamaño de la parcela: 67.42 x 146.42

    • Nombre de subdivisión: K-BAR RANCH

Consulta privada
Habla con el asesor de este inmueble.
Planos, documentos del HOA, comparables off-market, agendar una visita privada — un solo mensaje directo al especialista local.

Más como esta

Nuevo
En Venta
$674,900
Casa
4 camas · 3 baños · 2,898 sqft
CROSS CREEK PRCL G PH 2, TAMPA
18016 ROYAL FOREST DRIVE
Nuevo
En Venta
$455,000
Casa
4 camas · 3 baños · 1,850 sqft
MEADOW POINTE PRCL 17, WESLEY CHAPEL
1852 BLANCHARD COURT
Nuevo
En Venta
$450,000
Casa
4 camas · 2 baños · 2,050 sqft
MEADOW POINTE 03 PRCL EE & HH, WESLEY CHAPEL
1750 LEYBOURNE LOOP
Nuevo
En Venta
$715,000
Casa
5 camas · 4 baños · 3,800 sqft
K-BAR RANCH-PCL E, TAMPA
16012 SONOMA GROVE CIRCLE
En Venta
$450,000
Casa
5 camas · 3 baños · 2,320 sqft
LIVE OAK PRESERVE PH 2B-VIL 12 & 15, TAMPA
20443 AUTUMN FERN AVENUE
En Venta
$519,000
Casa
4 camas · 2 baños · 2,713 sqft
EASTON PARK PH 1, TAMPA
11117 ANCIENT FUTURES DRIVE
En Venta
$474,000
Casa
4 camas · 3 baños · 1,942 sqft
CROSS CREEK PRCL D PH 1, TAMPA
18009 PALM BREEZE DRIVE
En Venta
$565,000
Casa
4 camas · 2 baños · 2,715 sqft
K-BAR RANCH PRCL Q PH 2, TAMPA
19421 PADDOCK VIEW DRIVE

Mercado cerca de esta dirección

Conteos en vivo en la misma zona.
Ver todo

The multiple listing information is provided by the Stellar MLS from a copyrighted compilation of listings. The compilation of listings and each individual listing are ©2026-present Stellar MLS. All Rights Reserved. The information provided is for consumers' personal, noncommercial use and may not be used for any purpose other than to identify prospective properties consumers may be interested in purchasing. All properties are subject to prior sale or withdrawal. All information provided is deemed reliable but is not guaranteed accurate, and should be independently verified. Listing courtesy of: CARTWRIGHT REALTY