Vender tu casa
Valoración gratuita de tu hogar
Contacto
Cuéntenos sobre sus necesidades

1924 DUNLOE CIRCLE

Casa Activo con contrato
$1,325,000

BTC: 16.56250000

ETH: 552.08333333

3 días
5 camas
3 baños
2,736 sqft

Visión general

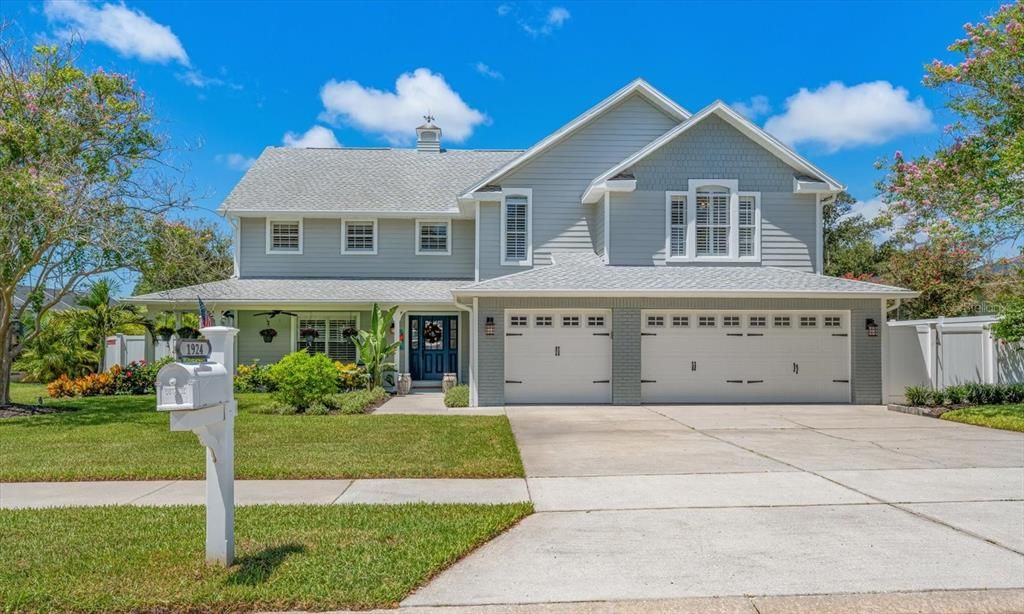
Welcome to this beautiful 5-bedroom, 3-bath pool home in Dunedin’s desirable Stirling Heights neighborhood, situated on an oversized lot. The home features attractive architectural details, a welcoming covered front porch, manicured landscaping, and a three-car garage. Step inside to a dramatic two-story entryway with soaring ceilings, an open view of the upstairs loft, and a striking multi-light chandelier. The staircase features dark-stained wood treads and light-toned contrasting risers, while plantation shutters throughout the home add a timeless finishing touch. The thoughtfully designed floor plan includes a spacious living room and separate formal dining room, providing plenty of space for everyday living and entertaining. The beautifully updated kitchen features classic light-toned cabinetry with glass-front accents and brass-toned hardware, dark stone countertops, a subway tile backsplash, and wood-look tile flooring. A large center island provides generous prep space, storage, seating, and a second sink. Appliances include a Wolf gas range with six high-output burners, a center griddle, and dual ovens, a Frigidaire Professional commercial-style side-by-side refrigerator with full-length refrigerator and freezer doors, and a wine refrigerator. A farmhouse sink sits beneath a wall of windows overlooking the backyard and pool. Pendant and recessed lighting and an adjoining casual dining area complete this inviting space. Just off the kitchen, the family room features a soaring ceiling over 17 feet high and French doors leading to the screened lanai, creating an easy connection between the indoor and outdoor living areas. The first-floor laundry room includes an LG front-load washer and dryer and stainless steel utility sink. An additional open area provides plenty of space for storage, shelving, cabinetry, or a folding station. The home includes five bedrooms and three full bathrooms, including a first-floor bedroom and full bathroom that works well for guests, extended family, a home office, or convenient main-level living. All three bathrooms were completely remodeled within the past month with fresh, updated finishes. Outside, enjoy your own private Florida retreat with an impressive 2,300 square feet of outdoor living space and a heated saltwater pool surrounded by an expansive screened lanai. The beautifully landscaped setting features mature tropical palms, lush greenery, citrus trees, and plenty of open lawn space. Meandering crushed-shell pathways lead through the yard to a charming outdoor seating area, ideal for gathering around a fire pit or enjoying peaceful Florida evenings. A relaxing spa tucked beneath its own gazebo provides another inviting place to unwind year-round. The fully fenced yard adds privacy and completes this impressive outdoor living space. Additional features include whole-house solar, a gas tankless water heater, a new sprinkler system installed in 2022, a 2015 roof, and two HVAC systems, one installed in 2016 and the other in 2022. The property is also located in Flood Zone X, where flood insurance is not required, and in a non-evacuation zone. This home is ideally located just four miles from Honeymoon Island and a short walk to the Dunedin Fine Art Center and Community Center. You can even take your golf cart to vibrant downtown Dunedin, where you’ll find charming boutiques, popular restaurants, local breweries, and lively outdoor festivals throughout the year.

Ubicación

Detalles

Tipo:
Residential
Estacionamiento:
Driveway / Garage Door Opener / On Street
Año de construcción:
1995
Lote:
0.39 Hectáreas
Calefacción:
Central
precio por sq. medidor:
$484
Enfriamiento:
Central Air
HOA:
$300

Valuation

Our model vs. what's actually selling nearby.
Estimate
$725,000
$532K – $923K
Confidence Low
List vs. estimate
$600K above estimate
List $1,325,000 · +82.8%
Our model says this listing is priced above recent comparable activity. Room to negotiate.
Price per sq ft
$484
+39.7% vs. city median $346
Based on
15 MLS comparables
Median of recent comparable listings. Sold comps use closing price, active listings use list price.

Destacados

Annual tax
$9,226
2025
HOA
$300/yr
Pool
Chlorine Free
Garage
3 car garage
Pets
Allowed
Más hechos y características
  • Piso

    • Luxury Vinyl

    • Tile

    Calefacción

    • Central

    Enfriamiento

    • Central Air

    Accesorios

    • Dishwasher

    • Disposal

    • Dryer

    • Gas Water Heater

    • Microwave

    • Range

    • Range Hood

    • Refrigerator

    • Tankless Water Heater

    • Washer

    • Wine Refrigerator

    Otras características interiores

    • Ceiling Fan(s)

    • Eating Space In Kitchen

    • High Ceilings

    • PrimaryBedroom Upstairs

    • Split Bedroom

    • Stone Counters

    • Walk-In Closet(s)

    Dormitorios y baños

    • Dormitorios: 5

    • Baños completos: 3

  • Estacionamiento

    • Driveway

    • Garage Door Opener

    • On Street

    Propiedad

    • Pisos: Two

    • Piscina Privada: Si

    • Características Exteriores: French Doors / Irrigation System / Private Mailbox / Private Yard / Sidewalk

    Lote

    • Lote: 0.39 Hectáreas

    Otra Información de Propiedad

    • Número de Parcela: 232815855070000240

  • Tipo y estilo

    • Tipo de propiedad: Residential

    • Subtipo de propiedad: Single Family Residence

  • Utilidad

    • Cable Available

    • Electricity Connected

    • Propane

    • Public

    • Sewer Connected

    • Solar

    • Sprinkler Recycled

    • Water Connected

  • Otra información financiera

    • HOA: $300

    • Frecuencia HOA: Annually

    • Importe anual de impuestos: $9,226

  • Detalles de la fuente

    • MLS ID: TB8539967

    Otros hechos

    • Materiales de construcción: Block

    • Detalles de la fundación: Slab

    • Características de lavandería: Inside / Laundry Room

    • Características del lote: City Lot / Landscaped / Oversized Lot / Sidewalk

    • Características del patio y el porche: Covered / Front Porch / Rear Porch / Screened

    • Características de la piscina: Chlorine Free / Gunite / Heated / In Ground / Salt Water / Screen Enclosure

    • Caras de dirección: East

    • Otras estructuras: Gazebo / Shed(s)

    • Espacios de garaje: 3

    • Garaje adjunto: Si

    • Garaje: Si

    • Salón: 2736

    • Fuente de agua: Public

    • Tamaño de la parcela: 92 x 185

    • Nombre de subdivisión: STIRLING HEIGHTS

Consulta privada
Habla con el asesor de este inmueble.
Planos, documentos del HOA, comparables off-market, agendar una visita privada — un solo mensaje directo al especialista local.

Más como esta

Nuevo
Activo con contrato
$1,049,900
Casa
4 camas · 3 baños · 2,740 sqft
HIGHWOOD ESTATES PH 2, DUNEDIN
2246 HIGHWOOD COURT
Activo con contrato
$1,150,000
Casa
4 camas · 3 baños · 2,782 sqft
KRAMER F A SUB, PALM HARBOR
404 LAUREL LANE
Activo con contrato
$1,650,000
Casa
4 camas · 3 baños · 3,342 sqft
DUNEDIN SHORES SUB, DUNEDIN
111 SHORE DRIVE
Activo con contrato
$1,100,000
Condo / Coop
3 camas · 2 baños · 2,565 sqft
EDGEWATER ARMS 4TH CONDO, DUNEDIN
634 EDGEWATER DRIVE UNIT 844
-$499
Activo con contrato
$999,500
Casa
4 camas · 2 baños · 2,107 sqft
OAKLAND SUB 2, DUNEDIN
1215 ORANGE AVENUE
-$110K
Activo con contrato
$1,148,000
Casa
4 camas · 3 baños · 2,707 sqft
WEATHERSFIELD SUB, DUNEDIN
791 WEATHERSFIELD DRIVE
-$100K
Activo con contrato
$999,900
Casa
4 camas · 3 baños · 2,357 sqft
BAYWOOD SHORES 1ST ADD, DUNEDIN
2469 TRADE WINDS DRIVE
-$200K
Activo con contrato
$995,000
Lotes / Tierras
0.32 acres
EDENHURST SUB, DUNEDIN
952/958 HOWARD AVENUE

Mercado cerca de esta dirección

Conteos en vivo en la misma zona.
Ver todo

The multiple listing information is provided by the Stellar MLS from a copyrighted compilation of listings. The compilation of listings and each individual listing are ©2026-present Stellar MLS. All Rights Reserved. The information provided is for consumers' personal, noncommercial use and may not be used for any purpose other than to identify prospective properties consumers may be interested in purchasing. All properties are subject to prior sale or withdrawal. All information provided is deemed reliable but is not guaranteed accurate, and should be independently verified. Listing courtesy of: COLDWELL BANKER REALTY