
Vender tu casa
Valoración gratuita de tu hogar
Contacto
Cuéntenos sobre sus necesidades
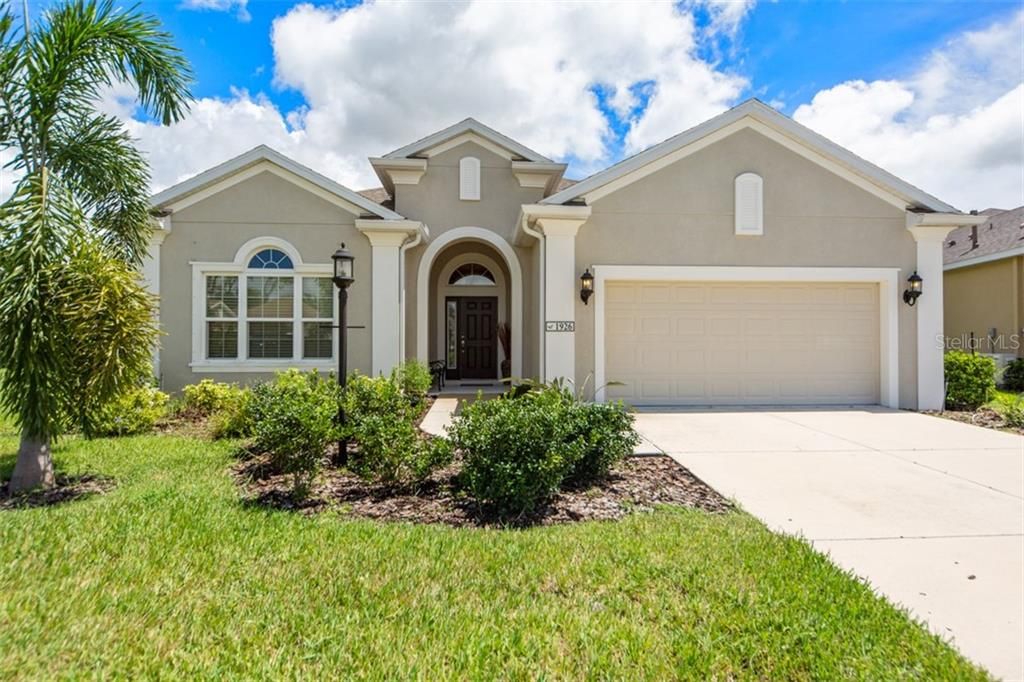
1926 CROOKED LAKE CIRCLE

Casa Vendido Recientemente
$348,000

BTC: 4.18571085

ETH: 131.32075472

Fecha de venta: 2020-01-10
78 días
2 camas
2 baños
1,900 sqft

Visión general

NO CDD fees for this beautiful single family home located in the Eagle Trace of Lakewood Ranch. The Eventide 2 model offers spacious living with all of the famous Neal Community finishes. High tray ceilings, stone counter tops throughout. Wood cabinetry, stainless steel appliance package, recessed lighting, natural gas stove, key less entry and decorative ceramic tile floors are all fine details that make this home stand out. The extended lanai which backs onto a wooded area, allows you to enjoy serene moments while watching the friendly Florida wildlife. Inside the home the flow of living space encourages openness. The kitchen offers island bar seating and a nook area. For the times that you want your entire home filled with friends and family the open concept has room for a complete dining room area off to the side of the living room. There is even a half bath for guests. The owner’s suite once again boosts an open feeling enhanced by natural light. In the owners suite bathroom you have a shower area, soaking tub, dual sinks and a water closet with a door. The second bedroom is located toward the front of the home but is also private because of the foyer/greeting area. The large den area has engineered wood floors. Eagles Trace is maintenance free. Enjoy the gated community heated pool, spa, tennis courts, playground, and Dog Park! Easy access to I 75 and less than five minutes from the shopping and lifestyle found on Main Street Lakewood Ranch. Treat yourself today and live the life of leisure.

Ubicación

Detalles

Tipo:
Residential
Estacionamiento:
Garage Door Opener / Guest
Año de construcción:
2016
Lote:
0.25 Hectáreas
Calefacción:
Electric / Natural Gas
precio por sq. medidor:
$188
Enfriamiento:
Central Air
HOA:
$622

Valuation

Our model vs. what's actually selling nearby.
Estimate
$334,990
$292K – $408K
Confidence Low
List vs. estimate
$22K above estimate
List $357,900 · +6.8%
Our model says this listing is priced above recent comparable activity. Room to negotiate.
Price per sq ft
$188
Based on
5 MLS comparables
Median of recent comparable listings. Sold comps use closing price, active listings use list price.

Destacados

Annual tax
$3,126
2018
HOA
$622/qtr
Community Pool, Escrow Reserves Fund, Maintenance Grounds
View
Park/Greenbelt
Garage
2 car garage
Pets
Allowed
Más hechos y características
  • Piso

    • Ceramic Tile

    Calefacción

    • Electric

    • Natural Gas

    Enfriamiento

    • Central Air

    Accesorios

    • Dishwasher

    • Disposal

    • Gas Water Heater

    • Microwave

    • Range

    • Range Hood

    • Refrigerator

    Otras características interiores

    • Ceiling Fan(s)

    • Eating Space In Kitchen

    • High Ceilings

    • In Wall Pest System

    • Kitchen/Family Room Combo

    • Open Floorplan

    • Solid Wood Cabinets

    • Split Bedroom

    • Stone Counters

    • Window Treatments

    Dormitorios y baños

    • Dormitorios: 2

    • Baños: 1

    • Baños completos: 2

  • Estacionamiento

    • Garage Door Opener

    • Guest

    Propiedad

    • Pisos: One

    • Características Exteriores: Irrigation System / Rain Gutters / Sidewalk / Sliding Doors

    Lote

    • Lote: 0.25 Hectáreas

    Otra Información de Propiedad

    • Número de Parcela: 567415009

    • Zonificación: PDR

  • Tipo y estilo

    • Tipo de propiedad: Residential

    • Subtipo de propiedad: Single Family Residence

  • Utilidad

    • BB/HS Internet Available

    • Cable Connected

    • Electricity Connected

    • Sewer Connected

    • Sprinkler Recycled

    • Street Lights

    • Underground Utilities

    Energía verde

    • Appliances

  • Otra información financiera

    • HOA: $622

    • Frecuencia HOA: Quarterly

    • Importe anual de impuestos: $3,126

  • Detalles de la fuente

    • MLS ID: A4446139

    Otros hechos

    • Materiales de construcción: Block / Stucco

    • Detalles de la fundación: Slab

    • Características de lavandería: Inside

    • Características del lote: Greenbelt / Sidewalk

    • Características del patio y el porche: Covered / Enclosed / Screened

    • Características de la ventana: Blinds / Insulated Windows

    • Caras de dirección: West

    • Estilo arquitectónico: Florida

    • Espacios de garaje: 2

    • Garaje adjunto: Si

    • Garaje: Si

    • Salón: 1900

    • Fuente de agua: Canal/Lake For Irrigation

    • Nombre de subdivisión: EAGLE TRACE PH IIIA

Consulta privada
Habla con el asesor de este inmueble.
Planos, documentos del HOA, comparables off-market, agendar una visita privada — un solo mensaje directo al especialista local.

Más como esta

Vendido Recientemente
$367,697
Casa
3 camas · 2 baños · 1,842 sqft
INDIGO PH VII, BRADENTON
2705 SAPPHIRE BLUE LANE
Nuevo
Vendido Recientemente
$445,000
Casa
3 camas · 2 baños · 1,936 sqft
OLD GROVE AT GREENFIELD PH II, BRADENTON
10651 OLD GROVE CIRCLE
Nuevo
Vendido Recientemente
$400,000
Casa
3 camas · 2 baños · 1,616 sqft
GREENFIELD PLANTATION PH I, BRADENTON
908 SPRINGWOOD CIRCLE
Nuevo
Vendido Recientemente
$410,000
Condo / Coop
2 camas · 2 baños · 1,528 sqft
BACCIANO III AT ESPLANADE LAKEWOOD RANCH, BRADENTON
13731 MESSINA LOOP UNIT 104
Nuevo
Vendido Recientemente
$363,000
Adosados
3 camas · 2 baños · 1,614 sqft
HARMONY AT LAKEWOOD RANCH PH I, BRADENTON
5036 SKYVIEW LANE
Nuevo
Vendido Recientemente
$360,000
Casa
3 camas · 2 baños · 1,606 sqft
GATES CREEK, BRADENTON
11610 3RD AVENUE E
Vendido Recientemente
$369,000
Casa
3 camas · 2 baños · 1,598 sqft
GREENFIELD PLANTATION, BRADENTON
1133 CANE MILL LANE
Vendido Recientemente
$259,000
Condo / Coop
2 camas · 2 baños · 1,632 sqft
ESPLANADE PH III @ LAKEWOOD RANCH, BRADENTON
13732 MESSINA LOOP UNIT 35-204

Mercado cerca de esta dirección

Conteos en vivo en la misma zona.
Ver todo

The multiple listing information is provided by the Stellar MLS from a copyrighted compilation of listings. The compilation of listings and each individual listing are ©2026-present Stellar MLS. All Rights Reserved. The information provided is for consumers' personal, noncommercial use and may not be used for any purpose other than to identify prospective properties consumers may be interested in purchasing. All properties are subject to prior sale or withdrawal. All information provided is deemed reliable but is not guaranteed accurate, and should be independently verified. Listing courtesy of: BERKSHIRE HATHAWAY HOMESERVICES FLORIDA REALTY