Vender tu casa
Valoración gratuita de tu hogar
Contacto
Cuéntenos sobre sus necesidades
1934 SE TICKRIDGE Road, Port St. Lucie FL 34952

Casa En Venta
$485,000

BTC: 6.12373737

ETH: 198.04001633

Nuevo
3 camas
2 baños
2,060 sqft

Visión general

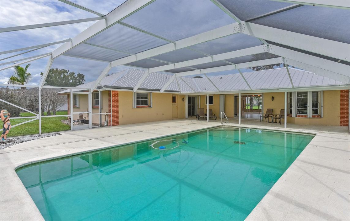
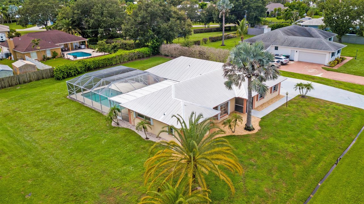
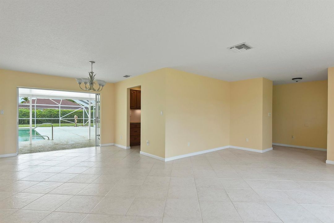
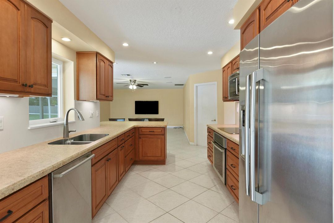
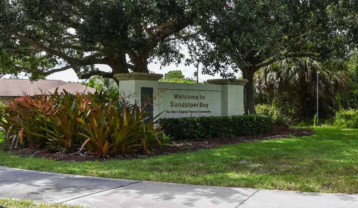
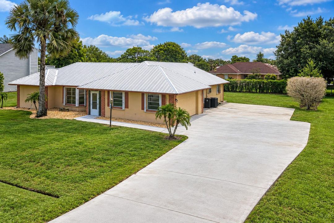
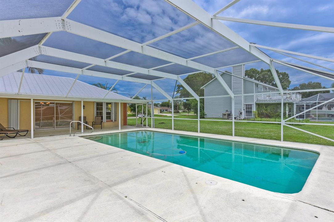
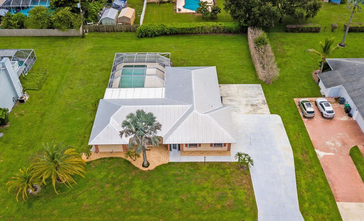
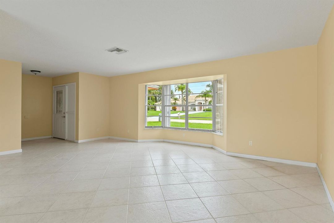
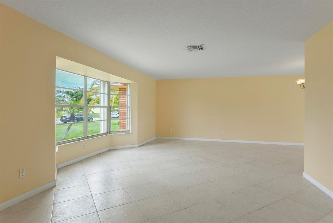
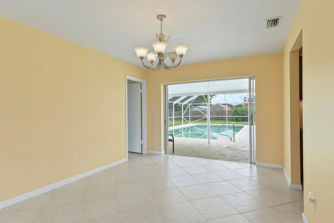
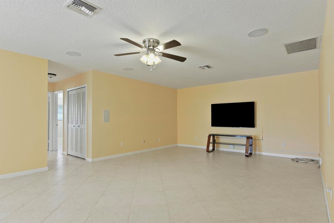
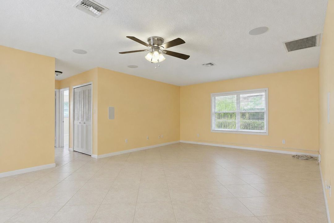
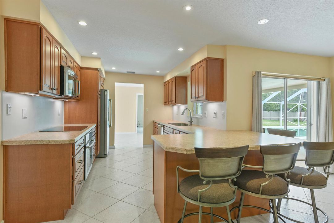
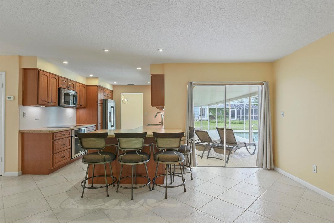
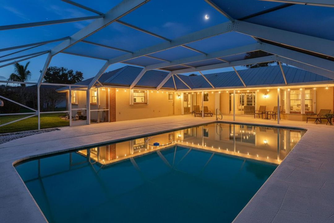
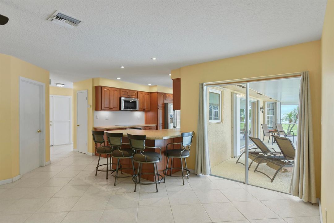
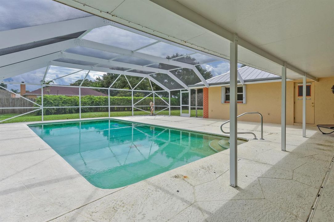
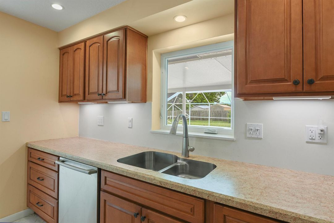
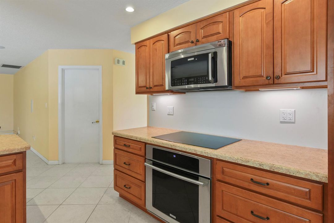
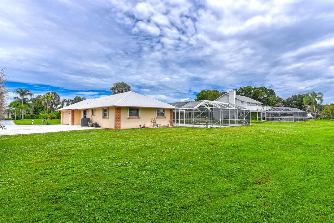
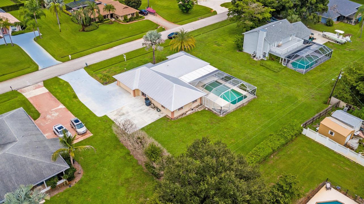
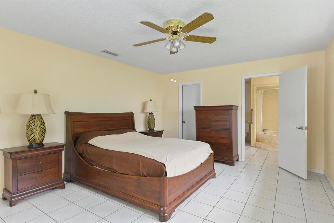
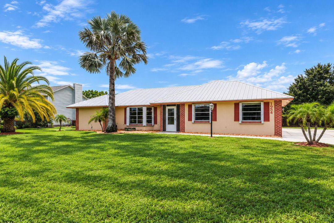
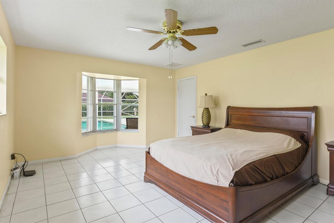
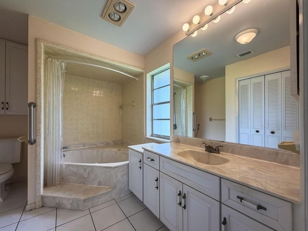
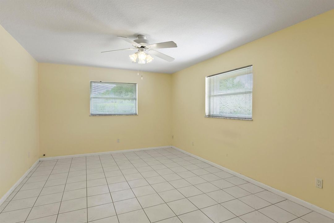
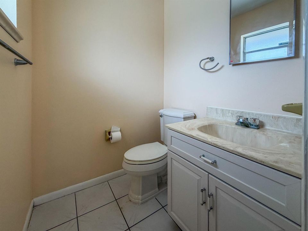
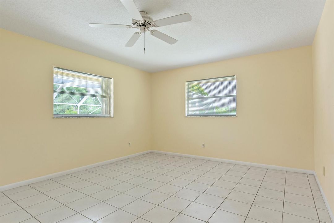
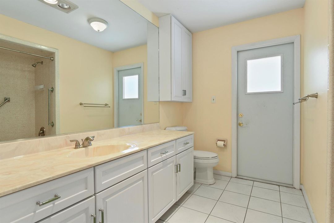
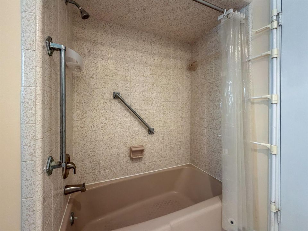
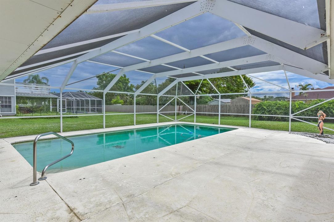
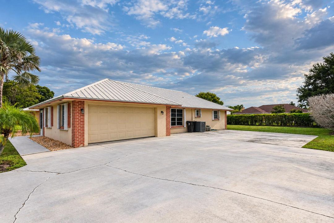
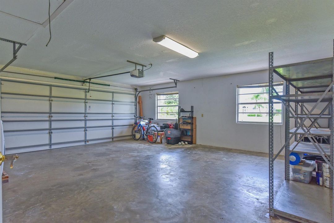
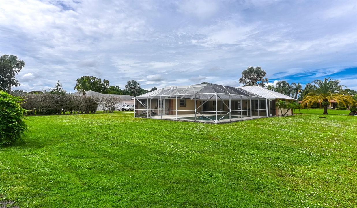
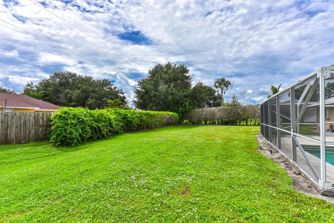
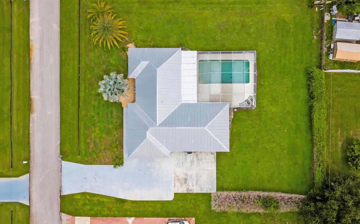
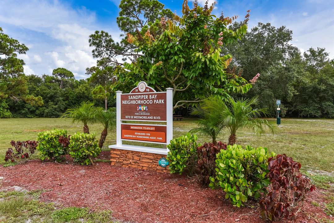
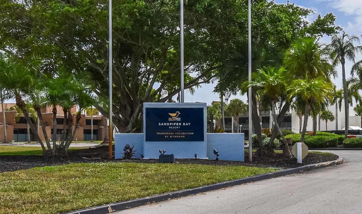
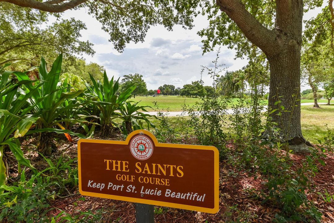
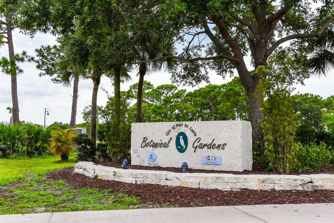
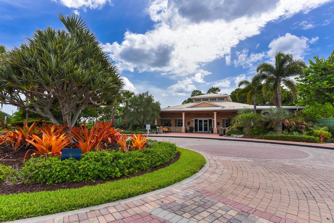
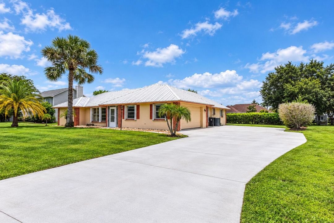
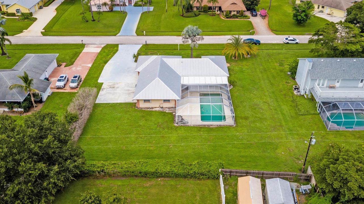
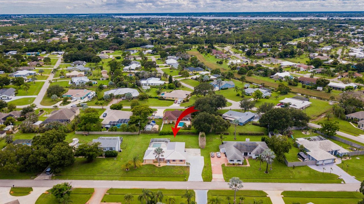
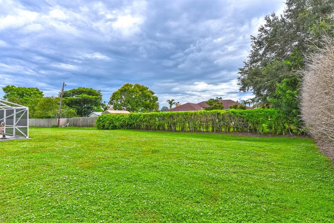
PARADISE IN SANDPIPER BAY! This beautiful concrete-block home sits on a spacious .45-acre lot and features a 16' x 36' inground pool. With 2,100 sq. ft. of bright, sunny living space, the home offers 3 bedrooms, 2½ baths, a desirable split-bedroom floor plan, updated kitchen with high-end appliances, oversized garage, and a screened patio perfect for outdoor entertaining. The oversized concrete driveway provides plenty of room for your golf cart, boat, RV, or trailer. NO HOA! MOTIVATED SELLER! Located near the Port District, Botanical Gardens, Riverwalk, canoe/kayak launch, playground, shopping, dining, Hutchinson Island beaches, I-95, Florida Turnpike, and public transit. Enjoy the best of the Treasure Coast—boating, fishing, golf, and water sports! Call today , see it today , call listing broker for appointment
Ubicación

Detalles
Tipo:
Residential
Estacionamiento:
2 Or More Spaces / Deeded / Open / Parking Garage
Año de construcción:
1978
Lote:
0.45 Hectáreas
Calefacción:
Central / Electric / Heat Pump/Reverse Cycle
precio por sq. medidor:
$235
Enfriamiento:
Ceiling Fan(s) / Central Air / Electric
HOA:
Sin datos

Valuation

Our model vs. what's actually selling nearby.
Estimate
$485,000
$457K – $514K
Confidence Medium
List vs. estimate
At estimate
List $485,000 · +0.0%
List is in line with recent comparable activity.
Price per sq ft
$235
+0.0% vs. city median $235
Based on
5 MLS comparables
Median of recent comparable listings. Sold comps use closing price, active listings use list price.

Destacados

Annual tax
$5,046
2025
Pool
Concrete
View
Garden, Pool
Garage
2 car garage
Pets
Allowed
Más hechos y características
  • Piso

    • Ceramic Floor

    Calefacción

    • Central

    • Electric

    • Heat Pump/Reverse Cycle

    Enfriamiento

    • Ceiling Fan(s)

    • Central Air

    • Electric

    Accesorios

    • Electric Water Heater

    • Dishwasher

    • Disposal

    • Dryer

    • Microwave

    • Electric Range

    • Refrigerator

    • Self Cleaning Oven

    • Solar Hot Water

    • Wall Oven

    • Washer

    Otras características interiores

    • Closet Cabinetry

    • Cooking Island

    • Laundry Tub

    • Pantry

    • Split Bedroom

    • Walk-In Closet(s)

    • Utility/Laundry In Garage

    Dormitorios y baños

    • Dormitorios: 3

    • Baños: 1

    • Baños completos: 2

  • Estacionamiento

    • 2 Or More Spaces

    • Deeded

    • Open

    • Parking Garage

    Propiedad

    • Pisos: 1

    • Piscina Privada: Si

    Lote

    • Lote: 0.45 Hectáreas

    Otra Información de Propiedad

    • Número de Parcela: 342253000840005

    • Zonificación: RS-1 PSL

  • Tipo y estilo

    • Tipo de propiedad: Residential

    • Subtipo de propiedad: Single Family Residence

  • Utilidad

    • Phone Connected

    • Septic

    • Sewer Connected

    • Underground Utilities

    • Cable Available

    • Electricity Available

    • Phone Available

    • Sewer Available

    • Water Available

  • Otra información financiera

    • Importe anual de impuestos: $5,046

  • Detalles de la fuente

    • MLS ID: B26074023

    Otros hechos

    • Materiales de construcción: CBS Construction

    • Características de lavandería: Laundry Tub / In Garage

    • Características del lote: 1/4 To Less Than 1/2 Acre Lot / Less Than 1 Acre / No Bldg Included / Septic

    • Características del patio y el porche: Patio

    • Características de la piscina: Concrete / Free Form / Gunite / Screen Enclosure

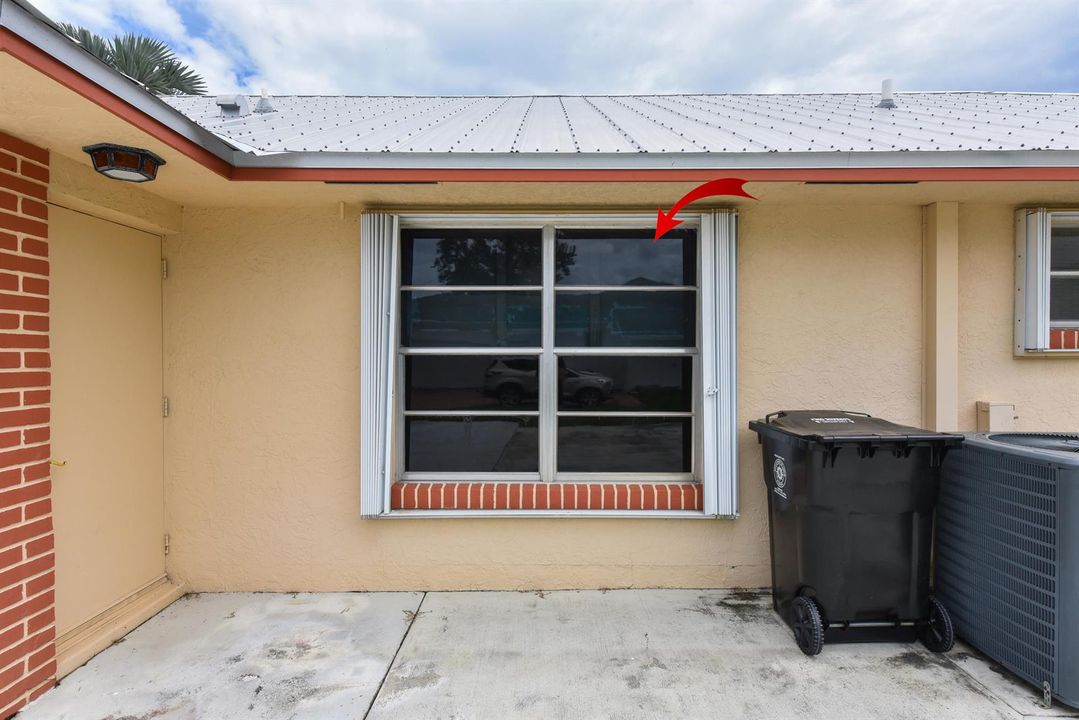
    • Características de la ventana: Complete Accordian Shutters / Blinds / Casement / Single Hung Metal / Verticals

    • Caras de dirección: North

    • Otras estructuras: Livable / None

    • Estilo arquitectónico: Ranch / One Story

    • Espacios de garaje: 2

    • Garaje adjunto: Si

    • Garaje: Si

    • Salón: 2060

    • Fuente de agua: Public

    • Nombre de subdivisión: SOUTH PORT ST LUCIE UNIT 6

Consulta privada
Habla con el asesor de este inmueble.
Planos, documentos del HOA, comparables off-market, agendar una visita privada — un solo mensaje directo al especialista local.

Más como esta

En Venta
$600,000
Casa
3 camas · 2 baños · 1,965 sqft
SOUTH PORT ST LUCIE UNIT 1, Port St. Lucie
1473 SE SUNSHINE Avenue, Port St. Lucie FL 34952
Nuevo
En Venta
$415,000
Casa
4 camas · 3 baños · 2,430 sqft
PORT ST LUCIE SECTION 3, Port St. Lucie
702 SE WALTERS Terrace, Port St. Lucie FL 34983
Nuevo
En Venta
$585,888
Casa
3 camas · 3 baños · 1,938 sqft
NORTH RIVER SHORES, Stuart
1703 NW SHORE Terrace, Stuart FL 34994
Nuevo
En Venta
$469,000
Casa
3 camas · 2 baños · 1,756 sqft
Harbour Ridge Yacht & Coun,Harbour Ridge Yacht, Palm City
13008 Harbour Ridge Boulevard, Palm City FL 34990
Nuevo
En Venta
$450,000
Casa
3 camas · 2 baños · 1,716 sqft
PORT ST LUCIE SECTION 30, Port St. Lucie
2526 SE VICTORY Avenue, Port St. Lucie FL 34952
Nuevo
En Venta
$405,900
Casa
3 camas · 3 baños · 2,200 sqft
PORT ST LUCIE SECTION 30, Port St. Lucie
1831 SE Mantua Street, Port St. Lucie FL 34952
Nuevo
En Venta
$550,000
Casa
3 camas · 2 baños · 2,139 sqft
PORT ST LUCIE SECTION 30, Port St. Lucie
1863 SE Bowie Street, Port St. Lucie FL 34952
Nuevo
En Venta
$410,000
Casa
3 camas · 2 baños · 1,552 sqft
PORT ST LUCIE SECTION 40, Port St. Lucie
1921 SE JOYNER Circle, Port St. Lucie FL 34952

Mercado cerca de esta dirección

Conteos en vivo en la misma zona.
Ver todo

The multiple listing information is provided by the Miami Association of REALTORS® from a copyrighted compilation of listings. The compilation of listings and each individual listing are ©2026-present Miami Association of REALTORS®. All Rights Reserved. The information provided is for consumers' personal, noncommercial use and may not be used for any purpose other than to identify prospective properties consumers may be interested in purchasing. All properties are subject to prior sale or withdrawal. All information provided is deemed reliable but is not guaranteed accurate, and should be independently verified. Listing courtesy of: The Stuart Real Estate Shop